Land with Home for Sale in Hendersonville, Tennessee
307 Dorris Ct, Hendersonville, TN 37075
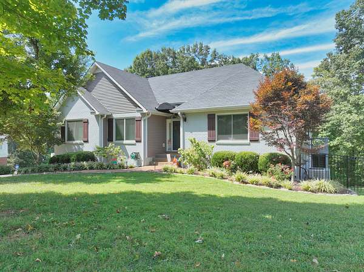
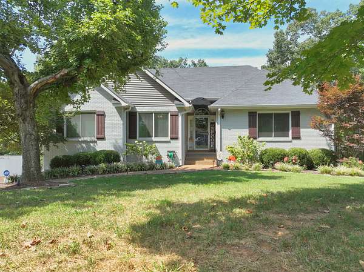
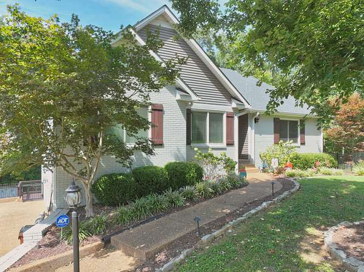
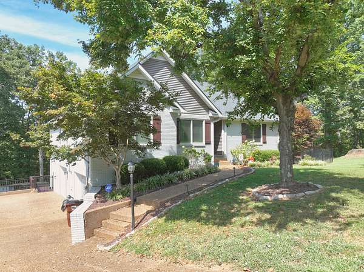
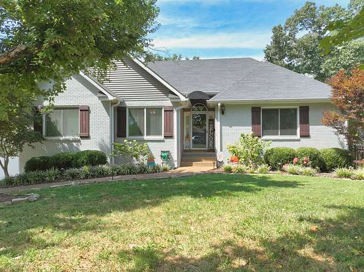
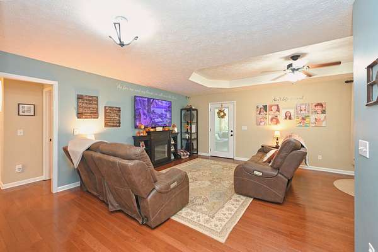
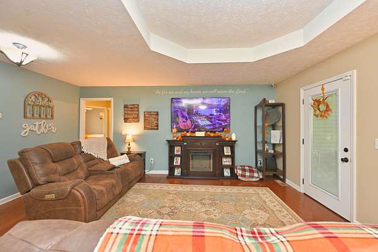
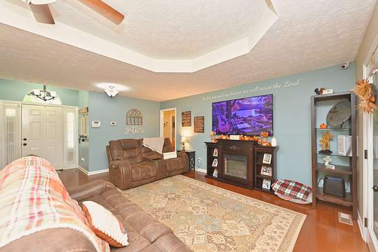
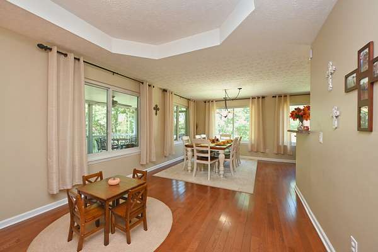
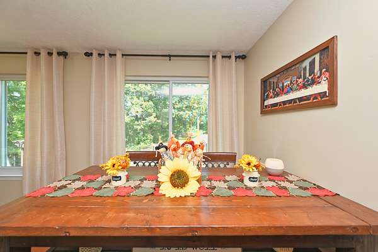
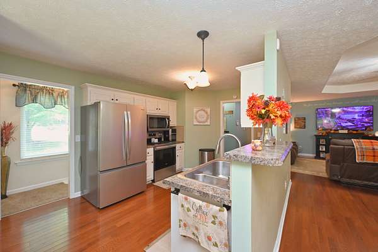
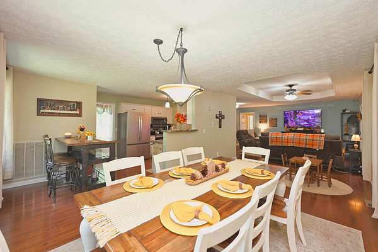
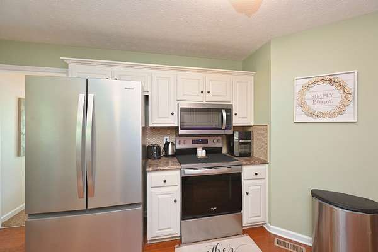
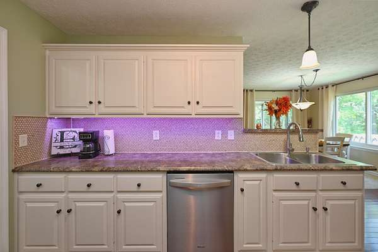
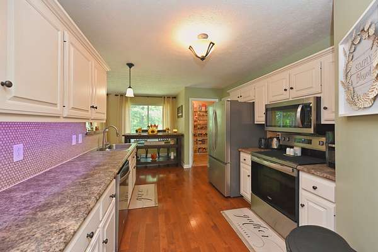
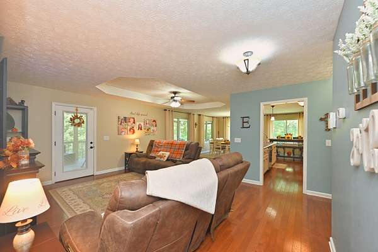
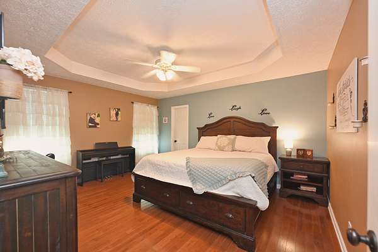
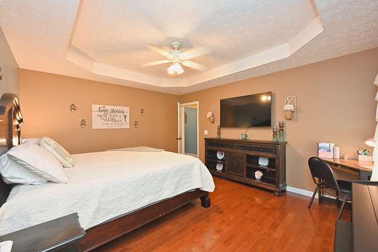
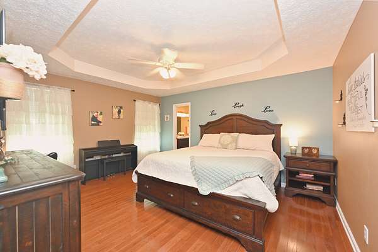
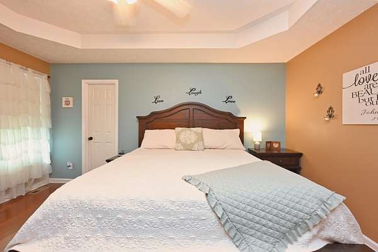
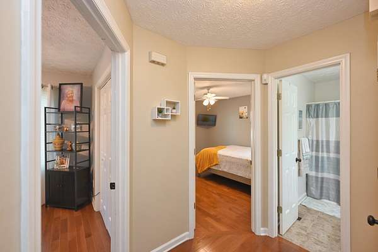
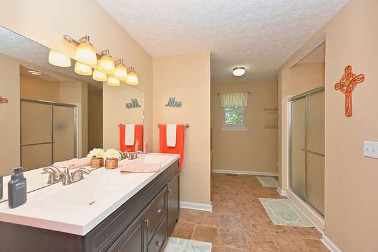
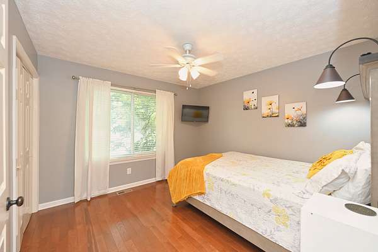
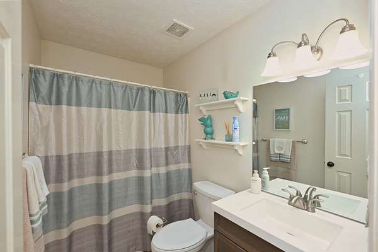
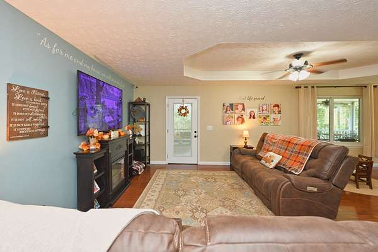
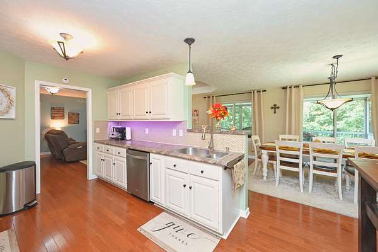
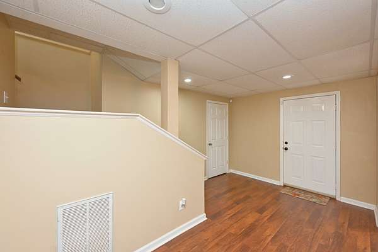
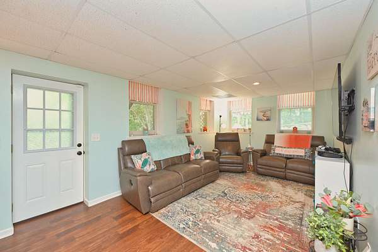
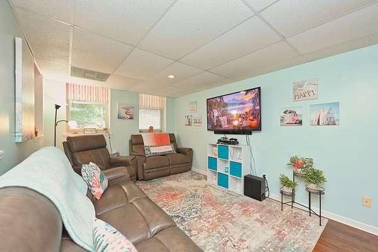
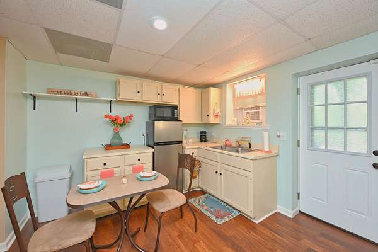
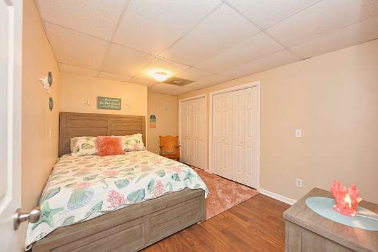
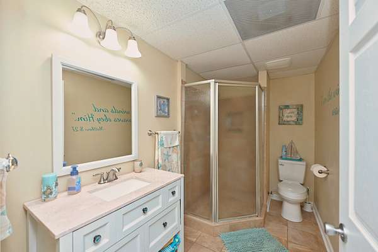
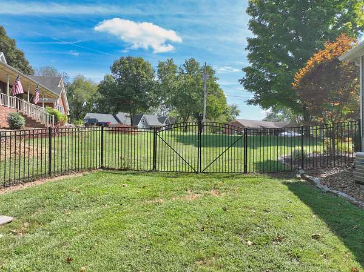
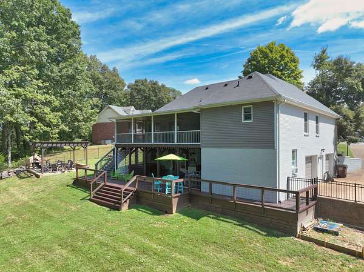
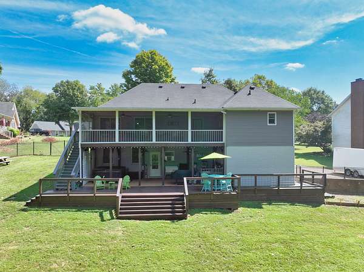
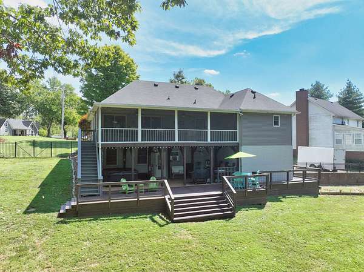
This 4-bedroom, 3-bath home offers the space, updates, and outdoor amenities that make country living enjoyable, all situated on 2.34 acres. The property features all-new Renewal by Andersen windows, new appliances, and an HVAC system approximately 3 years old. The bedroom and bath in the basement creates a perfect apartment for in-laws, adult children or for rental income.
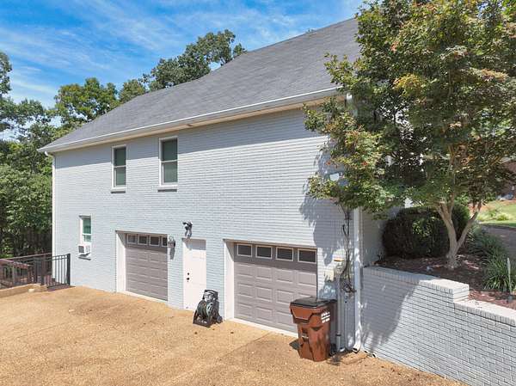
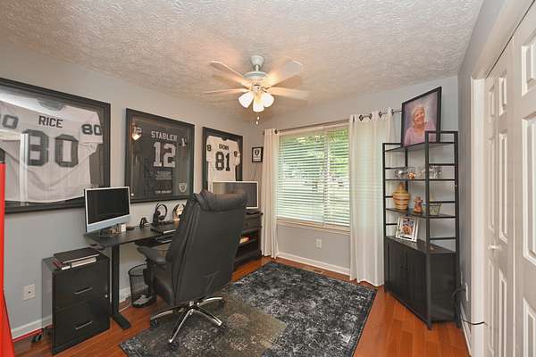
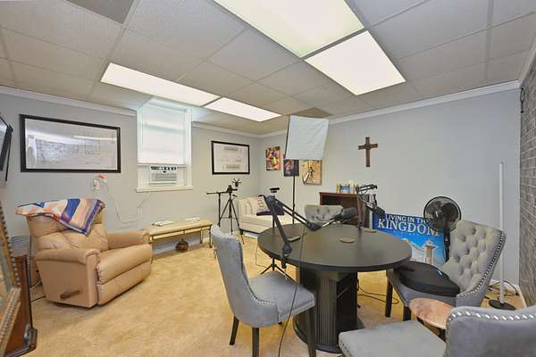
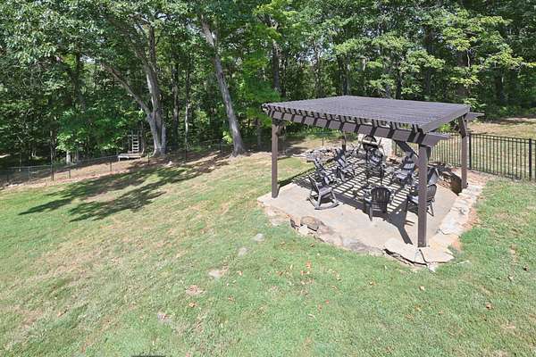
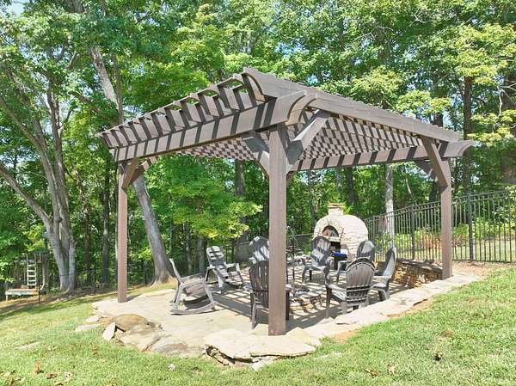
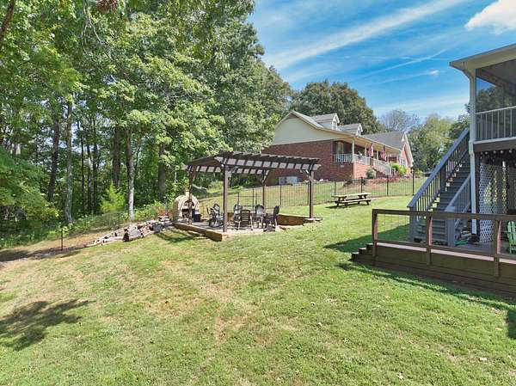
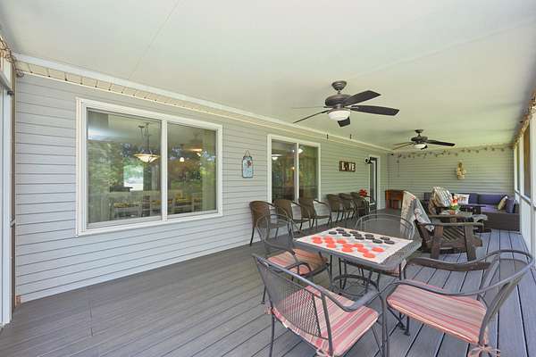
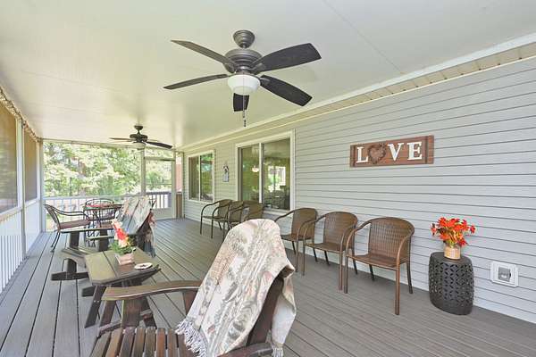
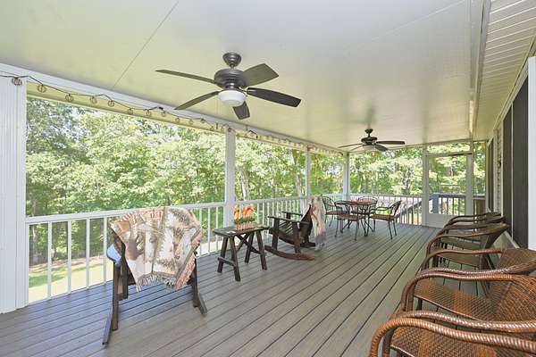
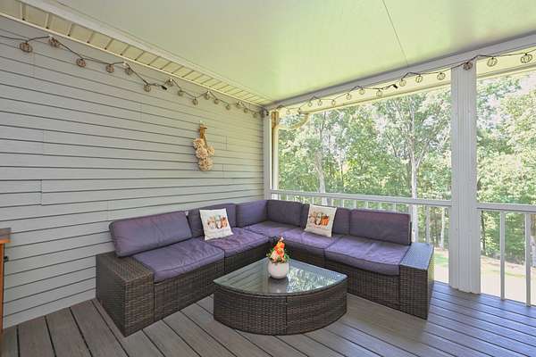
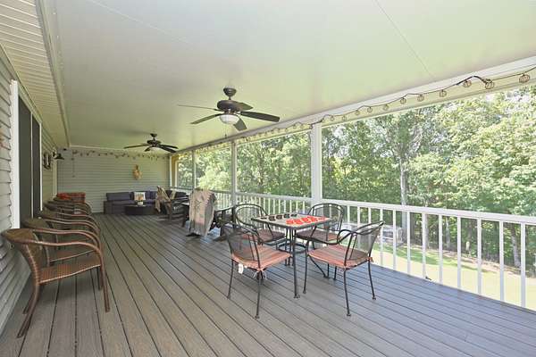
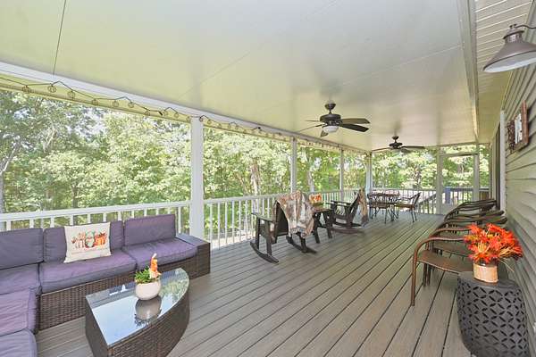
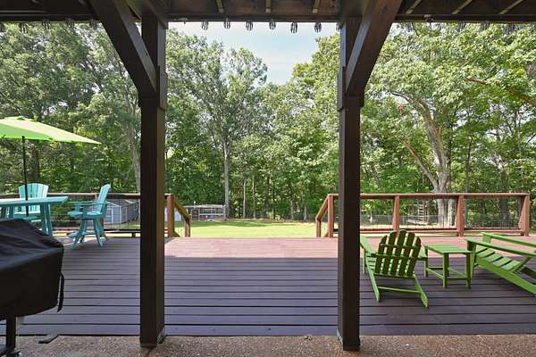
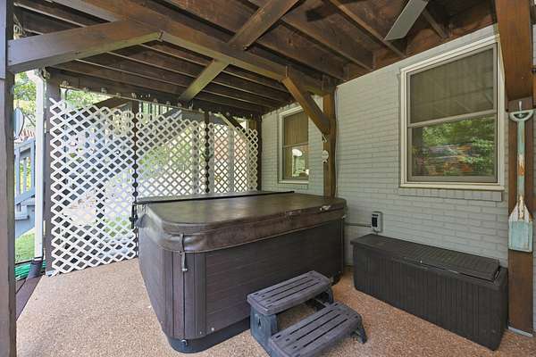
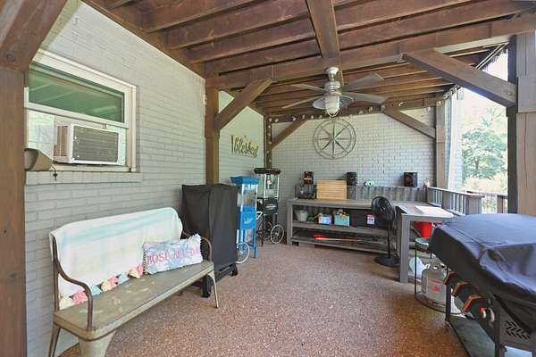
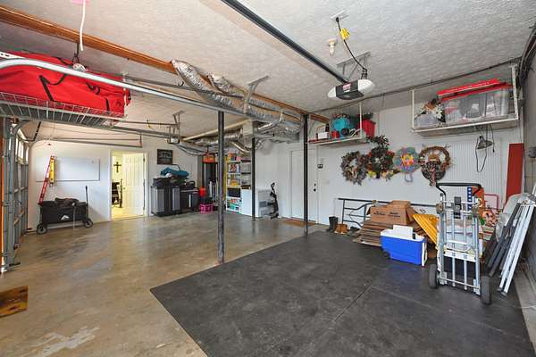
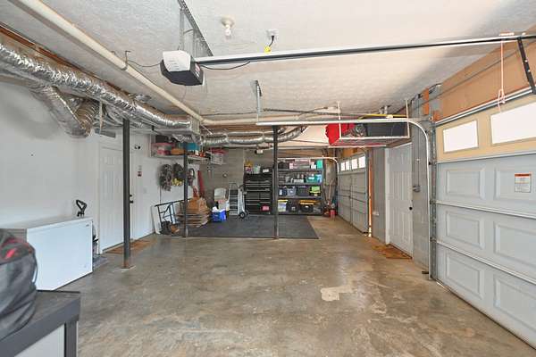
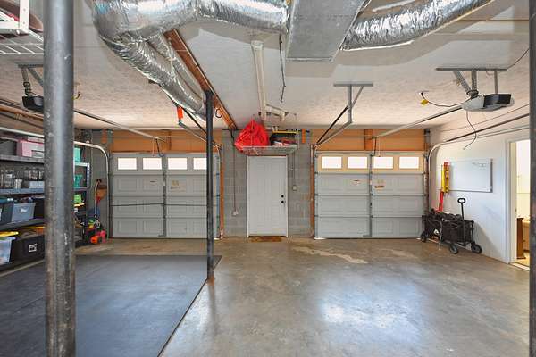
A finished studio located within the attached two-car garage provides flexible space for a home office, hobby room, workout area, creative studio, or additional storage. Outside, enjoy a large Tuff Shed, chicken pen/coop, fire pit, pizza oven beneath a pergola, hot tub, and a 12' x 34' enclosed screened patio upstairs and another patio below—ideal for relaxing or entertaining.
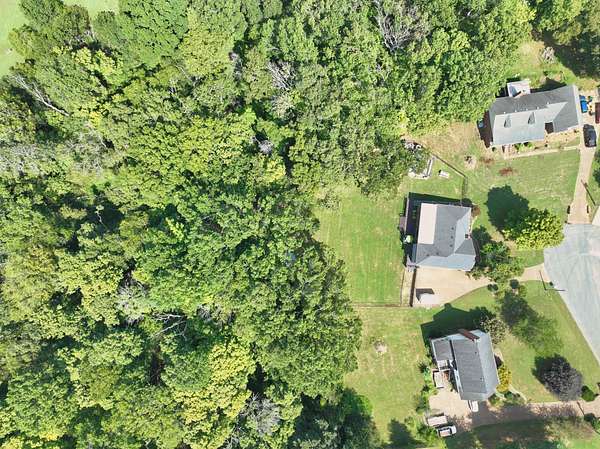
Beyond the fenced area, approximately one acre offers a private hunting area with a honey hole. This property combines practical updates, versatile living space, and an exceptional outdoor setup on a spacious acreage lot.
- Listed by Judy Wood, (615) 593-0677, Benchmark Realty
Location
- Street address
- 307 Dorris Ct
- County
- Sumner County
- Zip code
- 37075
- Community
- Country Homes Sec 6
- Elevation
- 619 feet
Directions
Take I-65 N to TN-174 E/Long Hollow Pike in Goodlettsville. Take exit 97 from I-65 N
12 min (11.7 mi). Continue on TN-174 E/Long Hollow Pike. Drive to Dorris Ct in Shackle Island
Property details
- Acreage
- 2.34 acres
- MLS #
- REALTRACS 3592024
- Posted
Property taxes
- Recent
- $1,794
Parcels
- 123B B 02300 000
Details and features
Listing
- Type
- Residential
- Subtype
- Single Family Residence
- Possession
- Close of Escrow
Lot
- Size Source
- Calculated From Plat
- Dimensions
- 75 X 424.16 Irr
- Terrain
- Sloped
Exterior
- Parking Spaces
- 2
- Parking
- Aggregate, Basement
- Garage
- Attached
- Fencing
- Partial
Structure
- Stories
- 1
- Basement
- Finished
- Water
- Public
- Sewer
- Septic Tank
- Heating
- Central
- Cooling
- Central Air
- Materials
- Brick
Interior
- Above Grade
- 1,683 sq ft
- Below Grade
- 850 sq ft
- Rooms
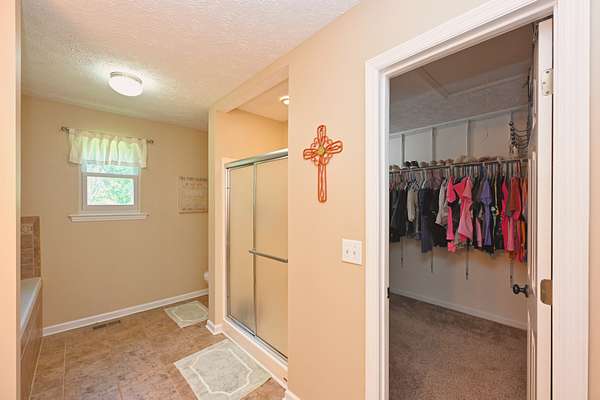
- Bedroom x 3, Dining Room, Hobby Room, Kitchen, Living Room, Master Bathroom, Recreation Room
- Flooring
- Tile, Wood
- Appliances
- Cooktop, Electric Oven
- Security
- Fire Alarm
- Features
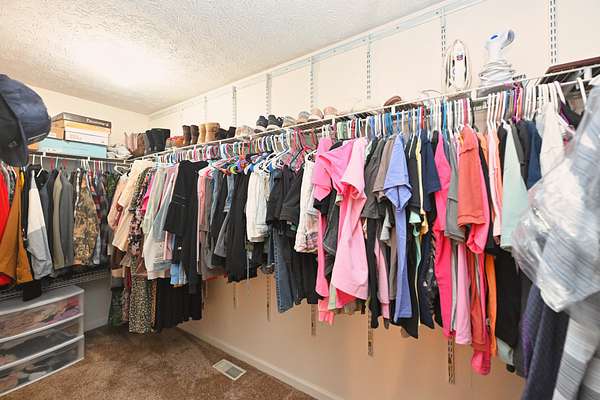
- Ceiling Fan(s), Walk-In Closet(s)
Property utilities
| Category | Type | Status |
|---|---|---|
| Water | Public | Available |
| Sewage | Septic System | Connected |
Nearby schools
| Name | Type |
|---|---|
| Beech Elementary | Elementary |
| T. W. Hunter Middle School | Middle |
| Beech SR High School | High |
Listing history
| Date | Event | Price | Change | Source |
|---|---|---|---|---|
| Sept 14, 2026 | New listing | $775,000 | — | REALTRACS |
Payment calculator

Based on information submitted to the MLS GRID as of Sept 21, 2026 3:00 am MT. All data is obtained from various sources and may not have been verified by broker or MLS GRID. Supplied Open House Information is subject to change without notice. All information should be independently reviewed and verified for accuracy. Properties may or may not be listed by the office/agent presenting the information. Some IDX listings have been excluded from this website. View more