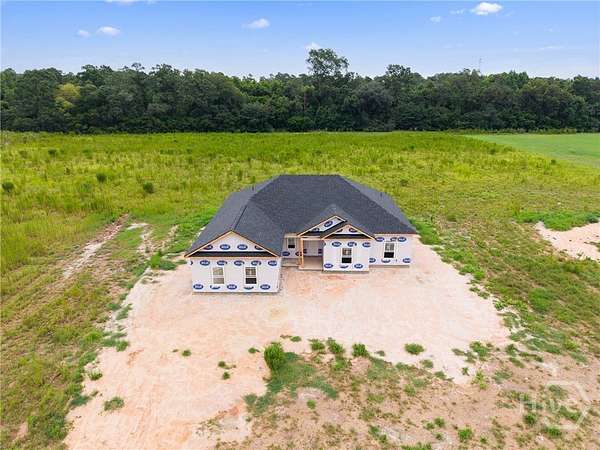
Land with Home for Sale in Sylvania, Georgia
307 Mock St, Sylvania, GA 30467
When you step inside this home, you feel like you are stepping into a custom home. From the 11 ft. ceilings when you walk in to the electric fireplace in the living room, the area feels cozy and like you're at home. The kitchen is spacious and has white cabinetry, granite countertops, and a breakfast bar area. If you love a pantry, this home has one right off the kitchen with its own window, letting in natural light. The home offers a split floor plan, with the primary bedroom located off the kitchen and facing the backyard. It has a large walk-in closet, double vanities, a soaking tub, a stand-alone shower, and a separate water closet. The other side of the home offers three additional bedrooms and a bathroom. Outside, step onto your back patio overlooking just over 2 acres with a beautiful wooded view. The best part is that this home is just minutes from town and under 30 minutes from Statesboro. Call today for more information and to schedule a showing!
Location
- Street address
- 307 Mock St
- County
- Screven County
- Zip code
- 30467
- Elevation
- 255 feet
Directions
From Statesboro, Head west on E Main St Turn right at the 1st cross street onto N Main St Turn right onto US-301 N/E Parrish St Use the left lane to turn right onto GA-21 S Turn left onto Mock St Continue onto Cameron Rd Continue onto Mock St Sign will be on property.
Property details
- Acreage
- 2.22 acres
- MLS #
- HMLS SA362545
- Posted
Parcels
- 065 063C
Details and features
Listing
- Type
- Residential
- Subtype
- Single Family Residence
Exterior
- Parking
- Open
Structure
- Condition
- Under Construction
- Stories
- 1
- Water
- Public
- Sewer
- Public Sewer
- Heating
- Central, Electric
- Cooling
- Central Air
- Materials
- Vinyl Siding
- Roof
- Composition
Interior
- Rooms
- Bathroom x 2, Bedroom x 4
- Fireplaces
- Yes
- Appliances
- Convection Oven, Dishwasher, Electric Water Heater, Microwave, Oven, Range
- Features
- Bathtub, Breakfast Area, Breakfast Bar, Double Vanity, Fireplace, High Ceilings, Kitchen Island, Main Level Primary, Pantry, Primary Suite, Pull Down Attic Stairs, Separate Shower
Listing history
| Date | Event | Price | Change | Source |
|---|---|---|---|---|
| Aug 13, 2026 | New listing | $354,000 | — | HMLS |