Land with Home for Sale in Aurora, Ohio
3071 Meadow Creek Dr, Aurora, OH 44202
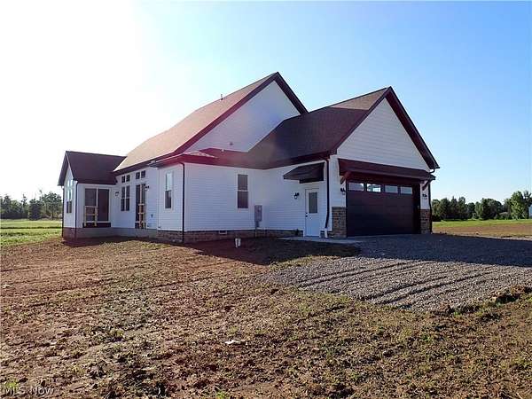
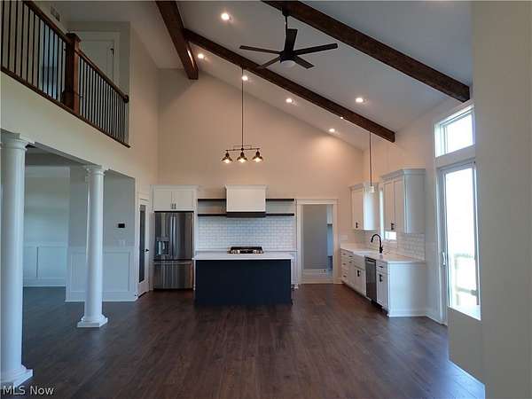
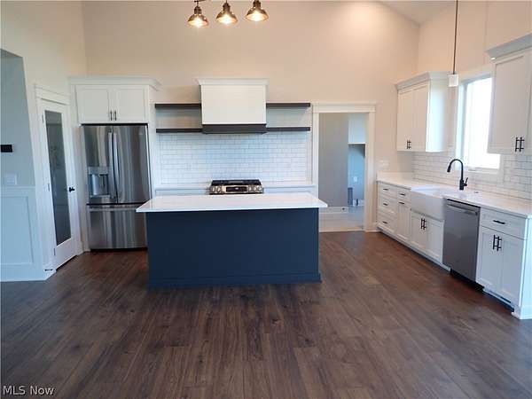
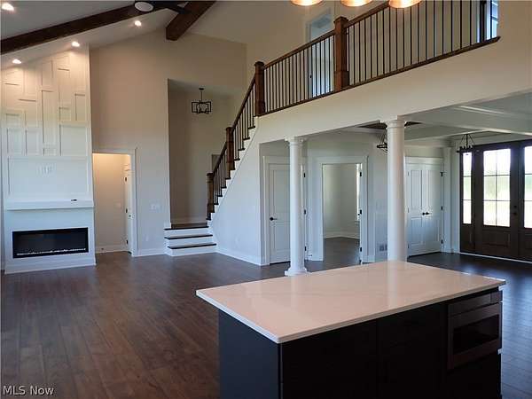
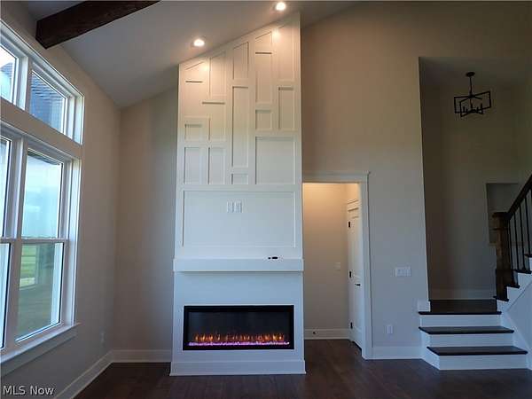
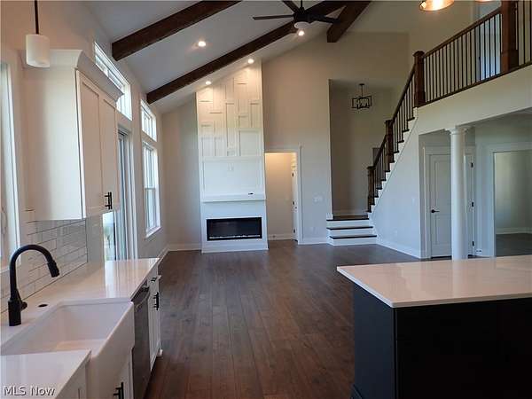
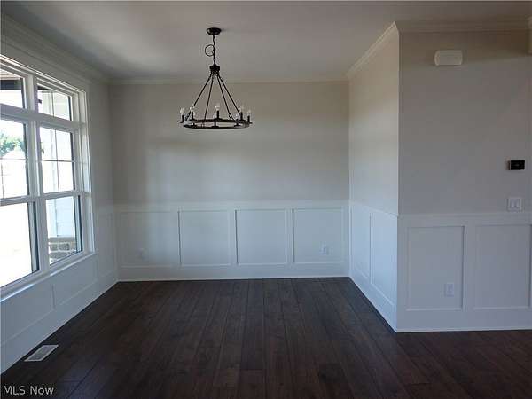
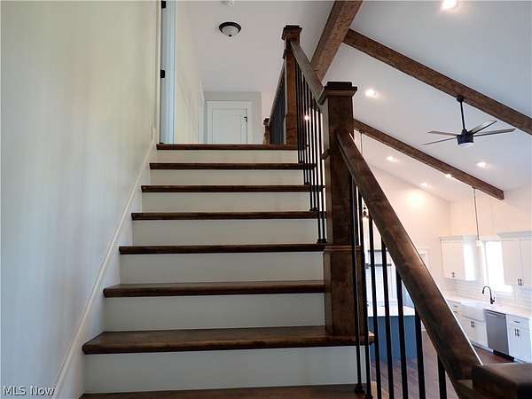
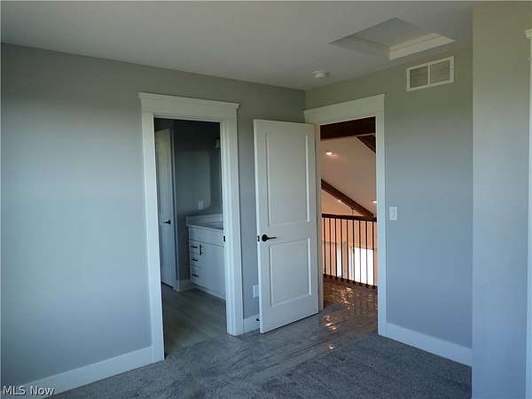
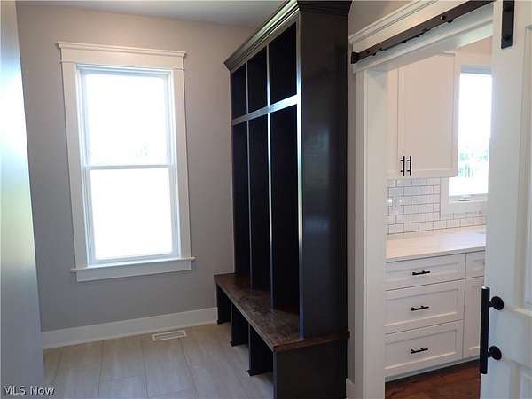
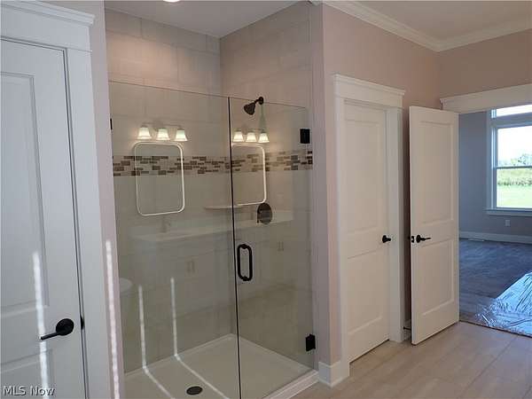
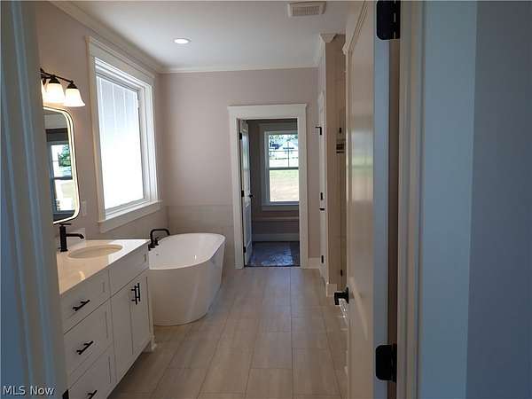
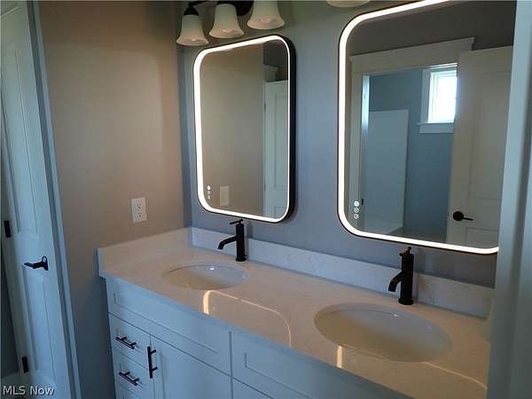
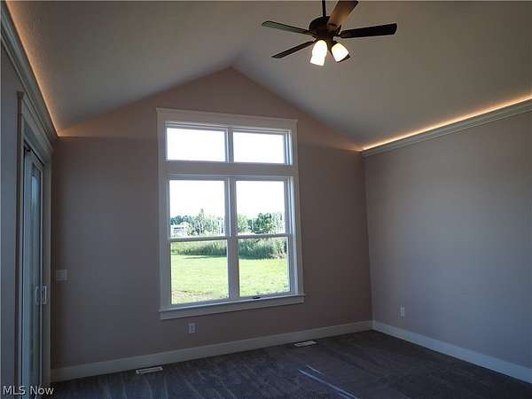
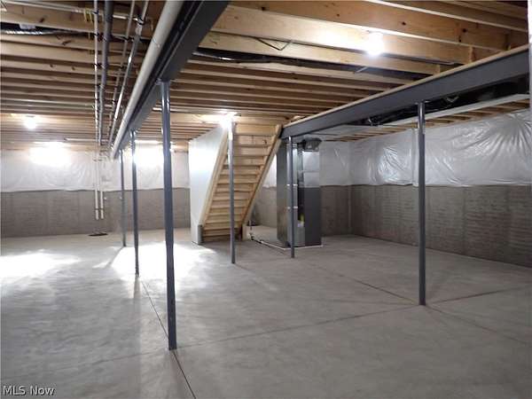
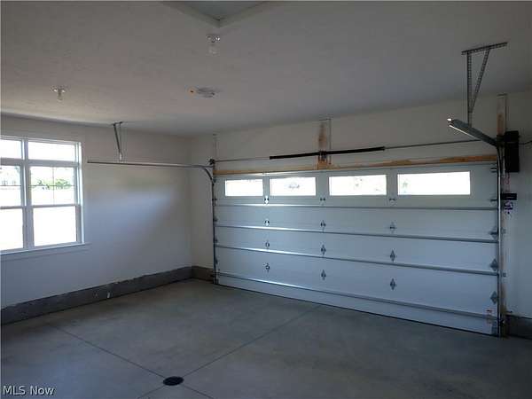
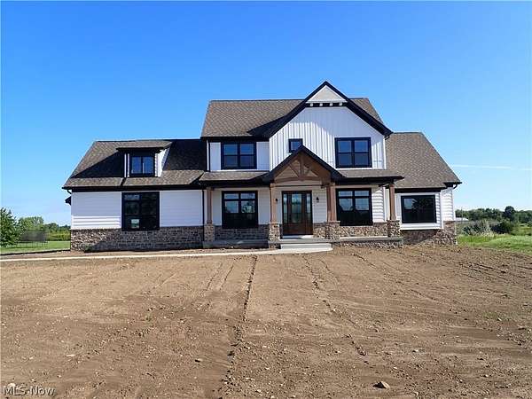
Welcome to this beautiful new construction modern farmhouse by Alron Homes, perfectly positioned on a private 2.74-acre corner lot in the Meadowcreek development. This is a rare opportunity for a high-quality custom home with low HOA fees, Crestwood Schools, and a peaceful setting just outside Aurora, convenient to shopping and restaurants. The property even includes its own small pond. This thoughtfully designed 3-bedroom, 2.5-bath home offers 2,412 square feet of living space, soaring vaulted ceilings, and a spacious front porch. The open-concept layout centers around a bright great room filled with natural light and featuring a cozy fireplace. A striking white oak beamed ceiling creates a memorable entrance in the foyer. The gourmet kitchen features custom cabinetry, generous counter space, and a walk-in pantry while flowing seamlessly into the dining and living areas. The main-floor primary suite includes a walk-in closet and en-suite bath with soaking tub. Upstairs, two additional bedrooms share a Jack-and-Jill bath. A convenient laundry room and flexible office or guest space complete the main level. Additional highlights include a full 9-foot basement, 574-square-foot attached garage, quality craftsmanship throughout, attractive stone and siding exterior accents, and a builder's home warranty. New construction, generous acreage, privacy, and room for your personal touches-all in a desirable location.
Location
- Street address
- 3071 Meadow Creek Dr
- County
- Portage County
- Zip code
- 44202
- Community
- Meadow Creek SD
- School district
- Crestwood LSD - 6702
- Elevation
- 1,194 feet
Directions
Take Rt. 82 east to Chamberlain Rd north
Property details
- Acreage
- 2.74 acres
- MLS #
- NEOHREX 5238365
- Posted
Property taxes
- 2025
- $920
Expenses
- Homeowner Association Fee
- $200 annually
Parcels
- 23-007-00-00-009-030
Legal description
MEADOW CREEK SD LOT 24
Details and features
Listing
- Type
- Residential
- Subtype
- Single Family Residence
Lot
- Features
- Back Yard, Corner Lot, Dead End, Front Yard, Pond On Lot
Exterior
- Parking
- Driveway, Garage
- Pool
- Porch
Structure
- Condition
- Under Construction
- Style
- Conventional
- Stories
- 2
- Water
- Public, Well
- Sewer
- Septic Tank
- Heating
- Fireplace(s), Forced Air, Natural Gas
- Cooling
- Central Air, ENERGY STAR Qualified Equipment
- Materials
- Batts Insulation, Blown In Insulation, Lap Siding, Stone Veneer, Vertical Siding, Vinyl Siding
- Roof
- Asphalt, Fiberglass
- Windows
- Screens
Interior
- Room Count
- 8
- Rooms
- Basement, Bathroom x 3, Bedroom x 3, Dining Room, Laundry Room x 2
- Fireplaces
- Yes
- Appliances
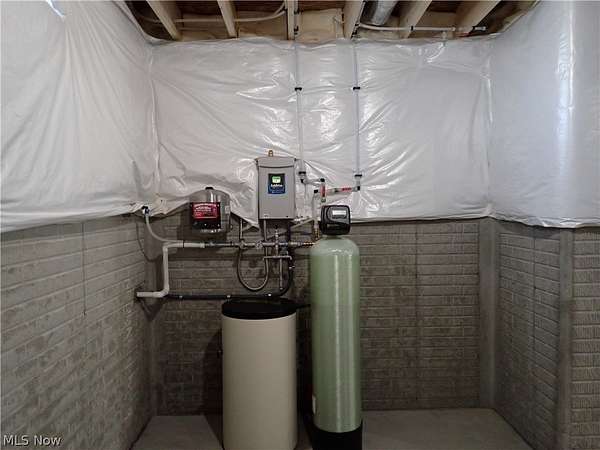
- Dishwasher, Disposal, Microwave, Range, Refrigerator, Water Softener
- Features
- Beamed Ceilings, Bookcases, Built In Features, Cathedral Ceilings, Ceiling Fans, Chandelier, Crown Molding, Double Vanity, Entrance Foyer, Granite Counters, High Ceilings, Kitchen Island, Open Floorplan, Pantry, Primary Downstairs, Recessed Lighting, Soaking Tub, Vaulted Ceilings, Walk In Closets
Property utilities
| Category | Type | Status |
|---|---|---|
| Gas | Natural Gas | Connected |
Listing history
| Date | Event | Price | Change | Source |
|---|---|---|---|---|
| Aug 23, 2026 | New listing | $719,000 | — | NEOHREX |