Recreational Land with Home for Sale in South Boston, Virginia
3073 Jones Ferry Rd, South Boston, VA 24592
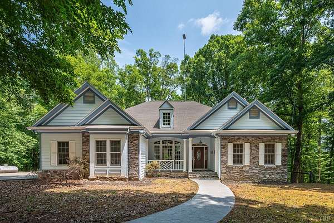
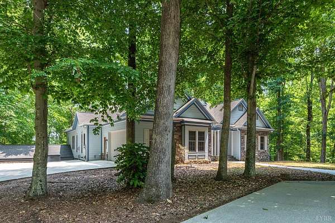
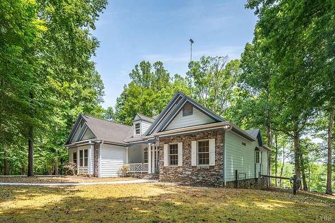
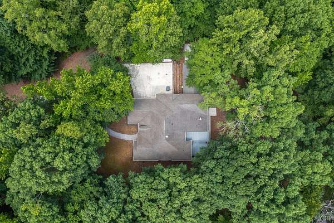
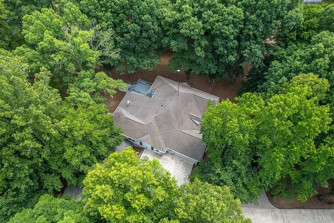
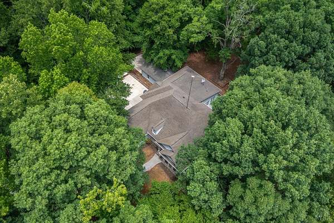
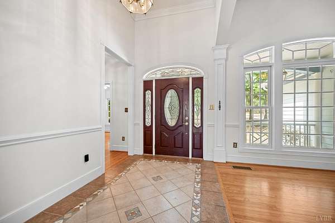
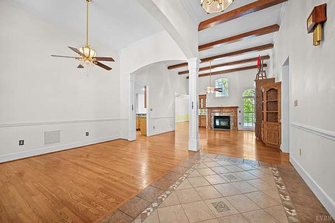
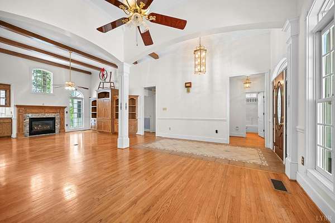
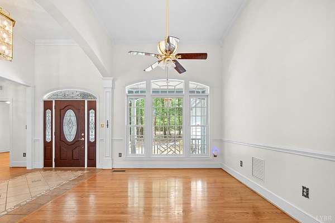
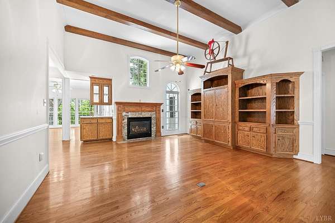
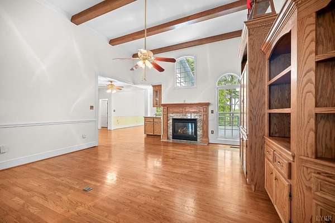
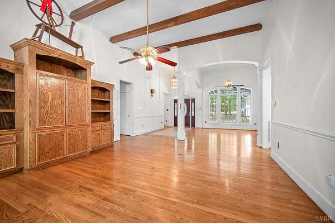
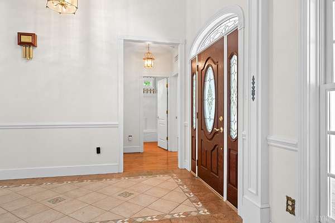
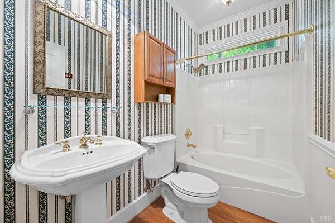
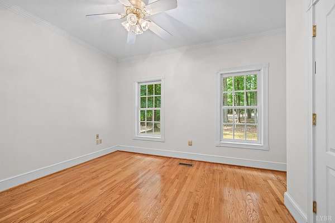
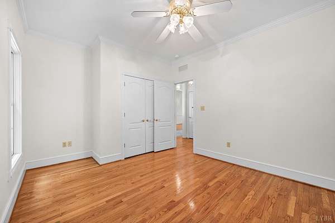
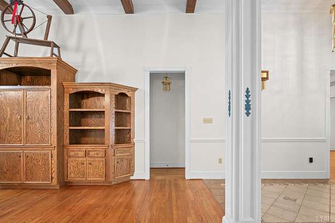
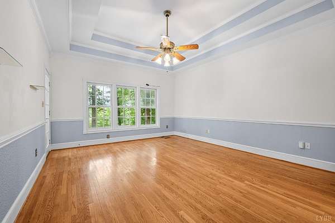
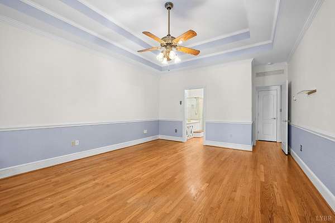
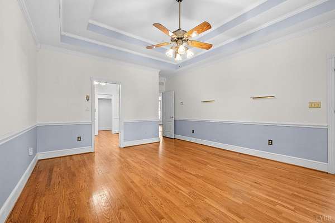
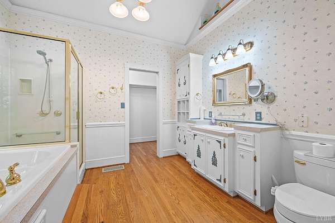
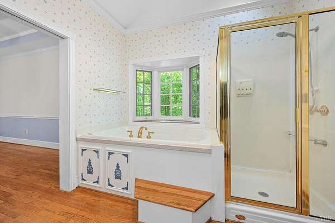
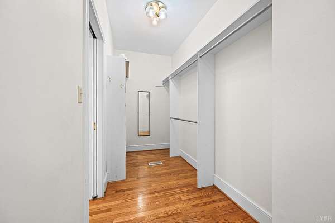
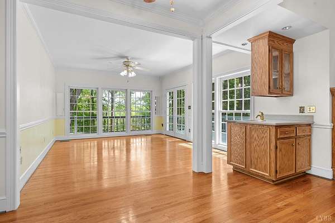
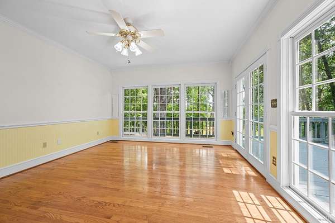
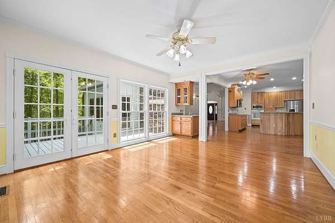
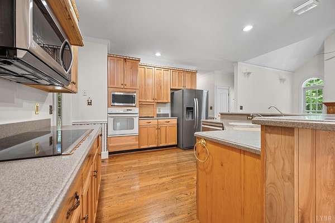
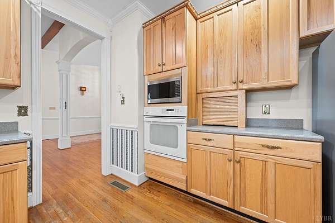
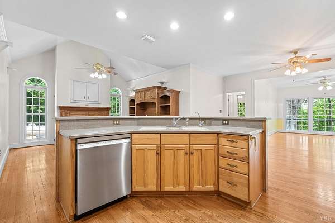
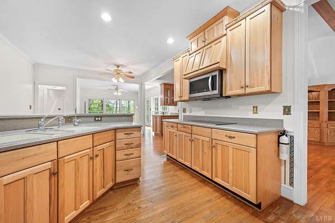
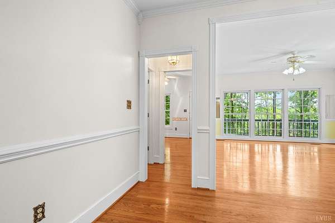
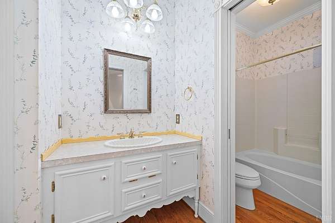
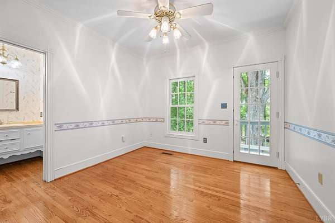
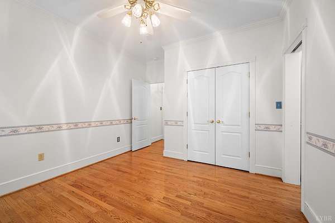
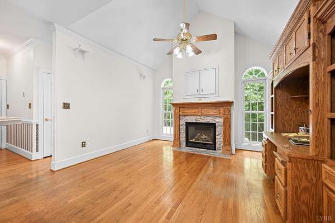
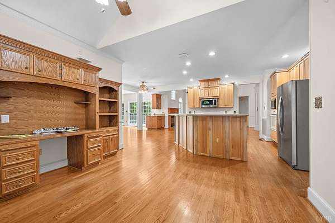
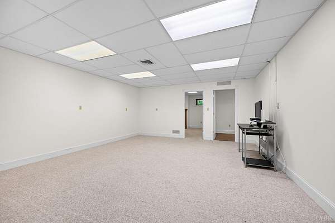
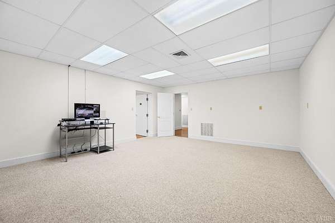
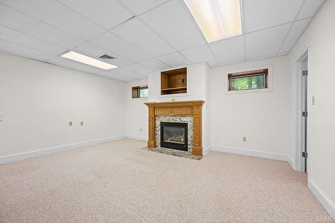
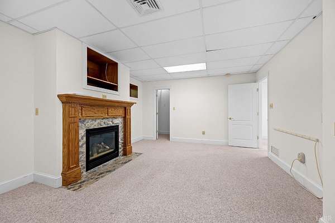
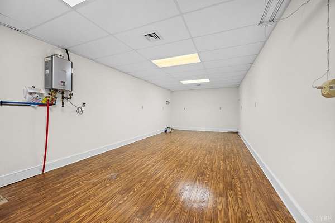
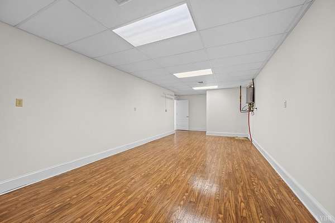
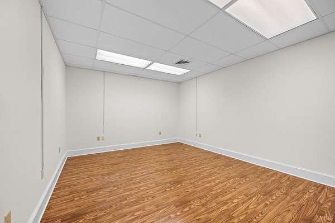
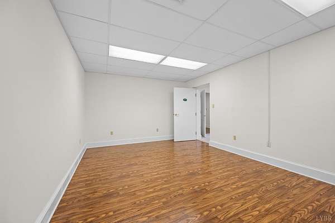
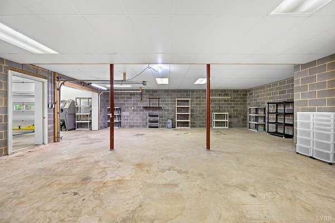
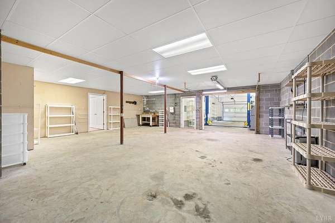
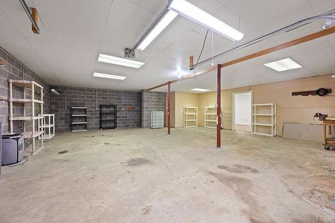
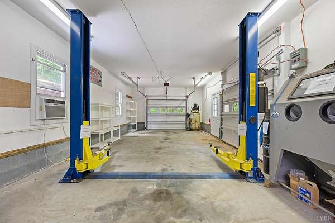
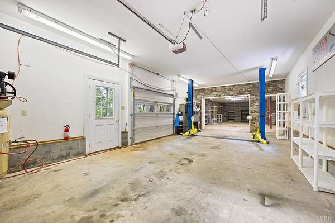
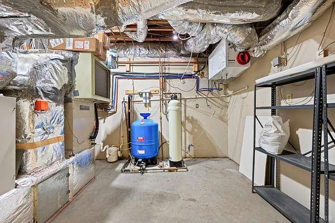
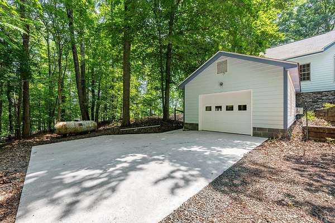
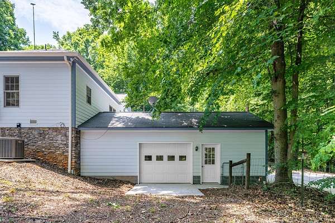
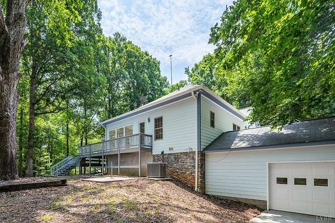
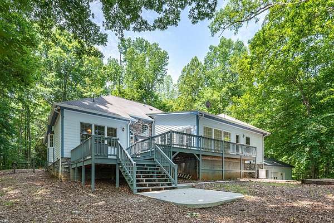
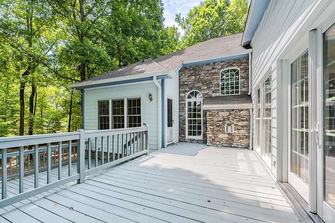
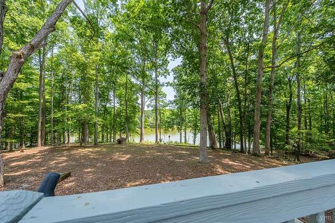
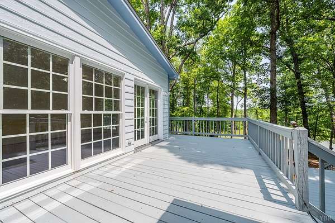
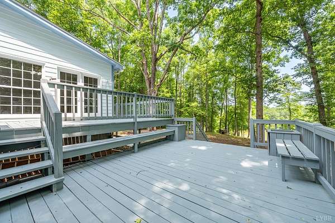
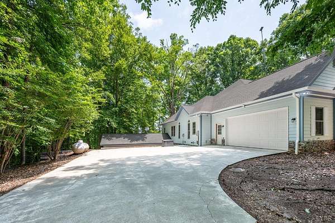
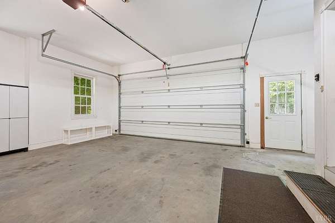
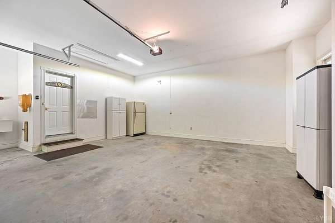
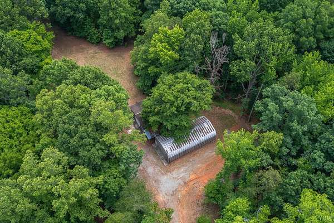
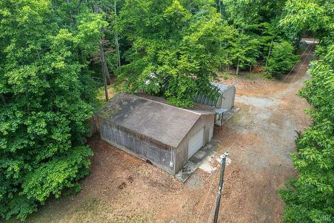
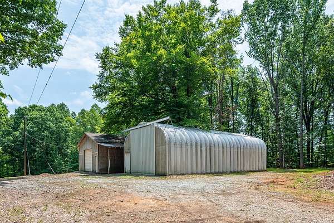
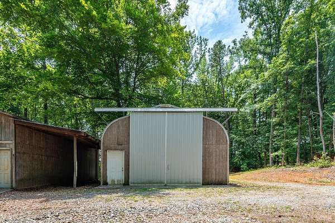
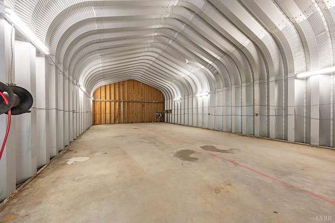
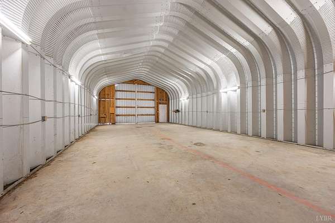
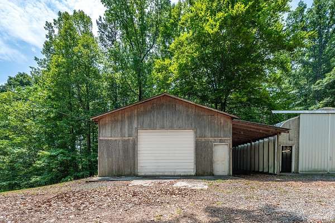
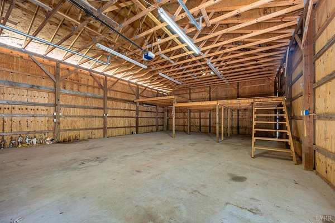
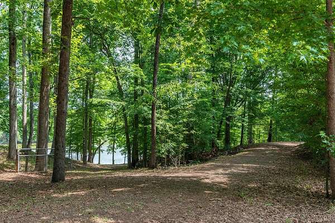
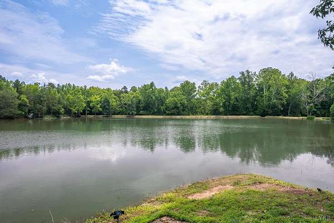
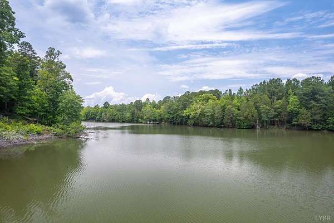
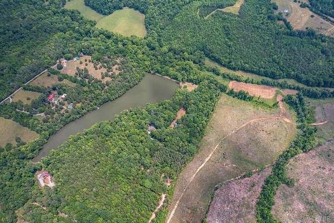
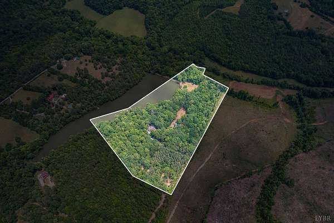
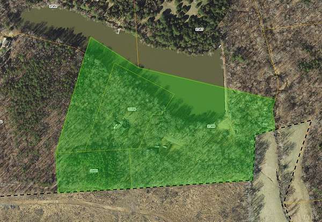
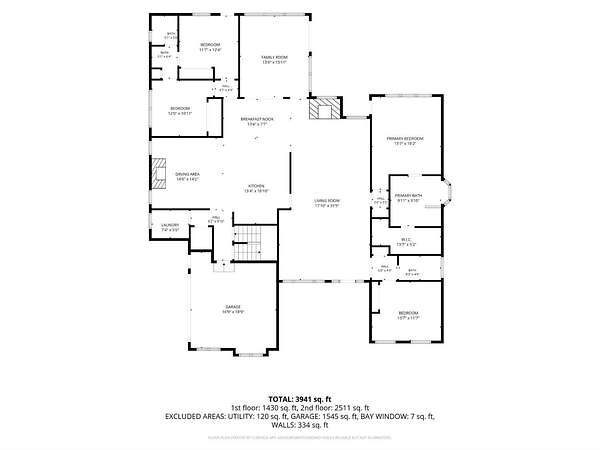
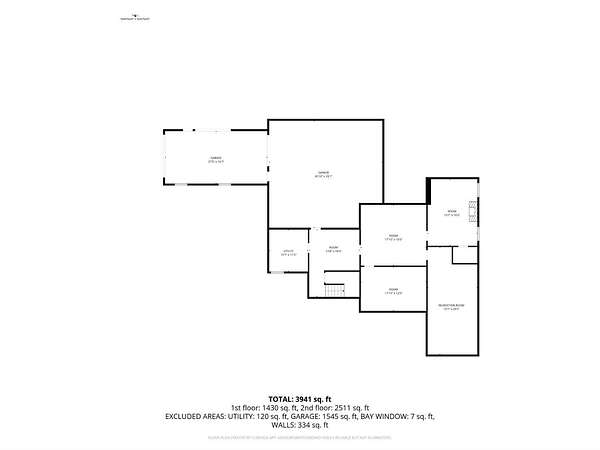
Custom Estate home nestled on 23.53 private, mostly wooded acres offering partial ownership of 10 acre stocked lake. Tucked away this pristine retreat offers comfort, privacy, & the capability to handle anything life throws your way. With a whole home generator, 2x 500 Gal propane tanks, 2x propane Tankless water heaters, a 3 ton commercial grade HVAC system w/ HEPA filtration (changes air in home 3x/hour), 2 Garages (one incl. a vehicle lift, sand blast cabinet & Air Compressor), 3 gas fireplaces, a true SAFE room, Starlink internet, 2 wells capable of handling a secondary dwelling should someone want to add a lakefront cabin or Tiny Home. Floors are solid oak, all built-in casework, mantles & bookshelves are custom made oak, well is 180' deep (22 gal/minute). 2 Large outbuildings to store your RV or the outdoor toys. Fish & Hunt at will. Deer, Turkey, Bear and plenty of Bass. Don't miss this private single level retreat. Long list of details available.
Location
- Street address
- 3073 Jones Ferry Rd
- County
- Halifax County
- Zip code
- 24592
- Community
- Halifax
- School district
- Halifax
- Elevation
- 414 feet
Directions
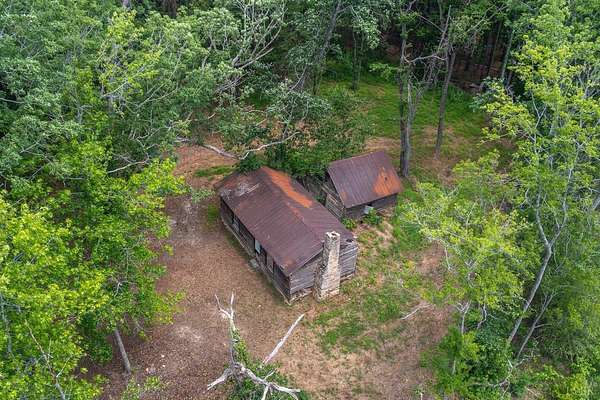
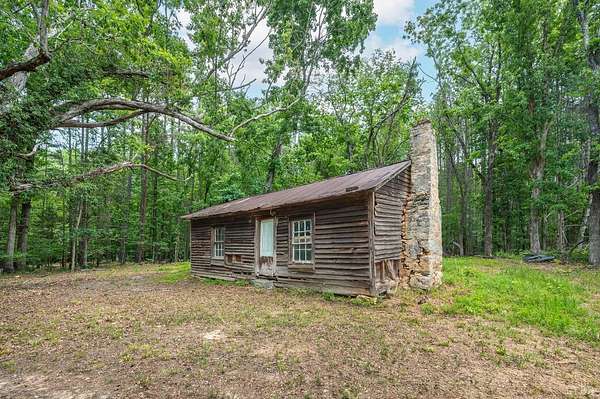
Halifax Road to River Road to a Right onto Jones Ferry Road, follow to mailbox for #3073, right onto gravel driveway, follow back to small cabin, turn left and keep following to the house.
Property details
- Acreage
- 23.53 acres
- Zoning
- A1
- MLS #
- LVAMLS 367646
- Posted
Parcels
- 31364
Legal description
PT TRACT 17 CEDAR LAKE FARMS PB21/115 DB1203/685 MIRY CREEK PB33/113 (Parcel 24991)
Details and features
Listing
- Type
- Residential
- Subtype
- Single Family Residence
Exterior
- Parking
- Open, Underground/Basement
- Pool
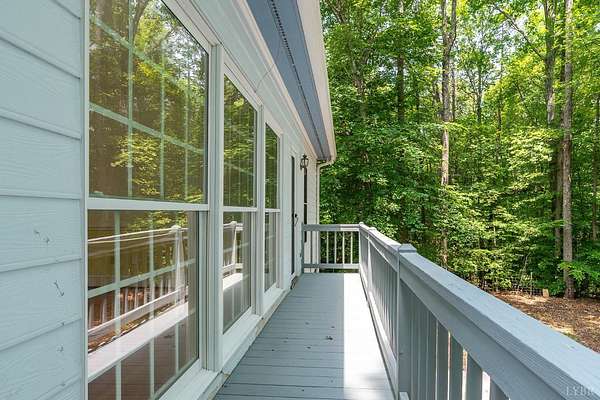
- Deck, Porch
- Structures
- Workshop
- Features
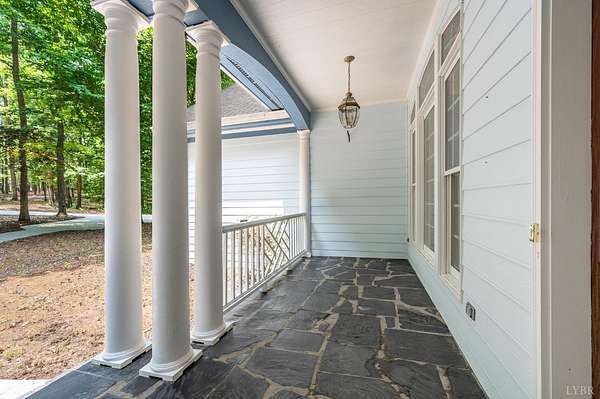
- Front Porch, Garden Space, Landscaped, Off-Street Parking, Secluded Lot, Undergrnd Utilities, Whole House Generator
Structure
- Style
- Ranch
- Stories
- 1
- Basement
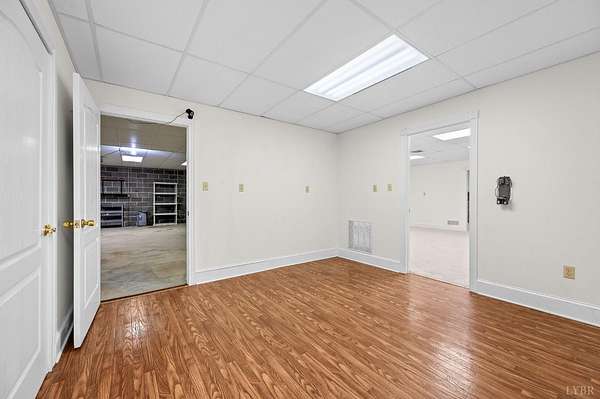
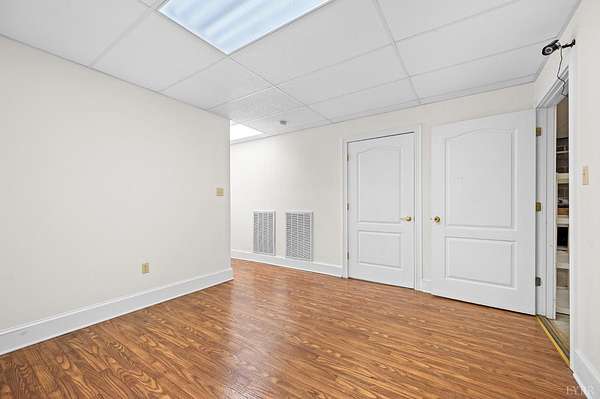
- Finished, Full
- Water
- Well
- Materials
- Completed
- Roof
- Shingle
Interior
- Rooms
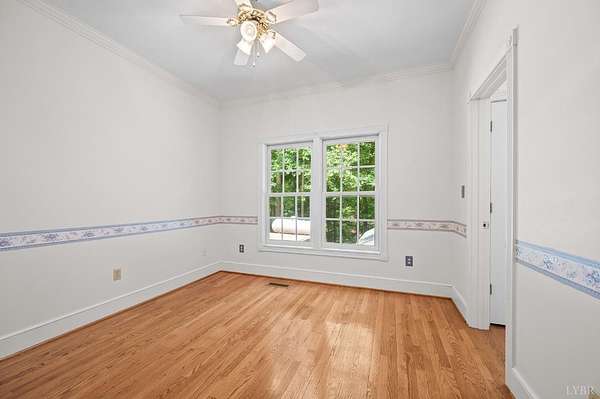
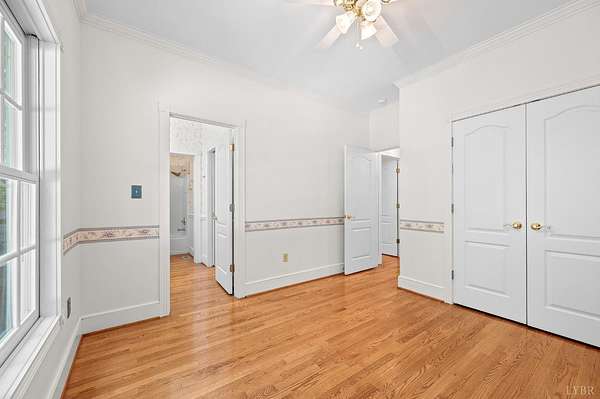
- Bathroom x 3, Bedroom x 4, Den, Dining Room
- Flooring
- Carpet, Hardwood, Laminate, Tile-Ceramic
- Fireplaces
- Yes
- Appliances
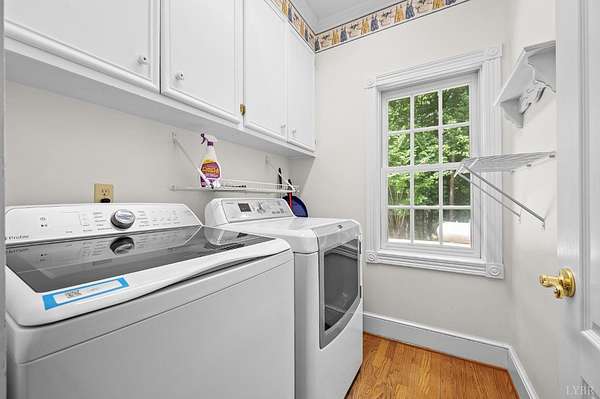
- Cooktop, Dishwasher, Dryer, Generator, Microwave, Range-Elec, Refrigerator, Wall Oven, Washer
- Features
- Ceiling Fan(s), Drywall, Main Level Bedroom, Main Level Den, Pantry, Primary Bed w/ Bath, Separate Dining Room, Smoke Alarm, Tile Bath(s), Walk-In Closet(s)
Nearby schools
| Name | Type | District |
|---|---|---|
| South Boston Elem | Elementary | Halifax |
| South Boston Elem | Middle | Halifax |
| South Boston Elem | High | Halifax |
Listing history
| Date | Event | Price | Change | Source |
|---|---|---|---|---|
| Aug 31, 2026 | Price drop | $995,900 | $199,100 -16.7% | LVAMLS |
| July 4, 2026 | New listing | $1,195,000 | — | LVAMLS |
Payment calculator