

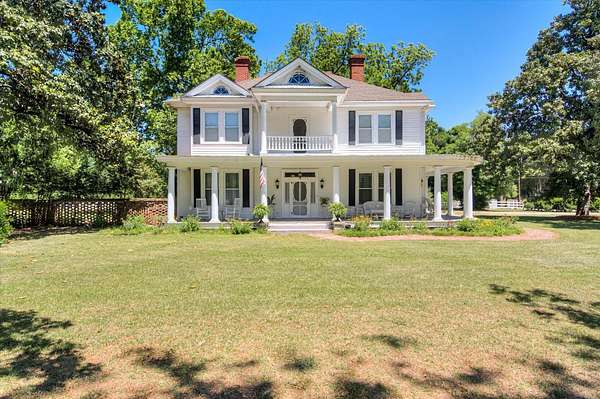
Land with Home for Sale in Aiken, South Carolina
3075 Charleston Hwy, Aiken, SC 29801
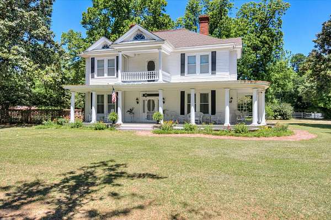
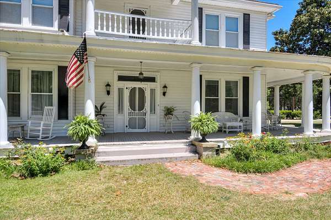


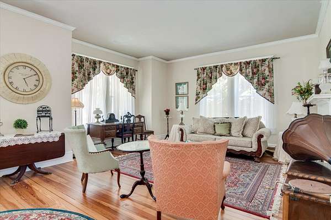
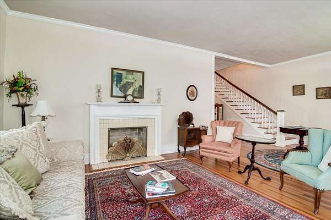
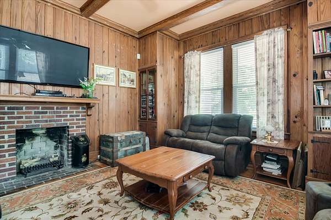
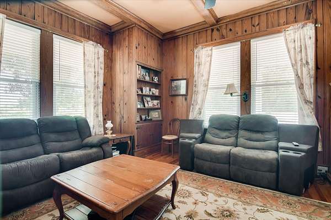
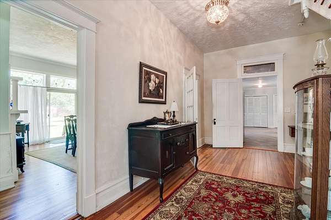

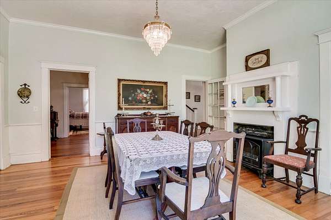
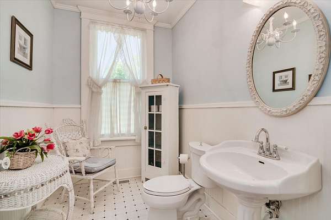
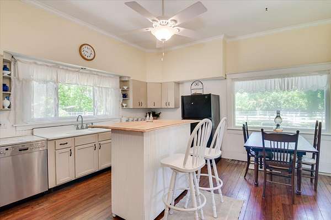
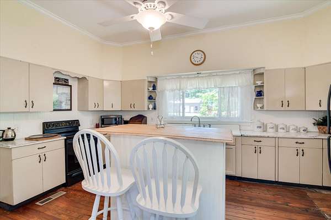
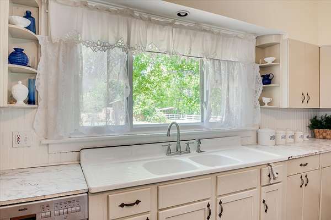

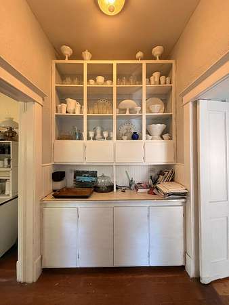
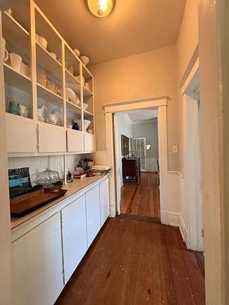
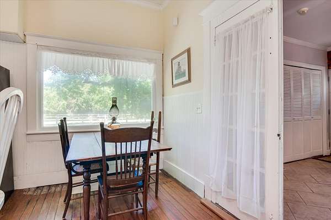
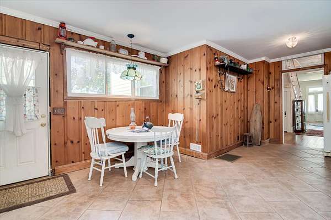

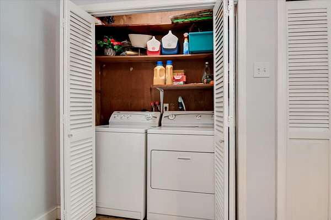
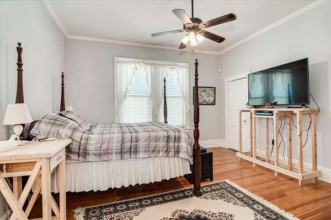


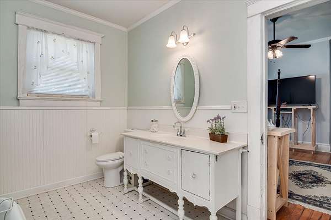

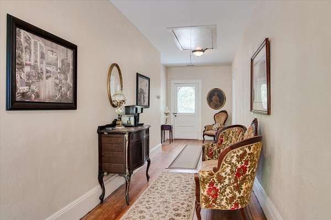
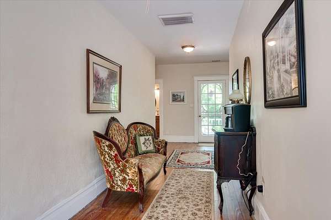
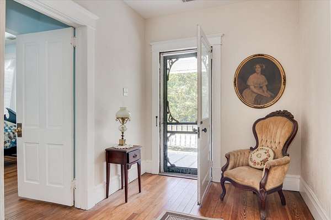
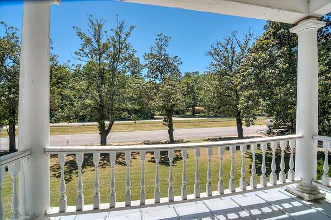
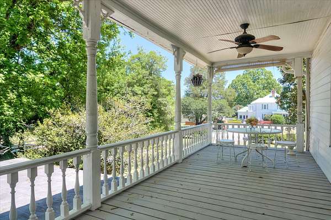
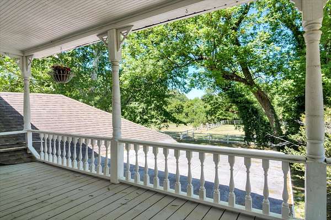
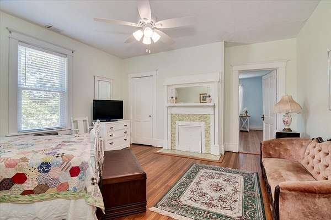
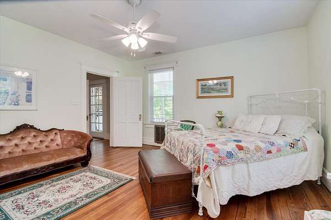
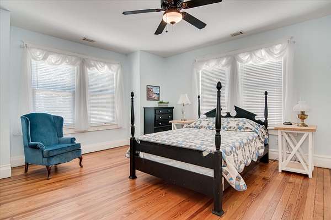
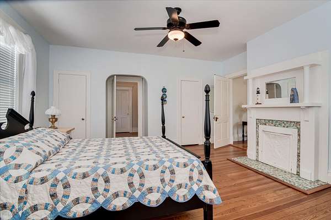
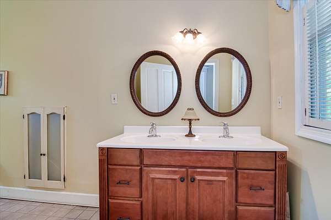
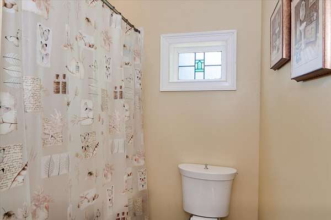
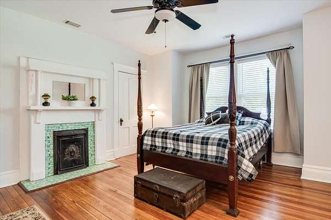
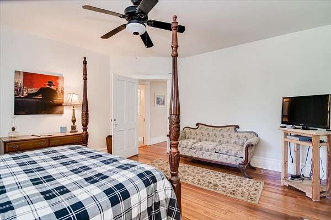

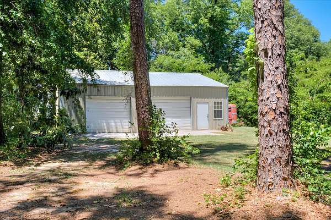


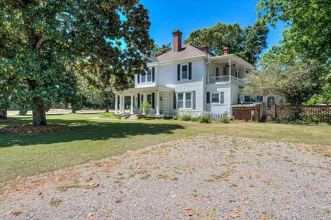
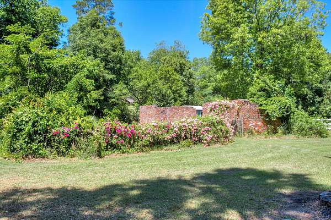
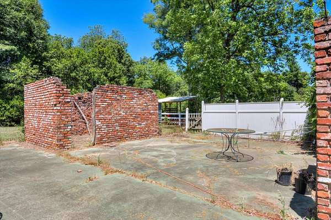

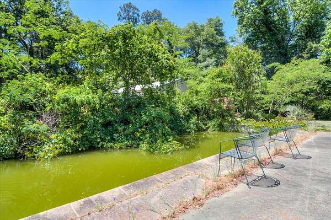
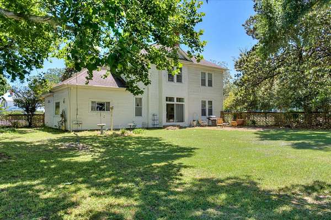
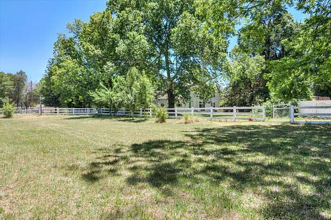
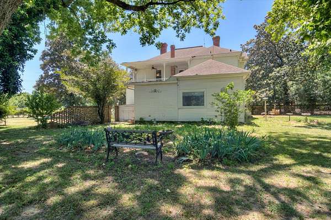

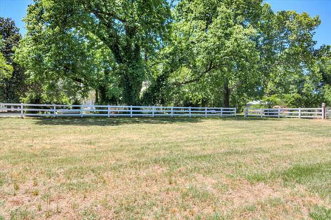
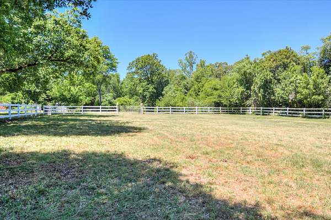
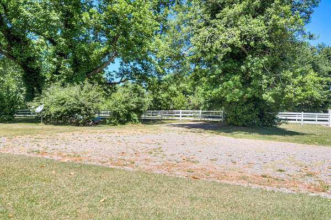
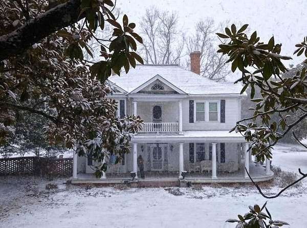
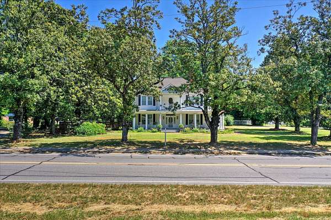
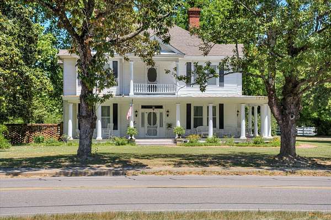
Magnolia House is a distinguished Colonial Revival residence built at the turn of the 20th century, offering an incredible opportunity for the right buyer to restore and reimagine a piece of history. This property is being sold strictly AS IS, and the seller will make no repairs, concessions, or credits. It is priced accordingly and is best suited for buyers who appreciate historic homes and are prepared to undertake renovations. A welcoming wraparound front porch sets the stage for the Southern charm found throughout this historic 5-bedroom, 2.5-bath home with approximately 3,816 square feet of living space. Original architectural details include heart pine floors, crown molding, a grand wooden staircase, heavy wood doors, glass doorknobs, stained glass, and multiple fireplaces that showcase the home's timeless craftsmanship. The spacious living room is ideal for gathering, while the cozy library features a Hitchcock ceiling, knotty pine walls, and a fireplace. The kitchen blends vintage metal cabinetry with modern appliances and is connected to the formal dining room by a butler's pantry. The dining room features an electric fireplace, mirrored overmantel, built-in china cabinet, and chandelier. A large multipurpose room off the kitchen provides flexible space for informal dining, an office, storage, and laundry, with a convenient half bath nearby. The first-floor primary suite includes wood floors, cedar-lined closets, crown molding, a fireplace, and an ensuite bath with a clawfoot tub. Upstairs are four generously sized bedrooms, each with its own fireplace, a full bath, and access to front and rear balconies. While the home retains much of its original character, buyers should expect deferred maintenance and updates throughout. Improvements over the years include double-pane windows, updated electrical wiring, one updated HVAC system, and a newer roof; however, the property will require additional repairs and renovations. Buyers are encouraged to conduct any inspections they deem necessary for informational purposes only. Outside, the 2.1-acre property includes a detached 30' x 40' two-car garage/workshop, a former swimming pool now used as a koi pond, and a fenced paddock for animals. Towering magnolia, pecan, and sycamore trees--possibly historic witness trees--share the landscape with newer plum, pear, and pomegranate trees, offering the perfect foundation for a future homestead. Utilities include public water through the Montmorenci-Couchton Water Co-op, a septic system, and high-speed internet. A fire hydrant is located on the property, and the fire station is just a few doors away, which may contribute to lower insurance costs. Many antique furnishings are negotiable with an acceptable offer. Located just a short drive from downtown Aiken, shopping, restaurants, and the area's renowned equestrian venues, Magnolia House presents a rare opportunity to restore a historic landmark. If you've been searching for a project with exceptional character and are ready to invest in its next chapter, this could be the property you've been waiting for.
Location
- Street address
- 3075 Charleston Hwy
- County
- Aiken County
- Zip code
- 29801
- Elevation
- 481 feet
Directions
From Downtown Aiken at Chesterfield St S , take 78 (Richland Ave W to Charleston Hwy) for 7.4 miles to corner of Charleston Hwy and Montmorenci, Rd on left.
Property details
- Acreage
- 2.12 acres
- Zoning
- RUD
- MLS #
- AMLS 222008
- Posted
Parcels
- 1551102007
Legal description
E/Sd Montmorenci Rd
Details and features
Listing
- Type
- Residential
- Subtype
- Single Family Residence
- Franchise
- Keller Williams Realty
Lot
- Features
- Corner Lot, Farm, Level, Pasture
Exterior
- Parking
- Garage
- Fencing
- Fenced
- Pool
- Porch
- Structures
- Outbuilding
Structure
- Style
- Colonial
- Stories
- 2
- Basement
- Exterior Entry
- Water
- Public
- Sewer
- Septic Tank
- Heating
- Electric, Fireplace(s), Natural Gas, Propane
- Cooling
- Central Air
- Materials
- Aluminum Siding, Frame
- Roof
- Shingle
- Windows
- Window Coverings
Interior
- Room Count
- 12
- Rooms
- Bathroom x 3, Bedroom x 5, Dining Room
- Flooring
- Hardwood, Tile
- Fireplaces
- Yes
- Appliances
- Dishwasher, Electric Water Heater, Range, Refrigerator
- Features
- Bedroom On 1st Floor, Cable Available, Ceiling Fan(s), Eat-In Kitchen, Pantry, Primary Downstairs
Property utilities
| Category | Type | Status |
|---|---|---|
| Gas | Natural Gas | Connected |
| Gas | Propane | Connected |
Nearby schools
| Name | Type |
|---|---|
| East Aiken | Elementary |
| Aiken Intermediate 6th-Kennedy Middle 7th&8th | Middle |
| South Aiken | High |
Listing history
| Date | Event | Price | Change | Source |
|---|---|---|---|---|
| Apr 24, 2026 | Price drop | $450,000 | $100,000 -18.2% | AMLS |
| Feb 27, 2026 | New listing | $550,000 | — | AMLS |