Land with Home for Sale in Mount Juliet, Tennessee
3075 Underwood Rd, Mount Juliet, TN 37122
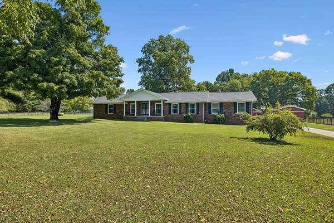
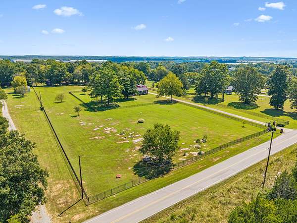
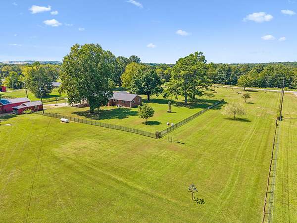
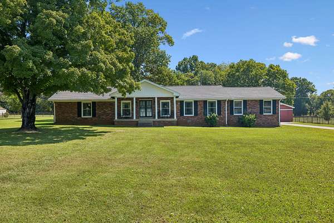
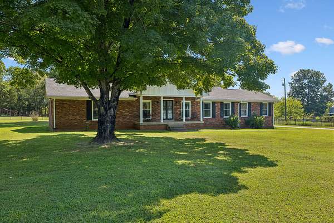
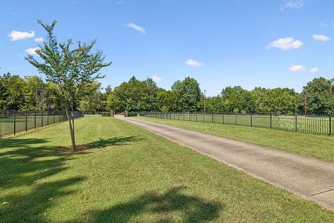
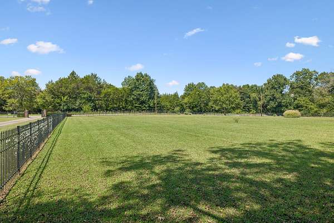
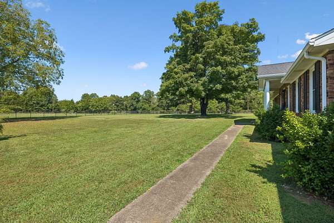
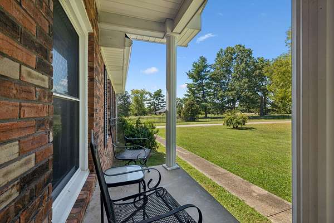
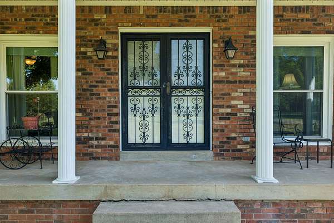
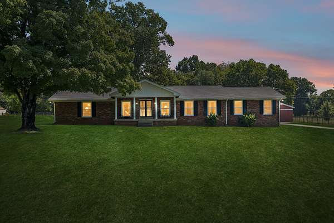
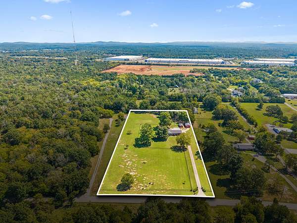
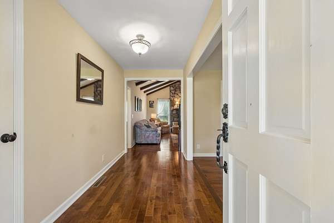
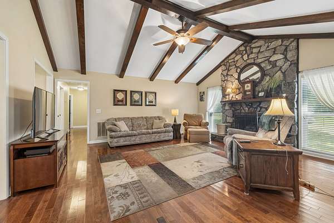
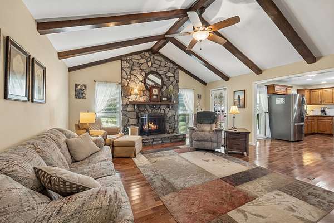
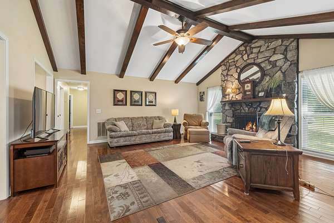
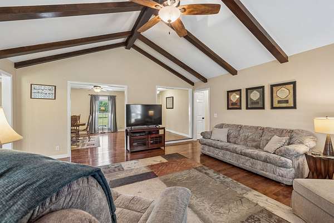
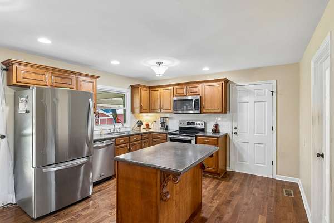
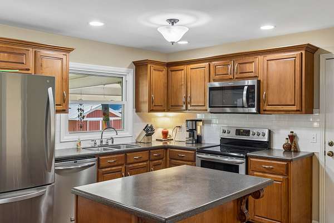
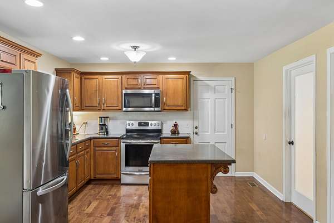
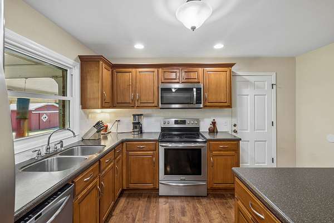
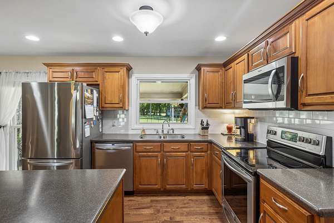
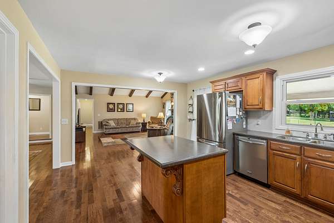
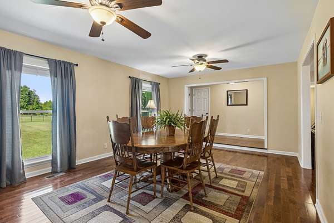
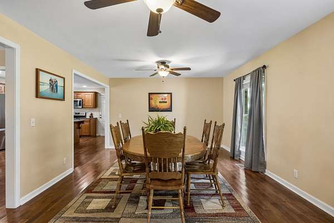
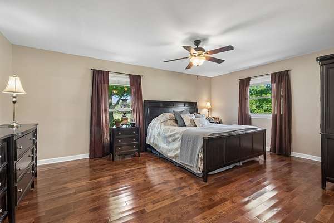
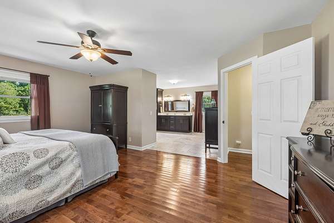
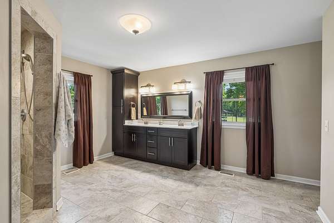
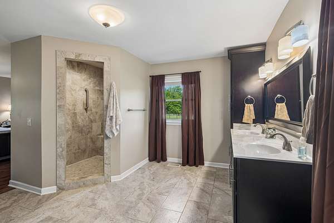
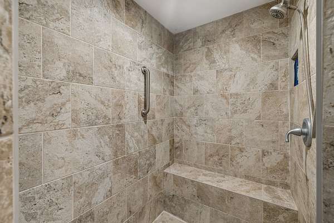
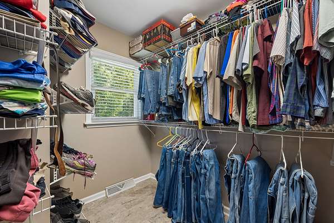
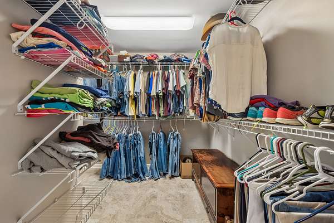
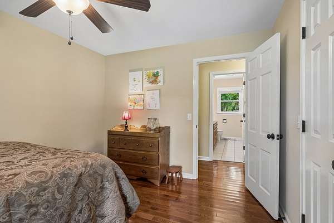
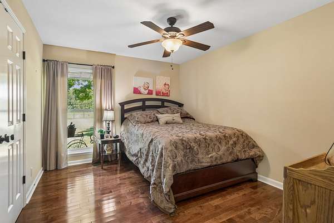
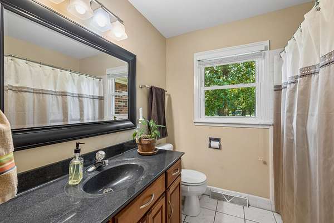
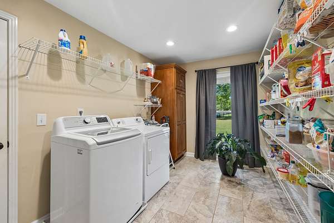
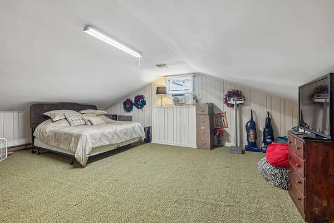
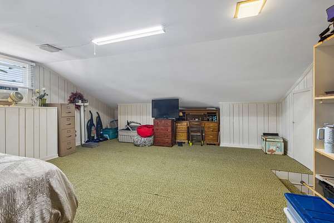
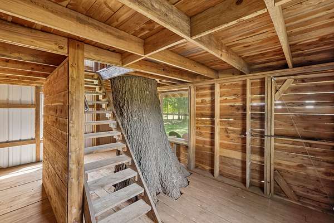
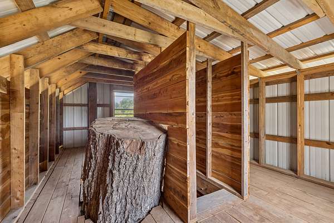
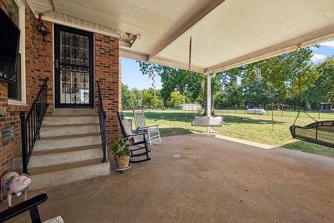
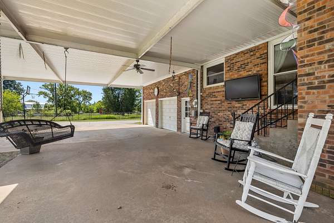
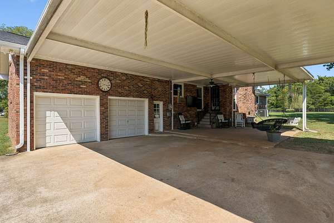
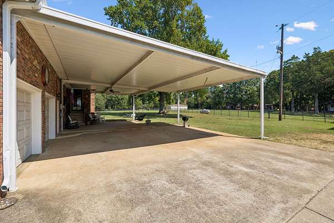
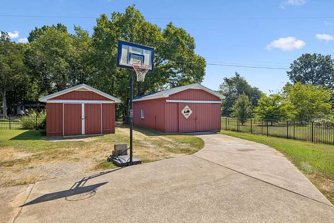
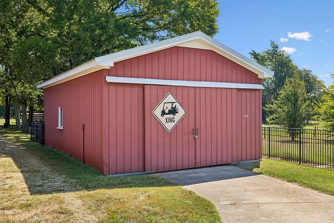
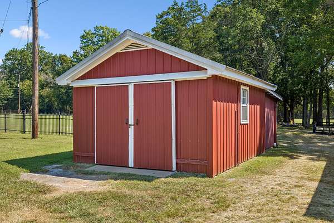
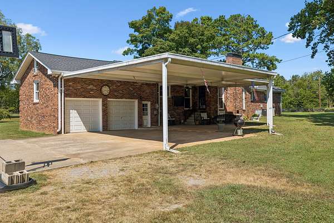
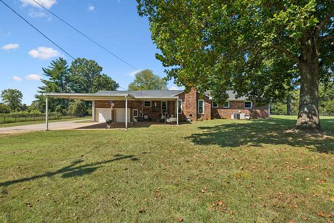
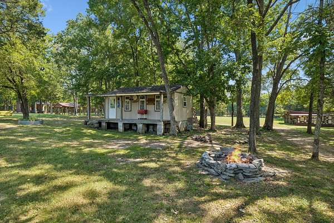
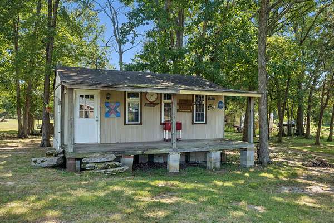
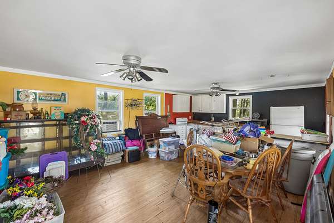
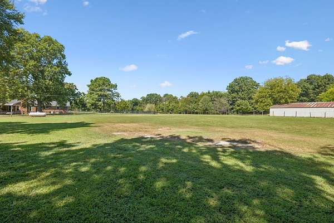
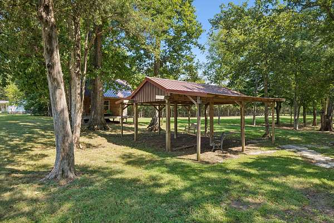
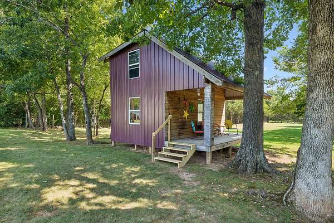
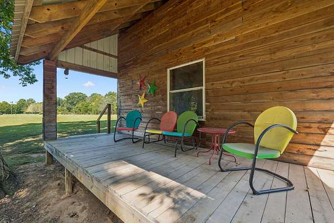
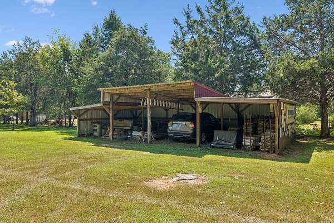
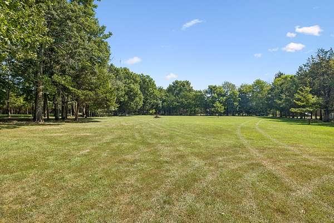
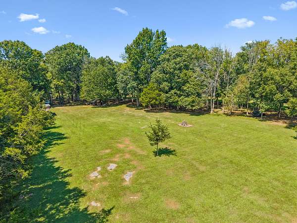
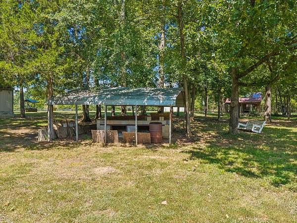
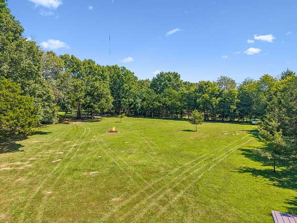
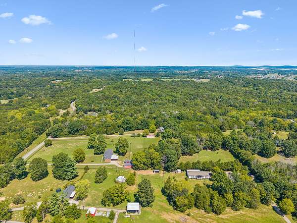
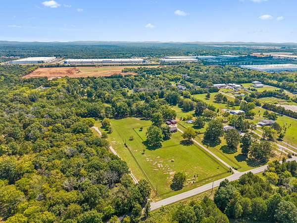
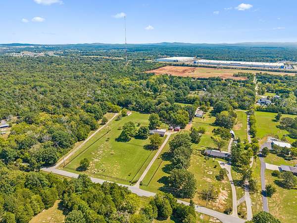
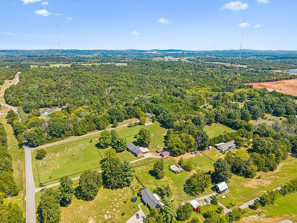
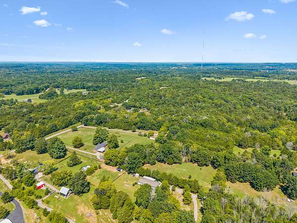
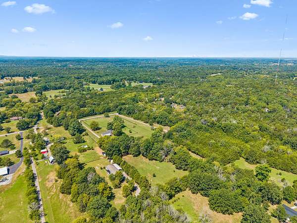
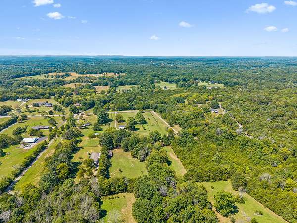
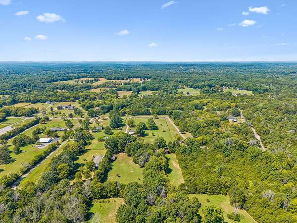
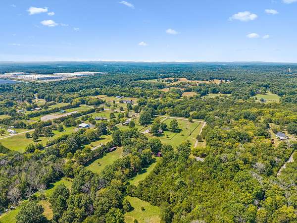
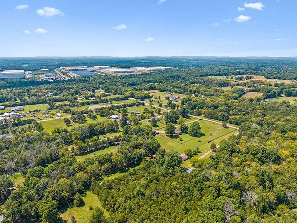
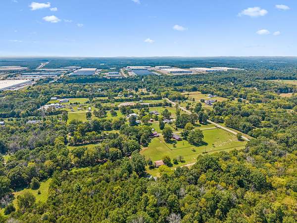
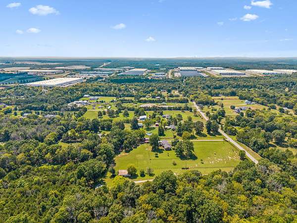
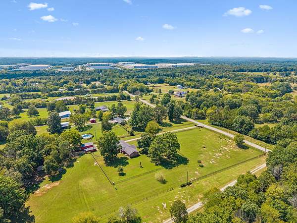
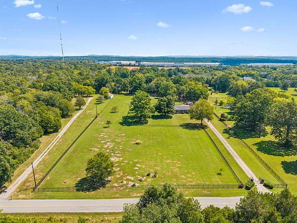
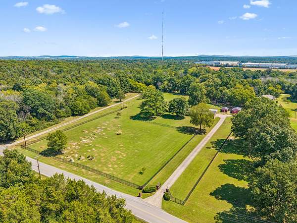
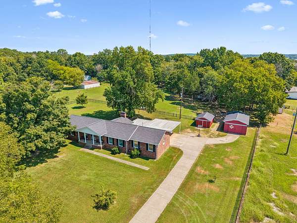
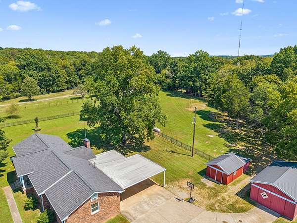
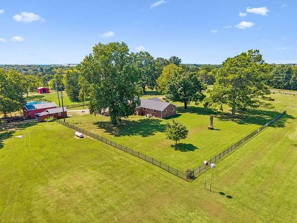
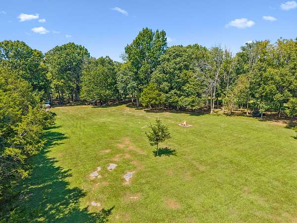
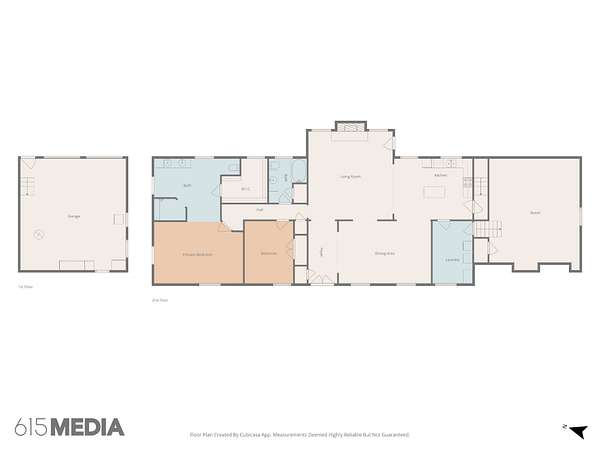
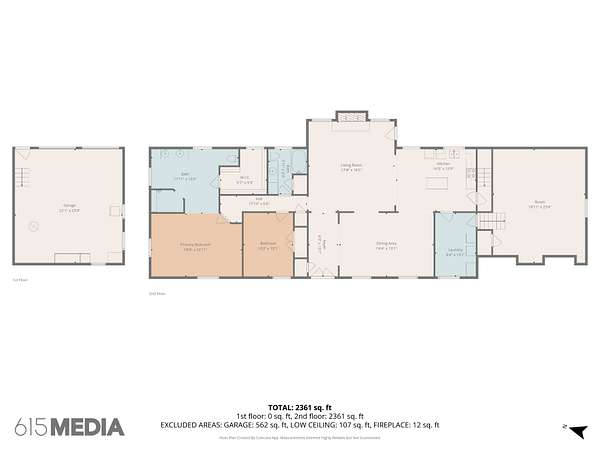
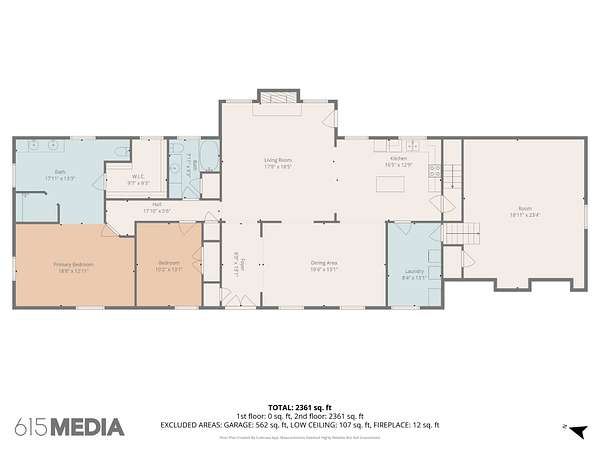
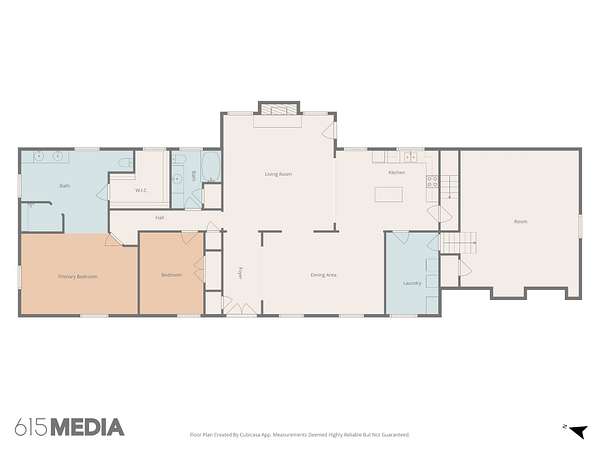
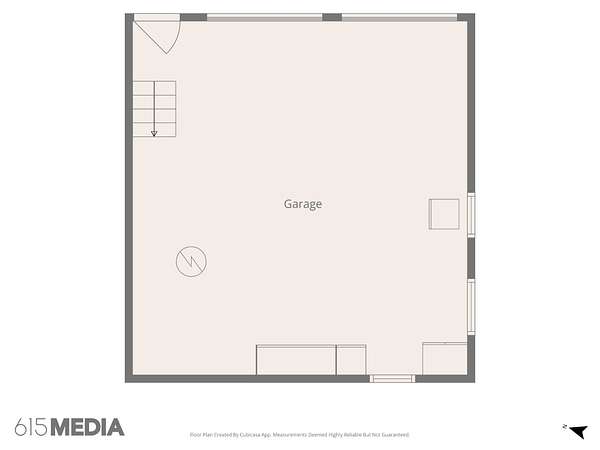
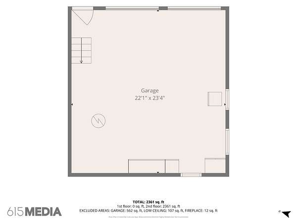
Location, location, location! No HOA! Acreage! Discover your private mini farm in the highly coveted Gladeville area. This beautifully remodeled, all-brick ranch offers 3 bedrooms, 2 baths and an inviting open floor plan with formal dining and a gas fireplace. The spacious primary suite offers a peaceful private retreat, complete with an oversized, spa-inspired bathroom designed for relaxation and comfort. A massive walk-in closet provides exceptional storage and organization, making this impressive primary suite as functional as it is luxurious. Situated on more than 7 level, park-like acres, the property is fully fenced and features a private gated entrance, concrete driveway, manicured grounds and two wells. Seven versatile outbuildings provide exceptional space for work, storage and entertaining, including a workshop, garage, carport, equipment shed, playhouse and a separate building with a full kitchen for food preparation and gatherings. Relax beneath the covered outdoor entertaining area equipped with a TV and ceiling fans, or enjoy the custom in-ground smoke pit. Conveniently located near Mt. Juliet, Lebanon, Murfreesboro, Smyrna and BNA. A rare combination of acreage, privacy, amenities and accessibility! Preferred lender credit for qualified buyers of 1% of loan amount, up to $10,000 for closing costs, prepaids, or rate buy down, excludes THDA.
- Listed by Logan LaFevers, (615) 477-4373, RE/MAX Carriage House
Location
- Street address
- 3075 Underwood Rd
- County
- Wilson County
- Zip code
- 37122
- Community
- Risner
- Elevation
- 581 feet
Directions
From I-40, take Exit 229A toward Beckwith Rd. Turn left on Central Pike, right on Harkreader Rd, left on Stewarts Ferry Pike, then right on Underwood Rd. Continue to 3075 Underwood Rd.
Property details
- Acreage
- 7.07 acres
- MLS #
- REALTRACS 3531455
- Posted
Property taxes
- Recent
- $1,694
Parcels
- 138 01300 000
Resources
Details and features
Listing
- Type
- Residential
- Subtype
- Single Family Residence
- Possession
- Close of Escrow
Lot
- Size Source
- Assessor
- Terrain
- Cleared, Level
- Features
- Cleared, Level
Exterior
- Parking Spaces
- 6
- Parking
- Attached, Attached/Detached
- Garage Spaces
- 4
- Carport Spaces
- 2
- Fencing
- Full
- Outdoor Spaces
- Covered, Patio
Structure
- Stories
- 1
- Basement
- Crawl Space
- Water
- Public
- Sewer
- Septic Tank
- Heating
- Central, Propane
- Cooling
- Central Air
- Materials
- Brick
Interior
- Rooms
- Bedroom x 3, Dining Room, Kitchen, Living Room, Master Bathroom
- Flooring
- Carpet, Tile, Wood
- Fireplaces
- Gas, Great Room
- Appliances
- Dishwasher, Electric Oven, Electric Range
- Features
- Ceiling Fan(s), Extra Closets, Open Floorplan, Pantry, Walk-In Closet(s)
Property utilities
| Category | Type | Status |
|---|---|---|
| Water | Public | Available |
| Sewage | Septic System | Connected |
Nearby schools
| Name | Type |
|---|---|
| Gladeville Elementary | Elementary |
| Gladeville Middle School | Middle |
| Wilson Central High School | High |
Listing history
| Date | Event | Price | Change | Source |
|---|---|---|---|---|
| Sept 2, 2026 | New listing | $899,900 | — | REALTRACS |
Payment calculator

Based on information submitted to the MLS GRID as of Oct 19, 2026 3:00 pm MT. All data is obtained from various sources and may not have been verified by broker or MLS GRID. Supplied Open House Information is subject to change without notice. All information should be independently reviewed and verified for accuracy. Properties may or may not be listed by the office/agent presenting the information. Some IDX listings have been excluded from this website. View more