

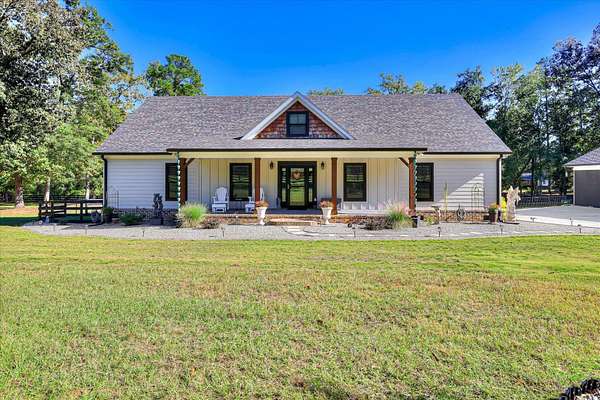
Land with Home for Sale in Aiken, South Carolina
3081 Rocking Horse Ln, Aiken, SC 29801
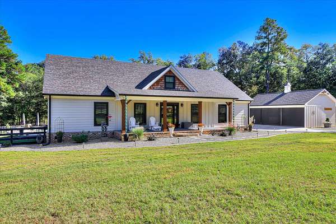
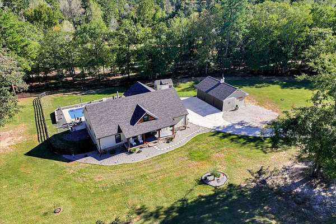
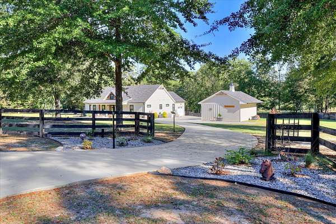
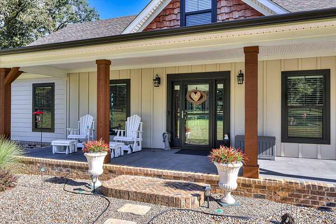
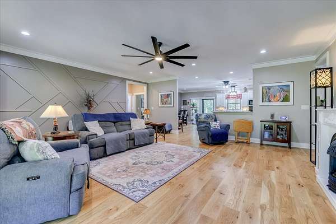
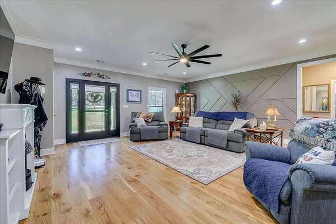
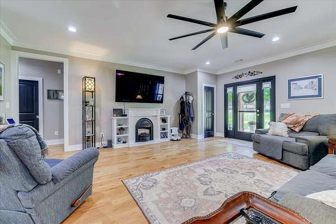
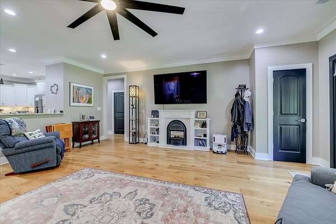
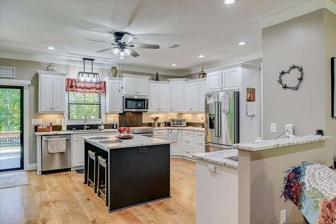
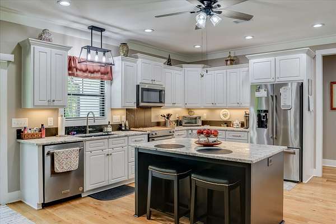
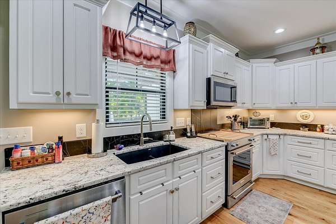
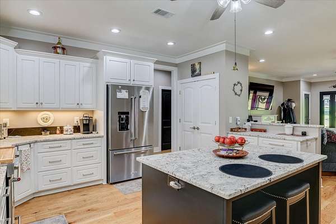
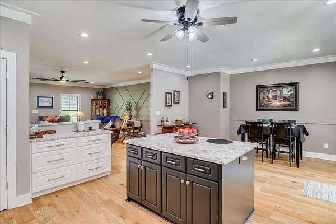
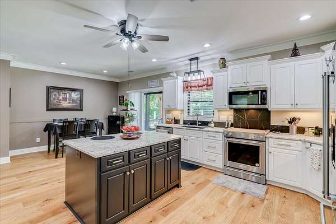
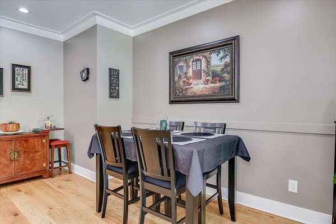
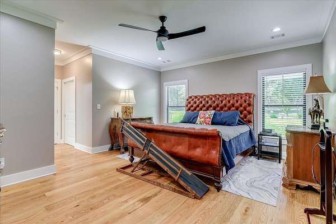
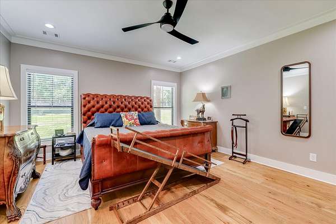
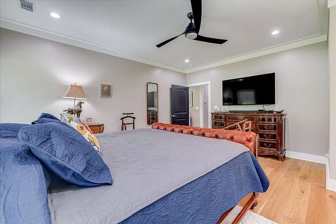
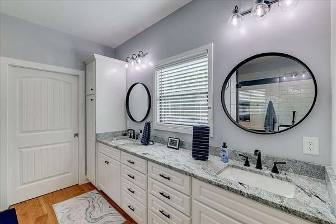
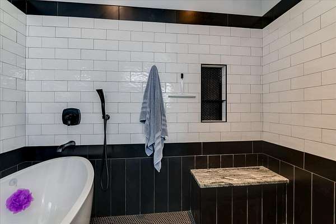
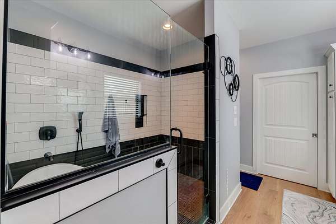
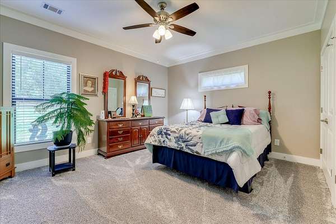
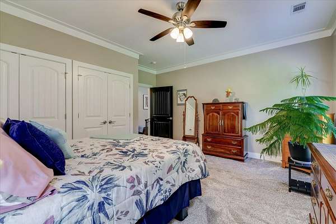
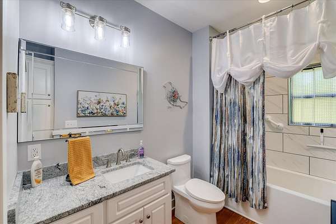
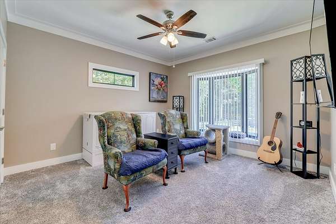
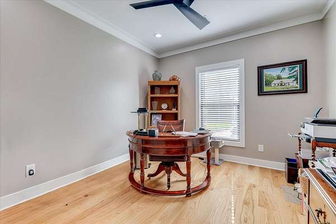
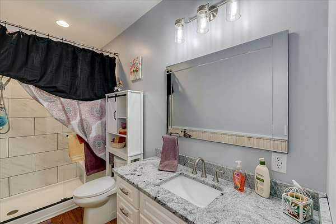
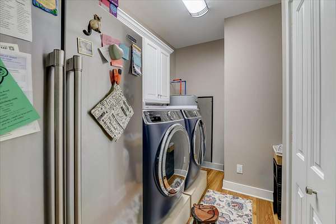
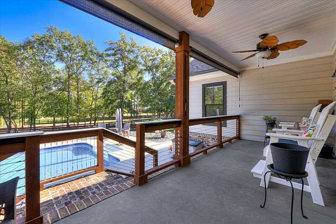
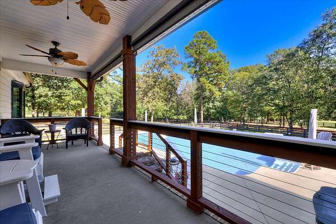
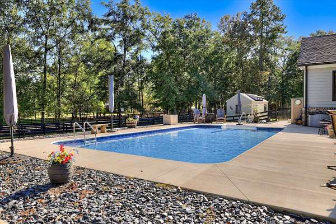
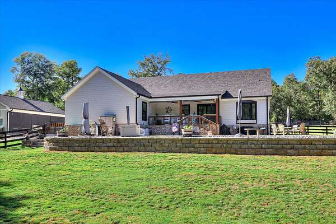
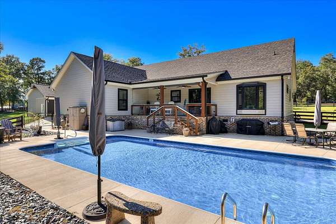
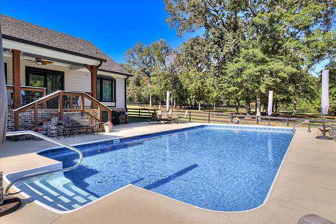
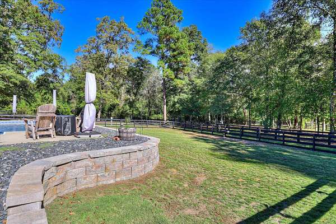
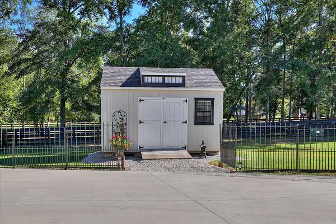
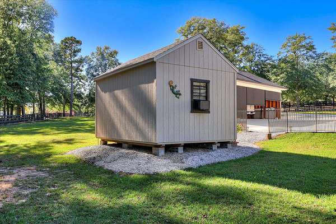
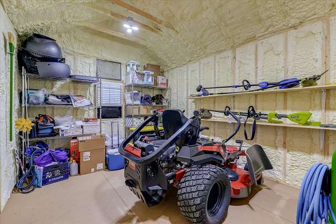
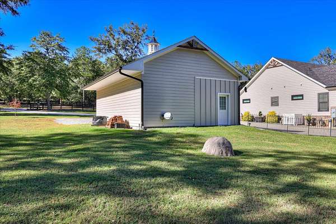
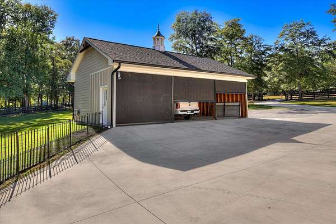
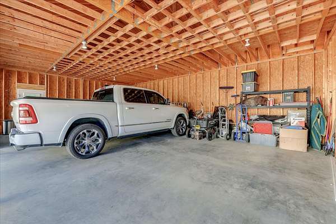
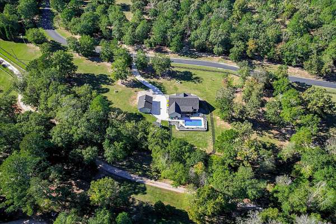
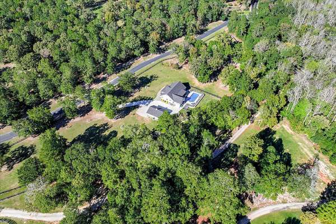
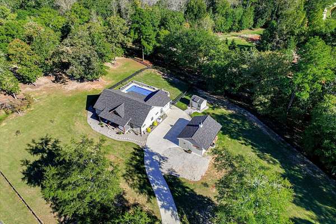
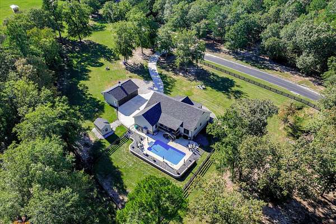
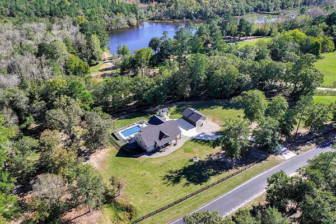
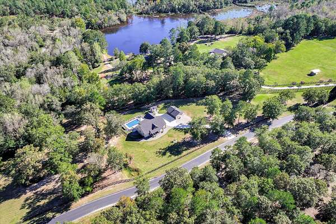
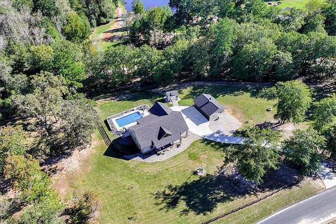
Custom-built home, set on 4.62 acres that are perimeter fenced and in grass, completed in 2024 with thoughtful design and high quality finishes throughout. Open-concept layout with 9-foot ceilings, wide-plank engineered hardwood floors, and pocket doors. Granite kitchen with high-end KitchenAid appliances, plenty of cabinet and counter space plus a pantry. Primary suite includes two walk-in closets plus linen closet, double-sink vanity, and wet-room-style shower and tub which are finished in gorgeous tile. Split floor plan features the primary suite and the office/bedroom and bath on one side and two large guest bedrooms and bath on the other. All bathrooms finished in tile. Covered front porch and covered back porch which is overlooking the saltwater pool. One-car attached garage plus a 24x36 three-car detached garage/barn (walled on three sides with automatic screens on the doors and designed for conversion to a 3-stall barn with minor modification). Separate 12x16 storage building with spray-foam insulation, electric service, and air conditioning. Solar power, gated front entrance, and black 4-board perimeter fencing. Set in a desirable equestrian community right off 302 with trails, a dressage arena, and jump fields; ideal for riders who want convenient access to training and trail riding right from home. Owner is a licensed real estate broker.
Location
- Street address
- 3081 Rocking Horse Ln
- County
- Aiken County
- Zip code
- 29801
- Community
- Hatchaway Bridge
- Elevation
- 305 feet
Directions
From Downtown Aiken: Take Richland Avenue heading east > Fork right for Charleston Hwy/Hwy 78 > Left on Old Tory Trail > Left on Hatchaway Bridge > Left on Rocking Horse Lane > Property on the Left
Property details
- Acreage
- 4.62 acres
- MLS #
- AMLS 226150
- Posted
Expenses
- Homeowner Association Fee
- $550 quarterly
Parcels
- 1890009047
Legal description
W/S Hatchaway Bridge Road
Details and features
Listing
- Type
- Residential
- Subtype
- Single Family Residence
Lot
- Features
- Farm, Landscaped, Level, Pasture
Exterior
- Parking
- Driveway
- Fencing
- Fenced
- Pool
- Deck, Patio, Porch
- Structures
- Outbuilding
Structure
- Style
- Ranch
- Stories
- 1
- Basement
- Crawl Space
- Water
- Well
- Sewer
- Septic Tank
- Heating
- Electric, Heat Pump
- Cooling
- Central Air
- Materials
- Brick, Hardi Plank Type
- Roof
- Shingle
- Windows
- Window Coverings
Interior
- Room Count
- 7
- Rooms
- Bathroom x 3, Bedroom x 4
- Flooring
- Carpet, Hardwood, Tile
- Appliances
- Dishwasher, Disposal, Microwave, Range, Refrigerator
- Features
- Bedroom On 1st Floor, Ceiling Fan(s), Eat-In Kitchen, High Speed Internet, Kitchen Island, Pantry, Primary Downstairs, Solid Surface Counters, Walk-In Closet(s)
Listing history
| Date | Event | Price | Change | Source |
|---|---|---|---|---|
| Oct 21, 2026 | New listing | $895,000 | — | AMLS |