Land with Home for Sale in Scottsdale, Arizona
30820 N Estrella Ct, Scottsdale, AZ 85262
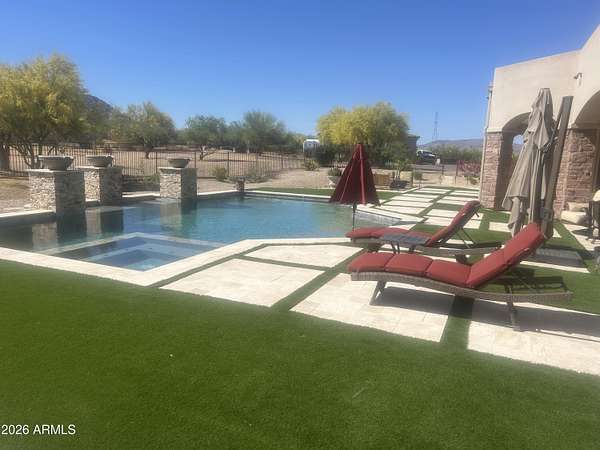
Tuscan Old World Charm, 6,655 SF single level estate, crafted by a European Master Craftsman! Features 5 bedrooms, 5 baths plus a 700 sf. attached 1-bedroom guest house. Dramatic 16-20 ft wood and brick arched ceilings. Sumptuous gentleman's retreat or man cave, w/full bar, and wine cellar. Brand-new presidential pool, spa, and expansive outdoor living space for entertaining. Private equestrian amenities include mare motel, barn, tack room, round pen, and railed riding arena, Located in the exclusive gated Granite Mountain Ranch equestrian community offering 15 dedicated community acres with four riding pens (one covered with new footings), arenas, round pens, wash bays, and direct trail access.
Location
- Street address
- 30820 N Estrella Ct
- County
- Maricopa County
- Zip code
- 85262
- Community
- Granite Mountain Ranch
- School district
- Cave Creek Unified District
- Elevation
- 2,480 feet
Directions
From Pima and Dynamite go East to 144th Street, N on 144th 1mile to entrance of Granite Mountain Ranch on the L or West side of 144th Street. All of the roads are paved. While on 144th, if you see Dixileta, the entrance is about 500 ft further on 144th.
Property details
- Acreage
- 2.85 acres
- MLS #
- ARMLS 7092680
- Posted
Property taxes
- 2025
- $6,019
Expenses
- Homeowner Association Fee
- $160 monthly
Parcels
- 219-40-219
Legal description
LOT 73 GRANITE MOUNTAIN RANCH UNIT 2 REPLAT MCR 058619
Details and features
Listing
- Type
- Residential
- Subtype
- Single Family Residence
- Franchise
- Realty ONE Group
Lot
- Features
- Auto Timer Water Front, Cul-De-Sac, Desert Back, Desert Front, East/West Exposure, Sprinklers in Front
Exterior
- Parking
- Garage, Garage-Attached, Open, RV
- Fencing
- Perimeter
- Pool
- Deck, Patio
- Hot Tub
- Yes
- Structures
- Guest House, Storage
- Features
- Built-In Barbecue, Private Street(s), Private Yard, Rain Gutters
Structure
- Stories
- 1
- Heating
- Electric
- Cooling
- Ceiling Fan(s), Central Air, ENERGY STAR Qualified Equipment
- Materials
- Painted, Stone, Stucco, Wood Frame
- Roof
- Foam, Tile
- Windows
- Wood Frames
Interior
- Rooms
- Bathroom x 5, Bedroom x 5, Den
- Flooring
- Carpet
- Appliances
- Built-In Microwave, Dishwasher, Disposal, Dryer, Electric Oven, Gas Cooktop, Refrigerator, Reverse Osmosis, Washer, Water Softener Owned
- Security
- Security System
- Features
- Bidet, Breakfast Bar, Double Vanity, Eat-In Kitchen, Full Bath Master Bedroom, Granite Counters, High Speed Internet, Kitchen Island, Master Downstairs, No Interior Steps, Pantry, Separate Shower & Tub, Smart Home, Tub With Jets, Vaulted Ceiling(s), Walk-In Pantry, Wet Bar
Property utilities
| Category | Type | Status |
|---|---|---|
| Gas | Propane | Connected |
Nearby schools
| Name | Type | District |
|---|---|---|
| Desert Sun Academy | Elementary | Cave Creek Unified District |
| Sonoran Trails Middle School | Middle | Cave Creek Unified District |
| Cactus Shadows High School | High | Cave Creek Unified District |
Listing history
| Date | Event | Price | Change | Source |
|---|---|---|---|---|
| Oct 20, 2026 | New listing | $3,495,000 | — | ARMLS |
Payment calculator
