
Land with Home for Sale in Manhattan, Illinois
30849 S Walsh Rd, Manhattan, IL 60442
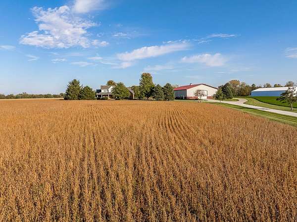
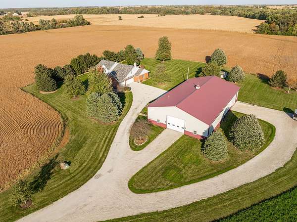
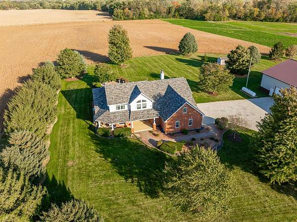
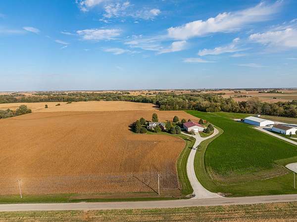
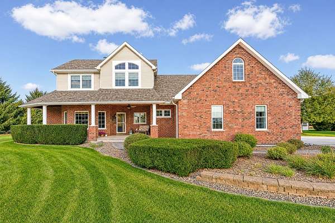
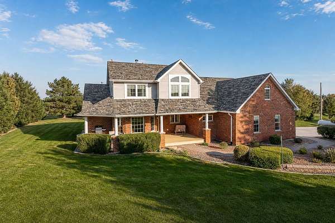
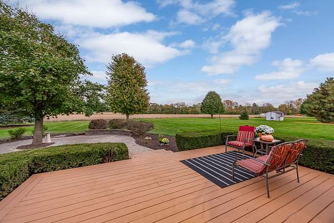
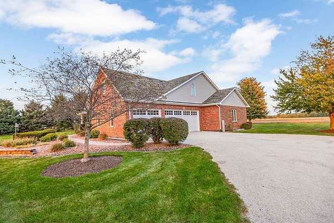
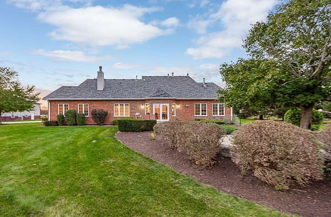
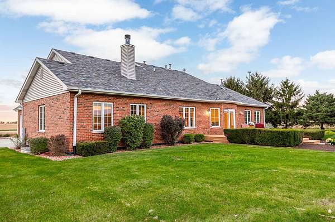
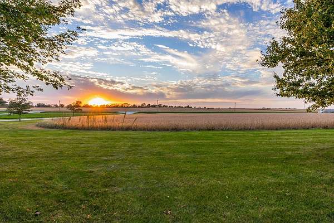
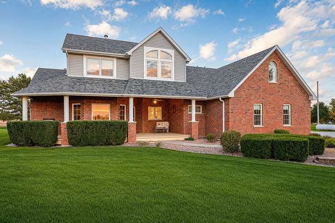
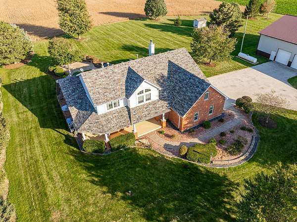
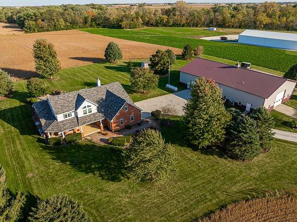
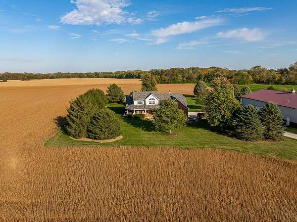
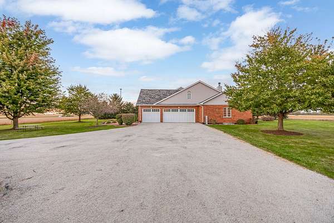
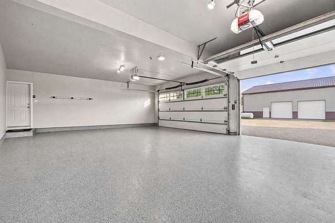
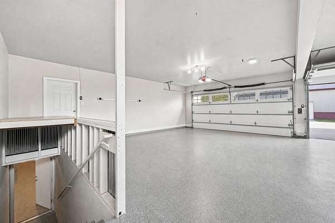
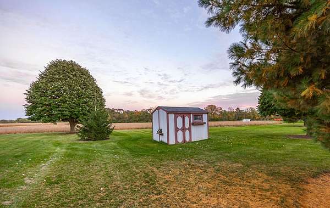
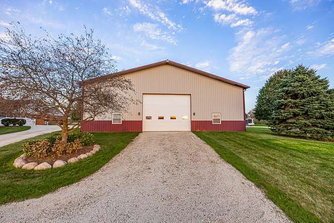
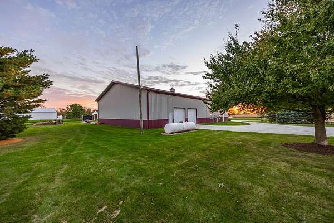
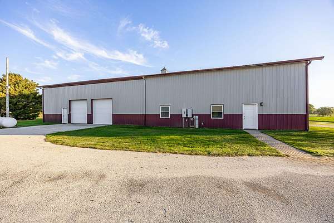
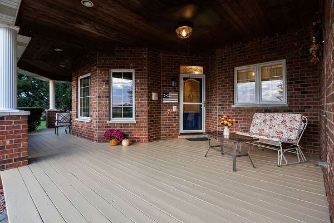
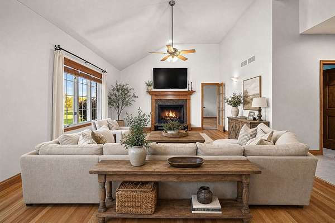
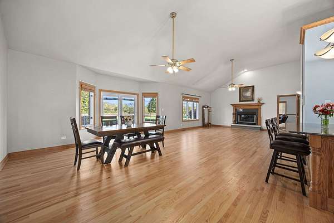
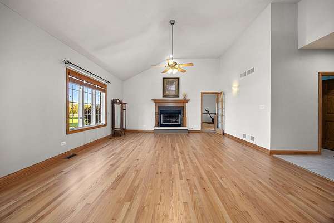
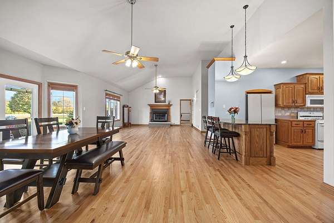
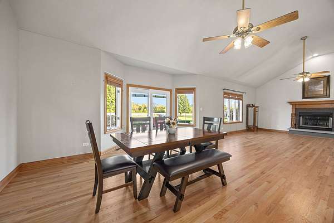
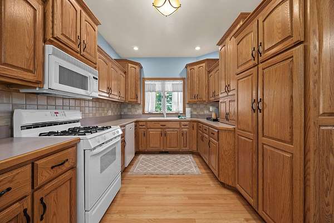
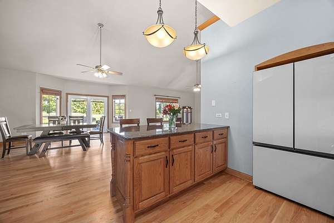
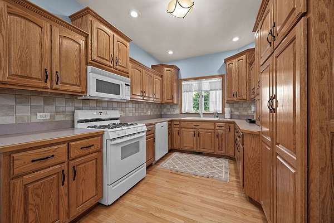
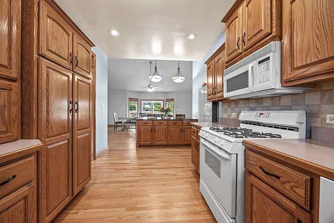
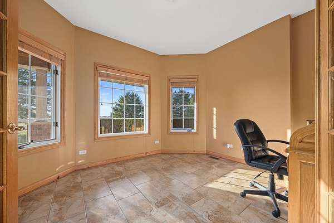
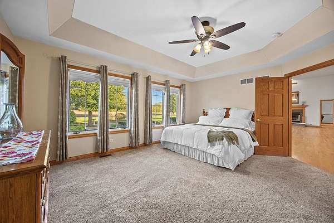
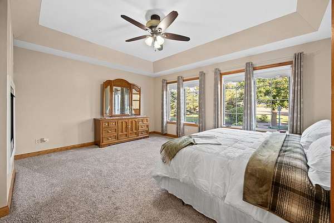
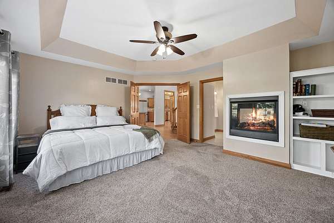
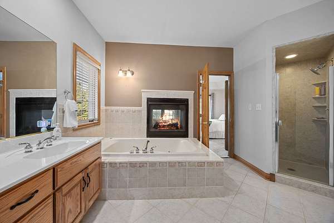
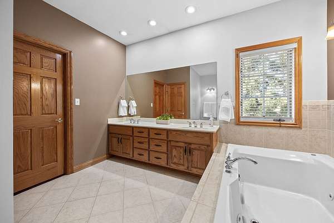
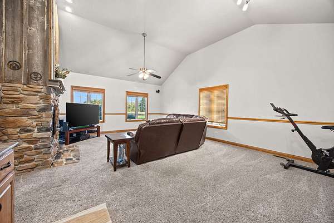
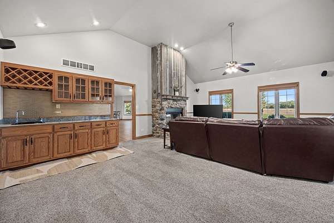
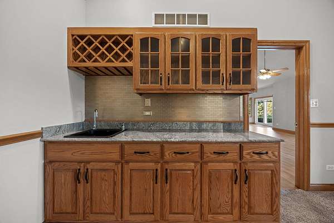
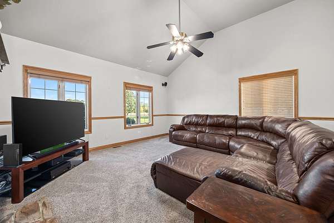
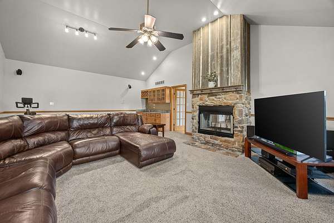
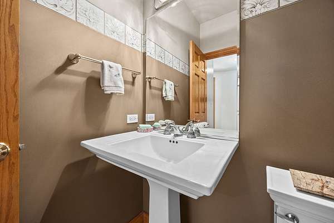
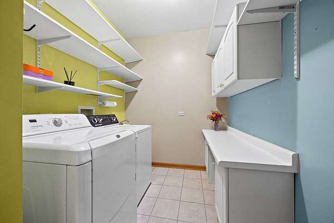
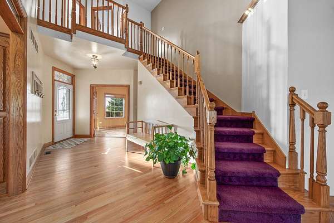
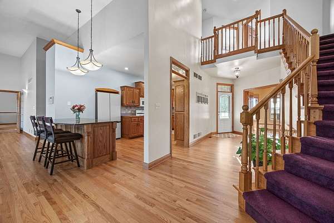
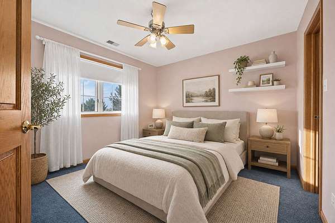
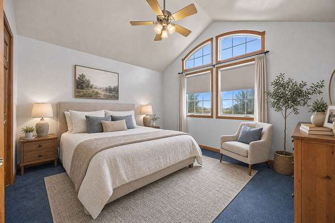
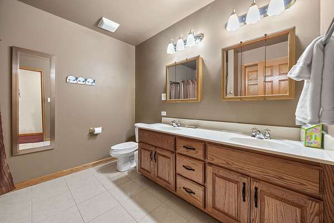
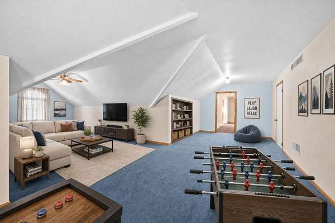
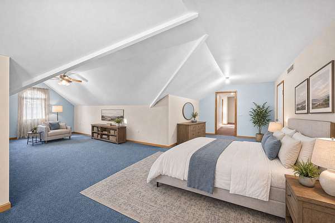
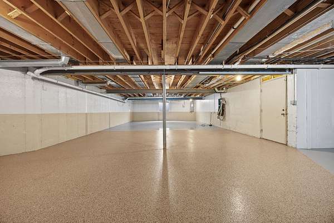
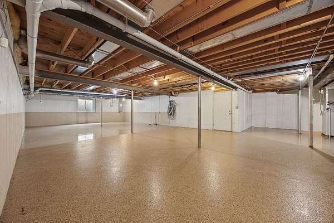
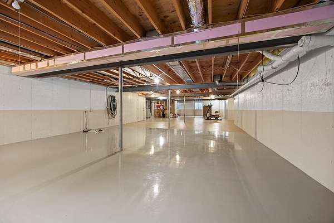
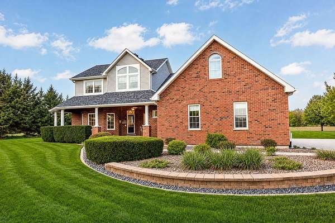
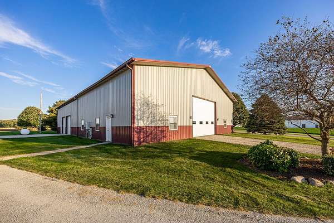
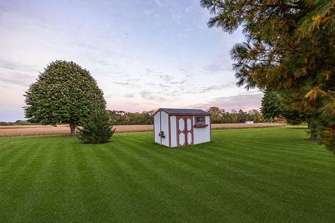
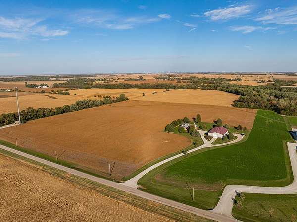
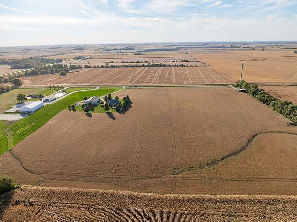
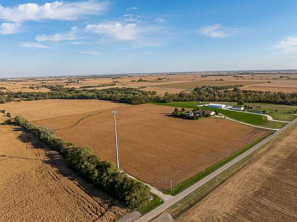
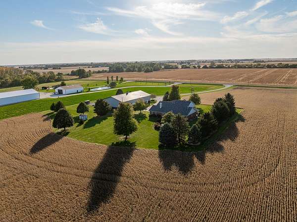
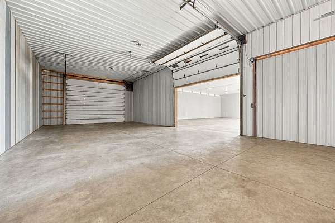
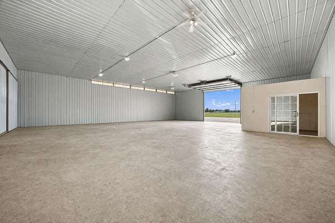
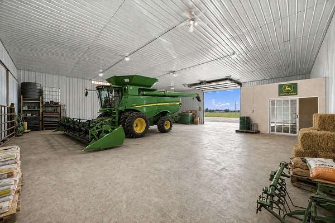
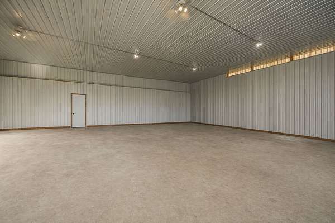
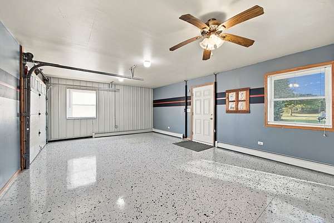
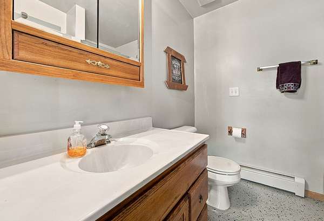
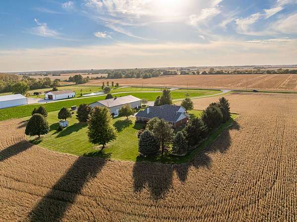
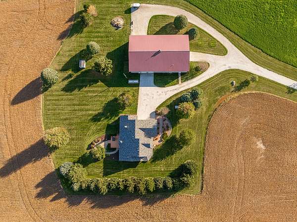
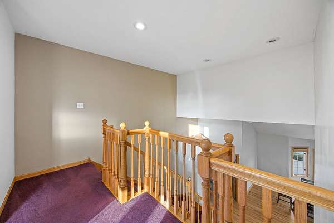
Ten acres, agricultural zoning, and room for every chapter of the life you've been imagining. Set among mature trees and open fields, this two-story brick home and its insulated [60100] barn offer a rare blend of comfort and capability. The story begins inside with vaulted ceilings and hardwood floors that carry you through the main level. The living room and family room share a see-through fireplace that ties the two spaces together, and the wet bar in the family room sets the stage for easy entertaining. A main-level office makes working from home effortless, and main-level laundry keeps daily routines simple. The main-level primary suite is a true retreat, with its own fireplace for quiet evenings in. In all, the home offers four bedrooms and two full baths plus a half bath. The epoxy-finished basement opens up even more possibilities. Its own staircase from the garage lends itself to a possible related-living setup. The attached three-car garage is heated, finished in epoxy, and filled with natural light from its windows. Practical updates include dual furnaces and AC, a new water heater, some newer windows, a two-year-old refrigerator, and a whole-house central vacuum. Then there's the barn. It's insulated, has large overhead doors, and includes its own office and a bathroom. A boiler system is already in place and ready to be connected for heat. The barn is ready for equipment, a workshop, a business, or the hobby that finally has room to grow. Bring your chickens, horses, and livestock! Fresh air, wide-open views, and sunsets over the fields every evening. This is where the next chapter starts.
Location
- Street address
- 30849 S Walsh Rd
- County
- Will County
- Zip code
- 60442
- Community
- Manhattan/Wilton Center
- School district
- 207U
- Elevation
- 651 feet
Directions
Wilmington Peotone Rd West of Cedar, north on Walsh rd to home on right
Property details
- Acreage
- 10 acres
- MLS #
- MRED 12784565
- Posted
Property taxes
- 2024
- $11,305
Parcels
- 1319213000010000
Details and features
Listing
- Type
- Residential
Lot
- Features
- Landscaped, Mature Trees
Exterior
- Parking Spaces
- 4
- Parking
- Garage, Open
- Pool
- Patio
- Structures
- Outbuilding
Structure
- Stories
- 2
- Basement
- Full, Partially Finished
- Water
- Well
- Sewer
- Public Sewer
- Heating
- Propane
- Cooling
- Central Air
- Materials
- Brick, Vinyl Siding
- Roof
- Asphalt
Interior
- Room Count
- 9
- Rooms
- Basement, Bathroom x 4, Bedroom x 4, Dining Room, Family Room, Laundry Room x 2
- Flooring
- Hardwood
- Fireplaces
- Yes
- Appliances
- Dishwasher, Dryer, Microwave, Range, Refrigerator, Washer
- Features
- 1st Floor Bedroom, 1st Floor Full Bath, Built-In Features, High Ceilings, Open Floorplan, Vaulted Ceiling(s), Walk-In Closet(s)
Property utilities
| Category | Type | Status |
|---|---|---|
| Gas | Propane | Connected |
Listing history
| Date | Event | Price | Change | Source |
|---|---|---|---|---|
| Oct 14, 2026 | New listing | $1,100,000 | — | MRED |