
Land with Home for Sale in Chelsea, Alabama
3088 Oakridge Way, Chelsea, AL 35043
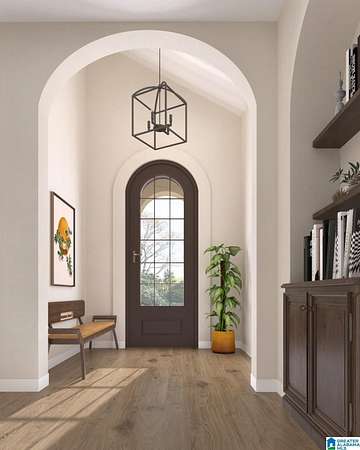
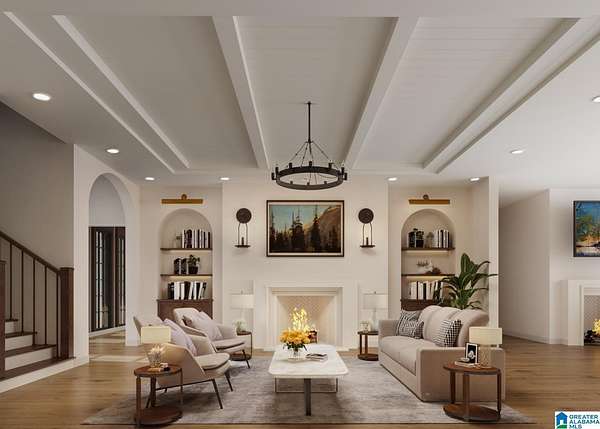
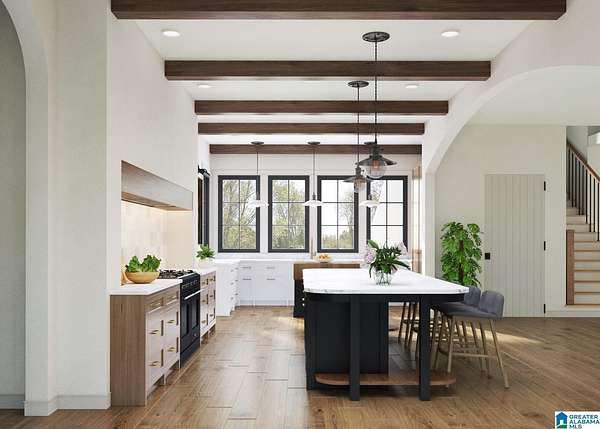
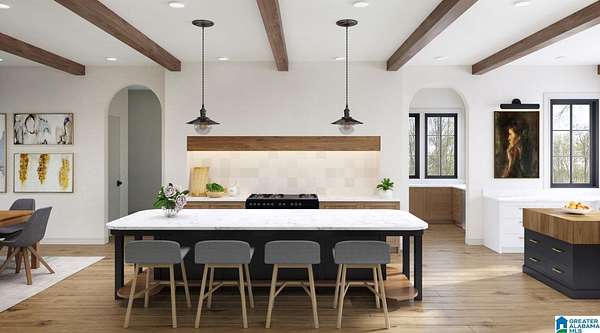
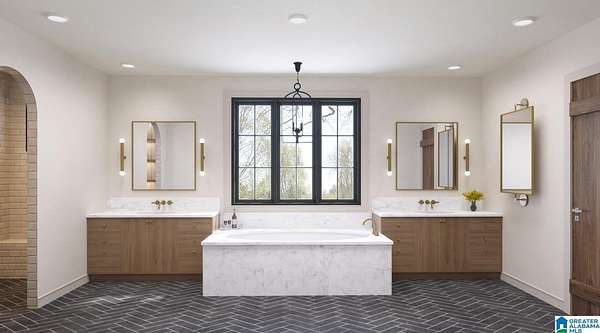
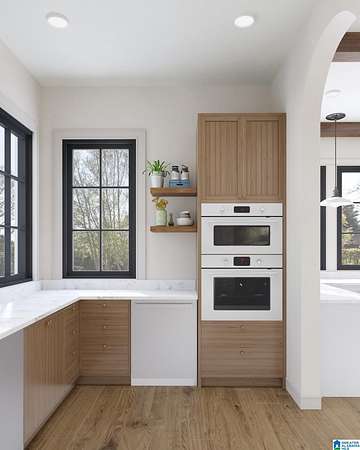
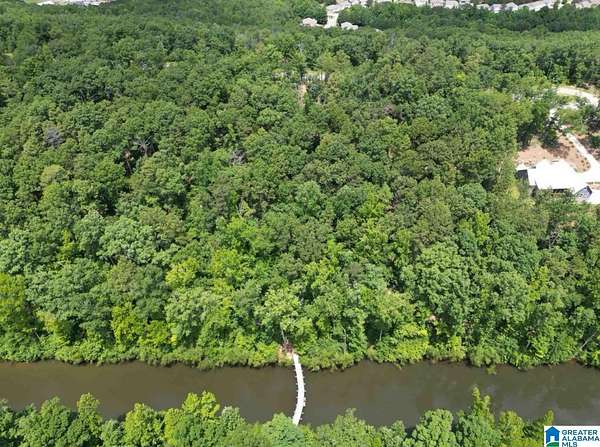
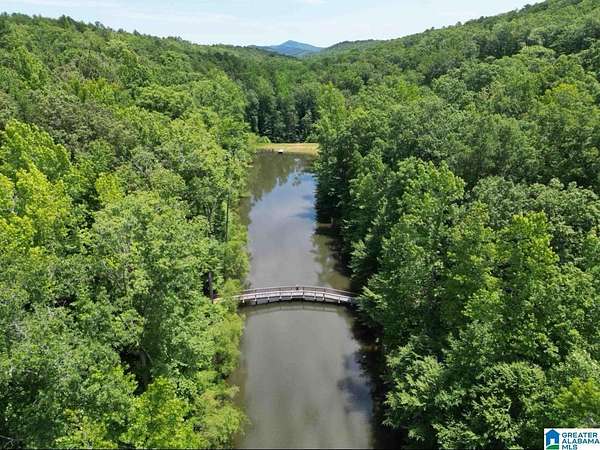
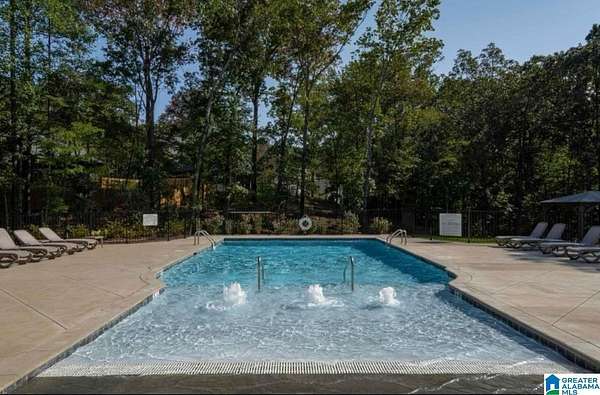
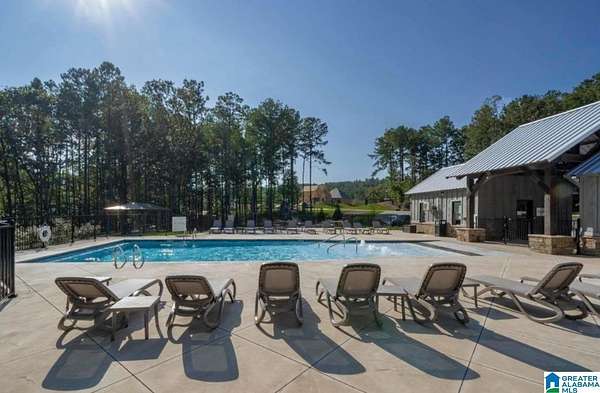
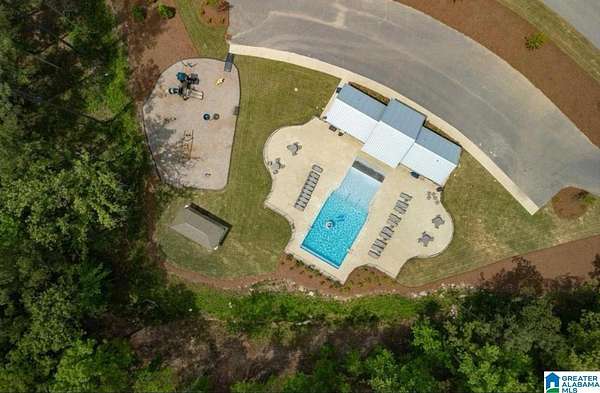
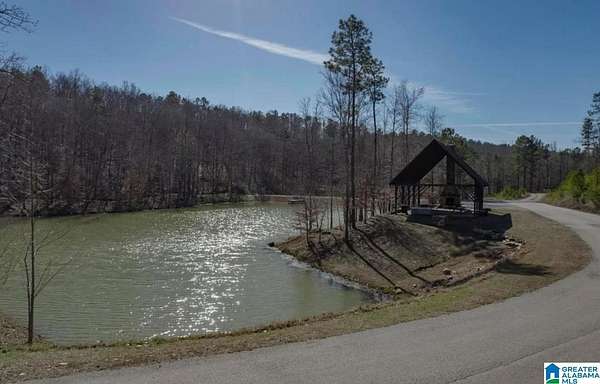
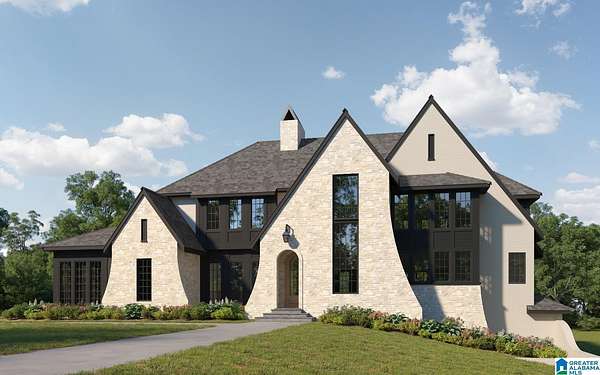
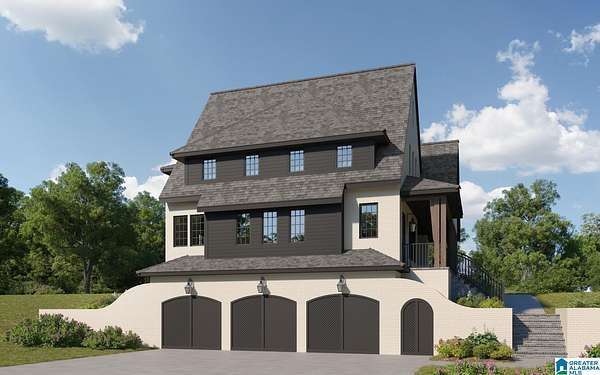
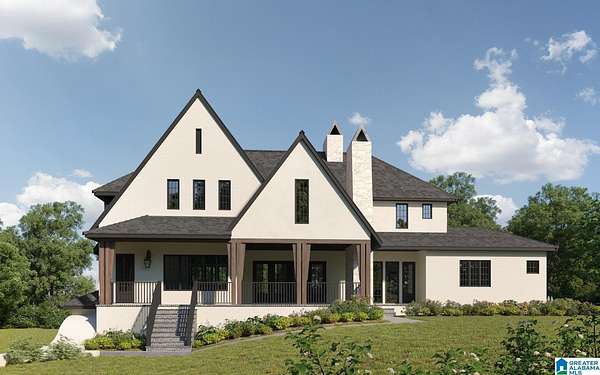
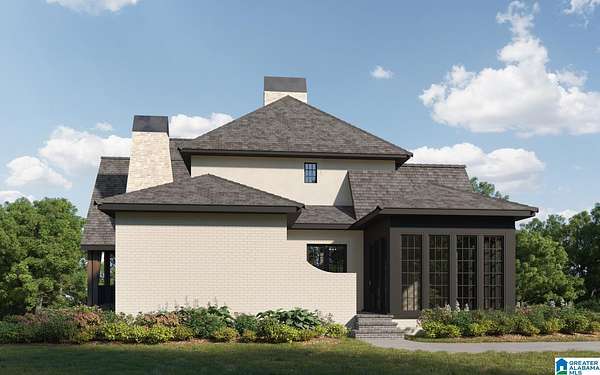
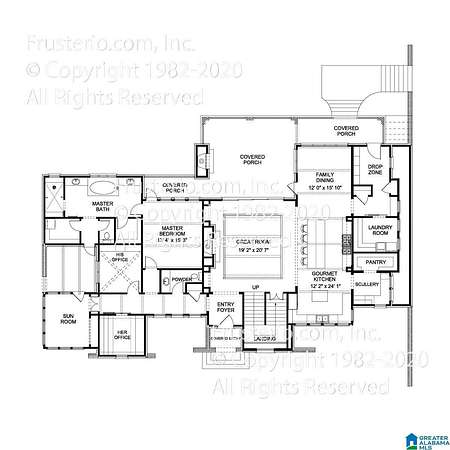
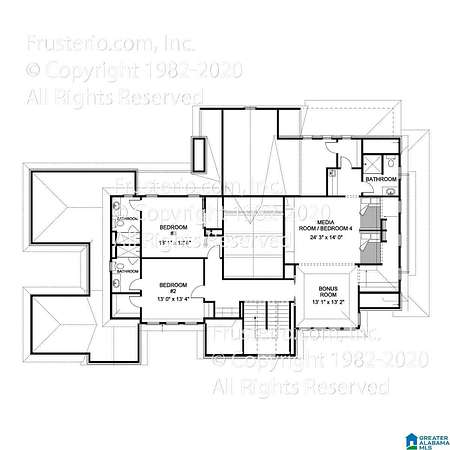
Architecture and plan design by Frusterio Homes- an elegantly designed, custom home that blends timeless craftsmanship with modern comfort. Nestled on a premium lot in the scenic Highlands of Chelsea, this proposed new construction offers serene surroundings, upscale finishes, and spacious living perfect for both entertaining and everyday life. This thoughtfully planned home features an open-concept layout with 4 bedrooms and 4.5 bathrooms, centered around a large great room that flows effortlessly into the kitchen and dining areas. The private owner's suite includes a luxurious en-suite bath with dual vanities, a soaking tub, separate shower, and an oversized wal The gourmet kitchen boasts high-end cabinetry, a generous island, walk-in pantry, and stainless steel appliances,- all thoughtfully curated for function and style. Basement can be finished out for additional fee. Gated community with over 200+ acres of nature preserves and walking trails, a designer pool & 2 stocked lakes.
Location
- Street address
- 3088 Oakridge Way
- County
- Shelby County
- Zip code
- 35043
- Community
- Highlands of Chelsea
- Elevation
- 768 feet
Directions
From Old 280 towards Chelsea High School, pass the high school on the Left and SLOW down, turn left just past Chelsea High School. Follow the road to the Entry Gate. Go thru the entry gate to the top of the hill. Take a left on Oakridge Way. The Homesite is on the right.
Property details
- Acreage
- 2.32 acres
- MLS #
- GABMLS 21421580
- Posted
Expenses
- Homeowner Association Fee
- $2,838 annually
Parcels
- 09-9-31-0-003-012.000
Legal description
Block: Lot: 58 THE HIGHLANDS PH 1 SEC 1
Details and features
Listing
- Type
- Residential
- Franchise
- Keller Williams Realty
Lot
- View
- Lake
Exterior
- Parking
- Driveway, Underground/Basement
- Pool
- Patio, Porch
- Features
- Fireplace, Porch Screened, Sprinkler System
Structure
- Condition
- Under Construction
- Stories
- 2
- Basement
- Concrete, Finished
- Water
- Public
- Heating
- Central
- Cooling
- Central Air
- Materials
- 4 Sides Brick
Interior
- Rooms
- Basement, Bathroom x 5, Bedroom x 4, Bonus Room, Dining Room, Game Room, Laundry Room
- Flooring
- Hardwood, Tile
- Fireplaces
- Yes
- Appliances
- Cooktop-Gas, Dishwasher Built-In, Disposal, Double Oven, Self-Cleaning
- Features
- Recess Lighting
Nearby schools
| Name | Type |
|---|---|
| Pelham Oaks | Elementary |
| Pelham Middle School | Middle |
| Pelham | High |
Listing history
| Date | Event | Price | Change | Source |
|---|---|---|---|---|
| Aug 5, 2026 | New listing | $1,241,000 | — | GABMLS |