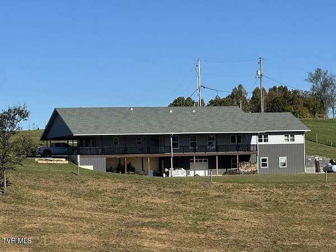
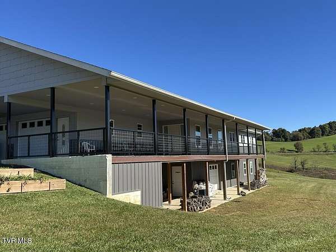
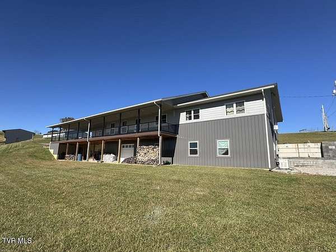
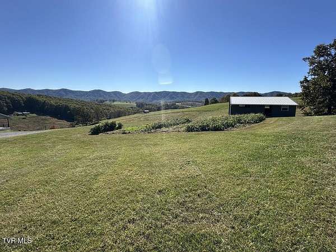
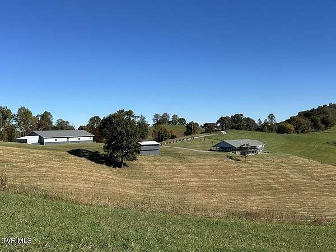
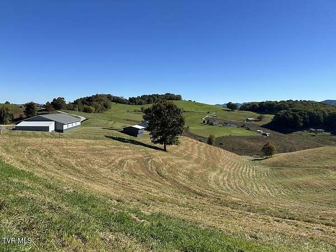
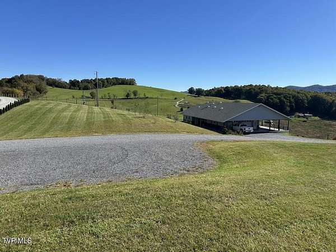
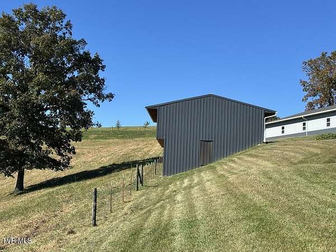
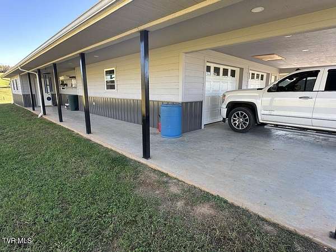
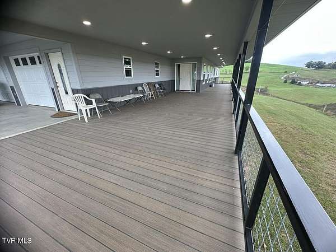
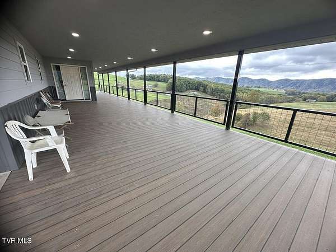
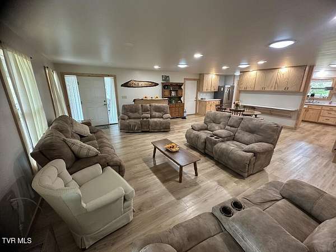
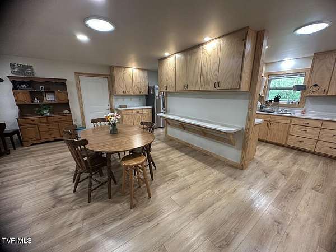
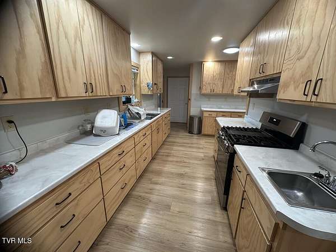
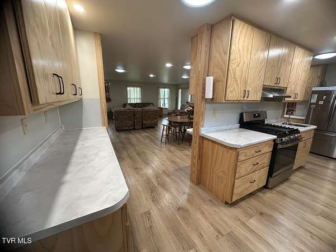
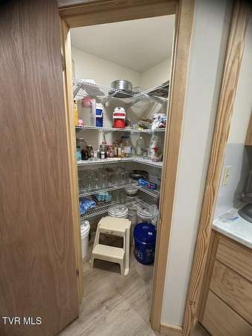
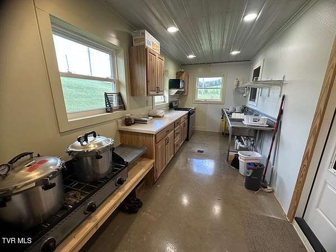
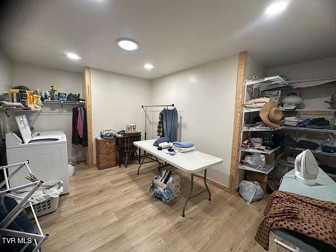
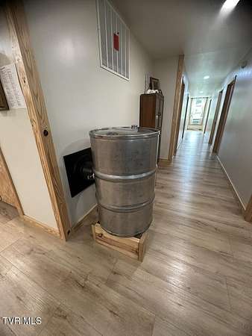
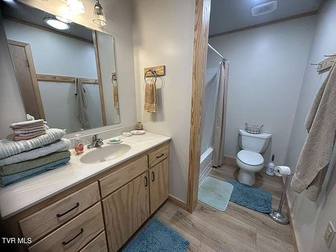
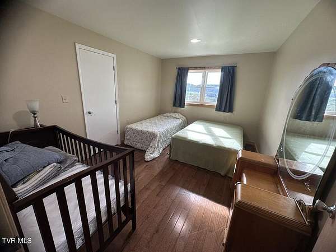
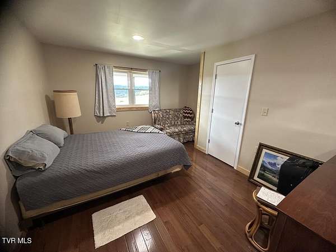
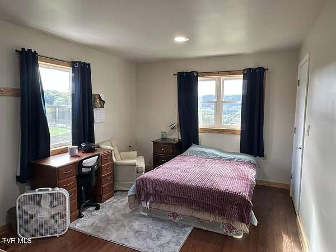
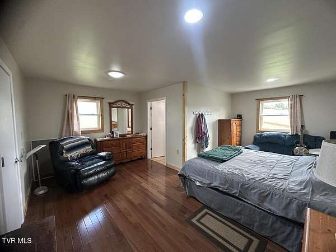
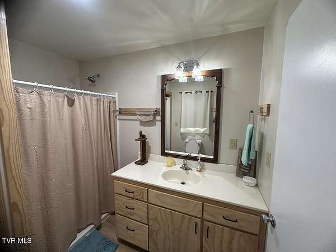
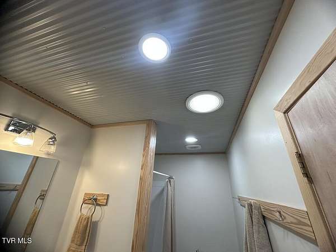
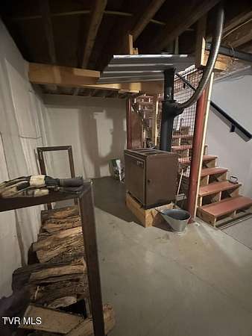
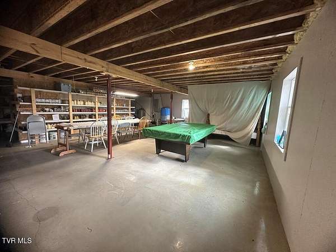
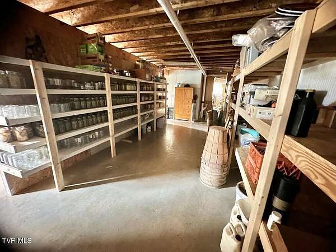
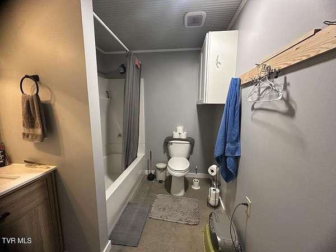
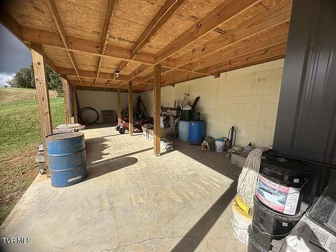
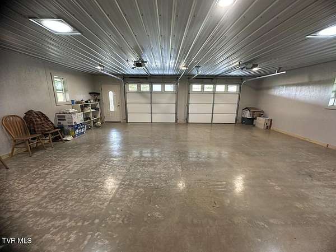
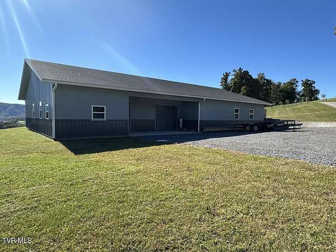
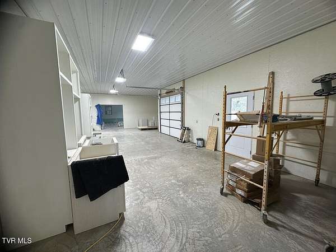
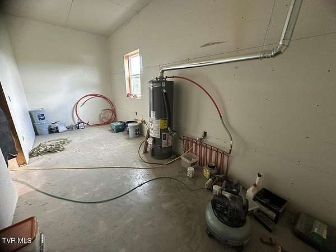
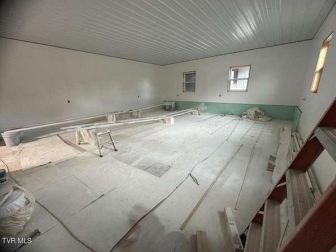
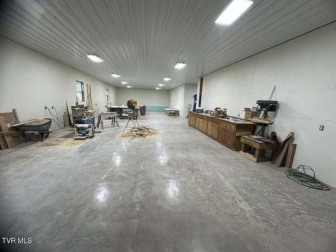
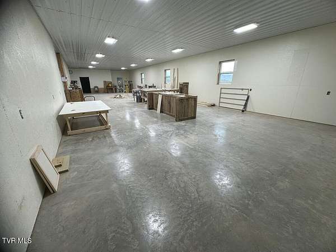
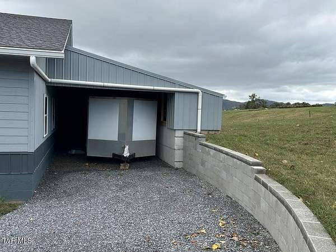
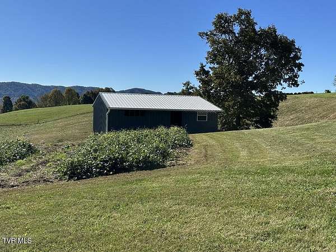
Beautiful custom built 4-bedroom, 3-bath ranch home situated on 6.12 acres with stunning countryside views and endless possibilities. This well-maintained home features hardwood flooring throughout the main living areas, an open-concept kitchen and great room, custom-made soft-close cabinetry, and a spacious primary suite with a private bath. Enjoy outdoor living on the full-length covered front porch with low-maintenance Trek decking overlooking the scenic property. Additional features include a 728 sq. ft. attached two-car garage, whole-house generator, SmartSide and metal exterior siding, solar lighting throughout the property, and an unfinished basement with covered patio access and a one-car garage door. Just off the main kitchen is a dedicated prep/canning kitchen complete with a commercial-style sink, gas range, cabinetry, and counter space, making it ideal for food preservation, canning, baking, entertaining, catering, or extra food preparation. Designed for functionality and self-sufficiency, the property offers approximately 3,000 gallons of rainwater storage at the home, additional water storage of 4,500 gallons at the 3808 sq. ft. workshop, a 780 sq. ft. chicken coop, and a garden area. The impressive, heated workshop provides exceptional versatility with radiant heated floors, multiple rooms, roughed-in sheetrock in several areas, metal ceilings, abundant lighting, numerous electrical outlets, and a lean-to for equipment, vehicle, tractor, or additional storage. Whether you're looking for a workshop, home-based business, studio, guest space, or future living area, the possibilities are endless. A rare opportunity to own a property that combines comfortable living, homesteading amenities, income-producing potential, and room to grow, all in a beautiful country setting.