Land with Home for Sale in Chiefland, Florida
3091 NW 48th Ave, Chiefland, FL 32626
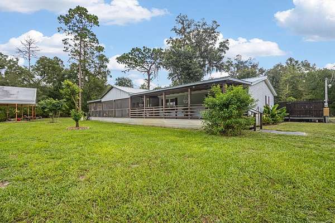
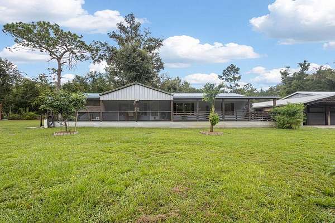
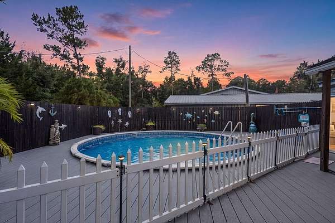
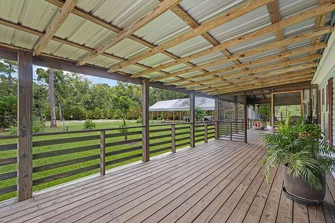
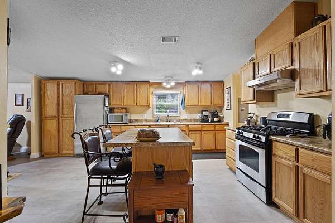
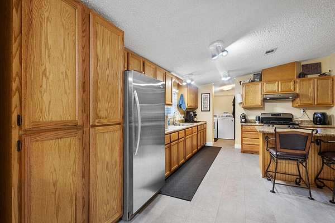
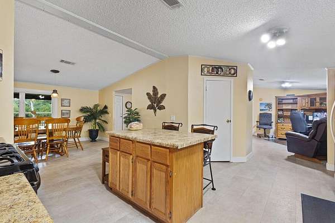
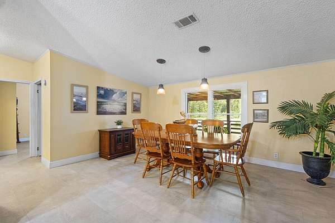
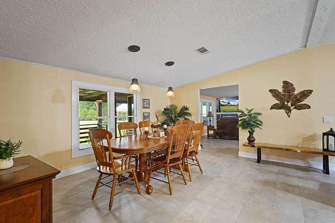
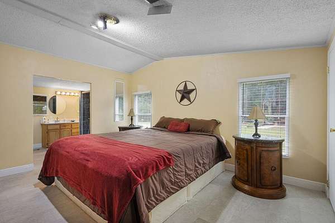
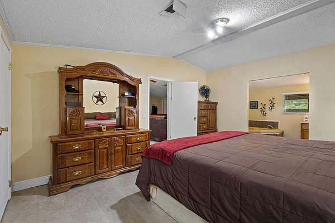
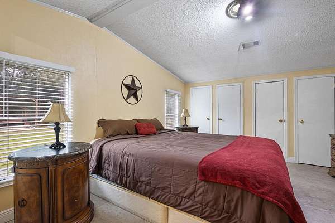
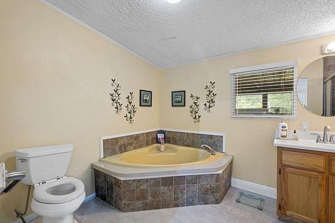
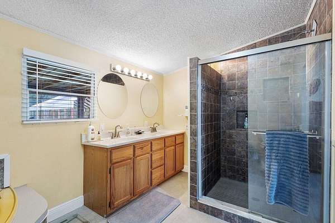
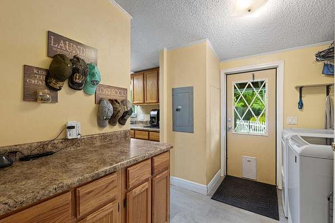
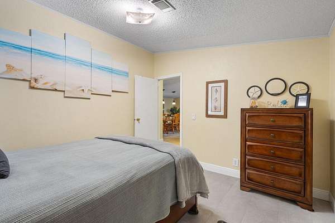
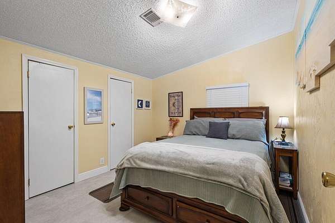
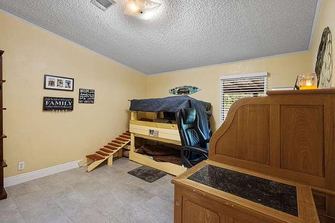
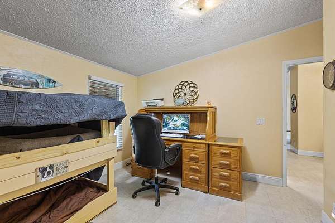
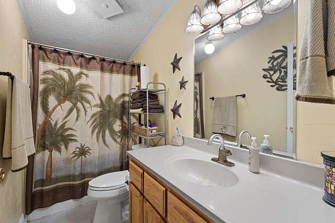
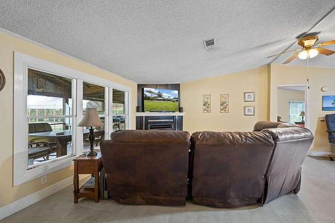
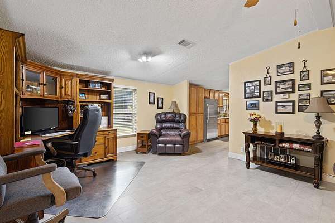
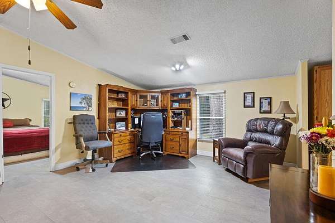
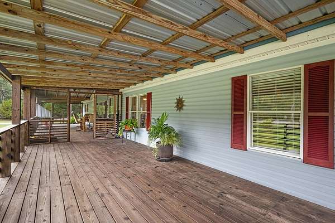
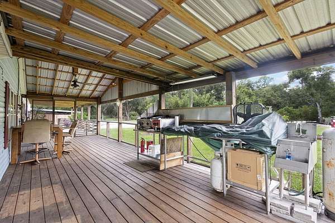
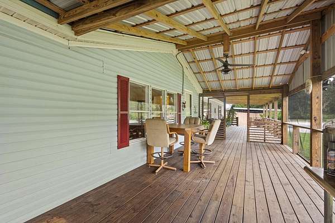
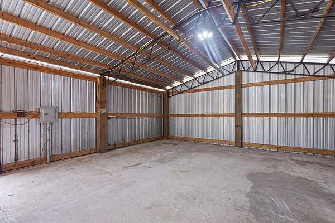
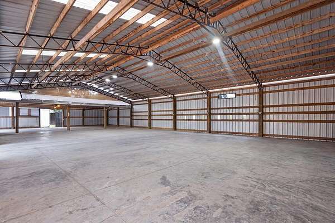
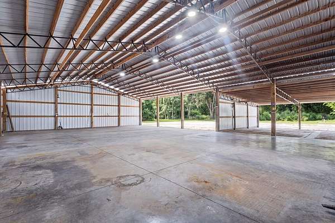
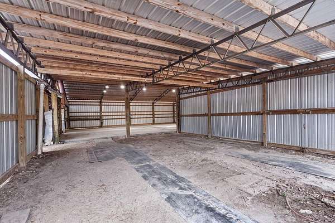
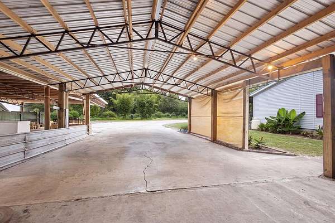
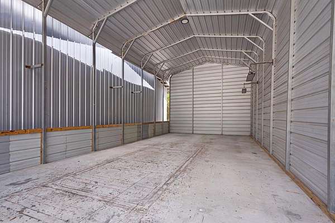
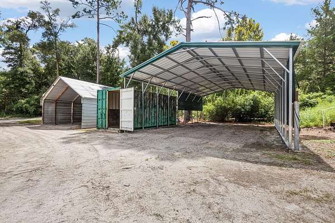
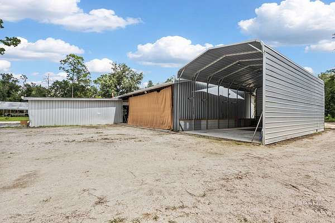
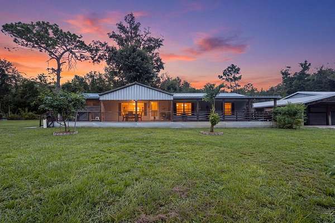
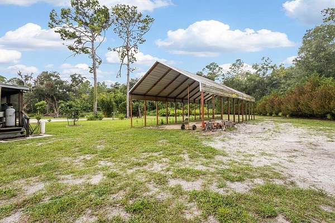
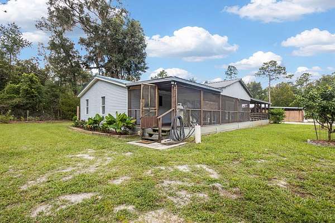
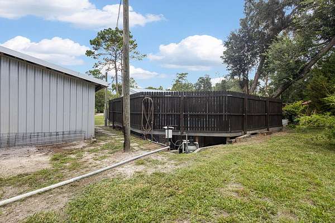
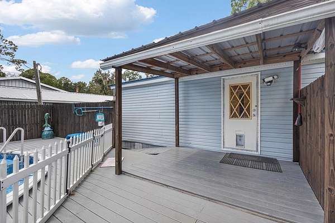
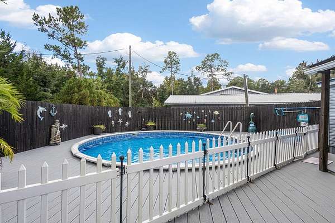
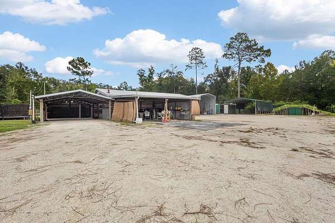
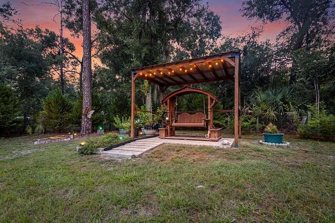
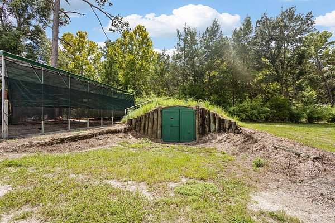
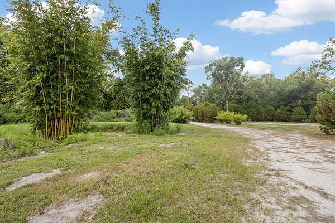
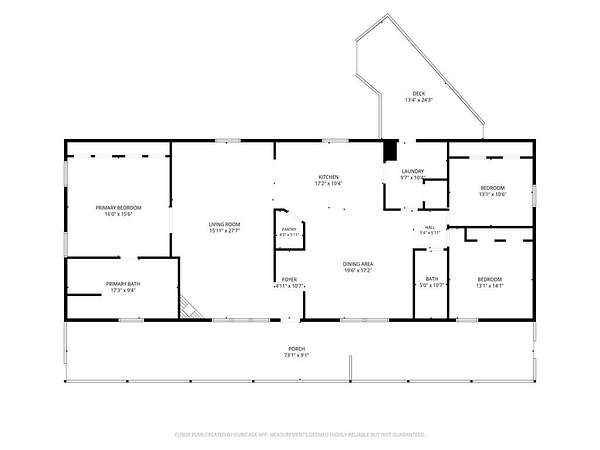
PRIVATE COUNTRY RETREAT ON 2.5 FULLY FENCED ACRES - INCREDIBLE WORKSHOP, STORAGE & OUTDOOR LIVING! Tucked away at the end of a quiet dead-end road in a private cul-de-sac, this beautifully updated 3-bedroom, 2-bath doublewide offers spacious country living, exceptional outdoor spaces, and an impressive collection of workshops, barns and covered storage-all on 2.5 secluded, fully fenced acres with no-climb fencing and an electric entry gate. Step inside and you'll immediately appreciate the updates, including taped and textured walls and Pergo flooring throughout. Every room is generously sized! The expansive family room features a cozy gas fireplace and offers plenty of space to create a corner home office or reading area. A separate dining room easily accommodates a large table and china hutch, making it perfect for family gatherings and entertaining. The spacious kitchen offers abundant beautiful cabinetry, a gas range, island with breakfast bar, and an oversized walk-in pantry with incredible storage. The primary suite is equally impressive, featuring closets spanning an entire wall and a spacious private bath with a soaking tub, dual-sink vanity and beautifully custom-tiled shower.Outdoor living is a highlight of this property! Approximately 792 sq. ft. across the front of the home provides an open covered porch along with a screened summer kitchen-ideal for relaxing, entertaining and enjoying Florida's outdoor lifestyle. Out back, an above-ground saltwater pool with decking and fencing creates your own private place to cool off, while lush tropical foliage, fruit trees and a picturesque backyard setting surround a charming double swing-the perfect spot for a quiet morning, afternoon reading or simply enjoying the peaceful surroundings.For anyone needing serious workspace, equipment storage or room for recreational vehicles, this property truly stands apart. An incredible 7,216 sq. ft. of covered workshop and storage space, along with several pole barns, a carport, boat barn and RV barn, provides tremendous versatility. The workshop features 5-inch poured concrete designed to accommodate heavy loads, making it ideal for equipment, projects, hobbies, collections or extensive storage. Additional features include a covered laundry-room entry, two wells, water softener and drip irrigation lines throughout the yard. A metal roof adds another desirable improvement. Private, peaceful and packed with possibilities, this unique property combines a spacious updated home, resort-style outdoor living, tremendous workshop and storage capacity, and the freedom of 2.5 fully fenced acres. If you've been searching for your own secluded country retreat with room for your RV, boat, equipment, hobbies and more, this one deserves a closer look!
Location
- Street address
- 3091 NW 48th Ave
- County
- Levy County
- Zip code
- 32626
- School district
- Levy
- Elevation
- 33 feet
Directions
From Chiefland go south on US Hwy 19 approx 4 miles and turn right on CR 347, turn left on NW 50 Ave, turn left on NW 32 Place, turn right on NW 48 Ave, look for Drummond Realty signs, address is 3091 NW 48 Ave,, no sign directly in front of property for security purposes.
Property details
- Acreage
- 2.5 acres
- MLS #
- DGLMLS 799936
- Posted
Property taxes
- 2025
- $543
Parcels
- 0185701900
Legal description
06-13-15 0002.50 ACRES NE1/4 OF SE1/4 OF SW1/4 OF SW1/4 OR BOOK 1381 PAGE 717 THRU 720
Details and features
Listing
- Type
- Residential
- Subtype
- Manufactured Home
Lot
- Features
- Cul-De-Sac, One Way-Dead End, Oversize, Square
Exterior
- Parking
- Boat, Carport, Garage-Attached, Garage-Detached
- Fencing
- Gate
- Pool
- Deck, Patio, Porch
- Structures
- Workshop
- Features
- Covered Deck, Covered Patio, Covered Porch, Enclosed Porch, Gated Entry, Gutters/Downspouts, Open Deck, Outdoor Lights, Pole Barn, Screened Porch, Shed, Slab, Summer Kitchen, Utility Building
Structure
- Water
- Well
- Sewer
- Septic Tank
- Heating
- Central, Electric, Fireplace(s)
- Materials
- Manufactured
- Roof
- Metal
Interior
- Room Count
- 7
- Rooms
- Bathroom x 2, Bedroom x 3, Dining Room, Laundry Room
- Fireplaces
- Yes
- Appliances
- Alarm System, Cook Top-Gas, Range Hood, Range-Gas, Refrigerator, Water Softener
- Features
- Blinds, Breakfast Bar, Ceiling Fans, Fireplace, Great Room, Kitchen Island, Laundry/Utility Room, Living Room, Open Floor Plan, Pantry, Separate Dining Room, Split Floor Plan, Utility Living Area, W/D Hookups, Wood Cabinets
Listing history
| Date | Event | Price | Change | Source |
|---|---|---|---|---|
| Sept 15, 2026 | Under contract | $295,000 | — | DGLMLS |
| Sept 14, 2026 | New listing | $295,000 | — | DGLMLS |