Land with Home for Sale in Seneca, South Carolina
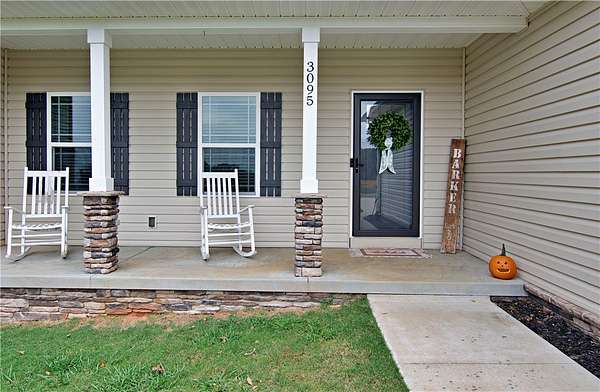
3095 Pine Grove Rd, Seneca, SC 29678
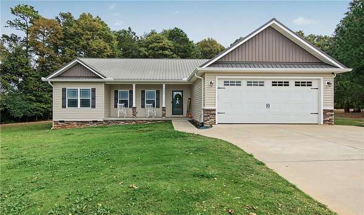
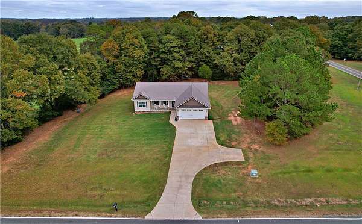
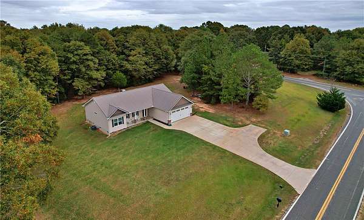
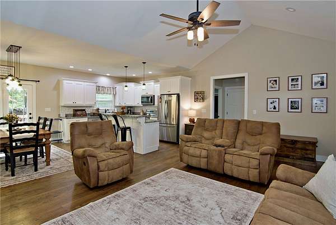
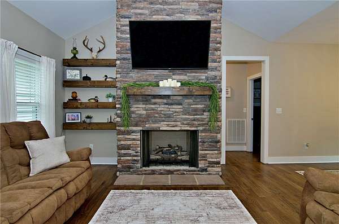
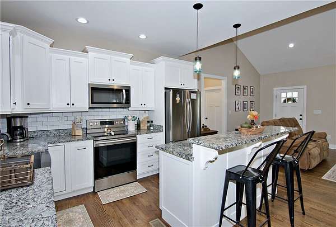
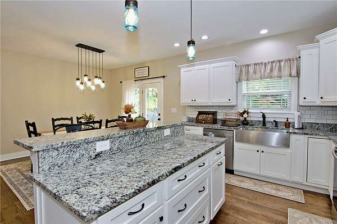
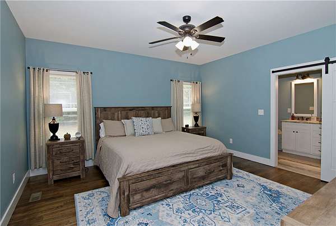
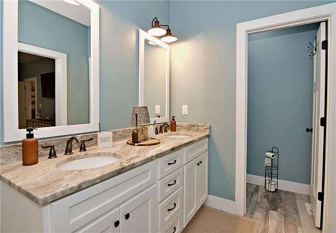
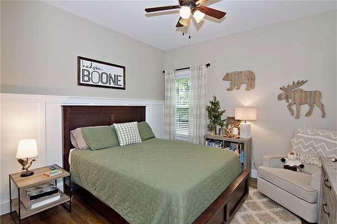
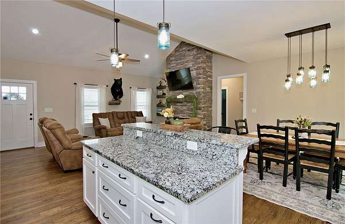
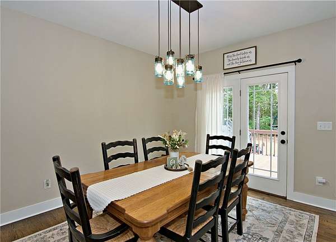
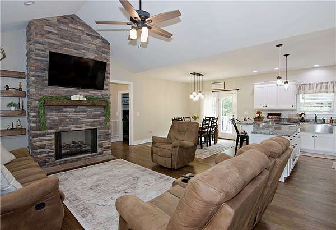
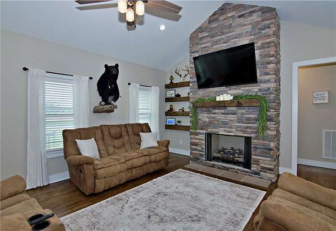
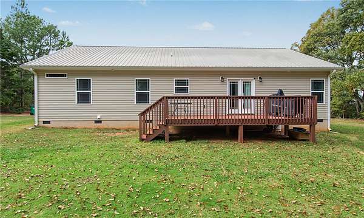
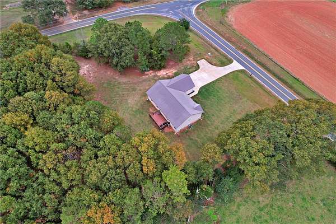
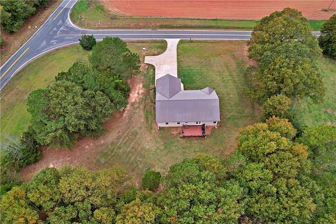
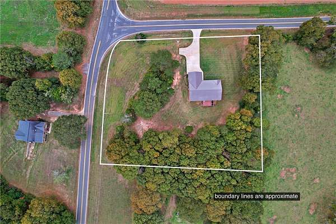
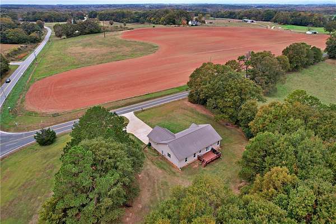
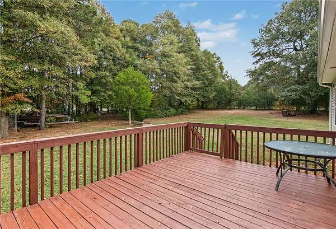
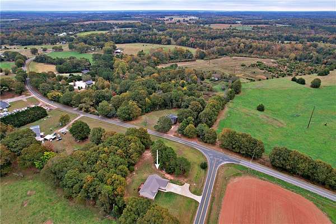
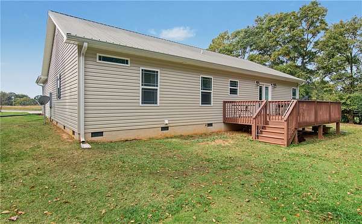
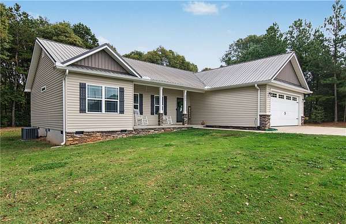
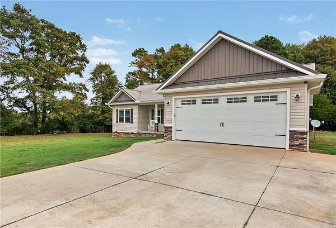
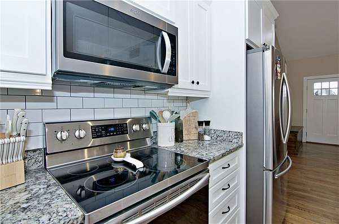
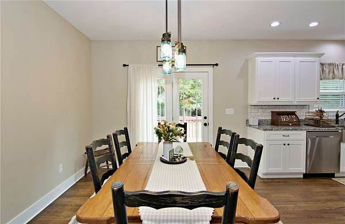
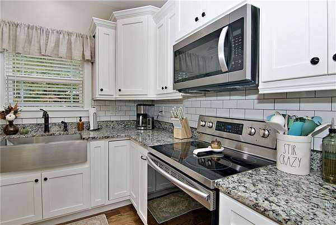
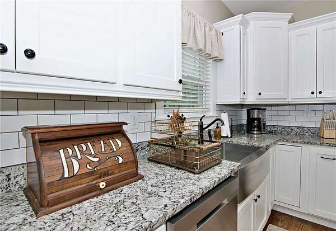
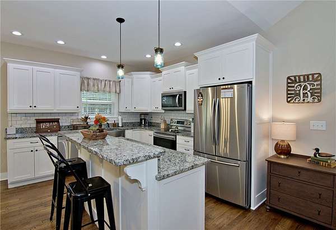
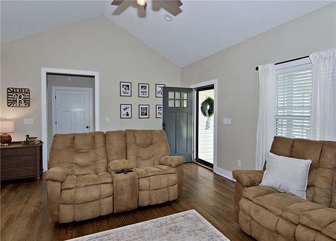
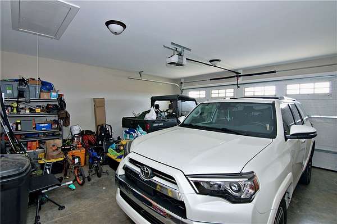
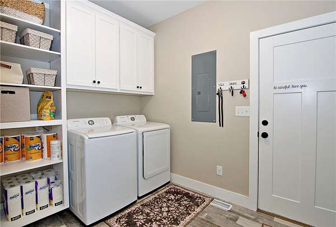
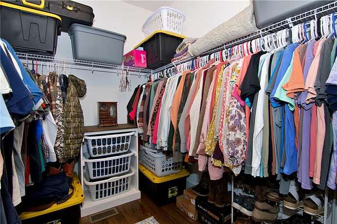
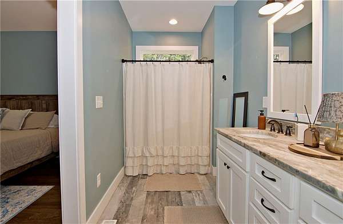
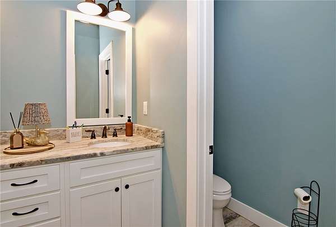
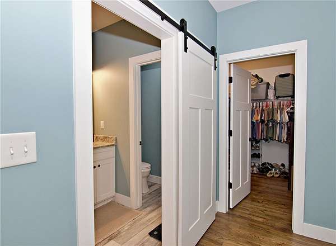
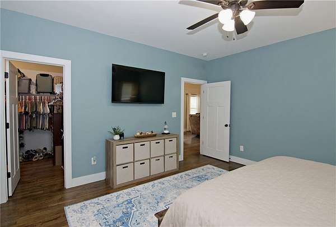
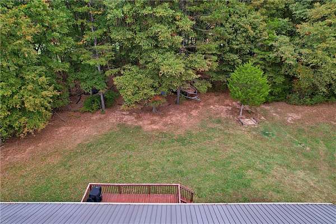
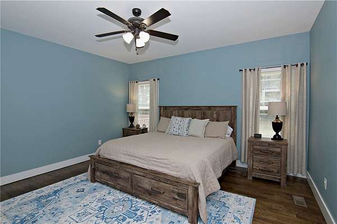
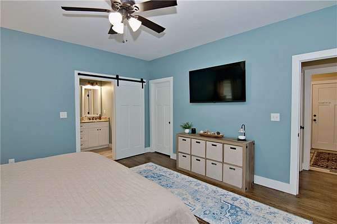
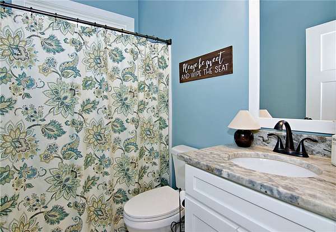
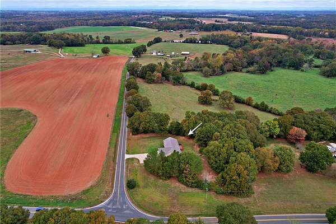
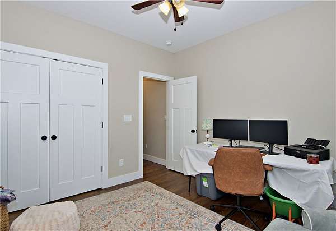
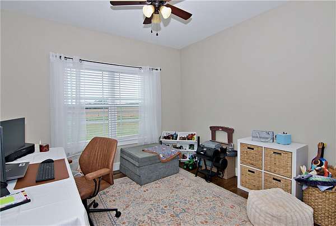
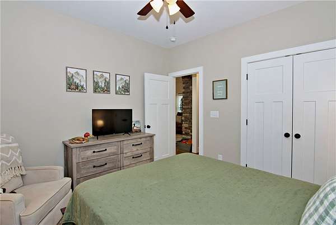
Beautiful Custom Home on 2 peaceful acres. Welcome to 3095 Pine Grove Rd, Seneca SC 29678, where beautiful sunsets, peaceful surroundings, and convenience come together. This exceptionally well maintained custom home offers 3 bedrooms, 2 bathrooms, and an inviting open-concept floor plan designed for comfortable living and effortless entaining. Inside you will love the beautiful hardwood floors, floor to ceiling rock fireplace that frames the spacious open living areas, granite countertops thru out and custom cabintery. The thoughtfully designed split bedroom floor plan features a private oversized primary suite which offers a wonderful retreat at the end of the day. Additional highlights include an oversized two-car garage with plenty of storage space, 2 beautiful flat acres provides the perfect blend of privancy, space and country charm while keeping you close to everything. Location is KEY!!! Lake Hartwell is just a few miles away, and convenient interstate access makes commuting and travel easy. Hospitals, shcools, shopping and everyday conviences are all just minutes away. If you've been searching for a beautifully maintained custom home with acreage, incredible sunsets, a desirable floor plan and unbeatable location, this one deserves a closer look! Come experience the beauty , comfort and life style this special property has to offer. ( The home owner is related to the Realtor)
Location
- Street address
- 3095 Pine Grove Rd
- County
- Oconee County
- Zip code
- 29678
- Elevation
- 815 feet
Directions
Hwy.24, right onto Pine Grove Rd. home will be on the left at the stop sign. ( GPS Freindly)
Property details
- Acreage
- 2 acres
- MLS #
- WUAR 20309078
- Posted
Parcels
- 327-00-02-011
Details and features
Listing
- Type
- Residential
- Subtype
- Single Family Residence
- Franchise
- Keller Williams Realty
Lot
- View
- Mountains
- Features
- Corner Lot, Level, Not in Subdivision, Outside City Limits, Trees
Exterior
- Parking
- Driveway, Garage, Open
- Pool
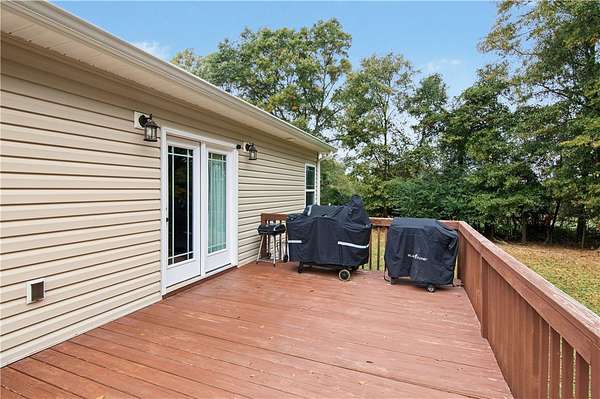
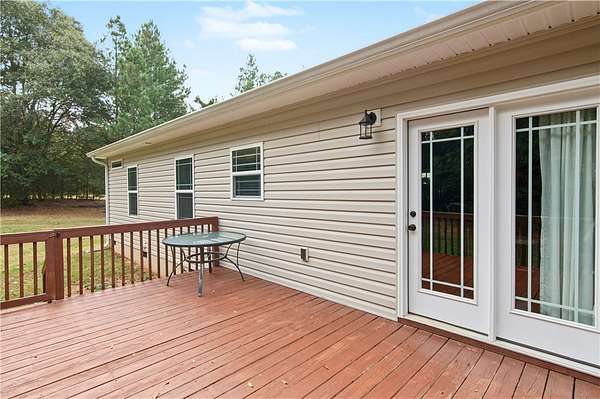
- Deck, Porch
Structure
- Style
- Craftsman
- Stories
- 1
- Water
- Public
- Sewer
- Septic Tank
- Heating
- Central, Electric, Heat Pump
- Cooling
- Central Air
- Materials
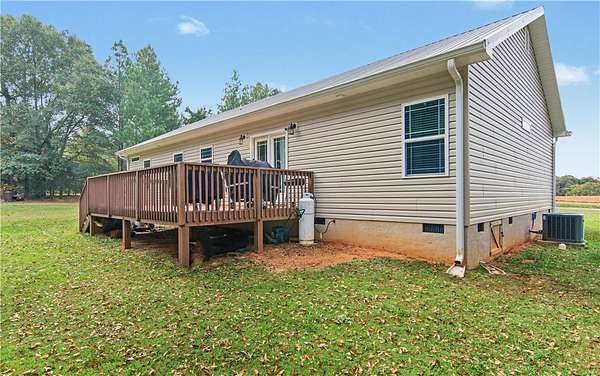
- Stone Veneer, Vinyl Siding
- Roof
- Metal
- Windows
- Blinds, Vinyl Frames
Interior
- Room Count
- 12
- Rooms
- Bathroom x 2, Bedroom x 3, Laundry Room
- Flooring
- Hardwood, Tile
- Fireplaces
- Yes
- Appliances
- Dishwasher, Electric Oven, Electric Range, Electric Water Heater, Microwave, Refrigerator
- Features
- Bath In Primary Bedroom, Cathedral Ceilings, Ceiling Fans, Dual Sinks, Fireplace, French Doors Atrium Doors, Granite Counters, High Ceilings, Main Level Primary, Shower Only, Smooth Ceilings, Walk In Closets, Walk In Shower, Window Treatments
Nearby schools
| Name | Type |
|---|---|
| Fair-Oak Elem | Elementary |
| West Oak Middle | Middle |
| West Oak High | High |
Listing history
| Date | Event | Price | Change | Source |
|---|---|---|---|---|
| Nov 6, 2026 | New listing | $389,000 | — | WUAR |