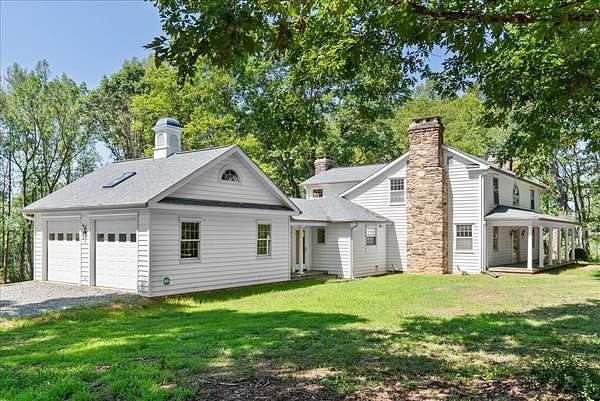


Land with Home for Sale in Nathalie, Virginia
3095 State Shed Rd, Nathalie, VA 24577
Historic country estate featuring an authentic 1800s log cabin incorporated into a spacious 4-bedroom home with 3,556 finished square feet above grade and an additional 1,200 finished square feet in the walk-out basement. Rich wood interiors, exposed beams, wide-plank floors, and five stone and brick fireplaces reflect the home's timeless character. Located in Nathalie, Halifax County, the home is offered with +/- 8.47 acres, as shown on the preliminary plat. The main level features a foyer, living room, family room, dining room, sunroom, kitchen with abundant cabinetry, full guest bath, and primary suite with two closets and private bath. Upstairs are a second primary suite, guest bedroom, full bath, and flexible space for an office, library, or hobby room. The walk-out basement offers a bedroom, full kitchen, living room, full bath, laundry, and private entrance, ideal for guests or multigenerational living. An attached two-car garage provides interior access. Enjoy the covered front porch, expansive rear deck, original log cabin, storage building, and mature shade trees. Improvements include a new architectural roof with remote-controlled skylights (2025), HVAC (2026), rear deck (2024), gravel driveway, and repairs and updates following a pre-listing inspection. Brightspeed and Empower Fiber Optics are available. The seller will also consider selling up to an additional 21.59 acres at $4,000 per acre, for a possible total of approximately 30 acres. A new survey will be completed prior to settlement.
Location
- Street address
- 3095 State Shed Rd
- County
- Halifax County
- Zip code
- 24577
- Community
- Halifax
- Elevation
- 587 feet
Directions
From downtown South Boston, take VA-129 N (North Main Street) approximately 3.5 miles. Turn right onto VA-501 N (Huell Matthews Hwy) and continue approximately 7.5 miles. Turn left onto State Shed Road (SR 746). Continue approximately 3.1 miles. Property will be on the right. Look
Property details
- Acreage
- 8.47 acres
- Zoning
- A-1
- MLS #
- SPLLBR 73263
- Posted
Parcels
- 16118
Legal description
+/-8.47-acre portion of PARCELS A, B, C & D CHILDREY CREEK PRN 16118
Details and features
Listing
- Type
- Residential
- Subtype
- Farm
Exterior
- Structures
- Storage
- Features
- 5-10 Acres, Gravel Drive, Storage Building
Structure
- Stories
- 2
- Water
- Well
- Sewer
- Septic Tank
- Cooling
- Gas, Heat Pump
- Materials
- Vinyl Siding
- Roof
- Composition
Interior
- Room Count
- 12
- Rooms
- Basement, Bathroom x 4, Bedroom x 4, Dining Room, Laundry Room x 2
- Flooring
- Hardwood, Slate, Tile, Vinyl
- Appliances
- Dryer, Electric Range, Gas Range, Microwave, Refrigerator, Washer
- Features
- 1st Floor Bedroom, 1st Floor Laundry, 1st Floor Primary Bedroom, Basement, Basement Laundry, Ceiling Fan, Dining Room, Electric Dryer Hook-Up, High Speed Internet, Office/Study, Skylight(s), Smoke Detector, Storage Room, Utility/Laundry Room, Washer Hookup
Nearby schools
| Name | Type |
|---|---|
| Sydnor Jennings Elementary | Elementary |
| Halifax County Middle | Middle |
| Halifax County High School | High |
Listing history
| Date | Event | Price | Change | Source |
|---|---|---|---|---|
| Nov 8, 2026 | Price drop | $549,900 | $25,600 -4.4% | SPLLBR |
| Oct 7, 2026 | Price drop | $575,500 | $10,000 -1.7% | SPLLBR |
| Aug 24, 2026 | Price drop | $585,500 | $14,400 -2.4% | SPLLBR |
| July 3, 2026 | New listing | $599,900 | — | SPLLBR |