

Land with Home for Sale in Goldsboro, North Carolina
3096 Stevens Mill Rd, Goldsboro, NC 27530
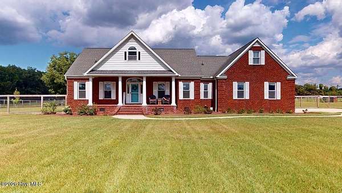
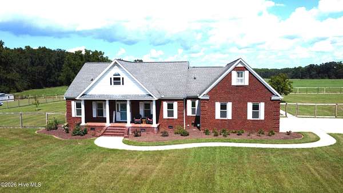
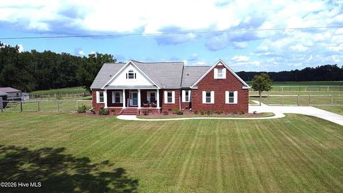
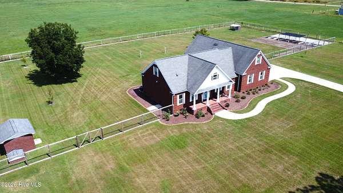
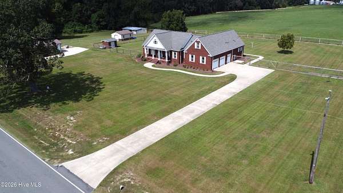
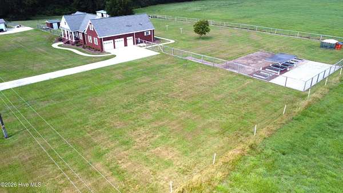
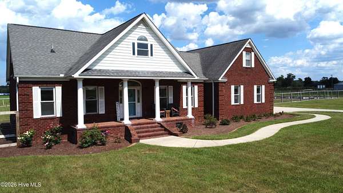
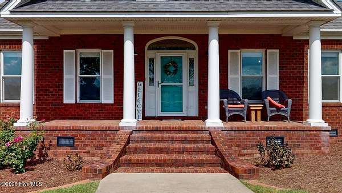
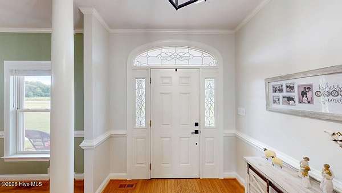
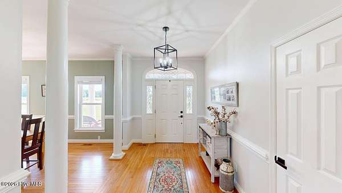
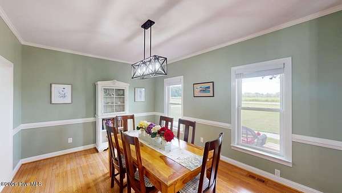
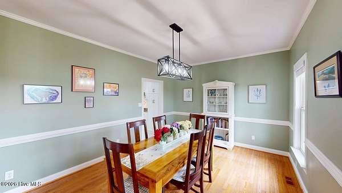
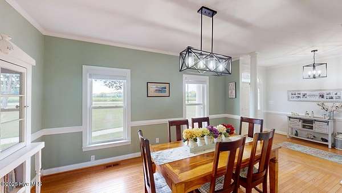
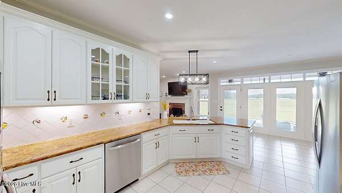
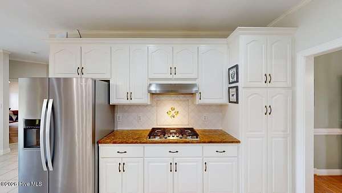
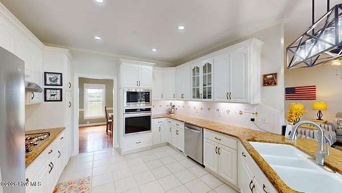
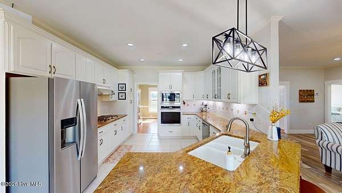
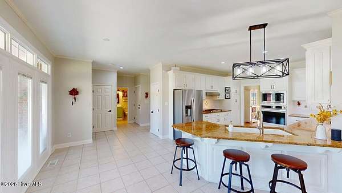
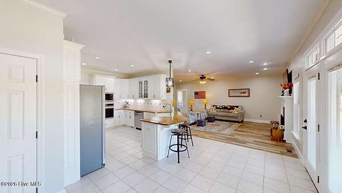
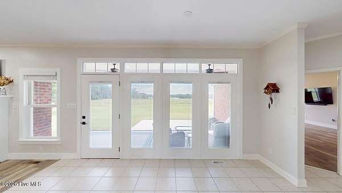
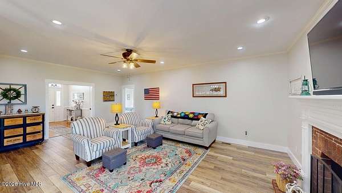
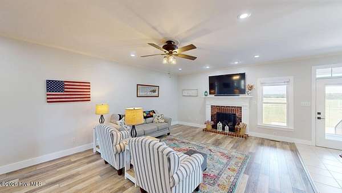
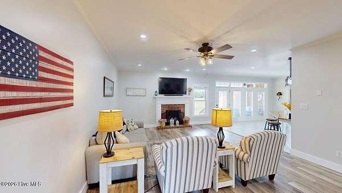
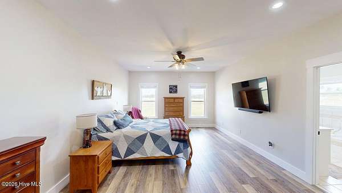
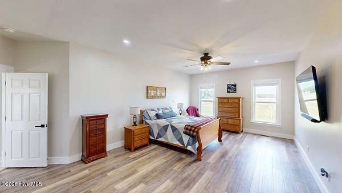
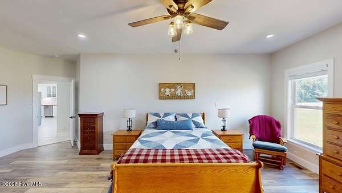
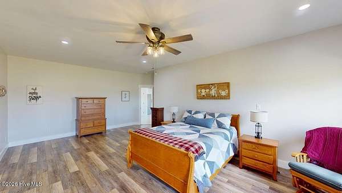
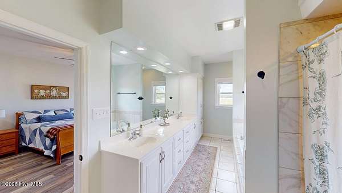
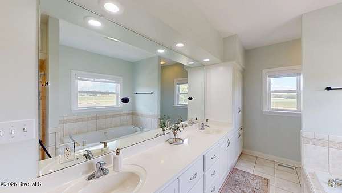
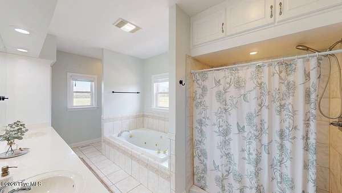
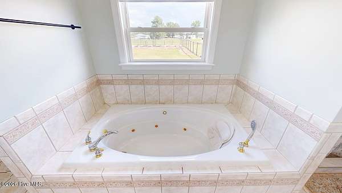
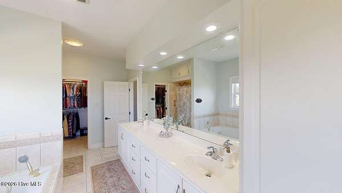
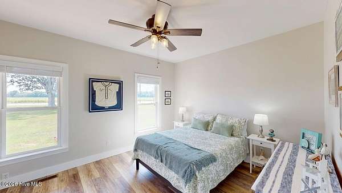
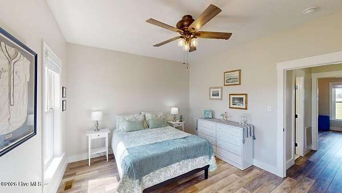
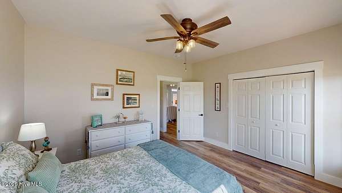
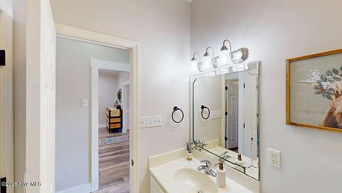
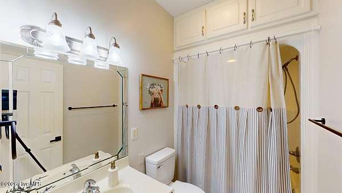
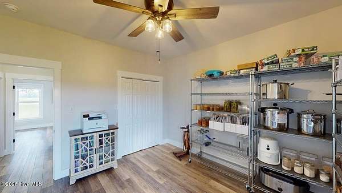
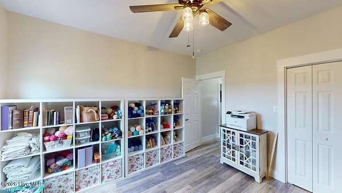
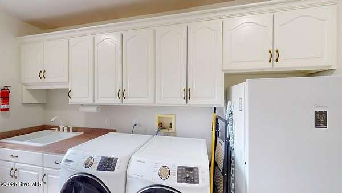
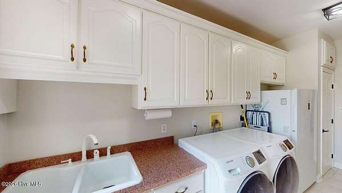
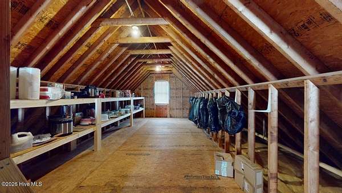
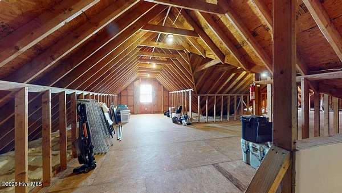
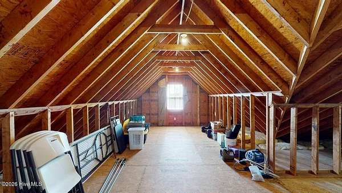
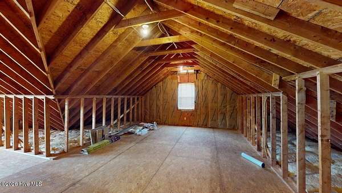
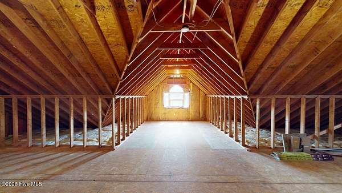
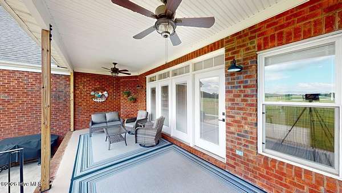
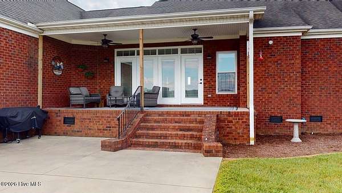
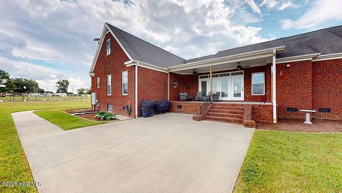
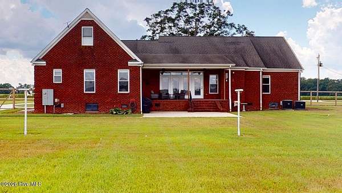
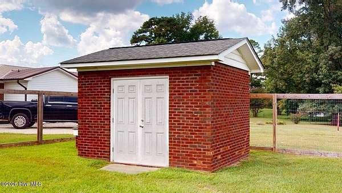
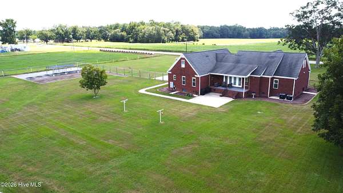
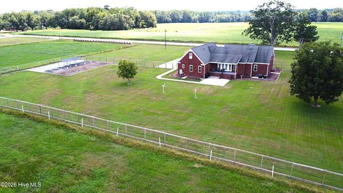
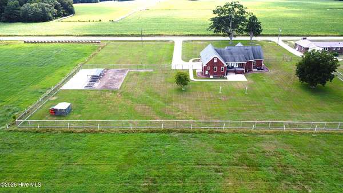
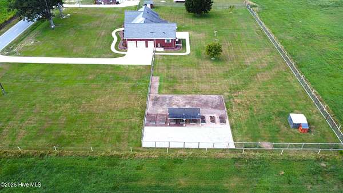
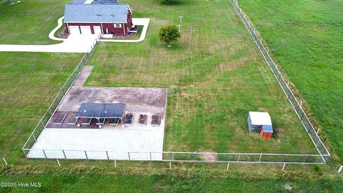
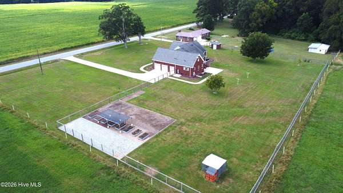
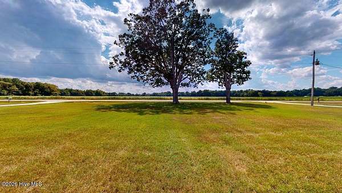
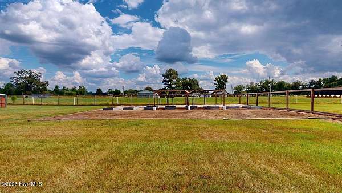
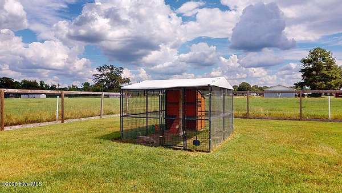
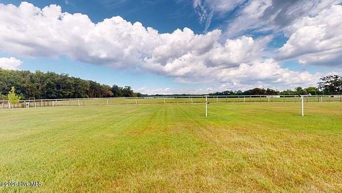
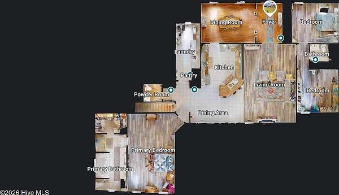
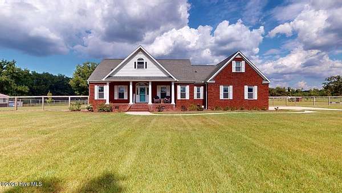
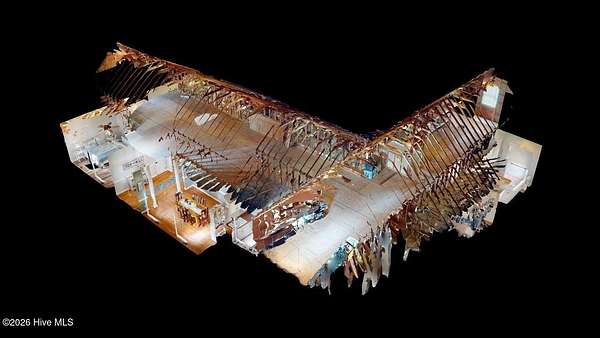
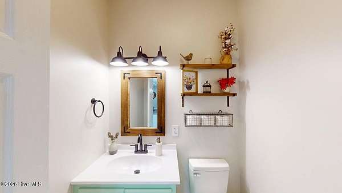
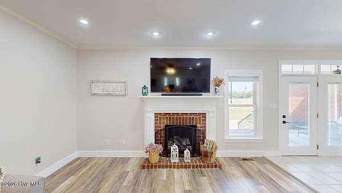
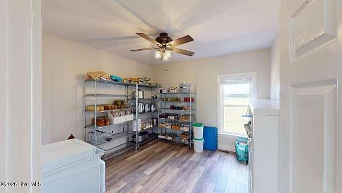
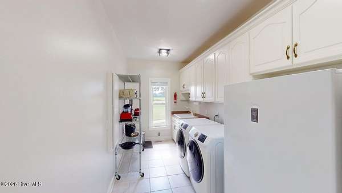
GORGEOUS 3 Bed, 2.5 Bath Brick Ranch nestled on 2.02 acres with NO HOA or Restrictions. This Rocking chair Front Porch Home features Hardwood floors in the Foyer which flows to the Formal Dining room, also on Hardwoods. The Living room has NEW LVP flooring and a cozy Gas Log Fireplace supported by a NEW (2024) buried 500 Gal propane tank that is owned/conveys. The well-designed Kitchen boasts a Tile floor, 4 Stainless-steel Appliances (NEW Dishwasher 2026), NEW Gas Stove Top (2024), Granite Countertops, under-counter lights, Tile Backsplash, Pantry, Breakfast Bar and a Breakfast Nook. The Master Suite also has NEW LVP flooring, Ensuite Bath with Dual vanities, Tile floor, Jetted Soaking Tub, separate walk-in Shower and a Walk-in Closet. There are 2 additional spacious Bedrooms, BOTH with NEW LVP flooring and Fans. Another Full Bath on Tile floor, Tub/Shower combo as well as a Half Bath on Tile floor with NEW Sink/Faucet/mirror and lights. Very big Laundry room with a Double Sink, ample Cabinets and room for a second Fridge or Freezer. Enjoy the Covered Back Patio and the FULLY Fenced-in Backyard - Perfect for your Kids or Furry pets to run and play. The attic comes with aprox 1,590 square feet of unfinished Bonus space, ready for your vision/possibilities. The 3rd Garage bay comes with a sink and lots of cabinets. Additional features: Garden area, Chicken Coup, 2 Pecan trees, 2 Maple trees, Apple tree, Brick Shed, NEW Tankless Hot water Heater and NEW HVAC. See the list of NEW Upgrades/Updates Sheet in the documents section. Located near Seymour Johnson AFB and local amenities, this house is ready for you to call - Home!
Location
- Street address
- 3096 Stevens Mill Rd
- County
- Wayne County
- Zip code
- 27530
- School district
- Wayne County Public Schools
- Elevation
- 126 feet
Directions
From Goldsboro take Ash Street for aprox 9 miles (Ash turns into Stevens Mill). Home will be on the right.
Property details
- Acreage
- 2.02 acres
- MLS #
- HMLS 100603399
- Posted
Property taxes
- 2026
- $2,625
Parcels
- 2557797902
Legal description
3096 STEVENS MILL RD 1938-427
Details and features
Listing
- Type
- Residential
- Subtype
- Single Family Residence
Lot
- Features
- Cleared, Level
Exterior
- Parking Spaces
- 2
- Parking
- Garage
- Pool
- Patio, Porch
Structure
- Stories
- 1
- Water
- Well
- Sewer
- Septic Tank
- Heating
- Electric, Heat Pump
- Cooling
- Central Air
- Materials
- Brick Veneer, Wood Frame
- Roof
- Composition, Shingle
Interior
- Room Count
- 6
- Rooms
- Bathroom x 3, Bedroom x 3
- Flooring
- Hardwood, LVT/Lvp, Tile
- Fireplaces
- Yes
- Appliances
- Built-In Microwave, Dishwasher, Electric Oven, Gas Cooktop, Refrigerator, Tankless Water Heater
- Features
- Blinds/Shades, Ceiling Fan(s), Gas Log, Master Downstairs, Pantry, Walk-In Closet(s), Walk-In Shower
Property utilities
| Category | Type | Status |
|---|---|---|
| Water | Public | Available |
Nearby schools
| Name | Type | District |
|---|---|---|
| Grantham | Elementary | — |
| Grantham | Middle | — |
| Southern Wayne | High | Wayne County Public Schools |
Listing history
| Date | Event | Price | Change | Source |
|---|---|---|---|---|
| Sept 20, 2026 | Under contract | $380,000 | — | HMLS |
| Sept 14, 2026 | New listing | $380,000 | — | HMLS |