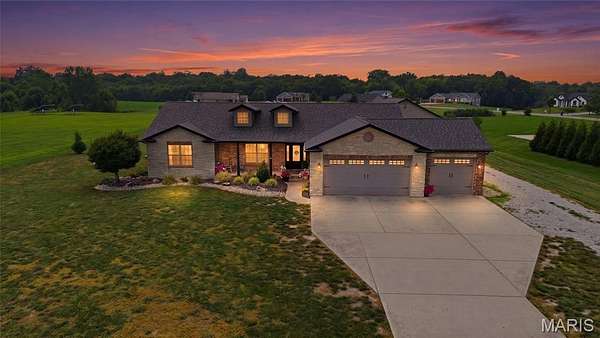
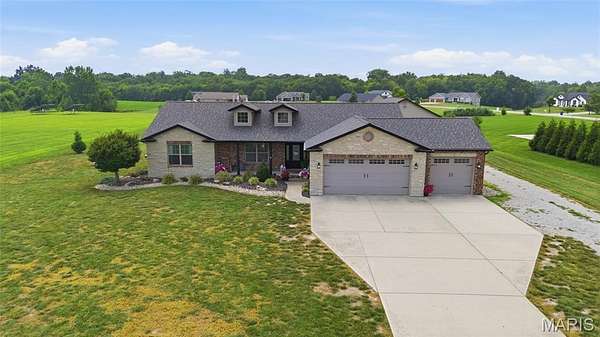
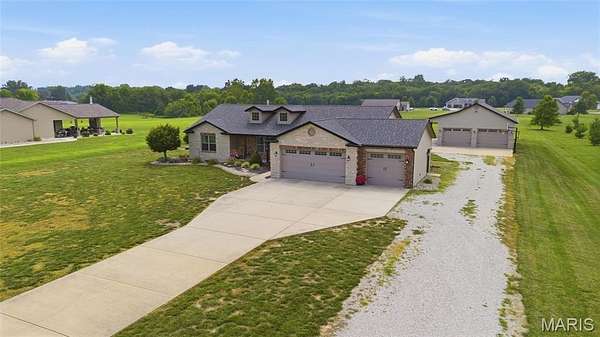
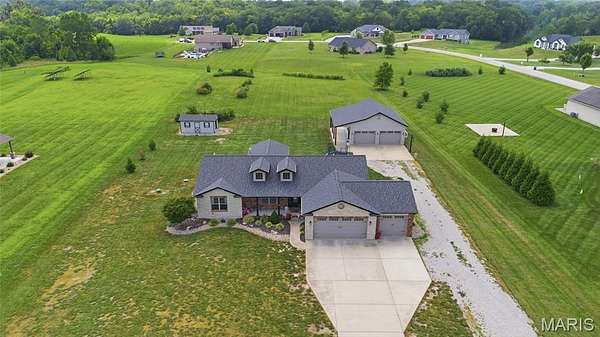
Land with Home for Sale in Highland, Illinois
3099 Final Dr, Highland, IL 62249
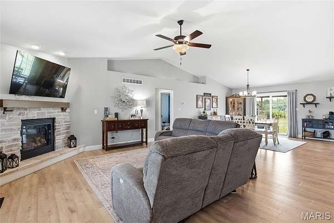
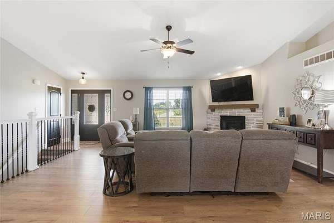
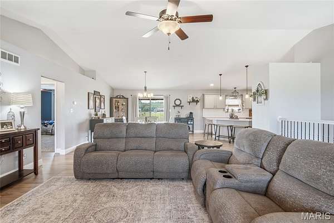
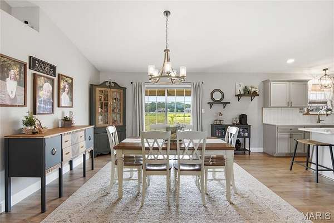
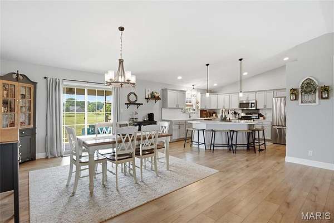
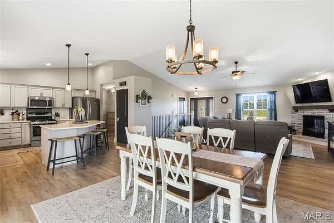
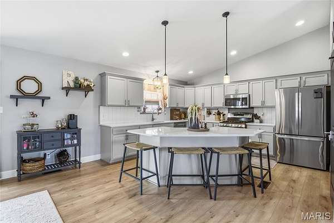
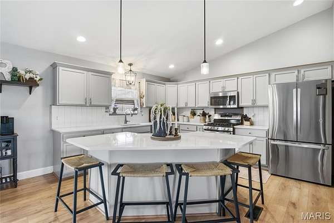
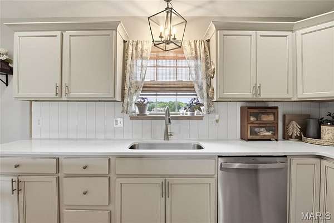
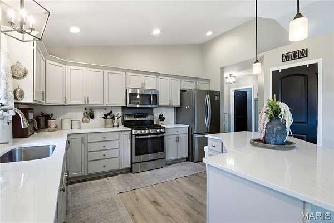
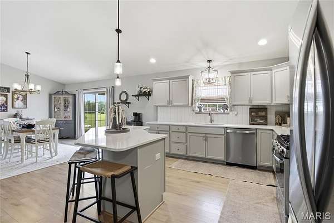
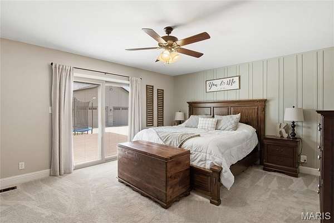
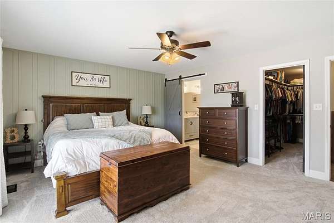
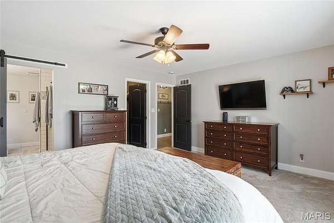
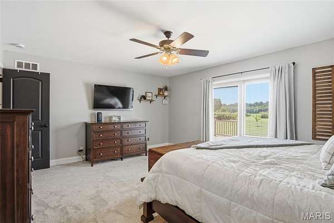
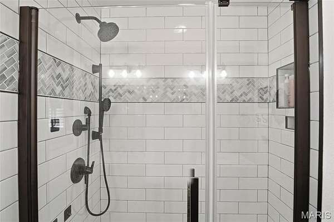
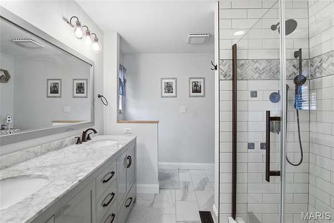
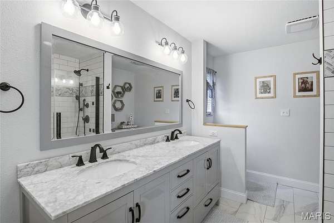
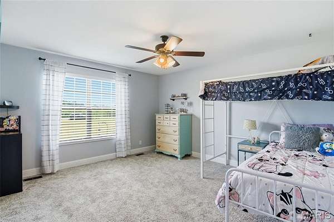
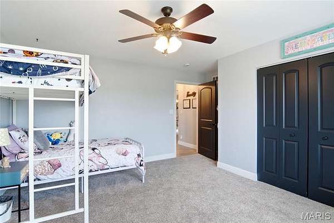
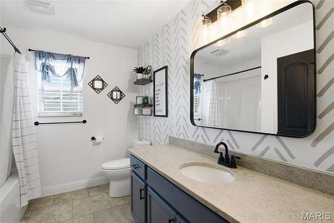
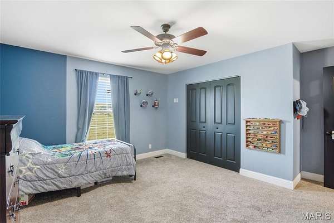
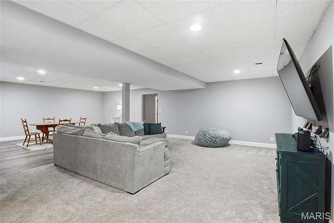
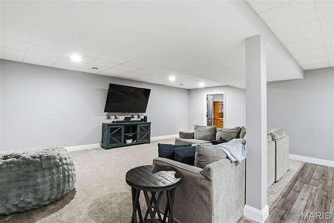
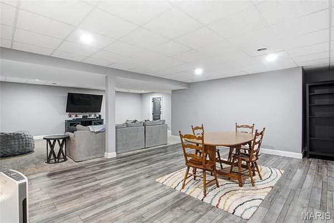
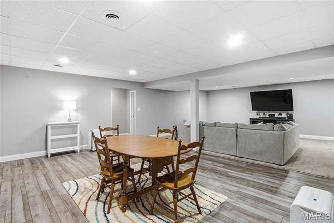
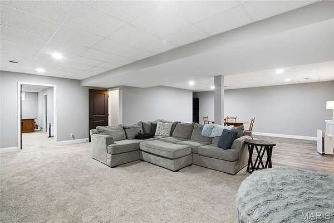
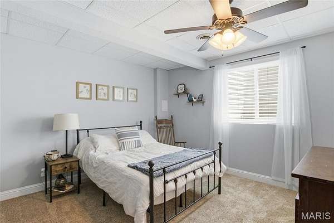
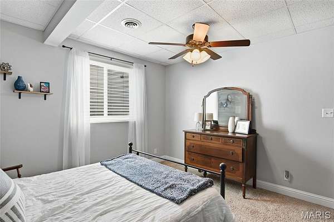
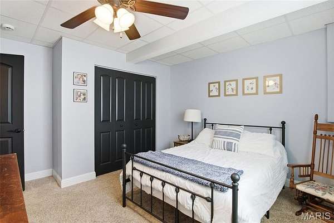
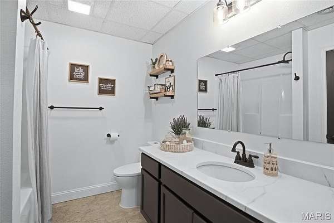
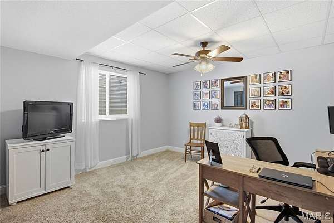
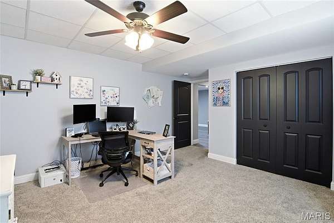
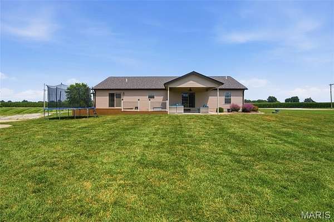
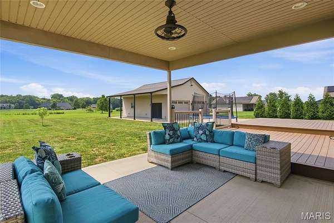
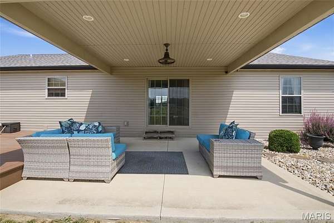
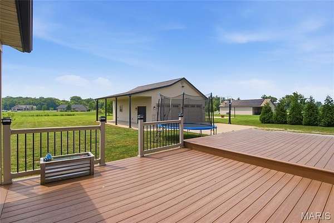
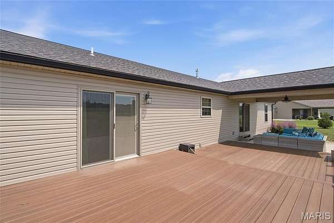
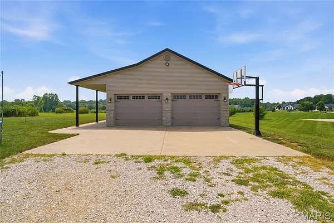
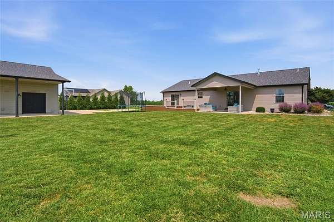
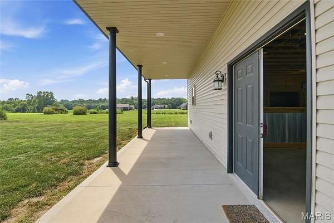
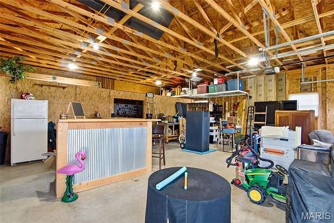
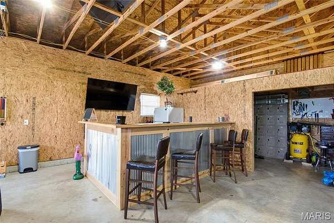
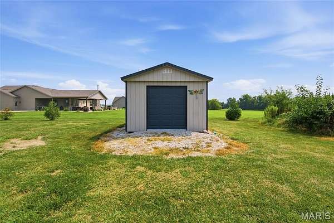
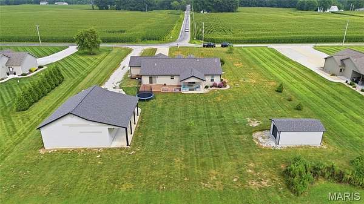
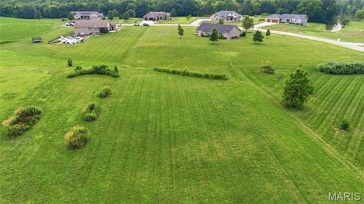
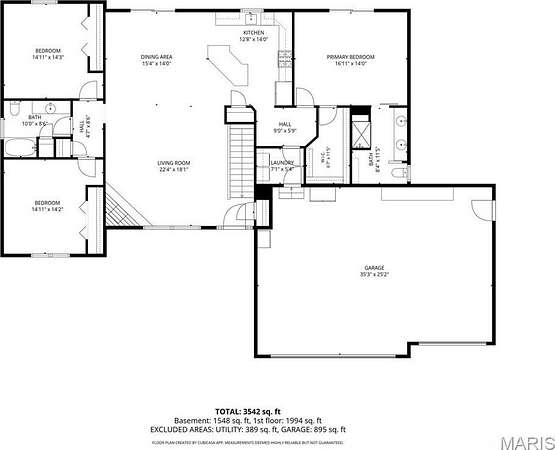
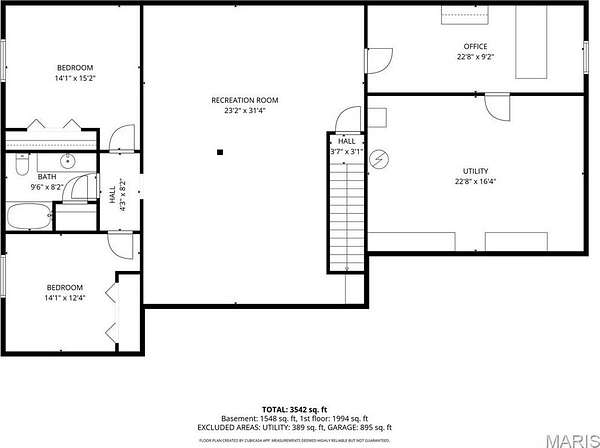
Welcome home! Beautifully updated and maintained, 5 bedroom ranch, 2 acres, and large outbuilding! Enter into an open, vaulted, great room with gas fireplace. Spacious open kitchen with new quartz countertops (2026), large island with breakfast bar, and beautiful cabinetry. New kitchen and living floor (2025). The primary bedroom is located on its own wing, and features luxury upgrades with a large walk-in closet, patio access, and bathroom remodeled in 2022. Two additional spacious bedrooms are found on the main level, and the lower level includes two more bedrooms, for a total of 5 bedrooms. Lower level boasts plenty of space for relaxing or entertaining with a spacious family room and recreation area. The lower level bonus room makes a great gym or home office. Enjoy the scenic 2 acre lot from the composite deck. Plenty of space for storage, fun, and projects in the 30 x 45 detached outbuilding, which includes a bar for entertaining. An additional storage shed is perfect for mower storage. The best of subdivision living combined with a rural feel. Many updates since the home was built in 2015, including roof (2024), sump pump (2022), septic aerator replaced (2024), water heater (2021), and several rooms with new flooring. This home is a must see!
Location
- Street address
- 3099 Final Dr
- County
- Madison County
- Zip code
- 62249
- Community
- Leroy Farms Sub
- School district
- Highland DIST 5
- Elevation
- 535 feet
Property details
- Acreage
- 2 acres
- MLS #
- MARIS 26045112
- Posted
Property taxes
- 2024
- $7,362
Parcels
- 02-2-18-27-00-000-026
Legal description
LEROY FARMS SUBD LOT 13 175 X 501.57
Details and features
Listing
- Type
- Residential
- Subtype
- Single Family Residence
Lot
- Features
- Open Lot
Exterior
- Parking Spaces
- 5
- Parking
- Oversize
- Pool
- Deck, Patio
- Structures
- Second Garage
Structure
- Style
- Ranch
- Stories
- 1
- Basement
- Full, Partially Finished, Sump Pump
- Water
- Public
- Sewer
- Aerobic Septic
- Heating
- Forced Air, Propane
- Cooling
- Central Air, Electric
- Materials
- Stone Veneer
Interior
- Room Count
- 9
- Rooms
- Basement, Bathroom x 3, Bedroom x 5, Bonus Room, Dining Room, Family Room, Laundry Room
- Fireplaces
- Yes
- Appliances
- Dishwasher, Dryer, Gas Range, Microwave, Refrigerator, Washer
- Features
- Breakfast Bar, Dining/Living Room Combo, Double Vanity, Eat-In Kitchen, Granite Counters, Kitchen Island, Open Floorplan, Pantry, Tub, Vaulted Ceiling(s), Walk-In Closet(s)
Property utilities
| Category | Type | Status |
|---|---|---|
| Gas | Propane | Connected |
Nearby schools
| Name | Type | District |
|---|---|---|
| Highland Dist 5 | Elementary | Highland DIST 5 |
| Highland Dist 5 | Middle | Highland DIST 5 |
| Highland | High | Highland DIST 5 |
Listing history
| Date | Event | Price | Change | Source |
|---|---|---|---|---|
| July 30, 2026 | Under contract | $565,000 | — | MARIS |
| July 23, 2026 | New listing | $565,000 | — | MARIS |