Land with Home for Sale in Blairsville, Georgia
31 Clearview Ln, Blairsville, GA 30512
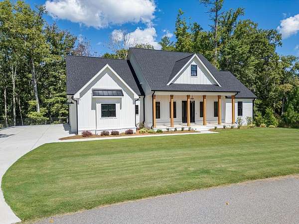
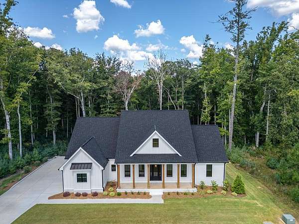
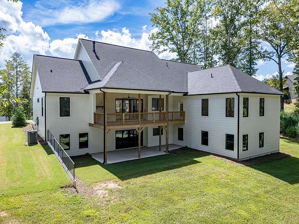
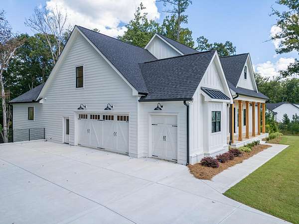
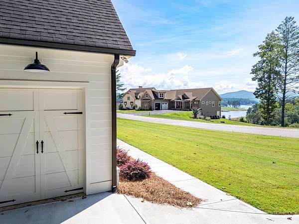
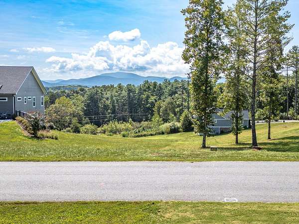
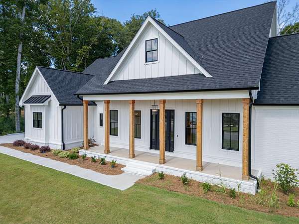
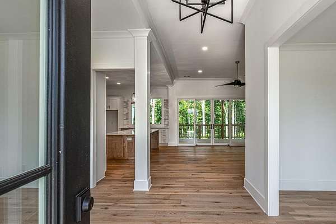
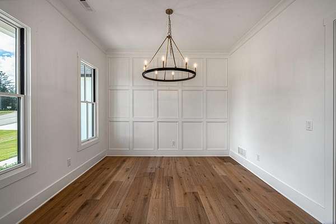
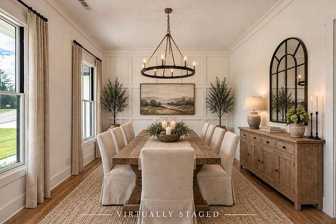
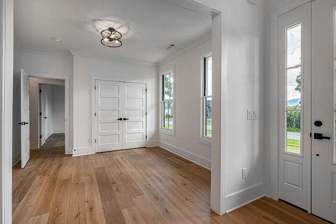
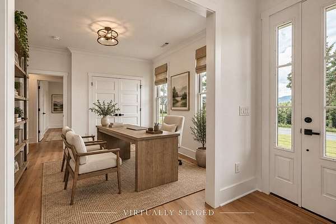
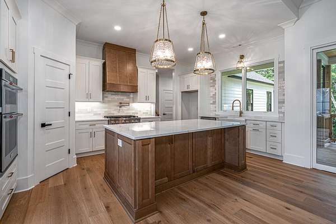
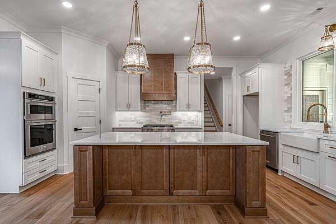
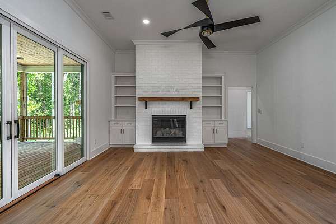
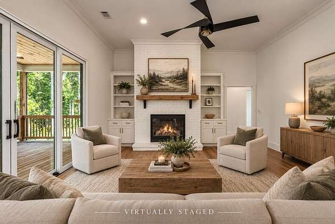
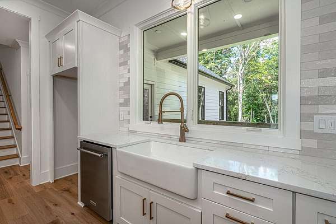
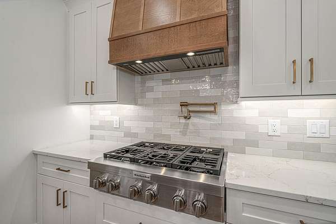
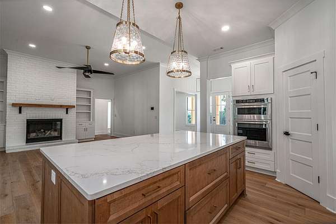
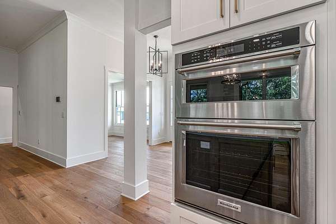
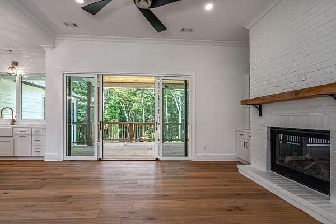
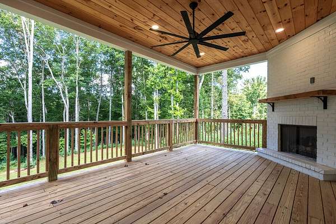
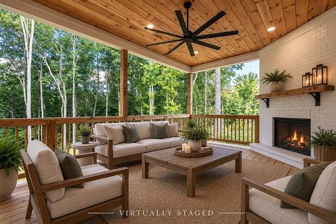
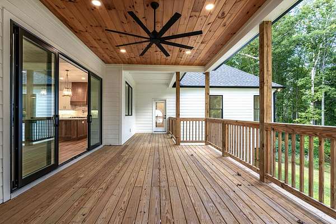
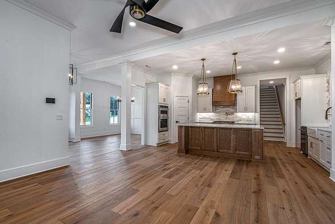
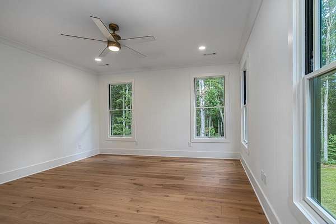
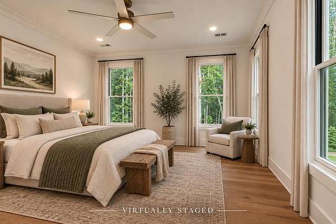
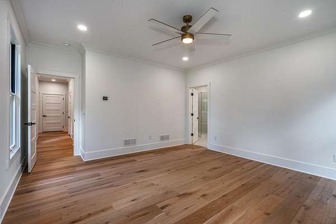
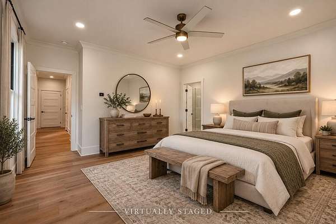
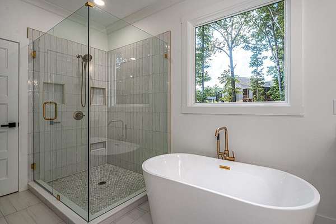
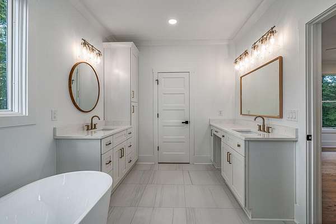
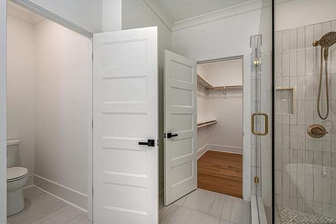
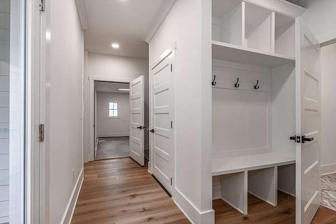
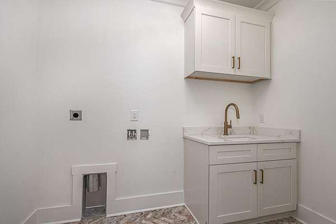
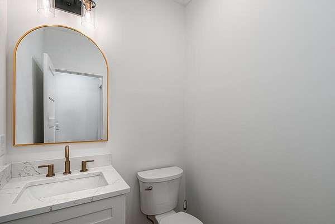
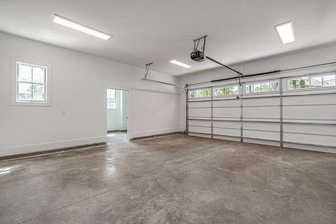
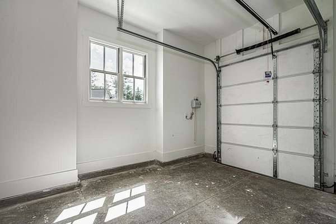
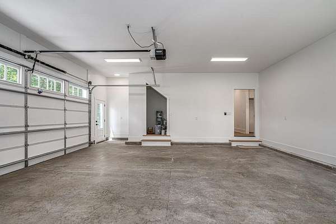
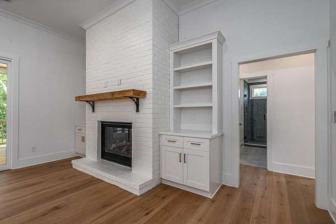
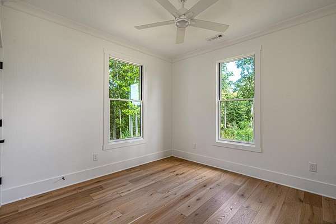
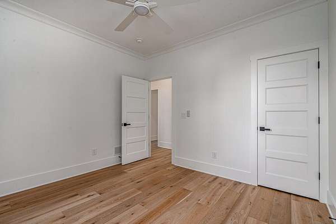
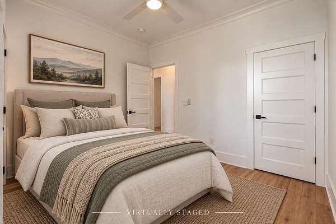
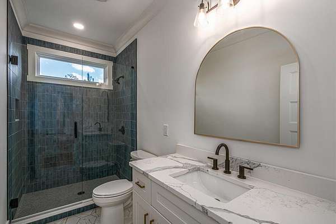
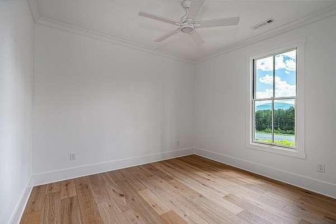
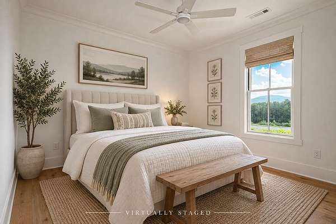
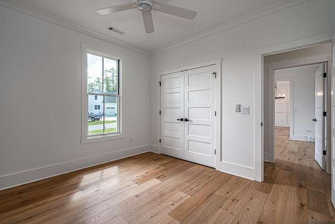
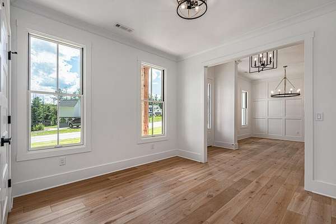
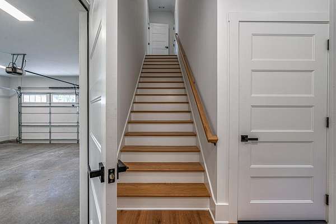
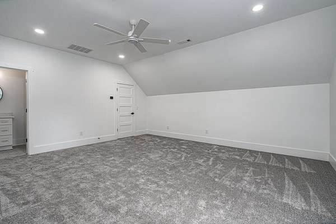
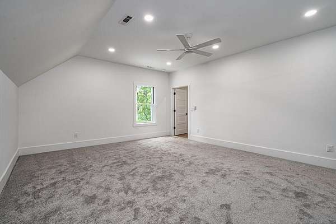
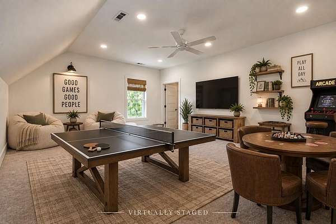
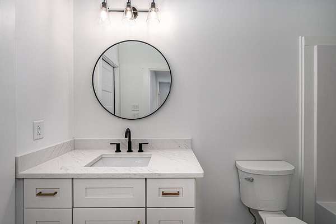
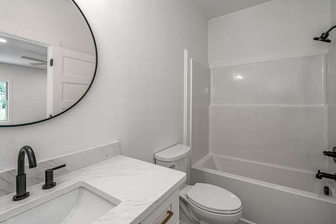
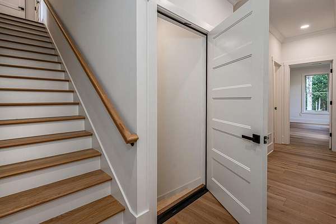
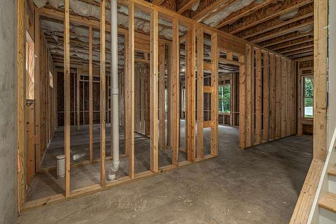
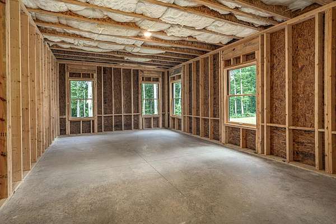
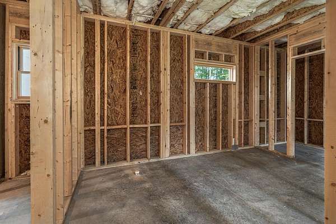
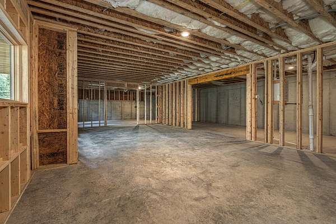
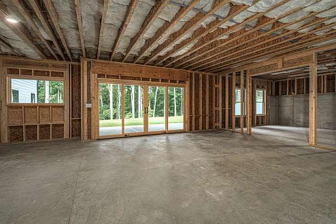
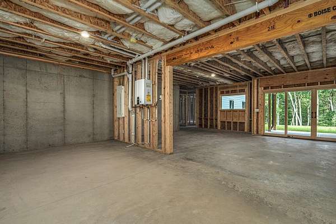
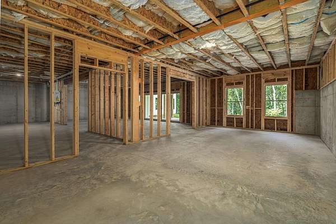
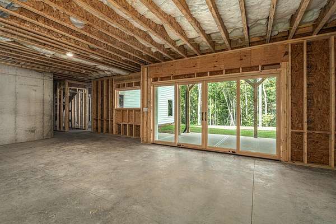
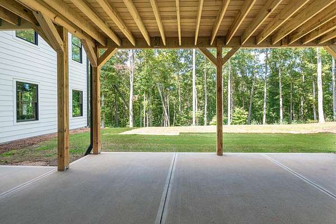
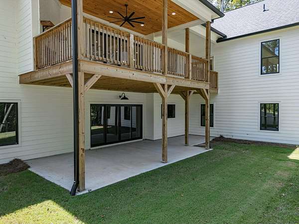
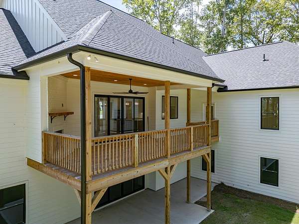
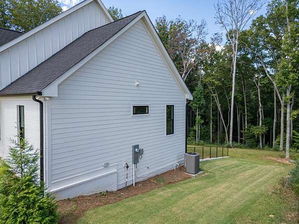
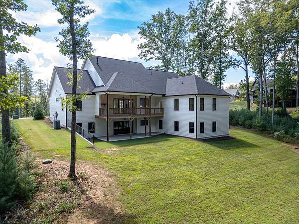
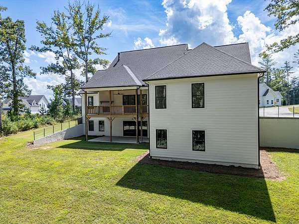
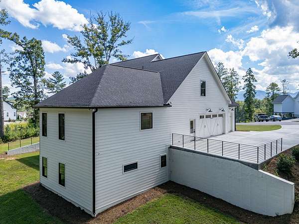
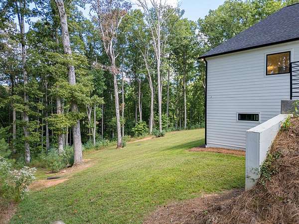
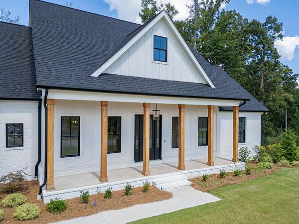
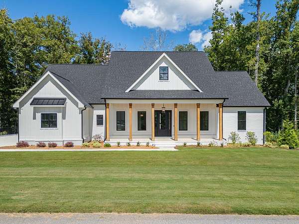
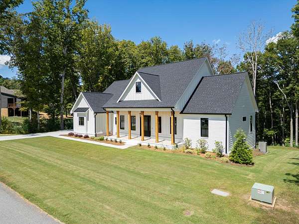
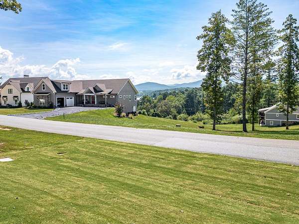
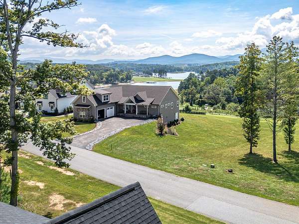
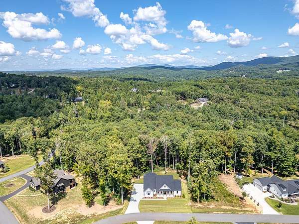
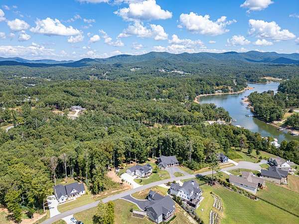
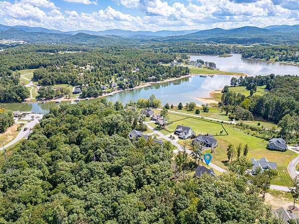
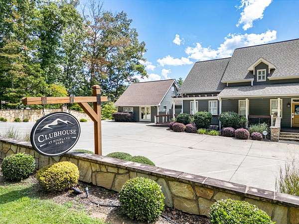
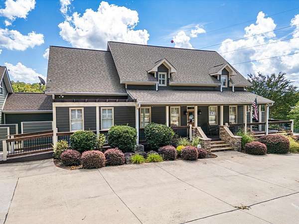
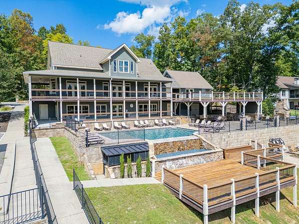
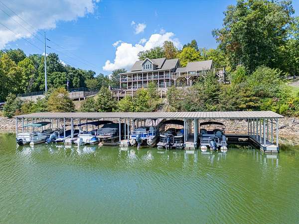
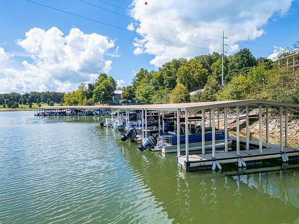
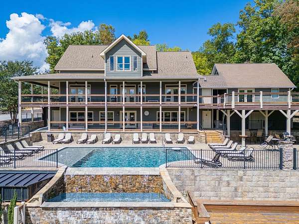
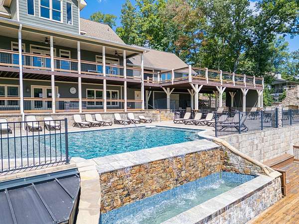
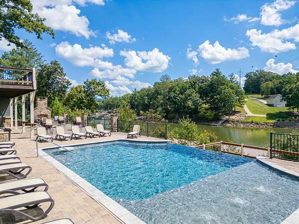
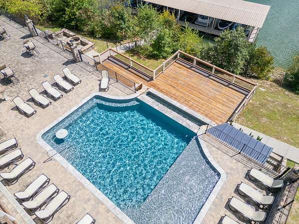
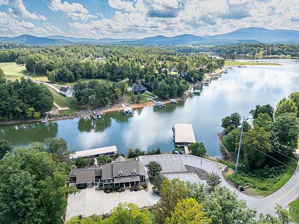
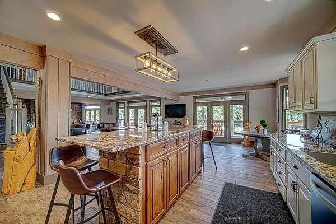
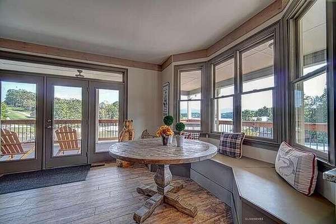
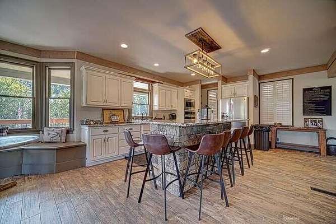
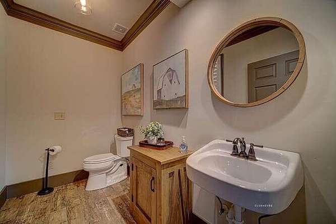
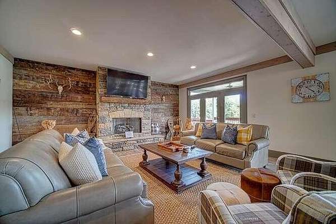
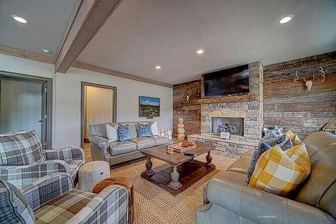
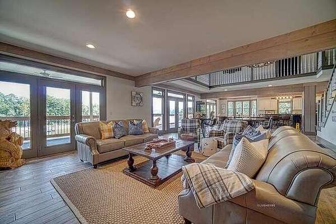
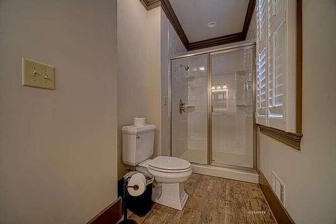
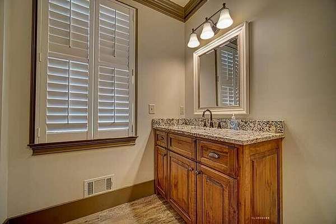
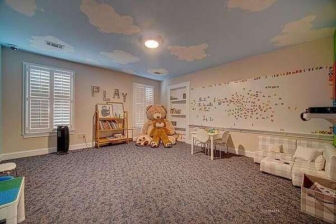
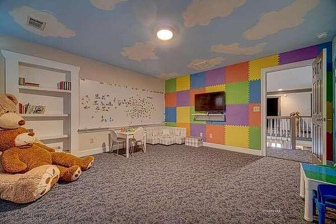
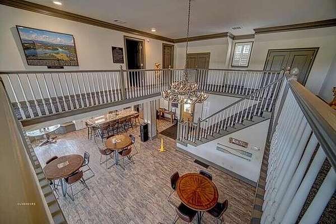
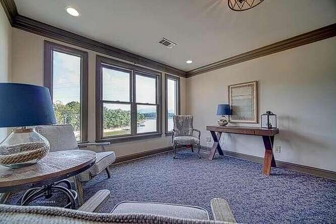
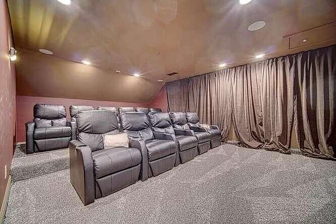
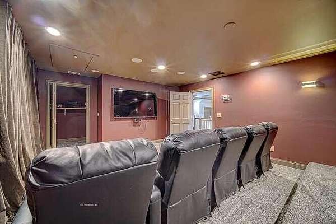
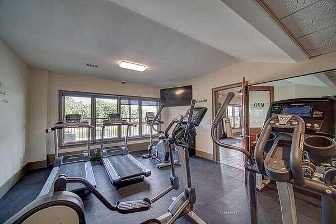
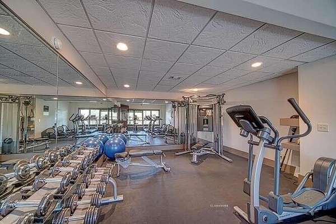
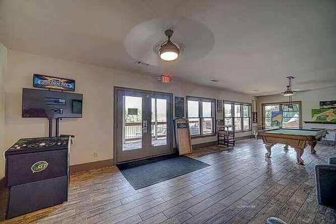
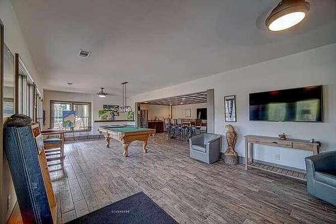
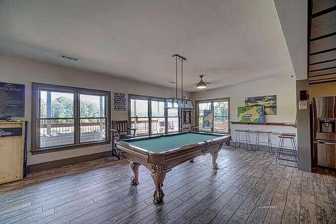
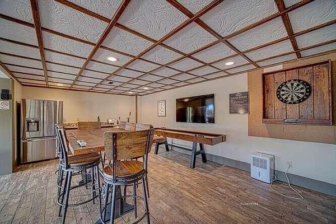
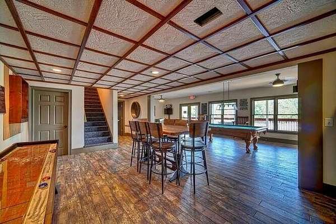
An exceptional expression of refined North Georgia living, this beautifully appointed Highland Park residence pairs sophisticated design with effortless living and breathtaking mountain and lake views. Every detail has been thoughtfully curated, from rich hardwood flooring and custom-inspired white cabinetry to elegant quartz surfaces, an oversized statement island, designer lighting, and exquisite tilework. The expansive open-concept living spaces are designed for both intimate gatherings and grand entertaining, with the gourmet kitchen flowing seamlessly into the dining and living areas. The luxurious main-level primary suite offers a serene private retreat, complete with dual quartz vanities, a spacious walk-in shower, and private water closet. A thoughtfully designed split-bedroom layout provides exceptional comfort and privacy for family and guests. Outside, the covered front porch invites you to linger over panoramic mountain and lake views, while the spacious backyard offers a private setting for entertaining, gardening, or quiet relaxation. An impressive attached garage and expansive driveway provide abundant parking. The full unfinished basement presents an extraordinary opportunity to create additional living, entertaining, or recreational spaces tailored to your vision. Beyond the residence, Highland Park residents enjoy an exceptional lakeside clubhouse with resort-style amenities, including a pool, fitness center, game room, theater, playroom, kitchen, and direct lake access. Elegant, versatile, and surrounded by the beauty of the North Georgia mountains, this remarkable property offers a truly elevated lifestyle with timeless appeal and endless potential.
Location
- Street address
- 31 Clearview Ln
- County
- Union County
- Zip code
- 30512
- Community
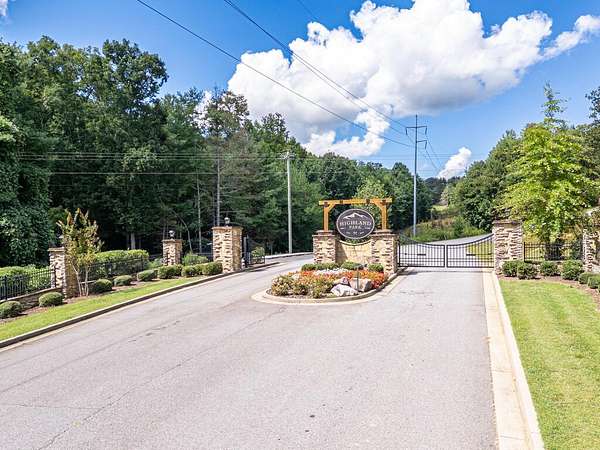
- Highland Park
- Elevation
- 1,887 feet
Property details
- Acreage
- 1.6 acres69,696 sq ft
- MLS #
- NEGBOR 436020
- Posted
Details and features
Listing
- Type
- Residential
- Franchise
- RE/MAX International
Lot
- View
- Lake
Exterior
- Parking
- Driveway, Garage
Structure
- Condition
- Under Construction
- Style
- Craftsman, Modern
- Basement
- Full, Unfinished
- Water
- Public
- Sewer
- Septic Tank
- Heating
- Central, Heat Pump
- Materials
- Frame
- Roof
- Shingle
Interior
- Rooms
- Basement, Bathroom x 4, Bedroom x 5, Exercise Room, Laundry Room
- Flooring
- Carpet, Tile, Vinyl, Wood
- Fireplaces
- Yes
- Appliances
- Cooktop, Microwave, Oven
- Features
- Ceiling Fan(s), Pantry, Sheetrock
Listing history
| Date | Event | Price | Change | Source |
|---|---|---|---|---|
| Sept 13, 2026 | New listing | $1,050,000 | — | NEGBOR |