

Land with Home for Sale in Darien, Connecticut
31 Hancock Ln, Darien, CT 06820
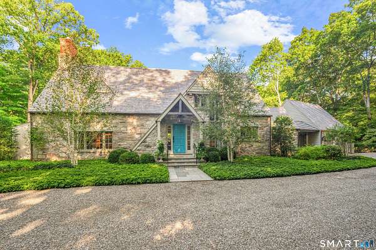
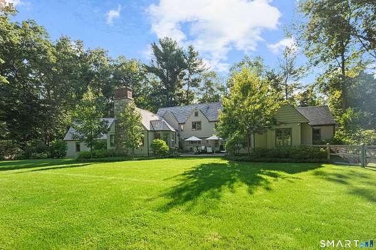
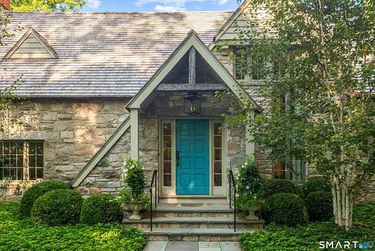
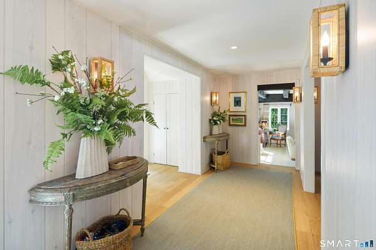
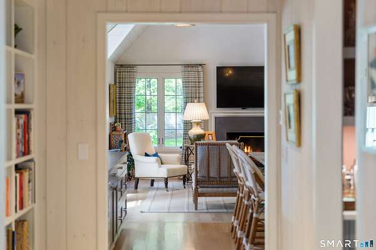
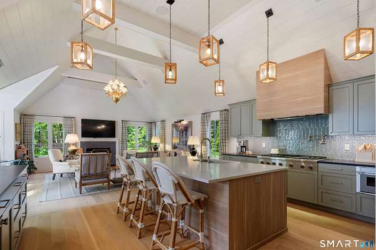
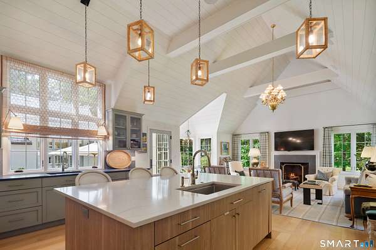
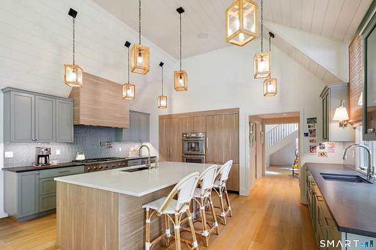
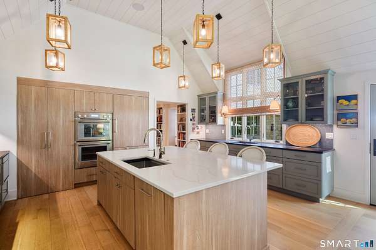
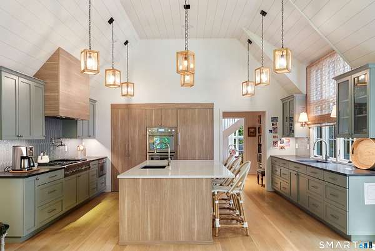
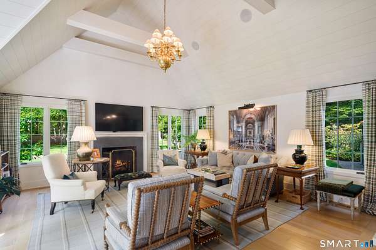
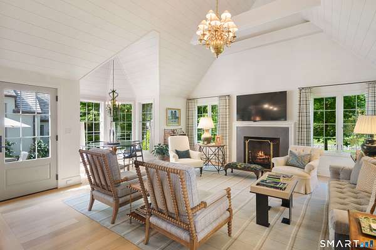
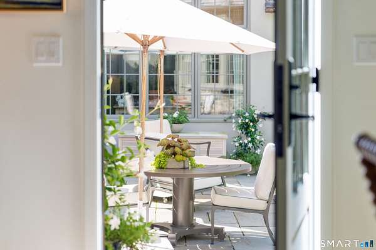
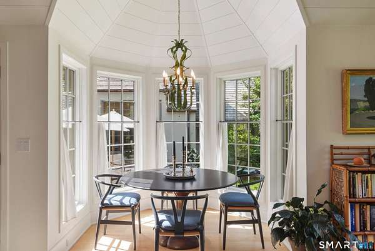
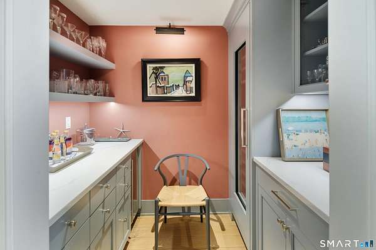
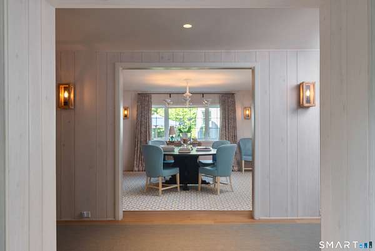
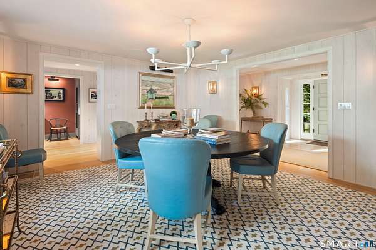
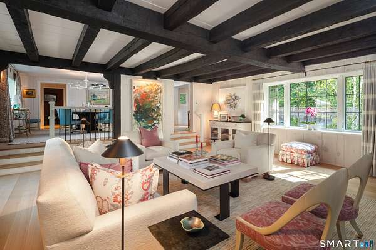
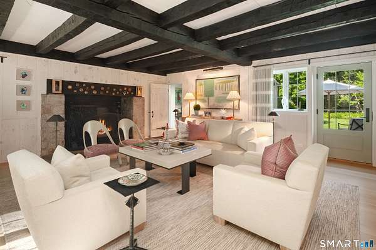
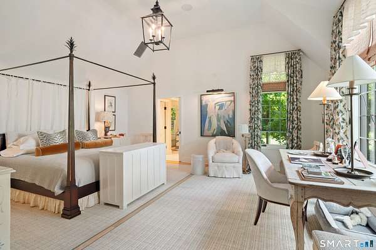
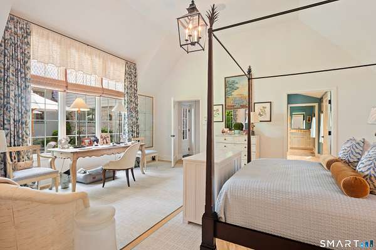
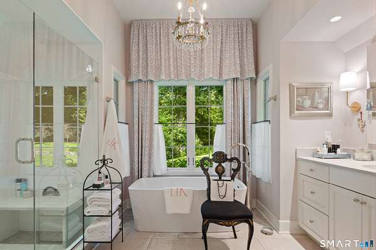
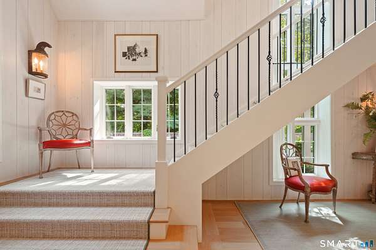
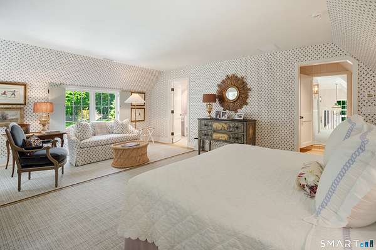
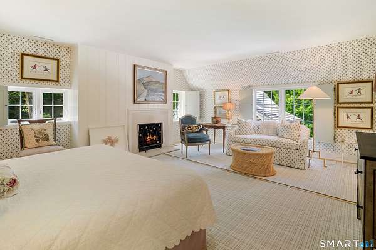
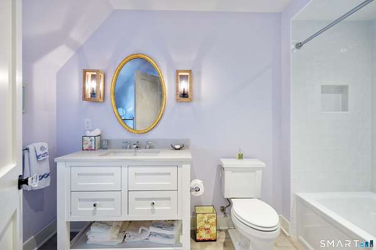
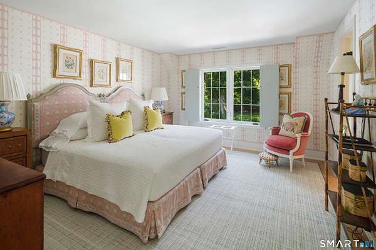
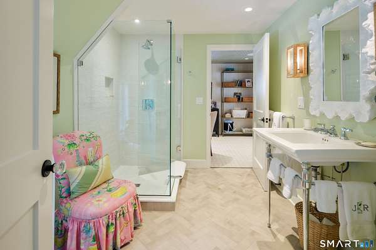
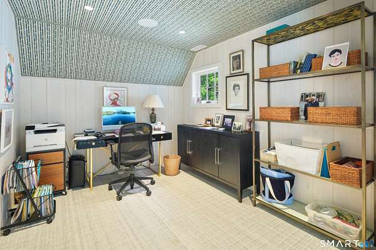
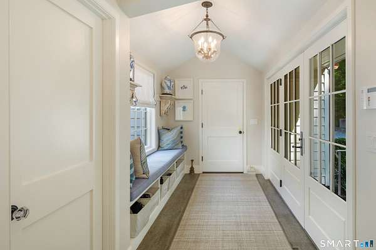
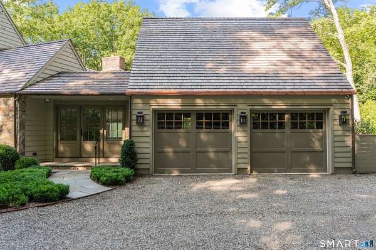
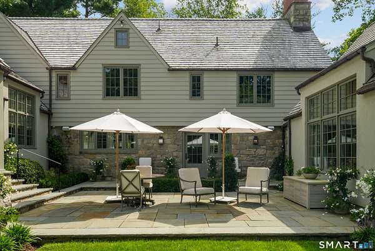
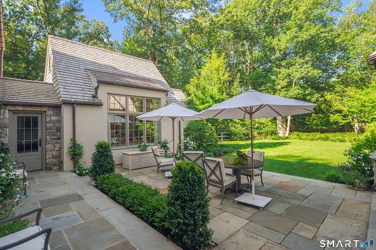
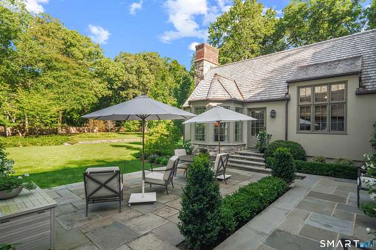
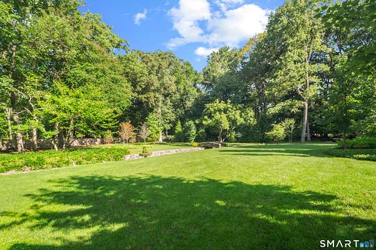
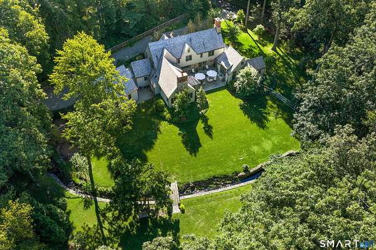
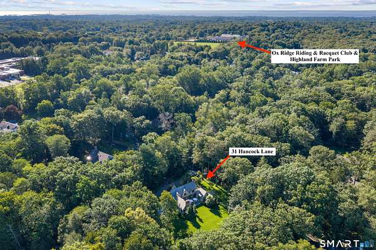
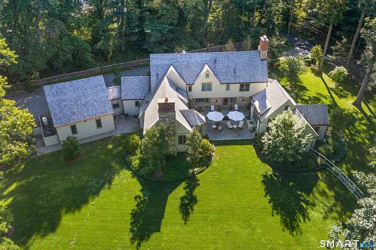
Completely reimagined and renovated inside and out in 2023, 31 Hancock Lane is a remarkable English stone country residence where timeless architecture meets sophisticated modern living. Privately positioned on 1.5 beautifully landscaped acres, the property captures the romance and enduring character of a classic country estate while offering the refinement, comfort, and craftsmanship of a thoroughly renewed home. From the moment of arrival, the distinctive stone facade, cedar shingle roof, and mature, meticulously designed landscape establish an unmistakable sense of place. Inside, graciously scaled rooms unfold with a natural elegance, highlighted by handsome beamed ceilings, rich architectural detailing, and an inviting warmth throughout. The living room, centered around an impressive walk-in fireplace, flows effortlessly into the formal dining room, creating an ideal setting for both intimate occasions and grand entertaining. At the heart of the home, the beautifully appointed gourmet eat-in kitchen opens directly to a spectacular family room with vaulted ceilings and sweeping views of the park-like grounds. The main-level primary suite offers a private retreat, complete with his-and-her bathrooms and generous walk-in closets. Upstairs, two beautifully appointed en-suite bedrooms provide privacy and comfort for family and guests, while a versatile office or bonus room offers additional flexibility. A walk-up attic provides abundant storage and further potential. The grounds are a defining feature of this extraordinary property. Thoughtfully redesigned with new landscaping and extensive hardscaping, the setting unfolds across lawns, gardens, and gracious outdoor living spaces. An expansive terrace creates a natural extension of the home and an idyllic setting for al fresco dining, entertaining, or quiet afternoons surrounded by nature. A new attached two-car garage, windows, cedar shingle roof, copper gutters, and whole-house generator add to the thoughtful completeness of the renovation. Set on one of Darien's most coveted residential lanes, 31 Hancock Lane offers an exceptional combination of privacy, architectural distinction, and modern sophistication, all within easy reach of Darien's acclaimed schools, parks, shopping, train station, and vibrant downtown.
Location
- Street address
- 31 Hancock Ln
- County
- Fairfield County
- Zip code
- 06820
- Elevation
- 159 feet
Directions
OX RIDGE LANE TO HANCOCK OR HOLLOW TREE TO HANCOCK
Property details
- Acreage
- 1.51 acres65,776 sq ft
- Zoning
- R2
- MLS #
- CTMLS 24203056
- Posted
Property taxes
- 2027
- $30,966
Parcels
- 02-075-00
Details and features
Listing
- Type
- Residential
- Franchise
- Sotheby's International Realty
Lot
- Features
- Level Lot, Professionally Landscaped
Exterior
- Features
- Underground Utilities, Terrace, Gutters, Garden Area, French Doors, Underground Sprinkler
Structure
- Style
- Colonial
- Basement
- Partial
- Water
- Private
- Cooling
- Central Air
Interior
- Room Count
- 9
- Rooms
- Basement, Bathroom x 5, Bedroom x 3
- Fireplaces
- Yes
- Appliances
- Dishwasher, Dryer, Freezer, Gas Cooktop, Refrigerator, Wall Oven, Washer
- Security
- Security System
- Features
- Audio System, Auto Garage Door Opener, Security System
Nearby schools
| Name | Type |
|---|---|
| Ox Ridge | Elementary |
| Darien | High |
Listing history
| Date | Event | Price | Change | Source |
|---|---|---|---|---|
| Sept 26, 2026 | Under contract | $3,595,000 | — | CTMLS |
| Sept 14, 2026 | New listing | $3,595,000 | — | CTMLS |