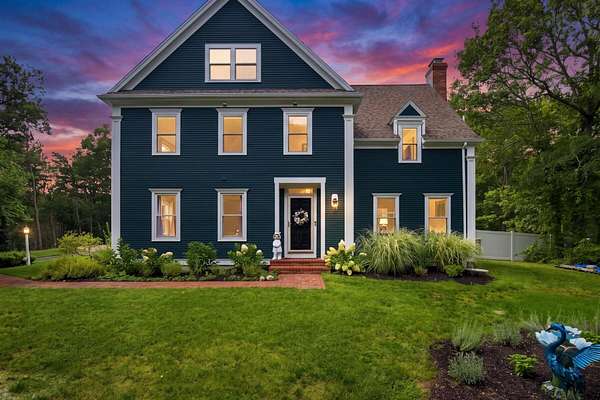
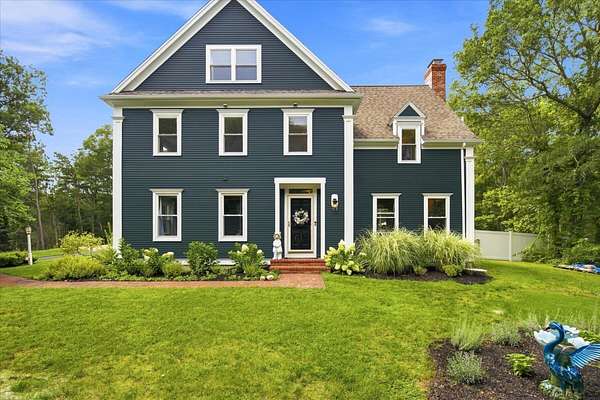
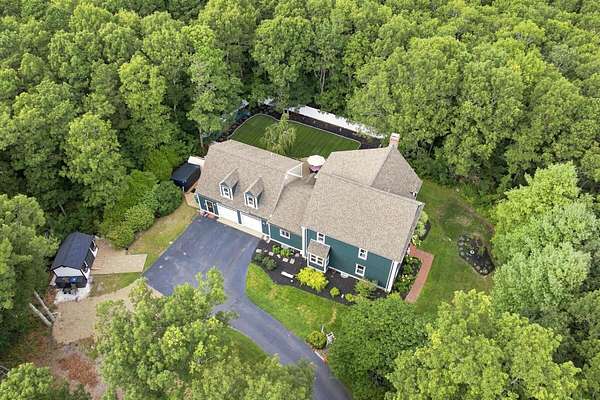
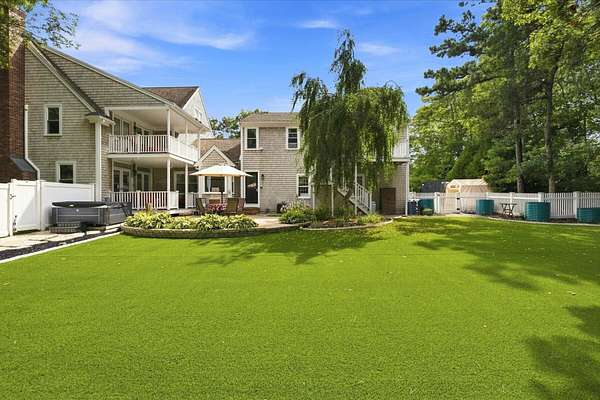

Land with Home for Sale in East Sandwich, Massachusetts
31 Quaker Village Ln, East Sandwich, MA 02537
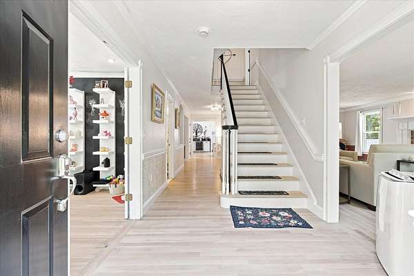
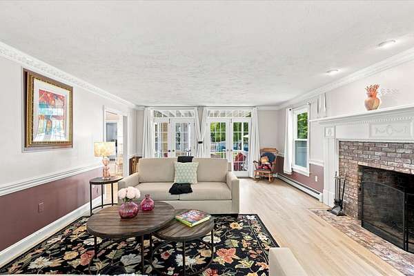
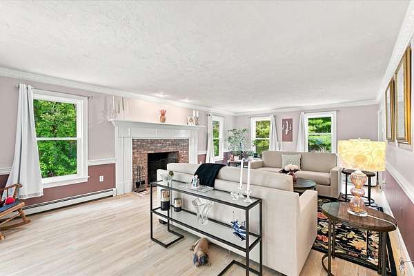
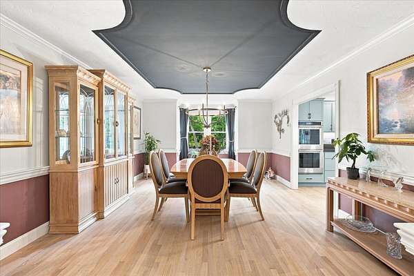
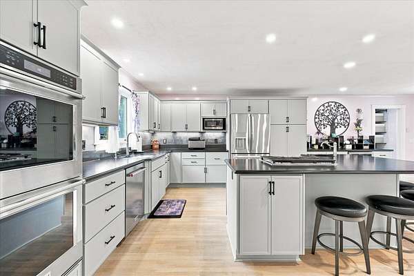
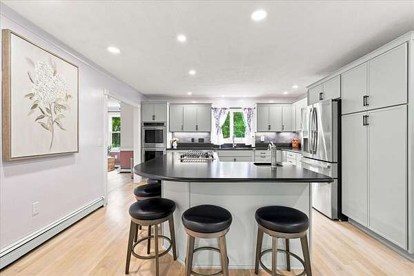
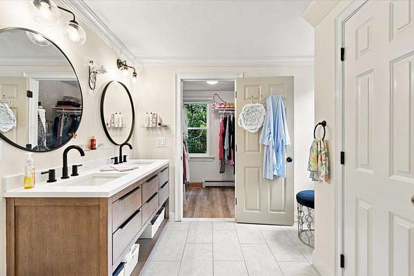
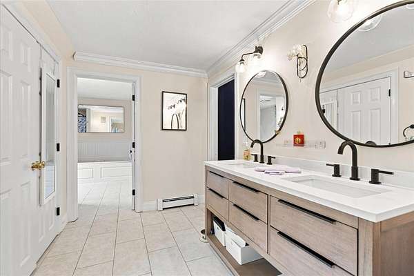
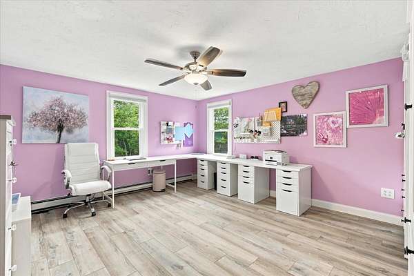
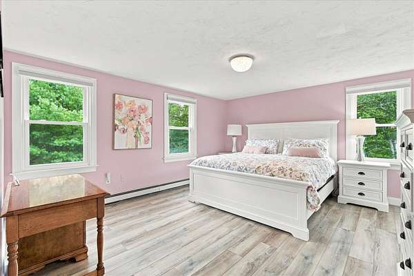
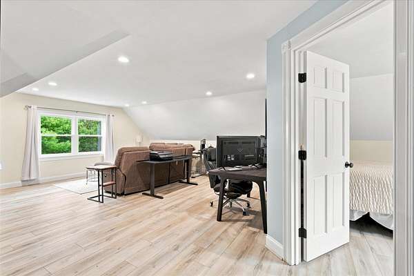
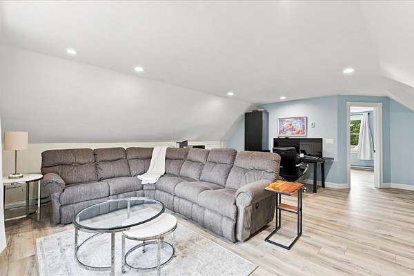
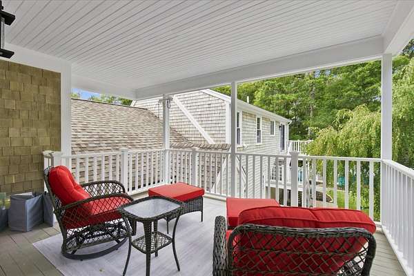
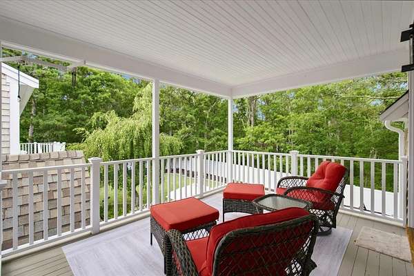
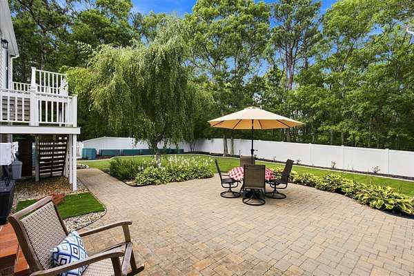
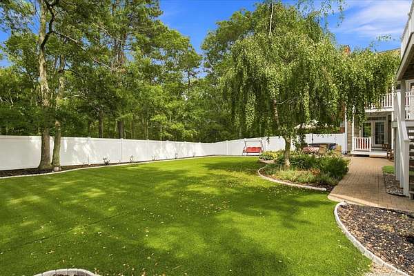
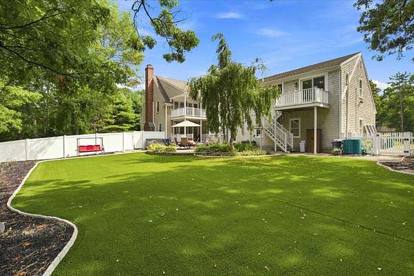
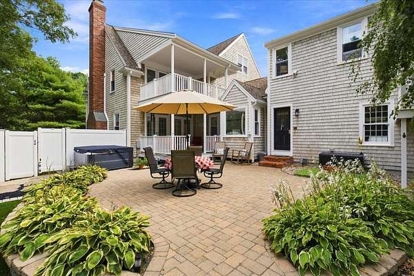
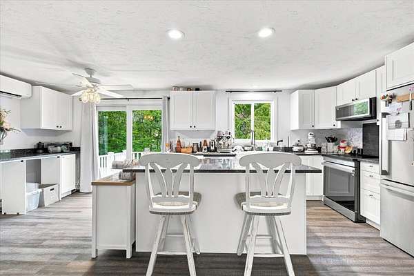
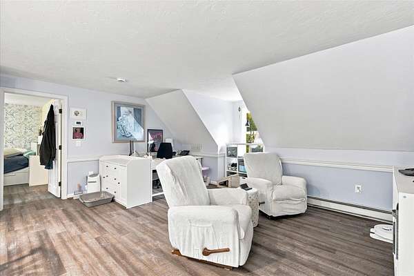
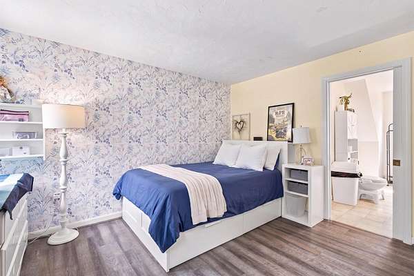
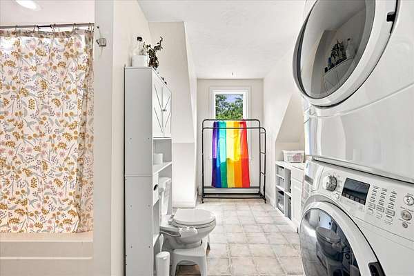
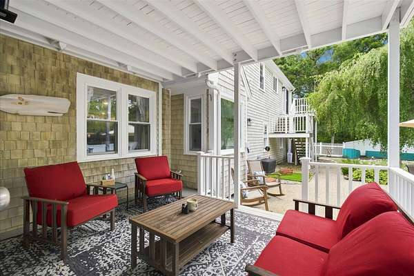
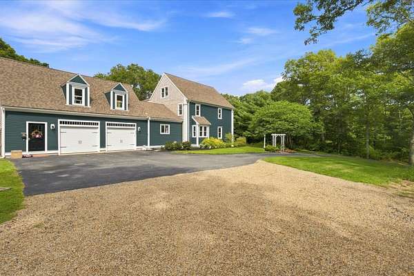
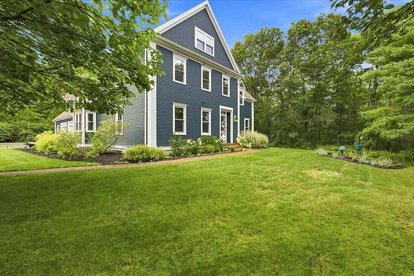
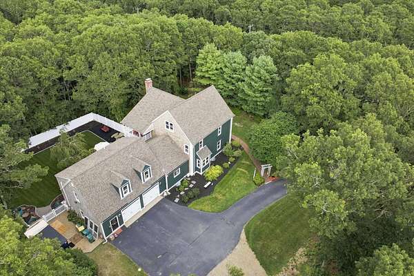
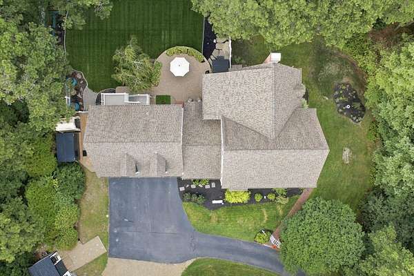
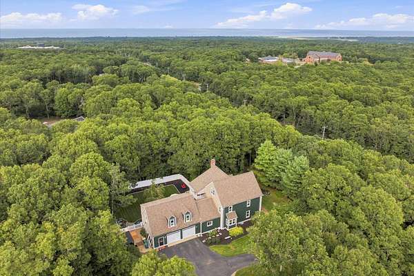
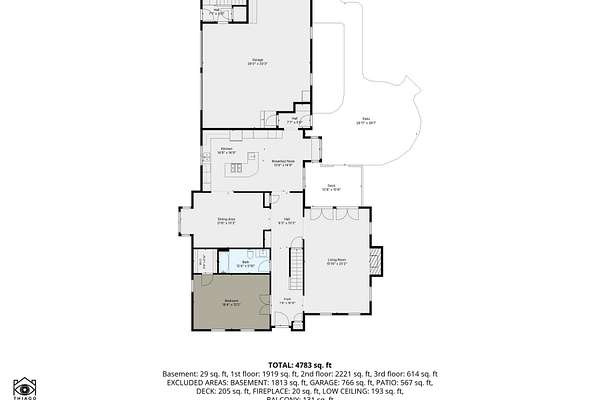
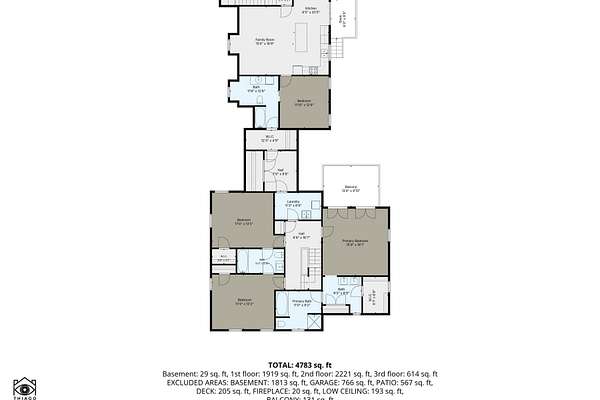
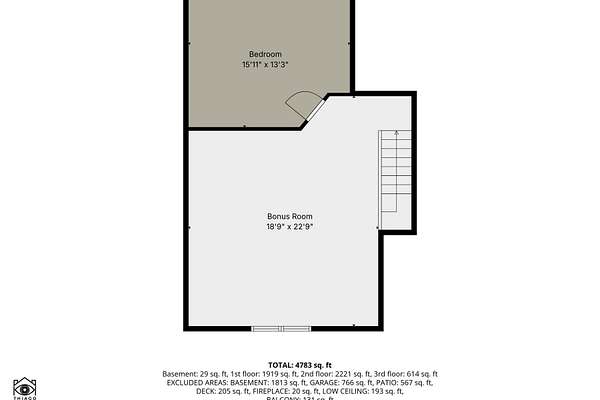
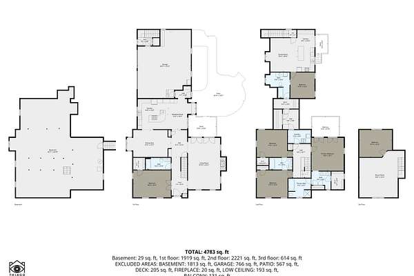
Welcome to this spacious and versatile E. Sandwich home offering an impressive amount of living space and a flexible floor plan. The main level features a 1st floor bedroom and inviting living spaces filled with natural light streaming through newly installed Pella windows throughout. Upstairs you'll find generously sized bedrooms and beautifully updated baths. The expansive primary suite is a true retreat with vaulted ceilings, a stylish double-vanity bath, generous closet space and direct access to a private covered balcony overlooking the backyard. Additional bedrooms, flexible office or hobby spaces, and an expansive upper-level family/media room offer plenty of room to work, relax or gather. A second kitchen and living area, which has generated $2k+ per month, addt'l full bath and laundry provide even more versatility for guests, extended family or simply spreading out in the legal accessory apartment. Multiple mini-splits provide added comfort. Outside, enjoy a large fenced backyard with patio, mature landscaping and plenty of room for entertaining and recreation. Multiple decks and covered outdoor spaces extend the living area. A short 10 minute drive to E. Sandwich beaches.
Location
- Street address
- 31 Quaker Village Ln
- County
- Barnstable County
- Zip code
- 02537
- Community
- Sandwich
- School district
- Sandwich
- Elevation
- 237 feet
Property details
- Acreage
- 1.64 acres71,438 sq ft
- Zoning
- Ridge
- MLS #
- CCIAOR 22604311
- Posted
Property taxes
- 2026
- $12,277
Parcels
- SAND M:0033 B:0000 L:0008-0
Details and features
Listing
- Type
- Residential
- Subtype
- Single Family Residence
- Franchise
- Keller Williams Realty
Lot
- Features
- Cleared, Fenced/Enclosed, Level
Exterior
- Parking Spaces
- 8
- Parking
- Driveway, Off Street, Open
- Fencing
- Fenced
- Pool
- Deck, Patio
- Structures
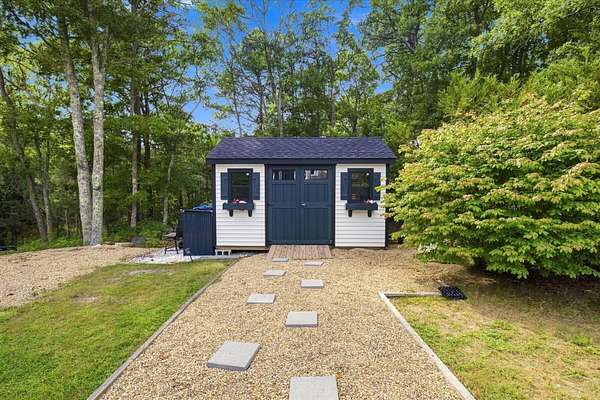
- Outbuilding
- Features
- Garden, Private Yard
Structure
- Style
- Colonial
- Stories
- 2
- Basement
- Full
- Water
- Public
- Sewer
- Septic Tank
- Heating
- Natural Gas
- Cooling
- Wall Unit(s)
- Materials
- Clapboard, Shingle Siding
- Roof
- Asphalt
Interior
- Room Count
- 7
- Rooms
- Basement, Bathroom x 4, Bedroom x 4
- Flooring
- Tile, Vinyl, Wood
- Fireplaces
- Yes
- Appliances
- Countertop Range, Dishwasher, Microwave, Refrigerator, Wall/Oven Cook Top, Washer, Water Heater
Property utilities
| Category | Type | Status |
|---|---|---|
| Gas | Natural Gas | Connected |
Listing history
| Date | Event | Price | Change | Source |
|---|---|---|---|---|
| Sept 19, 2026 | Price drop | $1,499,998 | $10,002 -0.7% | CCIAOR |
| Sept 1, 2026 | New listing | $1,510,000 | — | CCIAOR |