Land with Home for Sale in Waynesville, North Carolina
31 Valley Cove Pl, Waynesville, NC 28785
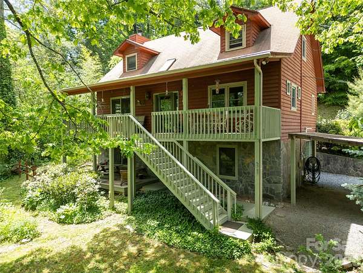
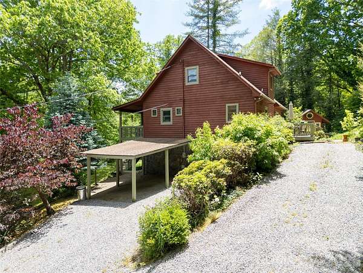
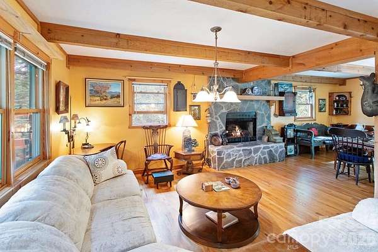
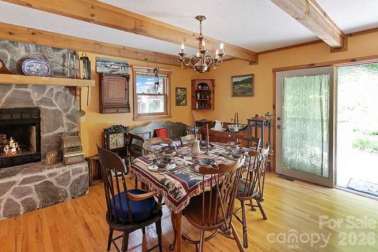
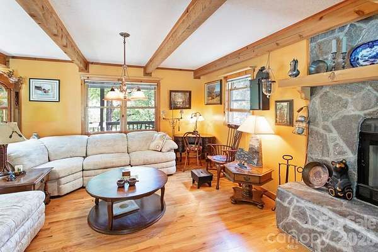
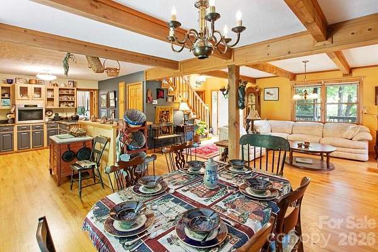
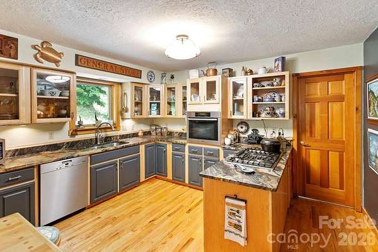
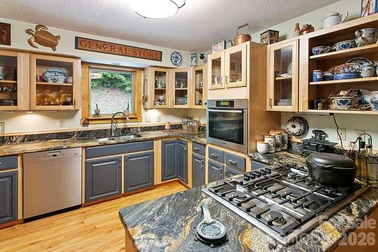
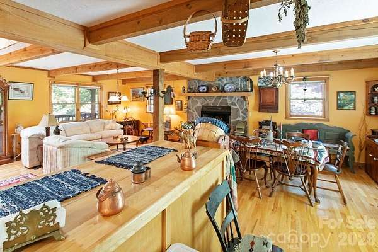
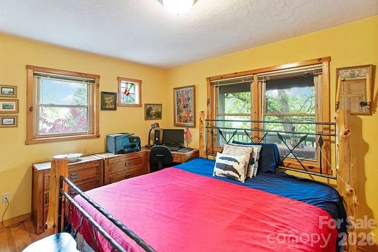
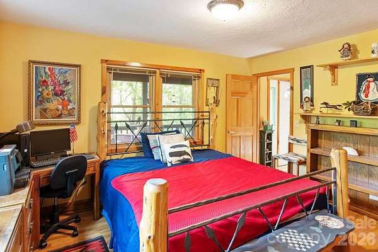
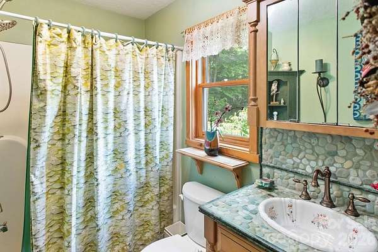
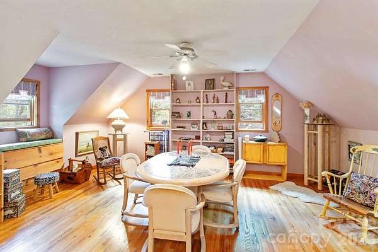
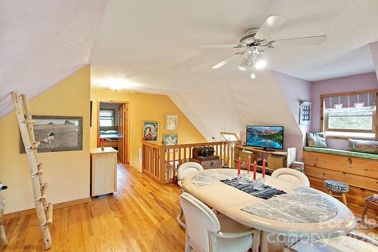
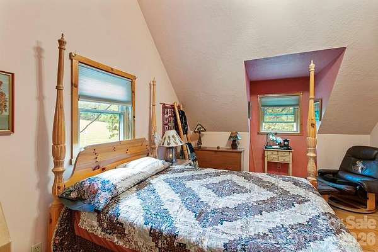
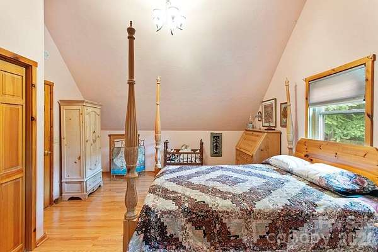
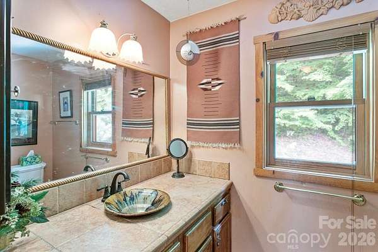
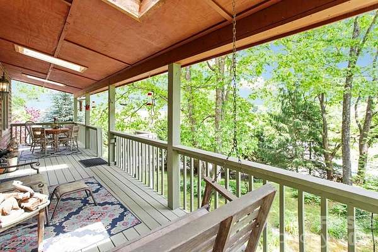
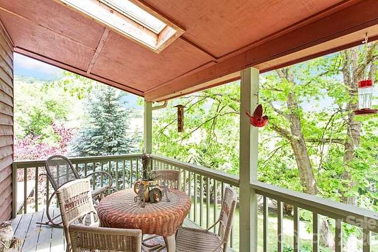
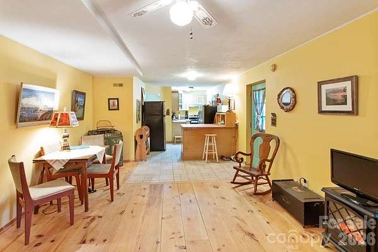
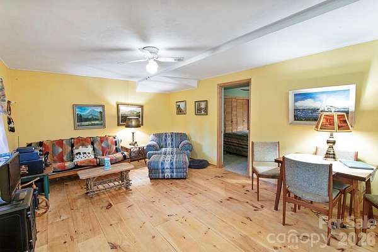
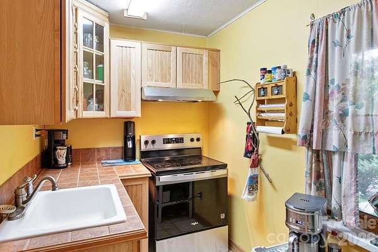
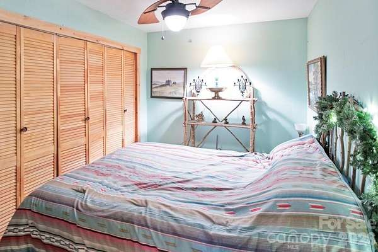
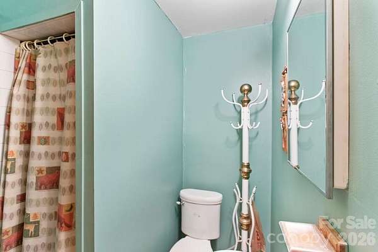
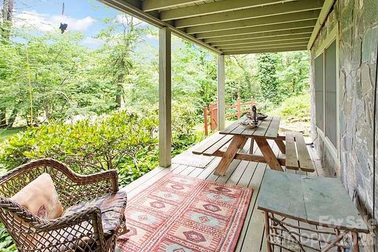
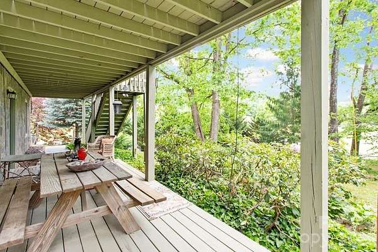
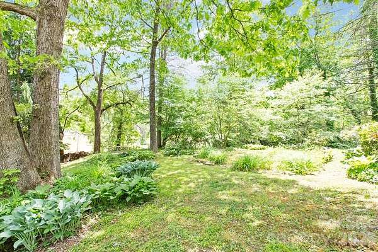
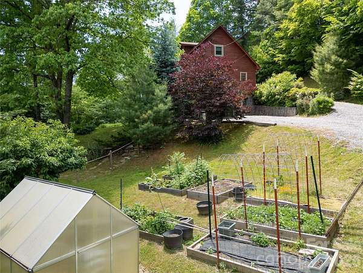
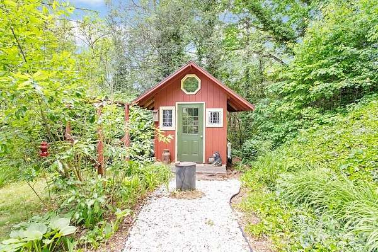
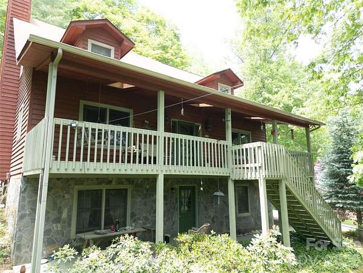
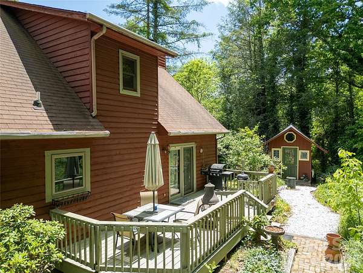
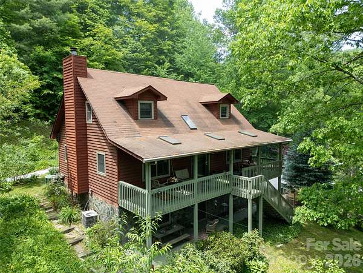
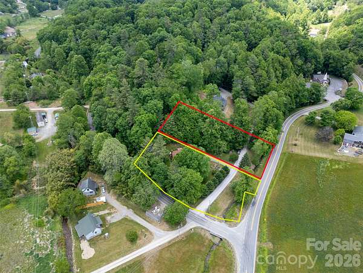
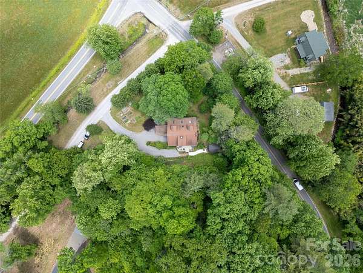
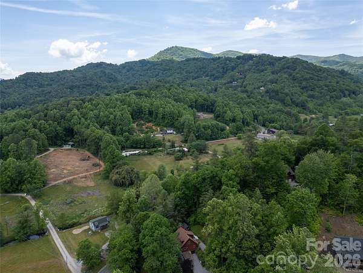
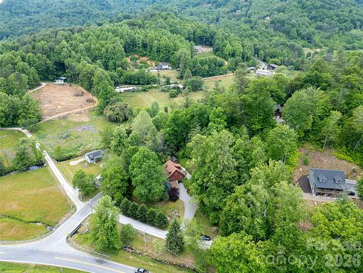
Tucked into the Cataloochee Heights area of Waynesville, 31 Valley Cove Place offers the ease of year-round mountain living with the character, warmth, and flexibility buyers hope to find in a true mountain home. The main residence features all main-level living with 2 bedrooms, 2 baths, wood and tile floors, a beautiful stone fireplace, leathered granite countertops, pantry storage, Miele appliances and striking wood posts that give the home an inviting, crafted feel. The upper level offers an open loft, bedroom and full bath creating flexibility for either level to serve beautifully as a primary suite. Thoughtful updates include a new roof and HVAC in 2024. Layers of covered decks extend the living space outdoors, overlooking a gorgeous yard with mature plantings, raised garden beds, greenhouse and a creek along the property border. The separate 762-square-foot apartment includes a full kitchen and bath with its own exterior access-ideal for guests, extended family, work-from-home space or added flexibility for second-home use. Driveway access is available on both levels, making daily living, unloading, and apartment access especially convenient. Located near Cataloochee Valley, with evening elk sightings in nearby fields, this property offers a wonderful blend of privacy, beauty, access, and mountain charm. Offered fully furnished with hard furnishings including many beautiful antiques. A rare offering where thoughtful updates, flexible living spaces, garden beauty, and the quiet magic of Cataloochee come together in one deeply inviting mountain property.
Location
- Street address
- 31 Valley Cove Pl
- County
- Haywood County
- Zip code
- 28785
- Community
- Cataloochee Heights
- Elevation
- 2,584 feet
Property details
- Acreage
- 1.65 acres71,874 sq ft
- MLS #
- CMLS 4388012
- Posted
Parcels
- 8700-40-6027
Legal description
Lots 8&9, Cataloochee Heights
Details and features
Listing
- Type
- Residential
- Subtype
- Single Family Residence
Lot
- Features
- Cleared, Corner Lot, Creek/Stream, Green Area, Level, Private
Exterior
- Parking
- Carport, Garage-Attached, Underground/Basement
- Pool
- Deck, Patio, Porch
- Structures
- Outbuilding, Storage
Structure
- Stories
- 2
- Basement
- Apartment, Daylight, Exterior Entry, Partially Finished, Storage Space, Walk-Out Access
- Water
- Well
- Heating
- Heat Pump
- Materials
- Stone Veneer, Wood
- Roof
- Shingle
- Windows
- Insulated Windows, Skylight(s)
Interior
- Room Count
- 10
- Rooms
- Basement, Bathroom x 3, Bedroom x 2, Laundry Room, Living Room
- Flooring
- Tile
- Fireplaces
- Yes
- Appliances
- Dishwasher, Dryer, Electric Oven, Electric Range, Exhaust Fan, Freezer, Gas Cooktop, Microwave, Refrigerator, Wall Oven, Washer, Washer/Dryer
- Features
- Breakfast Bar, Kitchen Island, Open Floorplan, Pantry, Split Bedroom
Property utilities
| Category | Type | Status |
|---|---|---|
| Gas | Propane | Connected |
Nearby schools
| Name | Type |
|---|---|
| Jonathan Valley | Elementary |
| Waynesville | Middle |
| Tuscola | High |
Listing history
| Date | Event | Price | Change | Source |
|---|---|---|---|---|
| Sept 24, 2026 | Price drop | $650,000 | $49,000 -7% | CMLS |
| July 2, 2026 | Price drop | $699,000 | $26,000 -3.6% | CMLS |
| June 19, 2026 | Price drop | $725,000 | $25,000 -3.3% | CMLS |
| June 1, 2026 | New listing | $750,000 | — | CMLS |