Land with Home for Sale in Warner Robins, Georgia
310 Air View Dr, Warner Robins, GA 31093
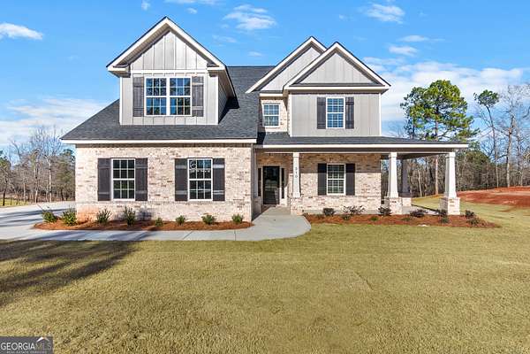
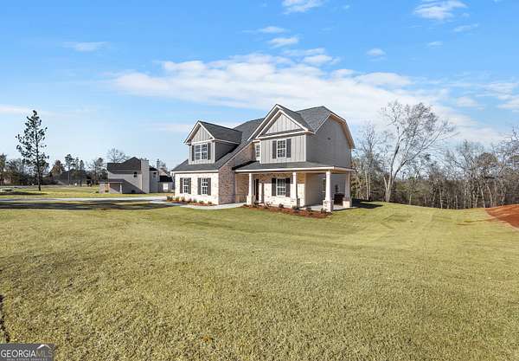
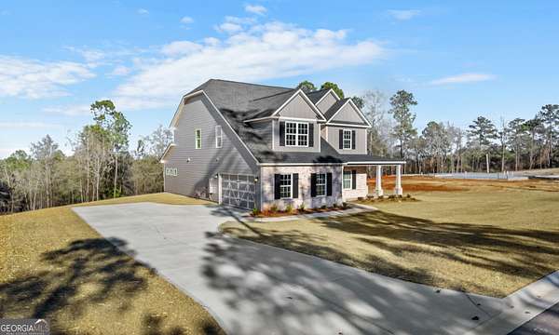
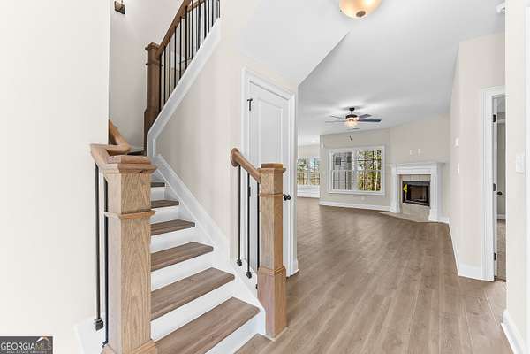
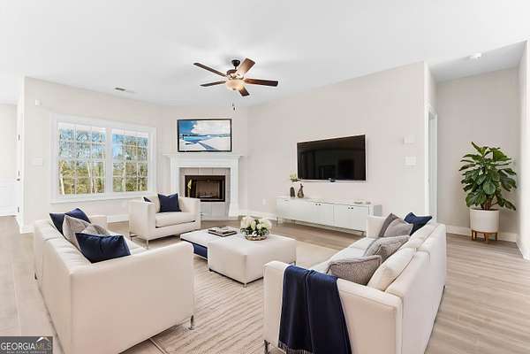
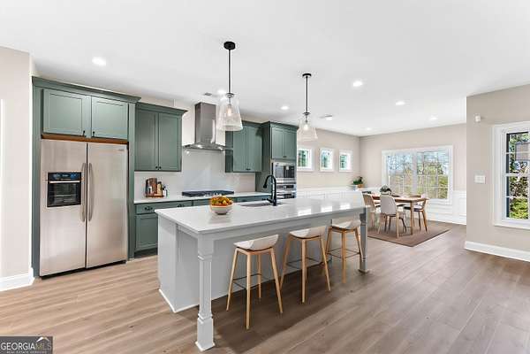
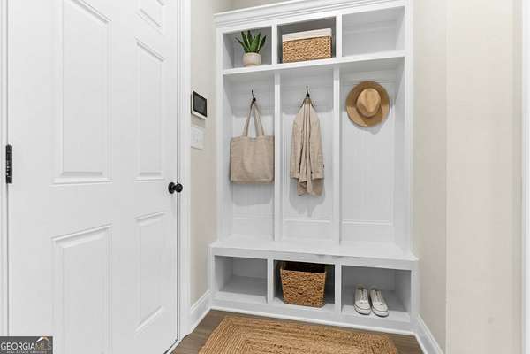
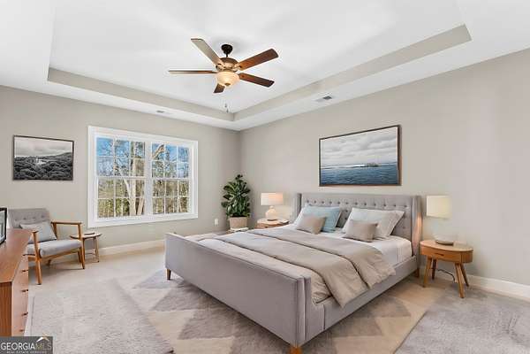
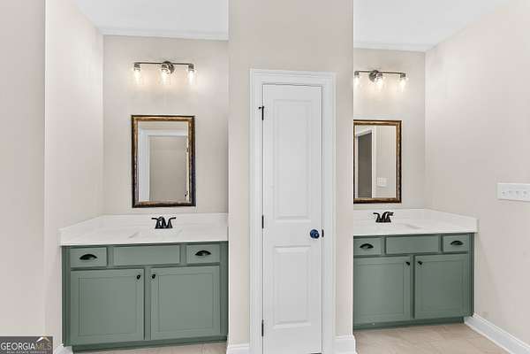
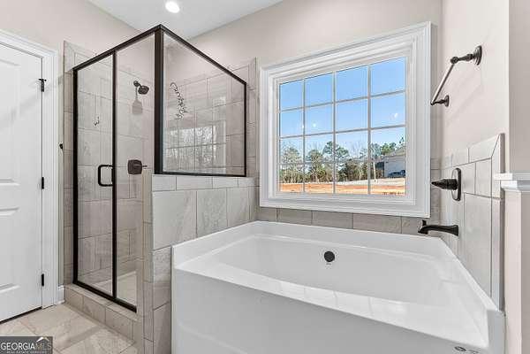
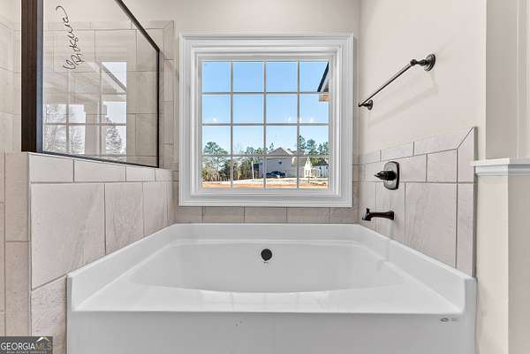
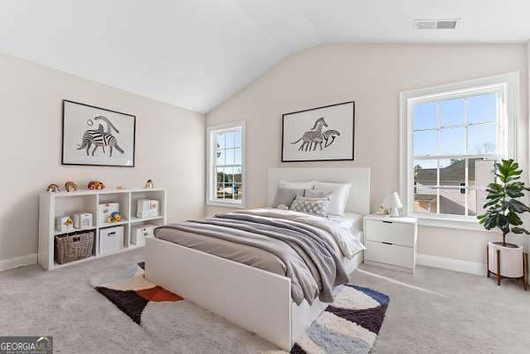
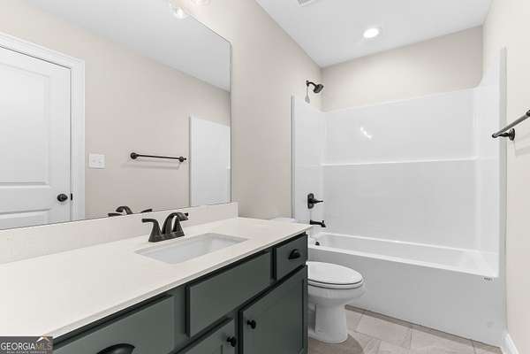
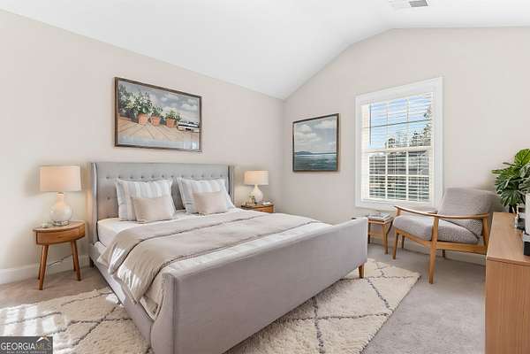
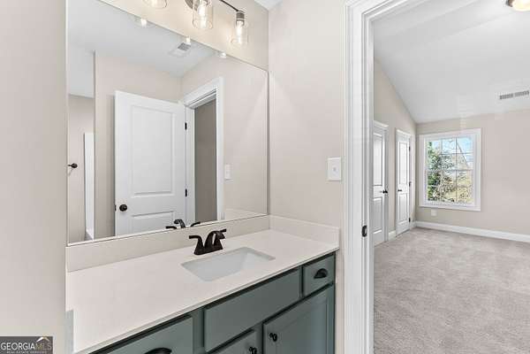
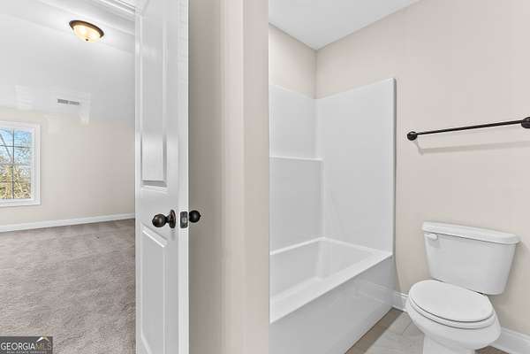
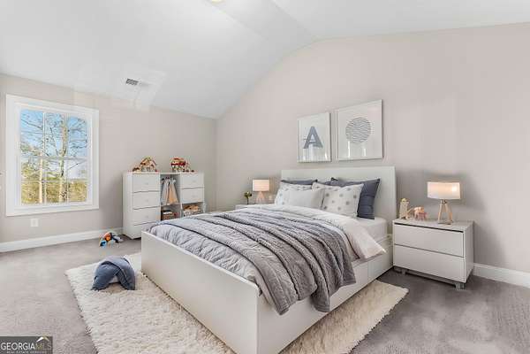
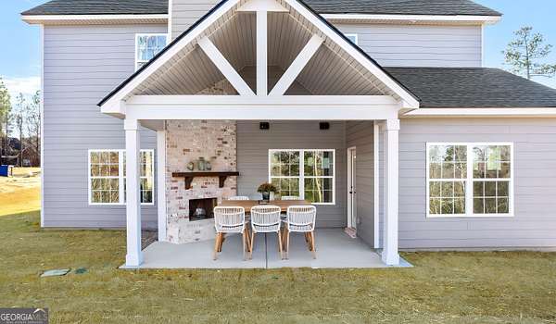
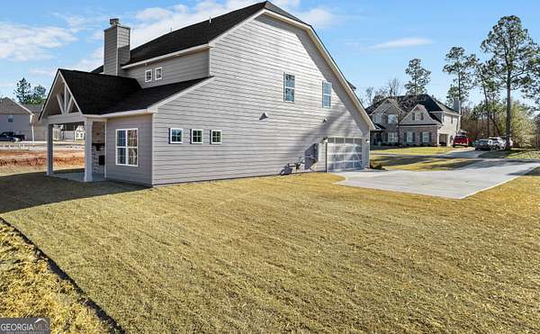
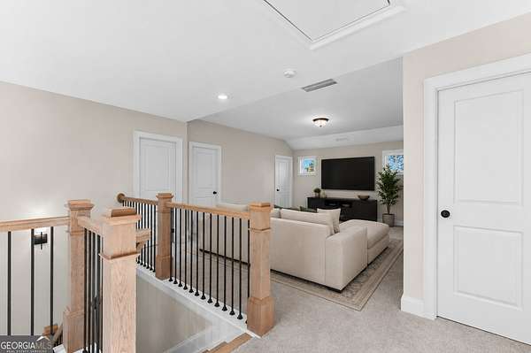
Welcome to Ridgeview in North Warner Robins, with easy access to Wellston Trail and Center Park for walking, biking, or spending the day outside. This Aspen B home plan welcomes you with a wrap-around front porch with wrapped columns. Step through the two-story foyer into a great room featuring a wood-burning fireplace and open sightlines throughout. The gourmet kitchen takes center stage with a gas cooktop, stainless vent hood, herringbone tile backsplash, and a wall oven and microwave combo. The oversized center island flows into a light-filled dining area, and the signature drop zone at the owner's entry pairs with a nearby laundry room to keep daily life organized. The main-level owner's suite offers tray ceilings and a spa-inspired bath with a tile shower, garden tub, quartz-topped vanity, and a walk-in closet with natural light. Upstairs, a large open media area is ready for movie nights, gaming, or a second living space. Two bedrooms share a Jack-and-Jill bath, while a third features its own large closet and direct access to another full bath. Outside, the Signature Gameday Porch features an outdoor wood-burning fireplace, speakers, and a ceiling fan. Schedule your tour of this Ridgeview home today.
Location
- Street address
- 310 Air View Dr
- County
- Houston County
- Zip code
- 31093
- Community
- Ridgeview
- Elevation
- 433 feet
Directions
Take I-75 N, exit 142 for GA-96 toward US Hwy -41, Turn left onto US Hwy 41 N. Turn right onto Houston Lake Rd, and Left on Simmons Rd. Community on Left. Lookout Trail. (Overlook)
Property details
- Acreage
- 1.92 acres83,635 sq ft
- MLS #
- GAMLS 10644082
- Posted
Expenses
- Homeowner Association Fee
- $360 annually
Details and features
Listing
- Type
- Residential
- Subtype
- Single Family Residence
Lot
- Vegetation
- Grassed, Partially Wooded
Exterior
- Parking Spaces
- 2
- Parking
- Garage, Open
- Pool
- Patio, Porch
- Features
- Sprinkler System
Structure
- Condition
- Under Construction
- Style
- Craftsman
- Water
- Public
- Sewer
- Septic Tank
- Heating
- Central, Electric, Heat Pump, Zoned
- Cooling
- Ceiling Fan(s), Central Air
- Materials
- Brick, Concrete
- Roof
- Composition
- Windows
- Double Pane Windows
Interior
- Rooms
- Bathroom x 4, Bedroom x 4, Game Room, Great Room, Laundry Room
- Flooring
- Carpet, Tile
- Fireplaces
- Yes
- Appliances
- Cooktop, Dishwasher, Gas Water Heater, Microwave, Oven, Stainless Steel Appliance(s), Tankless Water Heater
- Security
- Security System
- Features
- Double Vanity, Entrance Foyer, High Ceilings, Master On Main Level, Separate Shower, Soaking Tub, Split Bedroom Plan, Tile Bath, Tray Ceiling(s), Vaulted Ceiling(s), Walk-In Closet(s)
Nearby schools
| Name | Type |
|---|---|
| Northside | Elementary |
| Thomson | Middle |
| Northside | High |
Listing history
| Date | Event | Price | Change | Source |
|---|---|---|---|---|
| July 14, 2026 | New listing | $449,900 | — | GAMLS |