Land with Home for Sale in Lithia, Florida
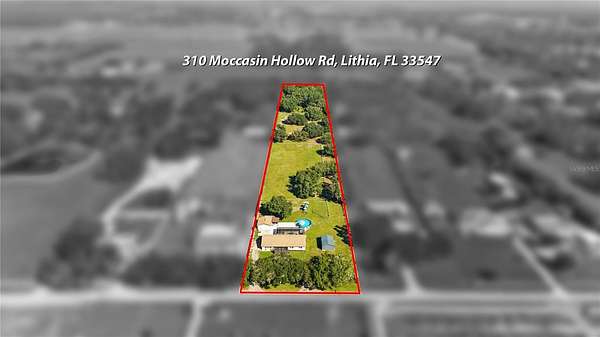
310 Moccasin Hollow Rd, Lithia, FL 33547
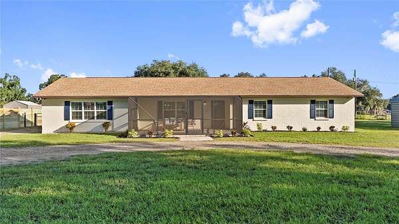
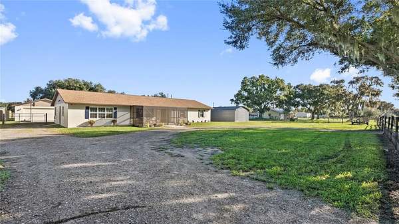
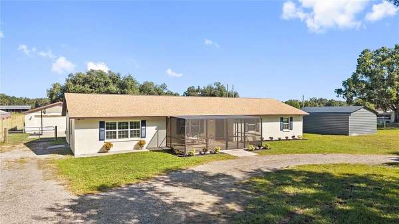
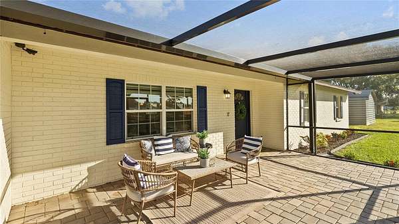
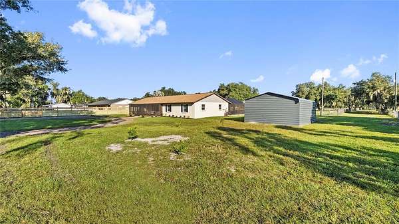
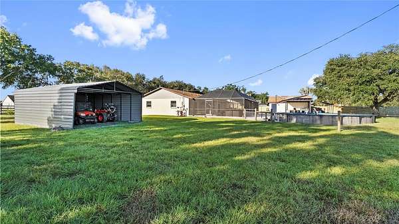
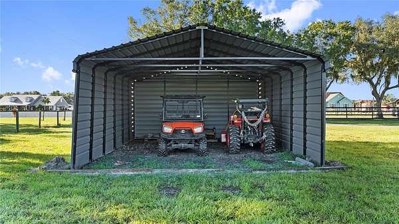
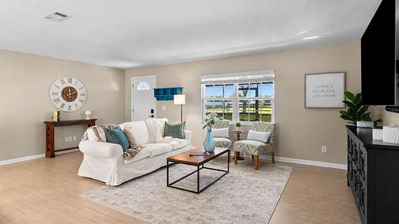
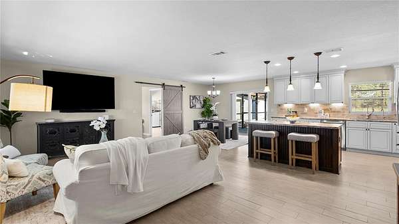
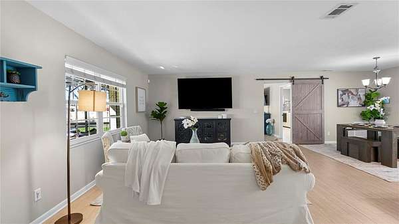
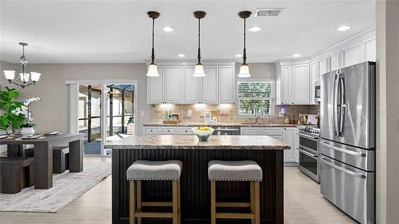
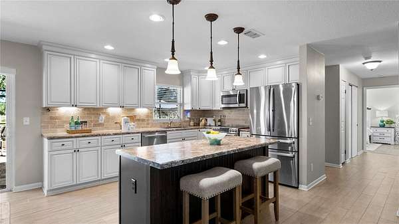
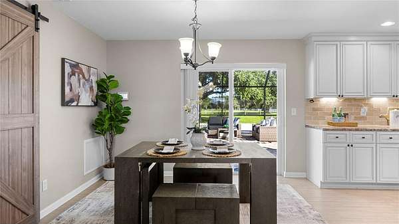
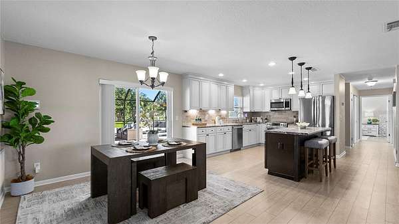
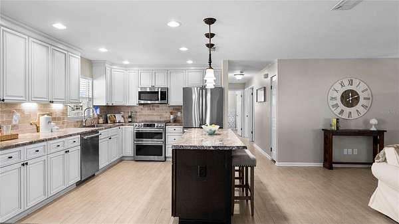
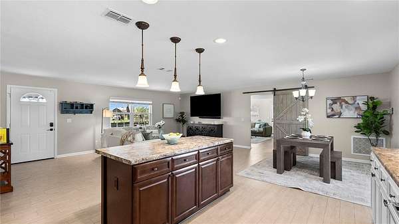
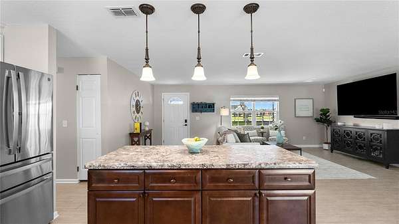
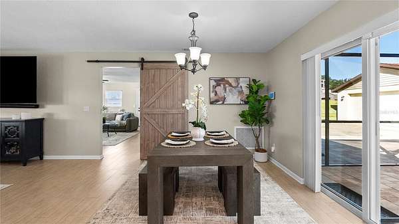
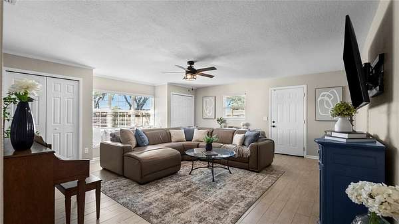
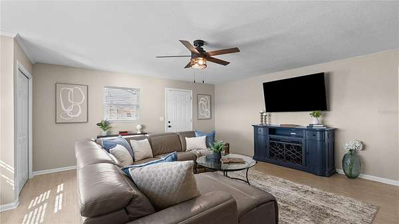
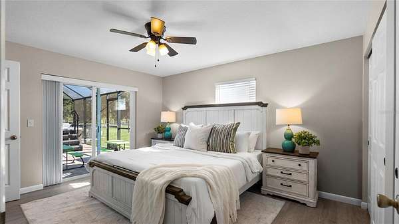
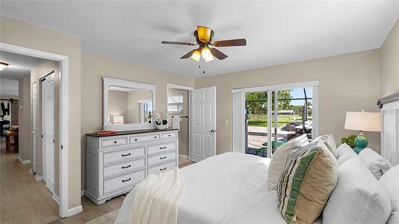
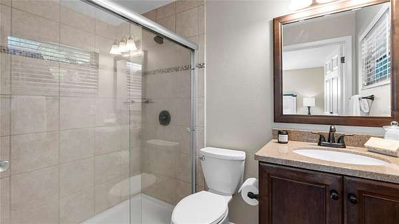
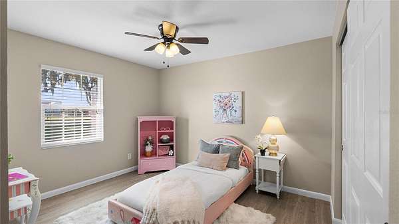
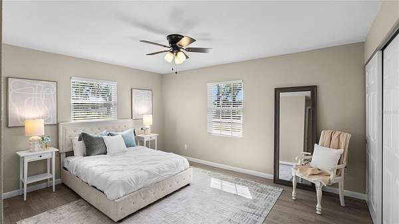
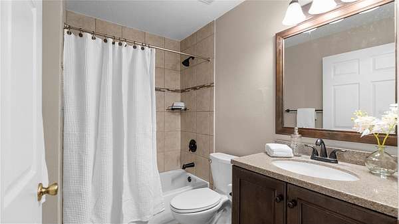
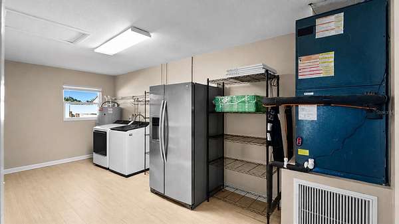
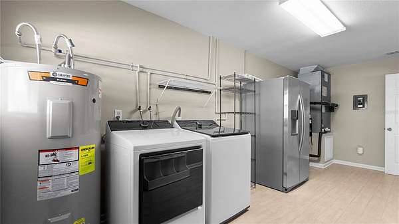
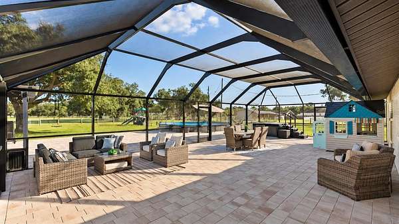
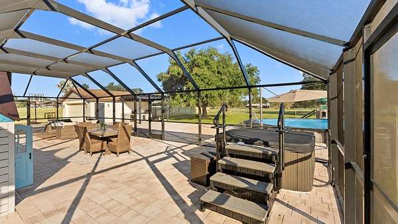
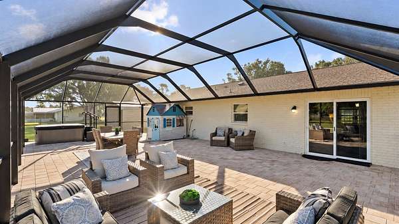
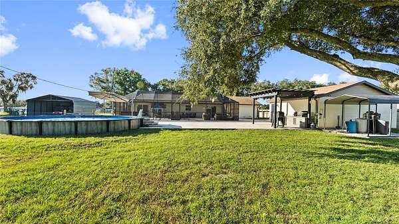
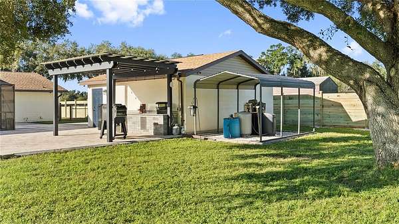
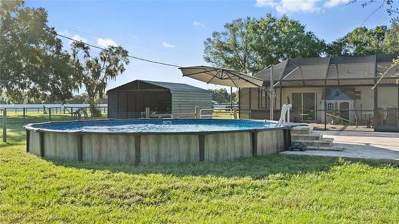
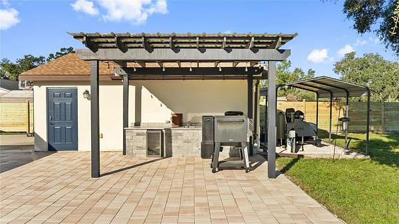
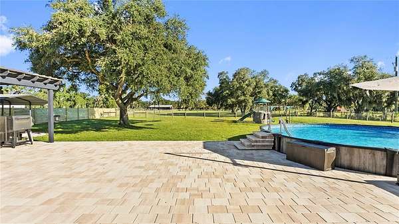
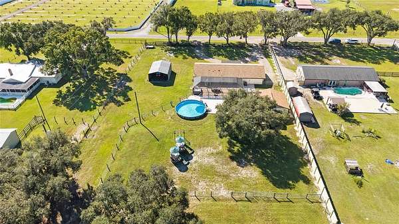
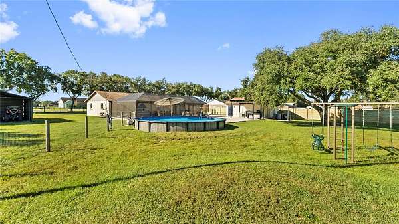
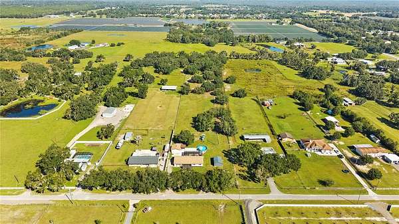
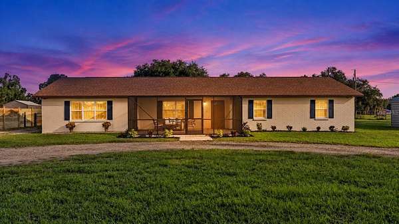
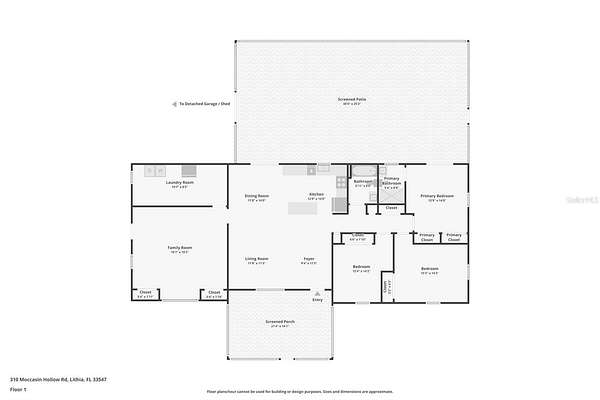
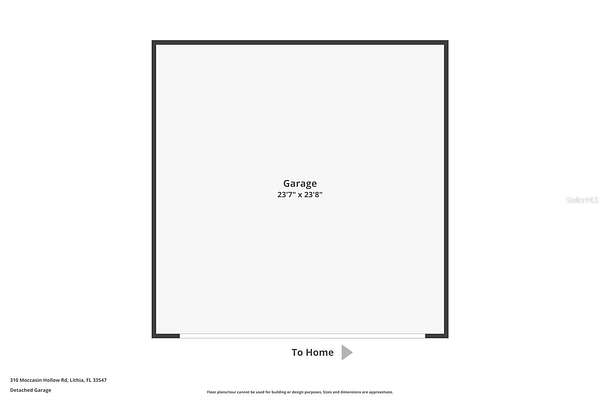
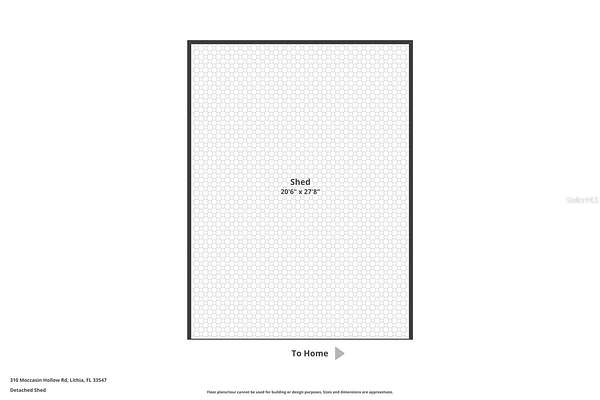
COUNTRY LIVING AT ITS FINEST - NEARLY 5 ACRES IN LITHIA - HIGH AND DRY! Discover the perfect blend of country living, modern conveniences, and outdoor adventure at this exceptional 4.91-acre property, ideally located less than 10 minutes from FishHawk's shopping and dining and zoned for A+ rated NEWSOME HIGH SCHOOL. With two fenced pastures, horse and livestock-friendly zoning, over $175,000 in recent upgrades and improvements (see attached list), and an impressive outdoor entertaining area, this beautifully updated ranch-style home offers space, privacy, and versatility. Nestled along a quiet dead-end road, you are welcomed with fresh exterior trim paint, new landscaping and lighting, and an electronic gated entrance. This beautiful, ranch home features 3 bedrooms plus a versatile bonus room or potential 4th bedroom, complete with a window bench and two closets. The open-concept layout connects the kitchen, great room, and living and dining areas. The kitchen features 36-inch cabinetry, a center island, NEW GE Cafe induction/convection double-oven range, GE Profile four-door refrigerator, Thermador Star-Sapphire dishwasher, touch-activated faucet, and custom pantry shelving. Additional improvements include fresh paint, luxury vinyl plank and ceramic tile flooring throughout-NO CARPET-updated kitchen and bathroom fixtures, a newer LG washer and dryer, and a 55-gallon commercial-grade water heater. Enjoy the convenience of reverse-osmosis drinking water and whole-home ECOSMART water filtration systems. The home underwent an extensive renovation in 2016-2018, including updated plumbing, windows, roof and trim, HVAC system and ductwork, doors, kitchen finishes, septic system, and a 500-gallon drain field/lift station. EXCEPTIONAL OUTDOOR LIVING AND ENTERTAINING! Enjoy the extended screened front porch, expansive screened paver lanai, and paver pool deck surrounding a 27-foot semi-permanent above-ground pool installed approximately two feet into the ground. An expansive outdoor kitchen beneath a pergola creates the perfect setting for barbecues, entertaining, or relaxing. Recent improvements include a new Hayward high-rate sand filter, 1.5 HP pump, rigid PVC plumbing, and a 2026 LifeSmart hot tub. These inviting spaces make everyday living feel like a getaway. Beyond the entertaining areas, the acreage offers room for animals, equipment, recreational vehicles, and outdoor hobbies. The property features a fenced backyard, two separately fenced pastures with gates, and an electronic front entrance gate. Additional improvements include a 20' * 29' three-sided covered equipment/carport structure with 9-foot clearance and approximately 580 square feet of covered storage, a detached two-car garage built in 2019, a 12' * 24' storage shed, and RV hookup capability. Additional upgrades include an improved well system, a new septic pump installed in 2026, and an ADT security system. NEARLY FIVE ACRES. EXTENSIVE UPGRADES. EXCEPTIONAL OUTDOOR LIVING. Enjoy the peace, privacy, and flexibility of acreage living in a beautifully updated home, just minutes from FishHawk's shopping, dining, and amenities. With fenced pastures, abundant storage, and thoughtfully designed outdoor entertaining spaces, this distinctive Lithia property offers a lifestyle that's hard to find. MORE SPACE. MORE PRIVACY. MORE POSSIBILITIES. Please see the attached features and improvements list.
Location
- Street address
- 310 Moccasin Hollow Rd
- County
- Hillsborough County
- Zip code
- 33547
- Elevation
- 103 feet
Directions
From I-75 (driving South), turn on Exit 250/Gibsonton, cross 301 and continue straight on Boyette Rd, continue straight onto Fishhawk Blvd, turn right onto Lithia Pinecrest Rd, turn right onto S County Rd 39, turn right onto Moccasin Hollow Rd, property is 0.3 miles on the right
Property details
- Acreage
- 4.91 acres
- Zoning
- AR
- MLS #
- MFRMLS TB8560201
- Posted
Property taxes
- 2025
- $8,077
Parcels
- U-31-30-22-ZZZ-000005-28210.0
Legal description
E 1/2 OF E 330 FT OF SW 1/4 OF NW 1/4
Details and features
Listing
- Type
- Residential
- Subtype
- Single Family Residence
- Franchise
- RE/MAX International
Lot
- Features
- City Limits, Cleared, Farm, In County, Landscaped, Level, Pasture, Paved, Rectangle, Street Dead-End
Exterior
- Pool
- Porch
- Hot Tub
- Yes
- Structures
- Workshop
- Features
- Outdoor Grill, Playground, RV Hookup
Structure
- Style
- Craftsman
- Stories
- 1
- Water
- Well
- Sewer
- Septic Tank
- Heating
- Central, Electric
- Cooling
- Central Air
- Materials
- Brick, Stucco
- Roof
- Shingle
- Windows
- Window Treatments
Interior
- Room Count
- 5
- Rooms
- Bathroom x 2, Bedroom x 4, Dining Room, Family Room
- Flooring
- Tile-Ceramic, Vinyl
- Appliances
- Convection Oven, Dishwasher, Dryer, Electric Water Heater, Refrigerator, Touchless Faucet, Whole House R.O.System
- Security
- Security System
- Features
- Eat-In Kitchen, Kitchen/Family Room Combo, Open Floorplan, Primary Bedroom Main Floor
Nearby schools
| Name | Type |
|---|---|
| Pinecrest-HB | Elementary |
| Barrington Middle | Middle |
| Newsome-HB | High |
Listing history
| Date | Event | Price | Change | Source |
|---|---|---|---|---|
| Oct 24, 2026 | New listing | $750,000 | — | MFRMLS |