Land with Home for Sale in Stockbridge, Georgia
310 Rugged Creek Dr, Stockbridge, GA 30281
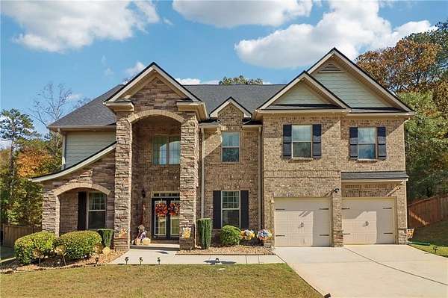
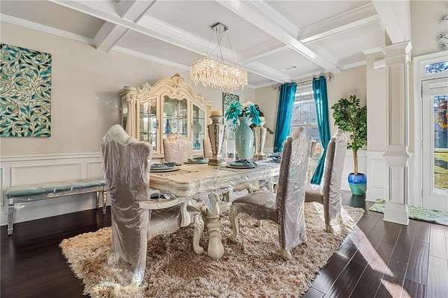
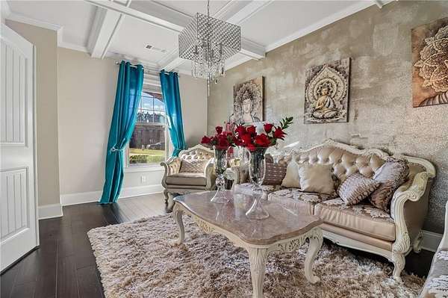
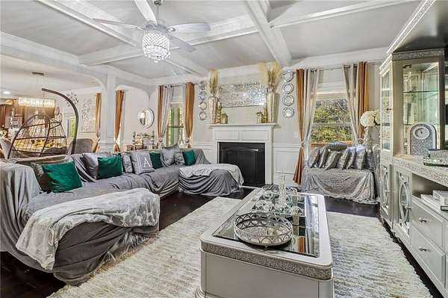
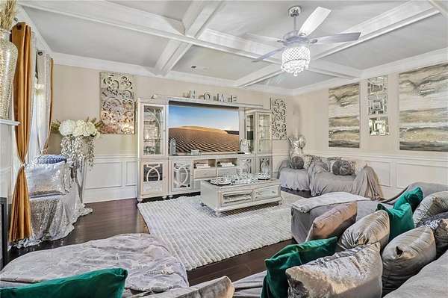
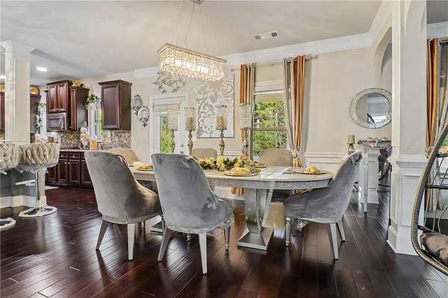
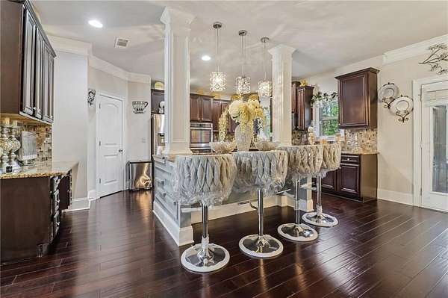
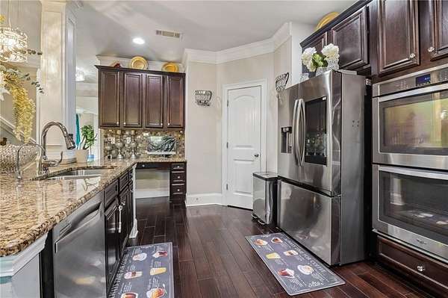
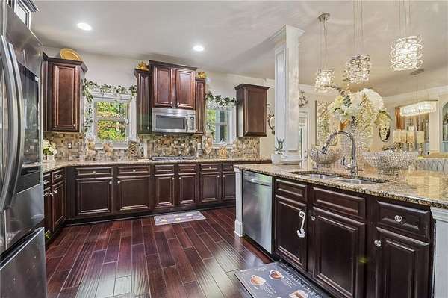
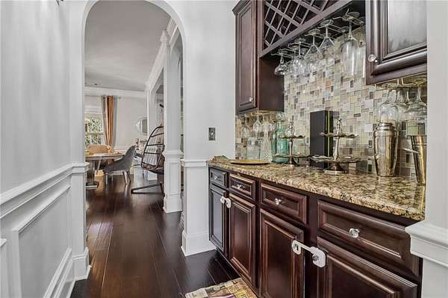
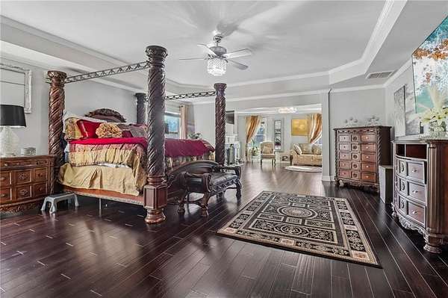
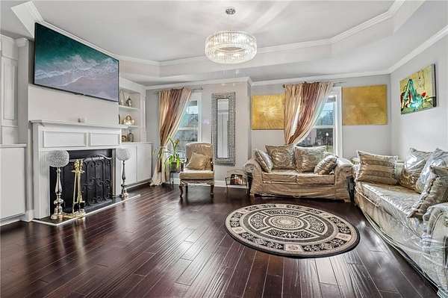
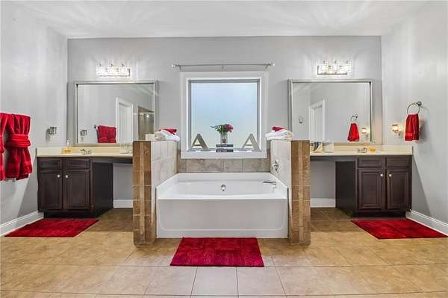
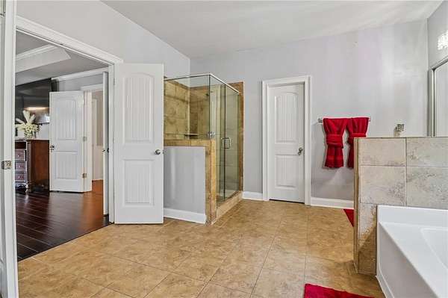
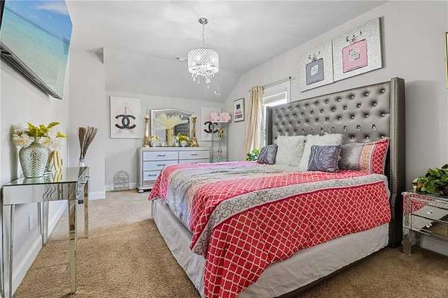
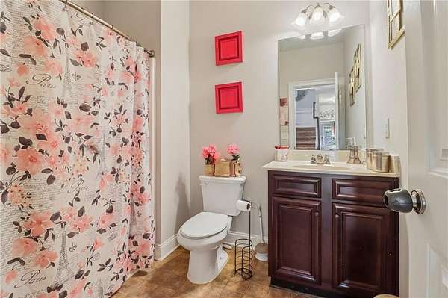
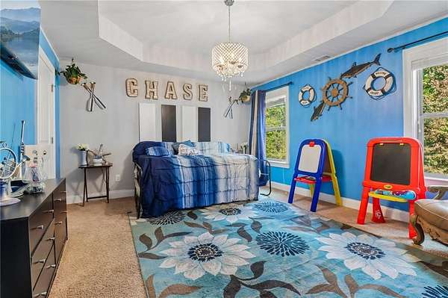
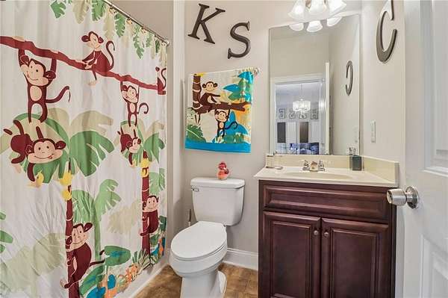
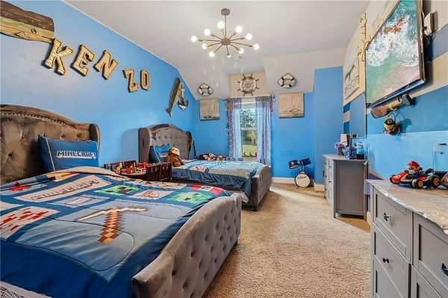
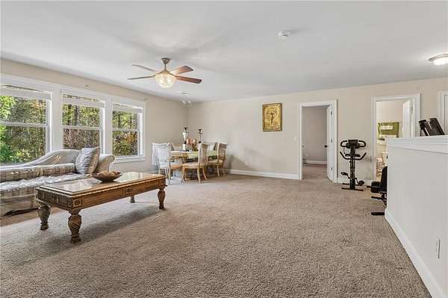
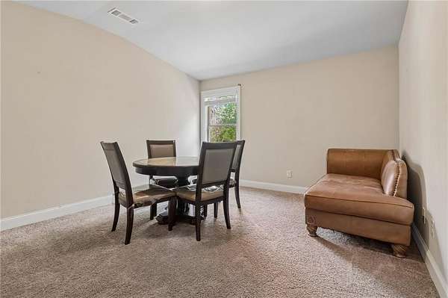
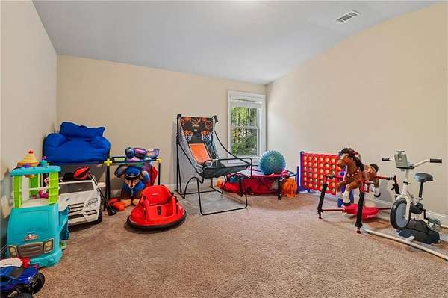
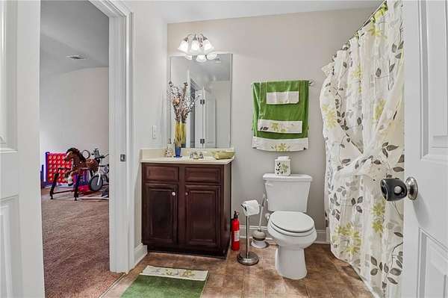
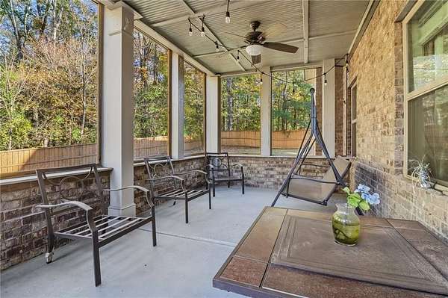
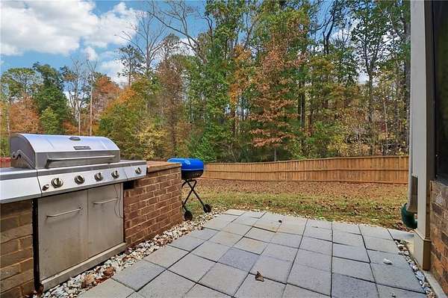
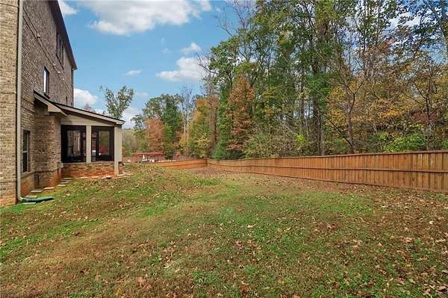
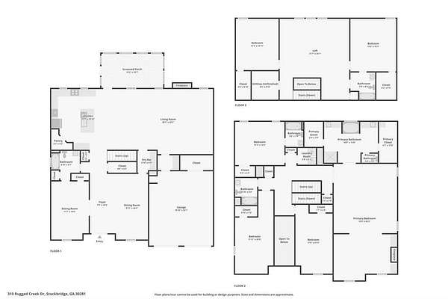
Discover exceptional space and versatility in this meticulously maintained home offering over 5,000 square feet, 8 bedrooms, and 5 full bathrooms. The main level features a formal dining room with a coffered ceiling, a flexible front room ideal for a home office or reading space, and an inviting open-concept living area with a fireplace. The well-appointed kitchen offers a breakfast bar, butler's pantry, and stainless steel appliances. Upstairs, the oversized primary suite serves as a private retreat with a sitting room and fireplace, plus an ensuite bath featuring dual vanities, a soaking tub, and separate shower. Three additional bedrooms and two full baths complete the second level. The third floor adds even more flexibility with a spacious loft/bedroom with two additional bedrooms, and a full bath. Enjoy outdoor living on the screened patio or relax and entertain on the patio with built-in grill, all overlooking a large lot. New roof 2026! Tucked away on a quiet cul-de-sac, this impressive home offers abundant storage and room for everyone!
Location
- Street address
- 310 Rugged Creek Dr
- County
- Henry County
- Zip code
- 30281
- Community
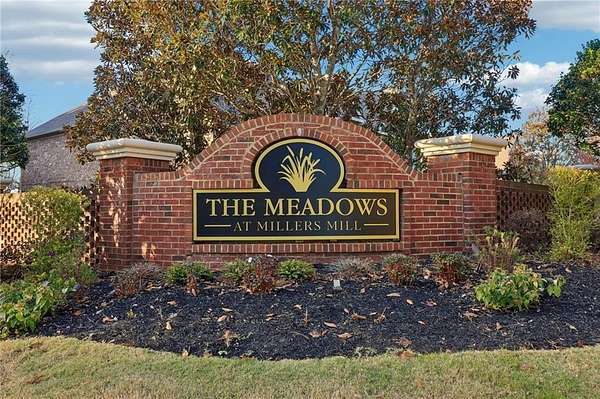
- Meadows Millers Mill
- Elevation
- 715 feet
Directions
From Atlanta, take I-75S to exit 228. Turn left onto GA-138E, then turn right onto US-23S. Turn right onto Millers Mill Rd, then turn left onto Hay Lake Dr. Turn right onto Rugged Creek Dr.
Property details
- Acreage
- 73.67 acres
- MLS #
- FMLS 7860233
- Posted
Property taxes
- 2025
- $7,483
Expenses
- Homeowner Association Fee
- $350 annually
Parcels
- 086C01028000
Legal description
LLOT-36,61 LDIST-11 LOT-28 MEADOWS @ MILLERS MILL
Details and features
Listing
- Type
- Residential
- Subtype
- Single Family Residence
Lot
- Features
- Back Yard, Front Yard, Landscaped
Exterior
- Parking Spaces
- 2
- Parking
- Garage
- Pool
- Patio
- Features
- Rain Gutters
Structure
- Stories
- 3
- Water
- Public
- Sewer
- Public Sewer
- Heating
- Central
- Cooling
- Ceiling Fan(s), Central Air
- Materials
- Brick, Hardi Plank Type
- Roof
- Composition
- Windows
- Double Pane Windows, Shutters
Interior
- Room Count
- 1
- Rooms
- Bathroom x 5, Bedroom x 8, Laundry Room, Loft
- Flooring
- Carpet, Laminate, Vinyl
- Fireplaces
- Yes
- Appliances
- Dishwasher, Disposal, Double Oven, Gas Oven, Gas Range, Microwave
- Security
- Security System
- Features
- Coffered Ceiling(s), Crown Molding, Double Vanity, Dry Bar, Entrance Foyer
Property utilities
| Category | Type | Status |
|---|---|---|
| Water | Public | Available |
Nearby schools
| Name | Type |
|---|---|
| Pleasant Grove - Henry | Elementary |
| Woodland - Henry | Middle |
| Woodland - Henry | High |
Listing history
| Date | Event | Price | Change | Source |
|---|---|---|---|---|
| Nov 16, 2026 | New listing | $699,900 | — | FMLS |