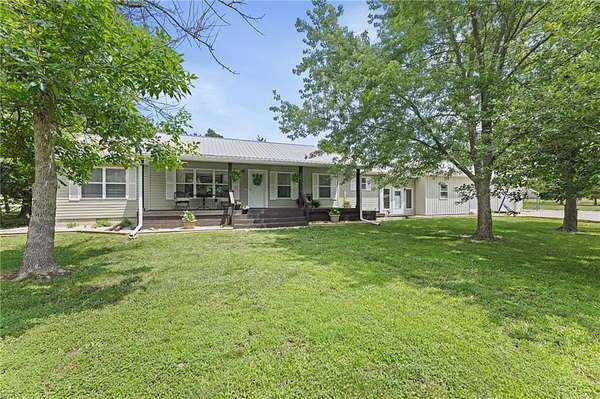
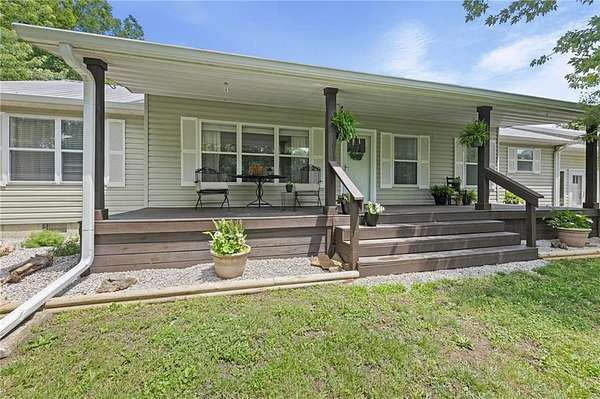
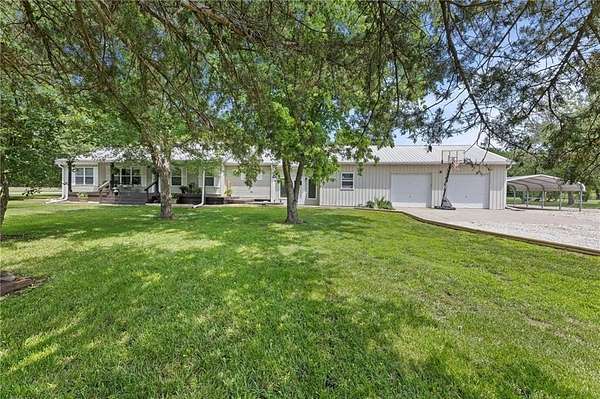
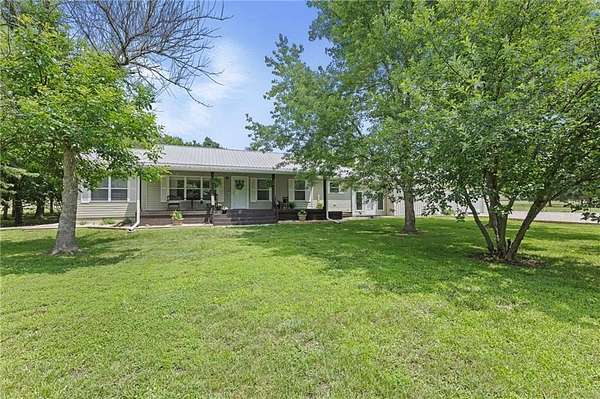
Land with Home for Sale in Blue Mound, Kansas
310 W Elm St, Blue Mound, KS 66010
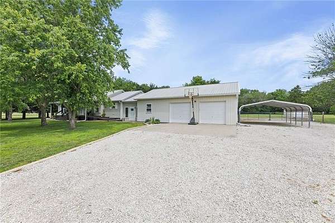
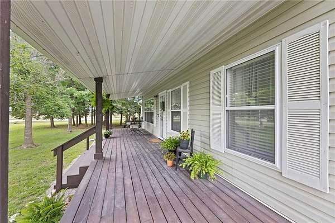
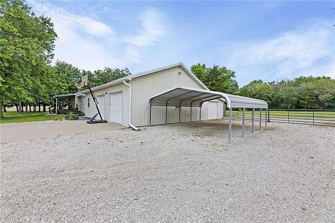
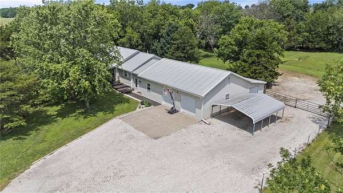
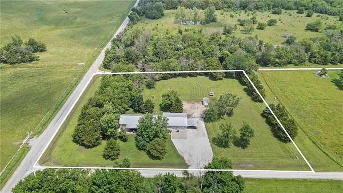
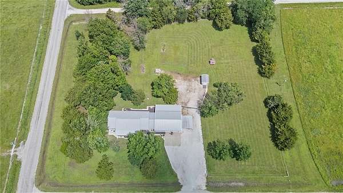
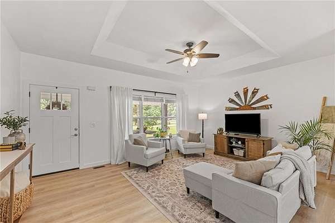
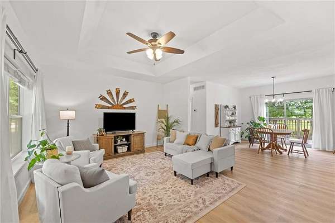
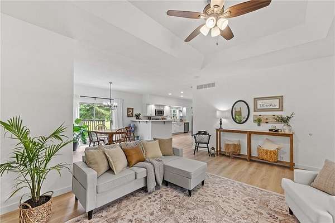
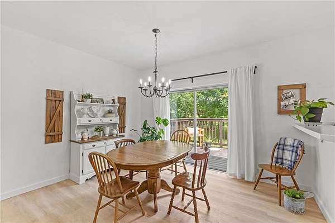
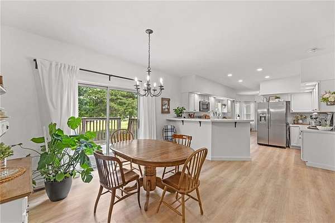
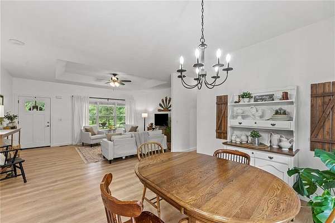
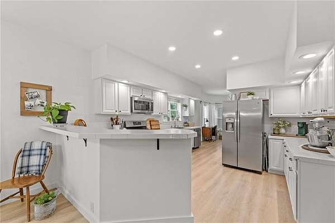
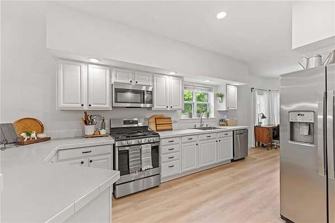
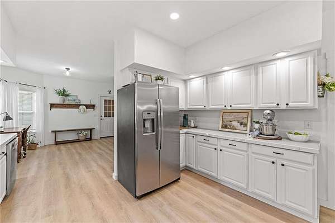
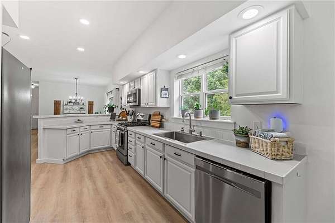
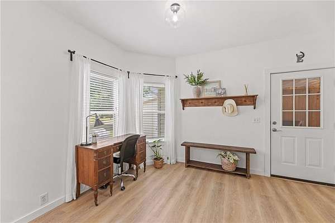
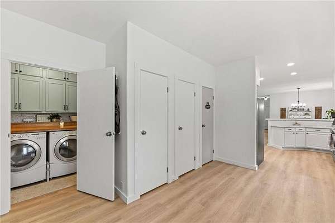
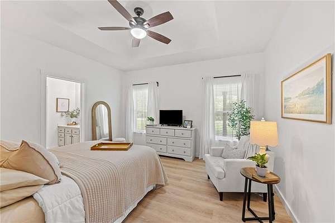
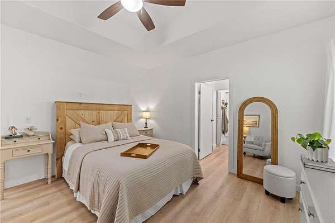
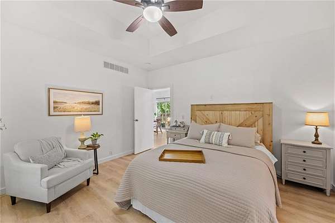
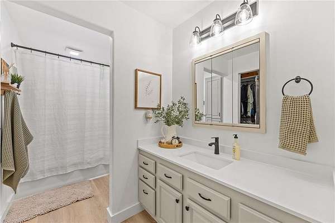
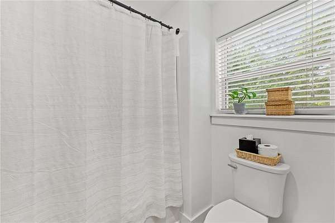
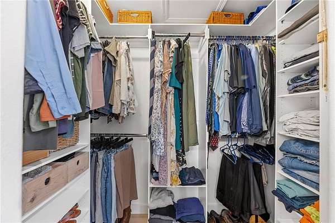
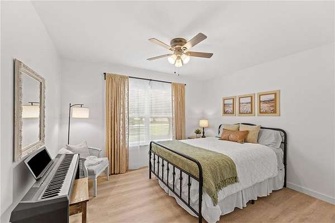
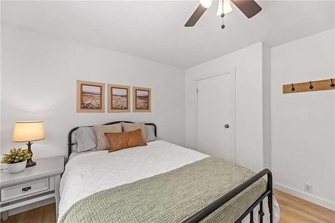
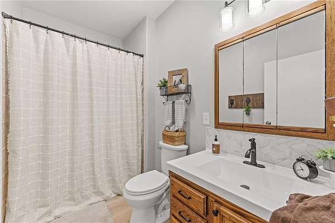
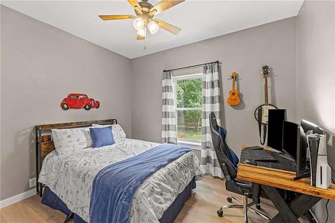
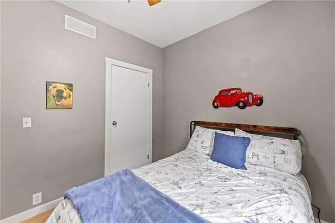
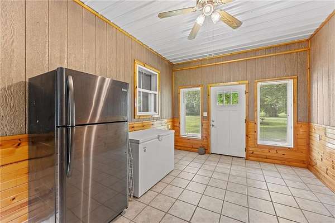
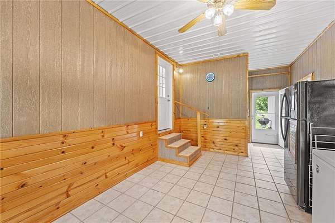
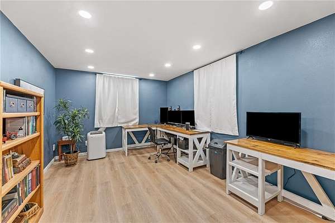
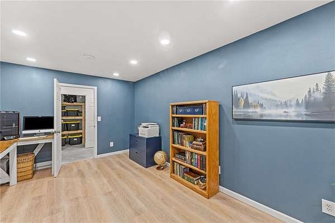
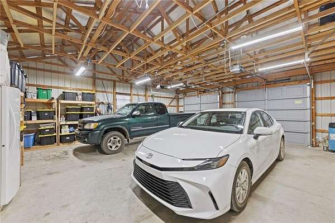
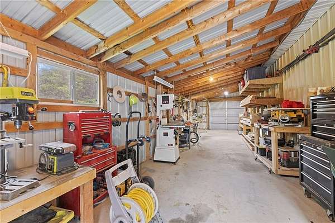
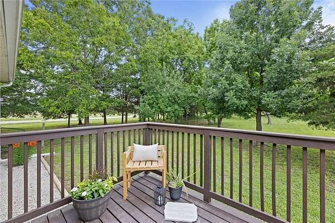
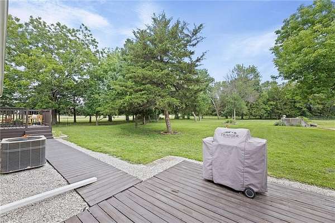
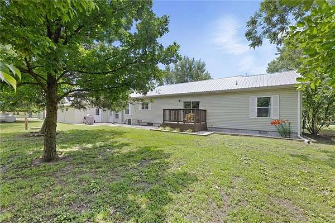
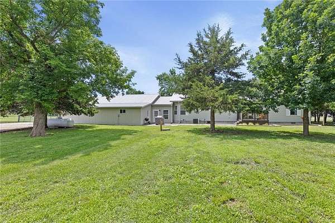
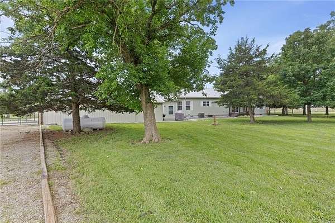
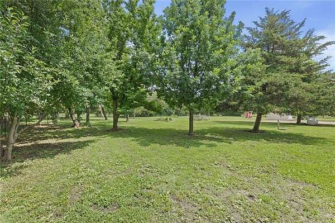
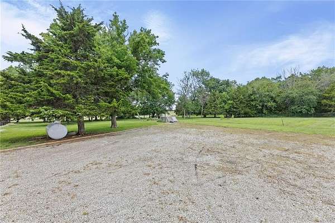
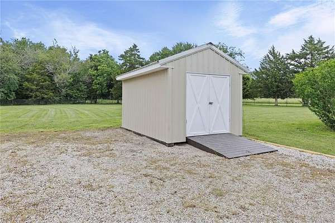
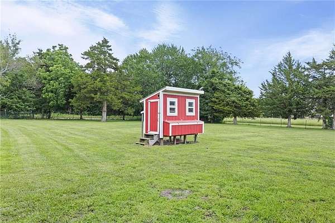
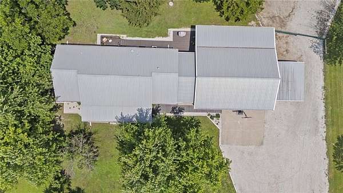
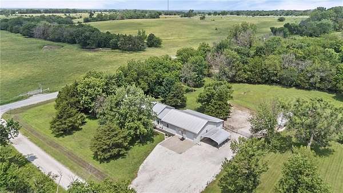
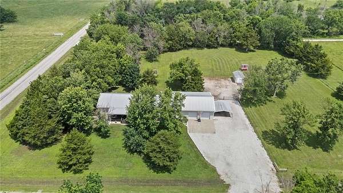
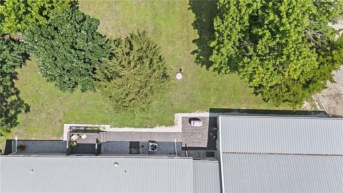
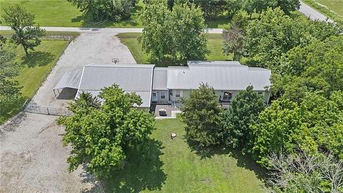
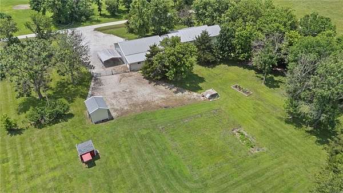
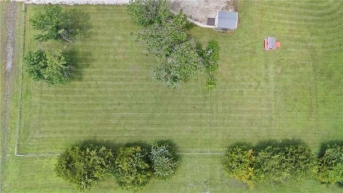
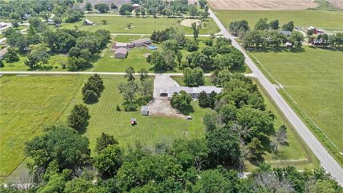
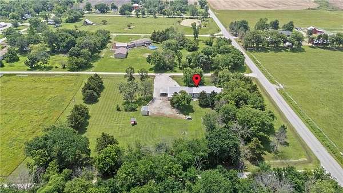
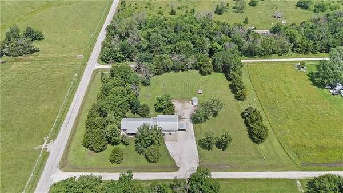
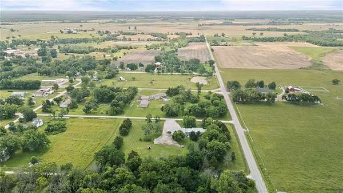
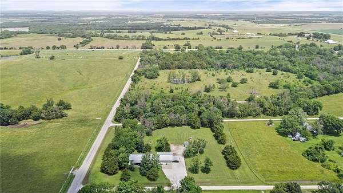
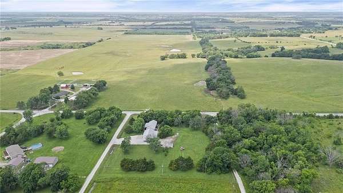
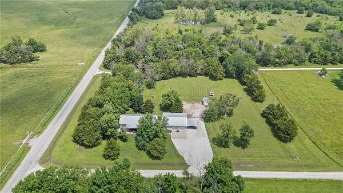
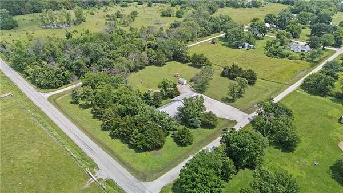
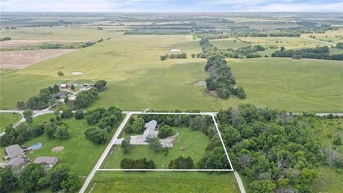
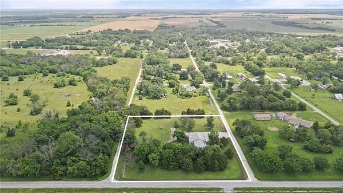
Move-In Ready Country Living with Modern Updates on 1.96 Acres! This beautiful 3-bedroom, 2-bathroom home features extensive modern improvements completed over the last few years. Enjoy a refreshed kitchen with stainless steel appliances, tastefully updated bathrooms, modern lighting and ceiling fans, and gorgeous luxury vinyl plank (LVP) flooring running throughout the entire home. Practical infrastructure upgrades include a newer water heater, newly replaced exterior doors, and a custom built-in shelving system in the spacious primary walk-in closet. Work from Home Ready: Blazing-fast high-speed fiber internet is already fully wired into the house-the new owner just has to subscribe and plug in. Outdoor Freedom: The 1.96 acres feature an oversized 2-car garage/workshop perfect for projects, hobbies, or storage, plus a chicken coop in the fenced backyard. Bring your animals, plant a massive garden, and enjoy stunning country sunrise and sunset views with zero restrictive covenants. Exceptional space, premium tech infrastructure, and total flexibility!
Location
- Street address
- 310 W Elm St
- County
- Linn County
- Zip code
- 66010
- Community
- Blue Mound
- School district
- Mound City
- Elevation
- 1,043 feet
Directions
From Mound City take 52/850 Rd West, go West on to Blue Mound Ks. This will turn into 31 Hwy. when entering Blue Mound instead of turning South with the curve, go straight onto W 500 Rd. Take this to Colpetzer Rd, go South and property will be on the East side.
Property details
- Acreage
- 1.96 acres85,378 sq ft
- MLS #
- HMLS 2624798
- Posted
Property taxes
- Recent
- $3,467
Parcels
- 179-32-0-10-11-002.00-0
Legal description
ADDITION D , BLOCK 3 , LOT 5 - 10 , LOTS 5 THRU 10 BLK 3 SECTION 32 TOWNSHIP 22 RANGE 22 and ADDITION D , BLOCK 3 , LOT 1 - 4 , LOTS 1 2 3 & 4 BLK 3 SECTION 32 TOWNSHIP 22 RANGE 22
Details and features
Listing
- Type
- Residential
- Subtype
- Single Family Residence
Lot
- Features
- City Limits, City Lot, Many Trees, Wooded
Exterior
- Parking
- Garage, Off Street
- Pool
- Deck, Patio
- Structures
- Outbuilding
Structure
- Basement
- Crawl Space
- Water
- Public
- Sewer
- Public Sewer
- Heating
- Natural Gas, Propane
- Cooling
- Electric
- Materials
- Board & Batten Siding, Vinyl Siding
- Roof
- Metal
Interior
- Room Count
- 15
- Rooms
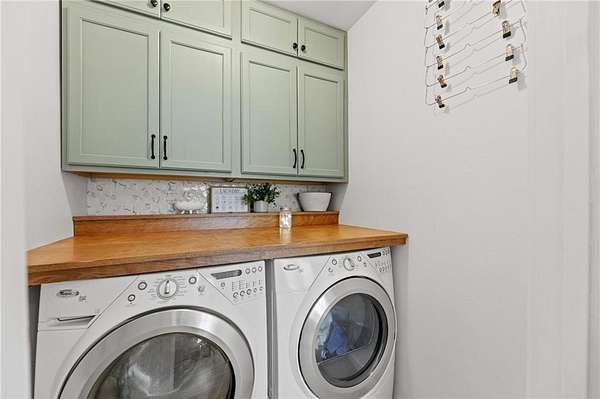
- Bathroom x 2, Bedroom x 3, Bonus Room, Den, Dining Room, Laundry Room
- Flooring
- Vinyl
- Appliances
- Dishwasher, Disposal, Electric Range, Exhaust Fan, Refrigerator
- Features
- Ceiling Fan(s), Pantry, Stained Cabinets, Walk-In Closet(s)
Property utilities
| Category | Type | Status |
|---|---|---|
| Gas | Natural Gas | Connected |
| Gas | Propane | Connected |
Listing history
| Date | Event | Price | Change | Source |
|---|---|---|---|---|
| July 11, 2026 | Under contract | $309,900 | — | HMLS |
| June 28, 2026 | Price drop | $309,900 | $15,100 -4.6% | HMLS |
| June 8, 2026 | New listing | $325,000 | — | HMLS |