Land with Home for Sale in Melissa, Texas
3100 E Melissa Rd, Melissa, TX 75454
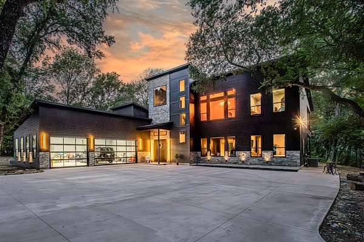
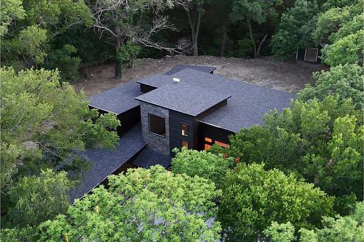
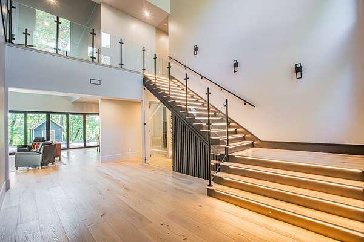
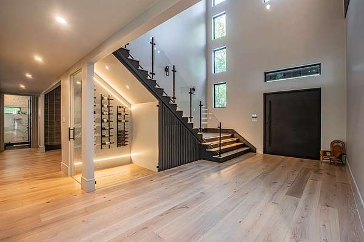
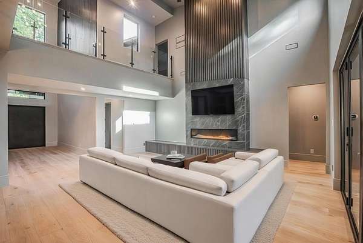
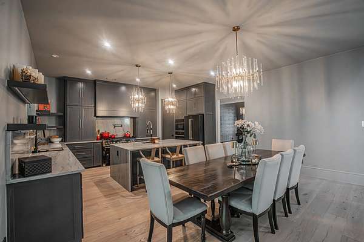
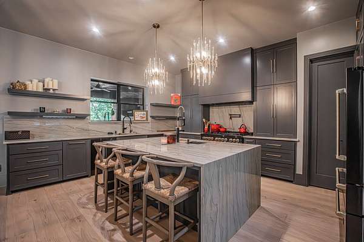
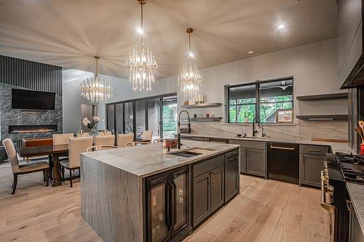
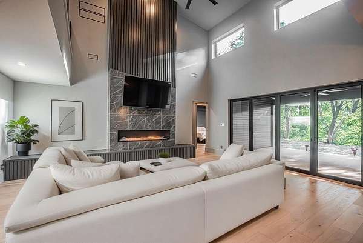
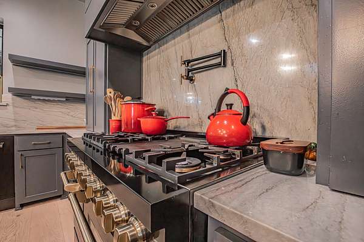
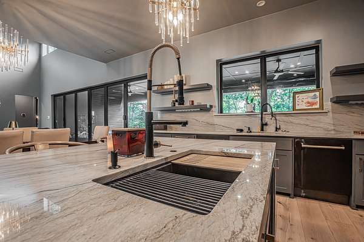
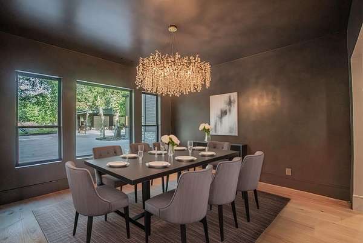
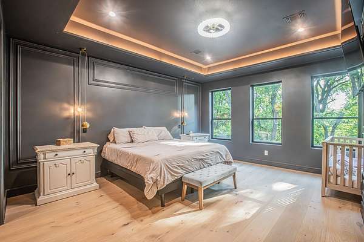
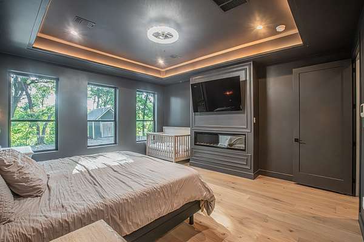
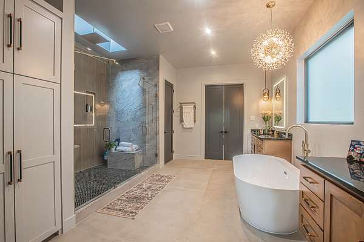
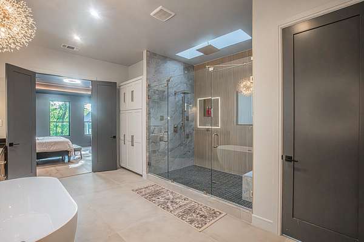
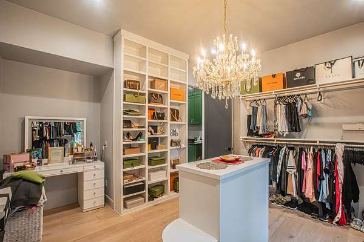
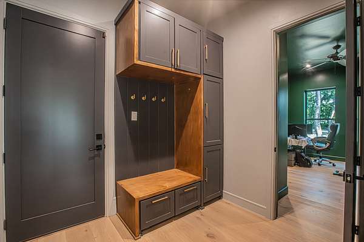
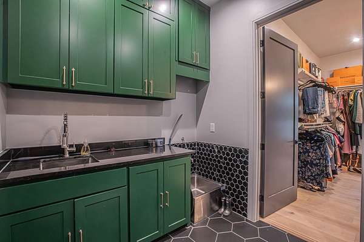
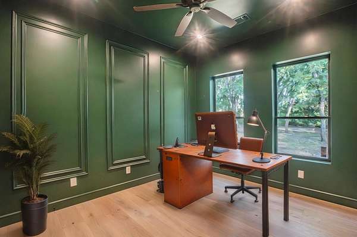
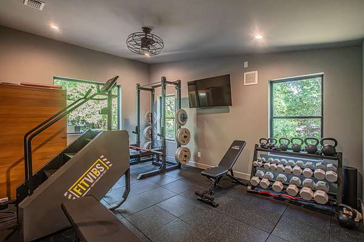
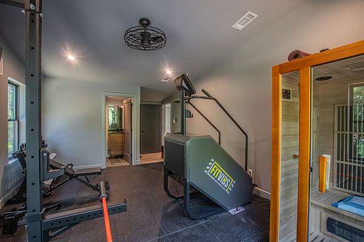
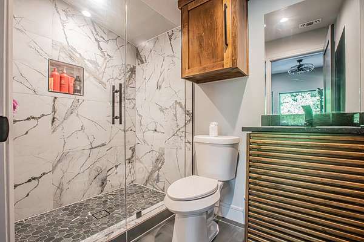
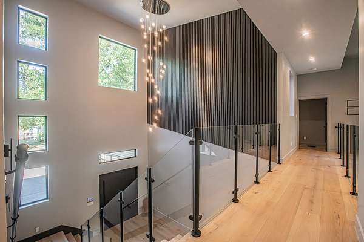
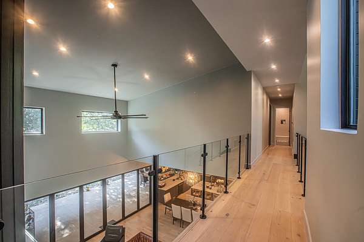
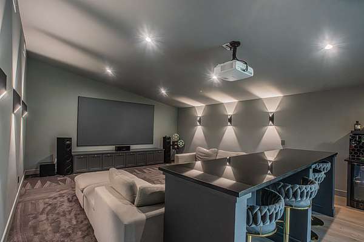
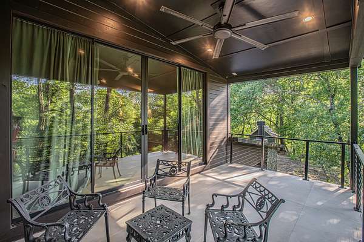
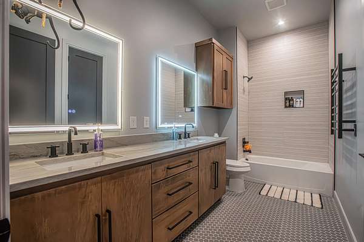
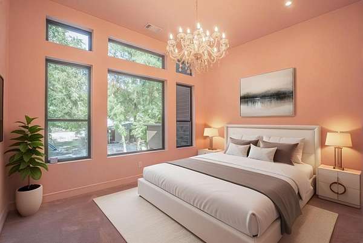
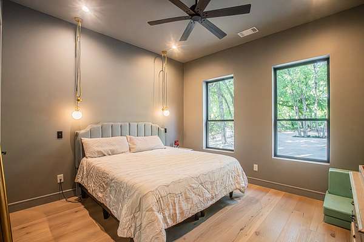
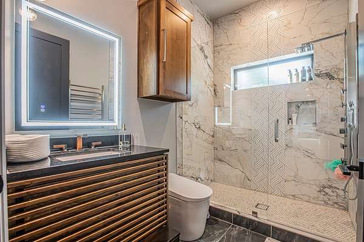
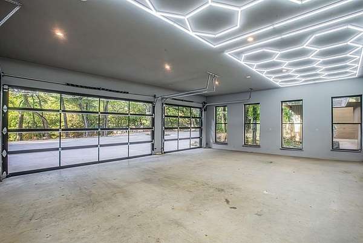
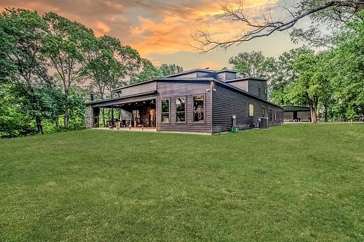
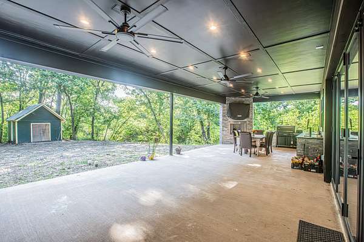
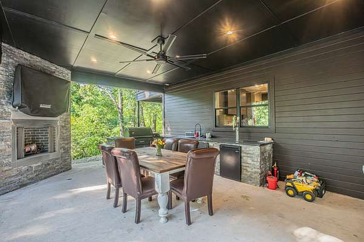
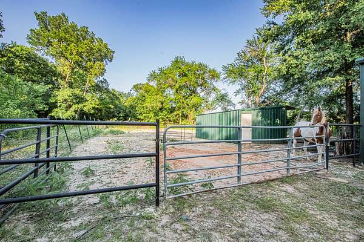
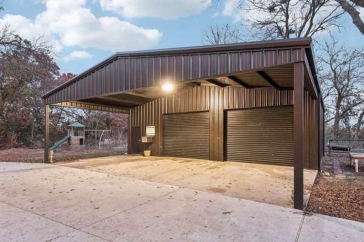
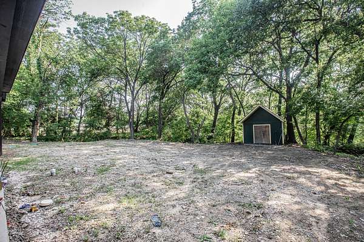
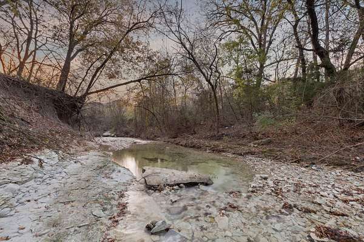
Under Recent Appraised Value! Welcome to an unparalleled masterpiece where modern luxury meets serene sophistication on 2.47 acres backing a private creek. This custom-designed smart home redefines elegance with soaring ceilings, Woodland Reserve Creekside Sawn White Oak wire-brushed hardwood floors, and quartz countertops throughout. The chef's kitchen boasts Zline appliances, including a 48" propane stovetop with double oven, 30" wall oven and microwave, double dishwasher, and under-cabinet beverage fridge, complemented by waterfall quartz countertops and matching backsplash. Two 32" KRAUS Bellucci granite composite sinks enhance functionality, while a walk-in pantry with a sink adds convenience. The main living area features a gas fireplace with built-in storage, a floor plug for flexible layouts, and a glass-enclosed wine cellar. Retreat to the master suite with a light-up ceiling, electric fireplace, and spa-like bathroom offering an Alpha bidet, dual shower with rain head, skylight, and stand-alone garden tub. Smart home technology, including Z-Wave switches, 5 alarm cameras, and 3 touchscreen control centers, allows seamless control of lights and thermostat. The media room, hidden behind a bookshelf door, boasts a 132" projector screen, 8K Ultra-HD receiver, and MartinLogan speakers, plus a beverage fridge and private balcony. Outside, a wood-burning fireplace warms the back patio, joined by an outdoor kitchen with a Traeger Timberland XL and kegerator. Titanium black quartzite stone, cedar siding, and black modern pebble landscaping frame the shingle-roofed estate, with a 3-car extended garage and custom black-trim windows. A 1,260 sq ft metal building with an 840 sq ft porch, pre-plumbed for a bathroom, offers endless possibilities. Experience luxury living with unmatched privacy and creek views. Schedule your private tour today!
Location
- Street address
- 3100 E Melissa Rd
- County
- Collin County
- Zip code
- 75454
- Community
- William Sanders Surv Abs #867
- School district
- Melissa ISD
- Elevation
- 627 feet
Property details
- Acreage
- 2.473 acres
- MLS #
- NTREIS 21235075
- Posted
Property taxes
- Recent
- $22,624
Parcels
- R686700104301
Legal description
ABS A0867 WILLIAM SANDERS SURVEY, SHEET 1, TR
Details and features
Listing
- Type
- Residential
- Subtype
- Single Family Residence
Lot
- Waterfront
- Creek
- Features
- Acreage, Greenbelt, Many Trees
Exterior
- Parking
- Garage
Structure
- Stories
- 2
- Water
- Public
- Sewer
- Public Sewer, Septic Tank
- Heating
- Electric
- Materials
- Stone Veneer
- Roof
- Shingle
Interior
- Rooms
- Bathroom x 4, Bedroom x 5, Dining Room
- Flooring
- Carpet, Hardwood
- Fireplaces
- Yes
- Appliances
- Dishwasher, Disposal, Gas Cooktop, Microwave, Refrigerator
- Security
- Security
- Features
- Built In Features, Cable Tv, Chandelier, Decorative Designer Lighting Fixtures, Double Vanity, Dry Bar, Eat In Kitchen, High Speed Internet, Kitchen Island, Open Floorplan, Pantry, Smart Home, Walk In Closets, Wet Bar, Wired For Sound
Nearby schools
| Name | Type | District |
|---|---|---|
| Sumeer | Elementary | Melissa ISD |
| Melissa | Middle | Melissa ISD |
| Melissa | High | Melissa ISD |
Listing history
| Date | Event | Price | Change | Source |
|---|---|---|---|---|
| Aug 12, 2026 | Price drop | $1,599,995 | $100,005 -5.9% | NTREIS |
| July 30, 2026 | Price drop | $1,700,000 | $50,000 -2.9% | NTREIS |
| June 26, 2026 | Relisted | $1,750,000 | — | NTREIS |
| June 23, 2026 | Listing removed | $1,750,000 | — | Listing agent |
| June 8, 2026 | Under contract | $1,750,000 | — | NTREIS |
| June 7, 2026 | Listing removed | $1,750,000 | — | Listing agent |
| Apr 11, 2026 | New listing | $1,750,000 | — | NTREIS |