Land with Home for Sale in Little Rock, Arkansas
3100 Redrock, Little Rock, AR 72210
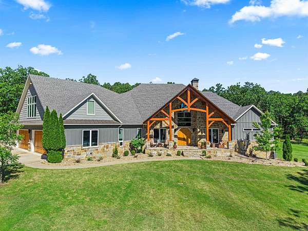
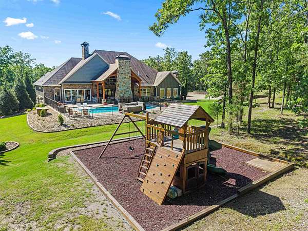
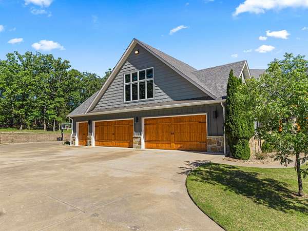
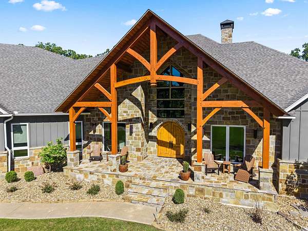
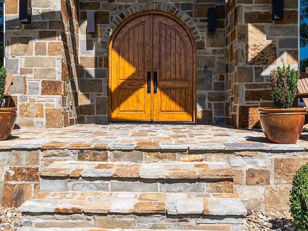
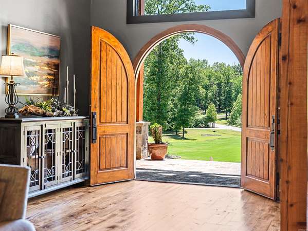
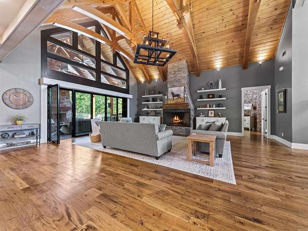
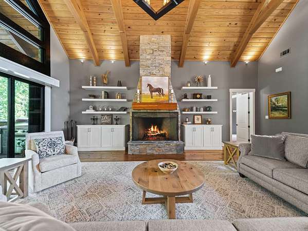
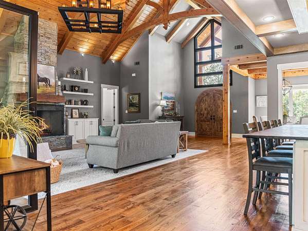
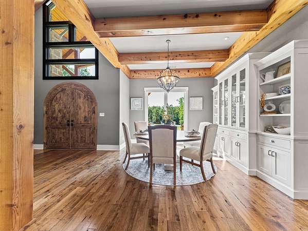
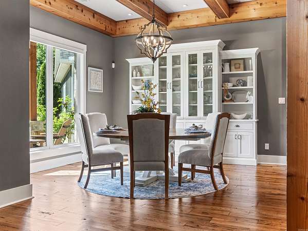
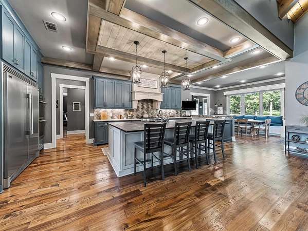
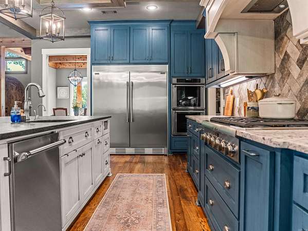
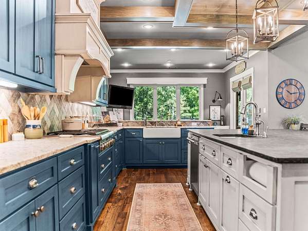
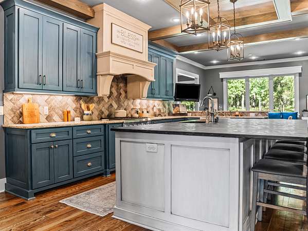
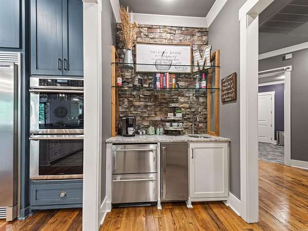
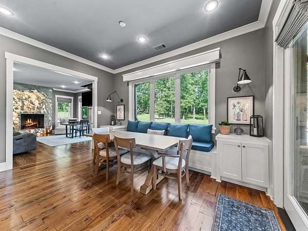
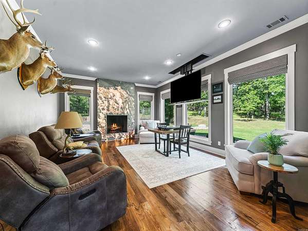
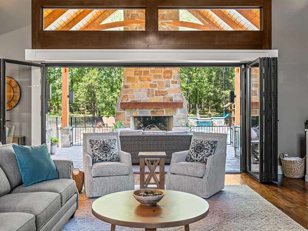
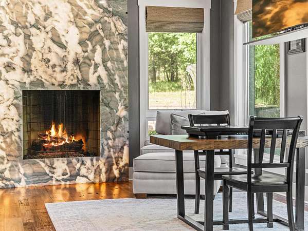
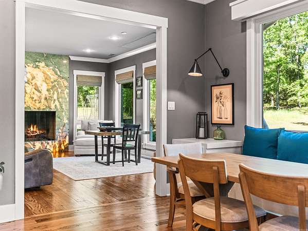
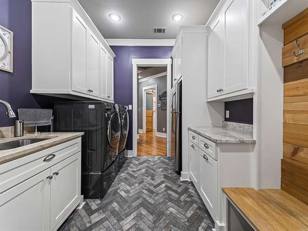
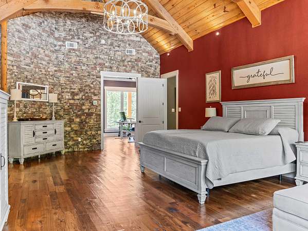
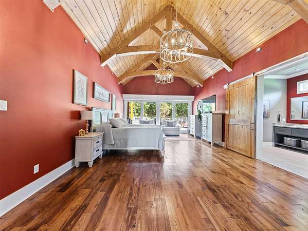
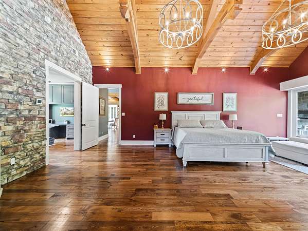
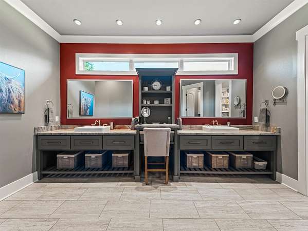
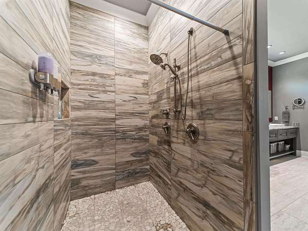
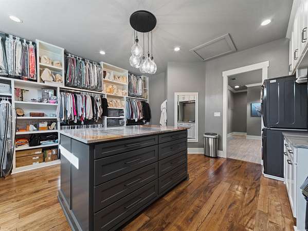
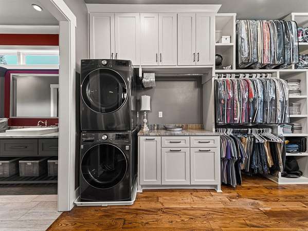
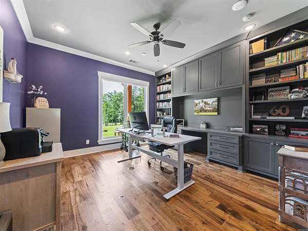
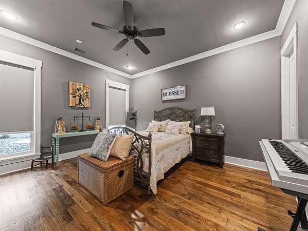
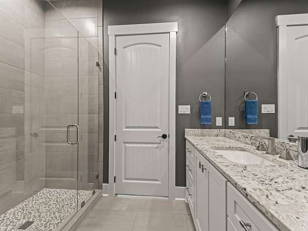
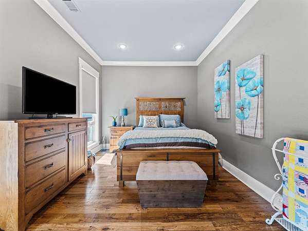
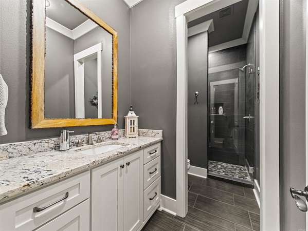
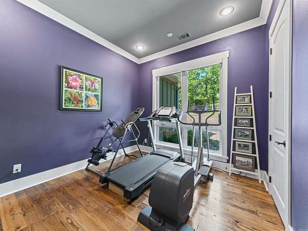
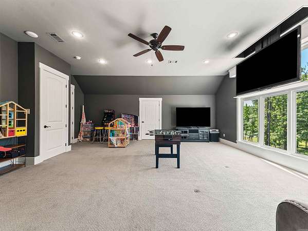
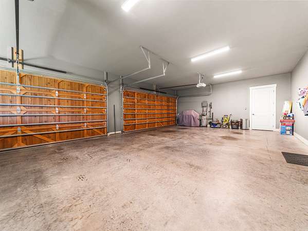
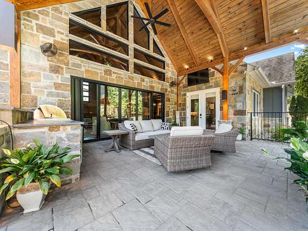
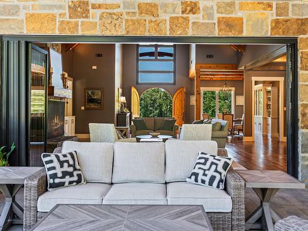
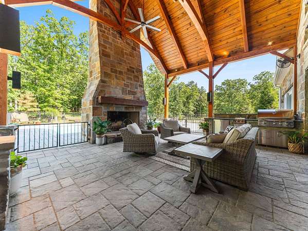
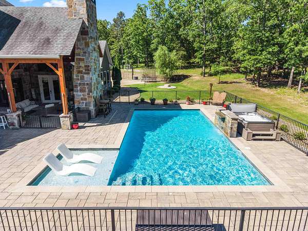
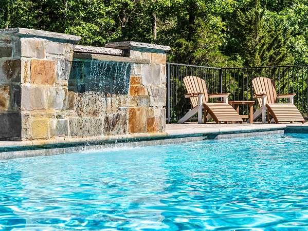
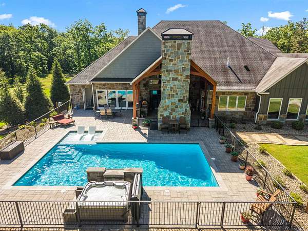
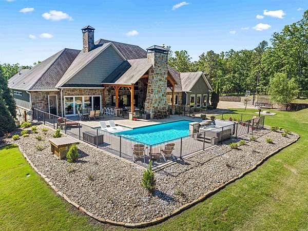
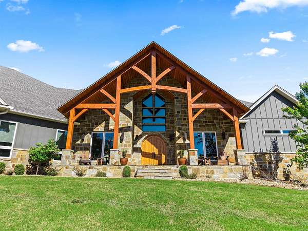
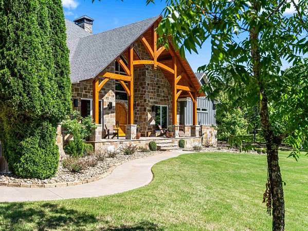
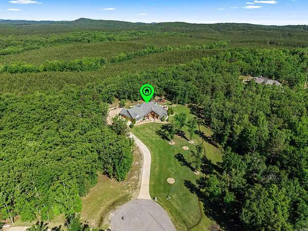
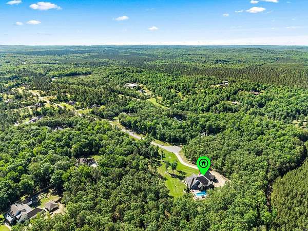
Located in the beautiful gated Westcliff Subdivision. Experience luxury living in this stunning & thoughtfully designed 5172 sq. ft. custom home nestled on 11 acres at the end of a picturesque drive. Vaulted tongue & groove ceilings, reclaimed barn wood, Douglas Fir Timber framework, & a custom stone fireplace greet you in this spacious open-living floorplan. The beautifully designed kitchen features one-of-a-kind quartzite countertops, custom Duke cabinetry with inset doors & soft-close drawers, coffered cedar, an aproned farm-house sink, & a spacious butler's pantry complete with a wet bar, & loads of storage. The spacious primary suite is complete with walk-in shower, large dressing room with its own washer & dryer, a comfy sitting area, & a roomy home office! The main-level cozy hearth room features a drop tv & back-lit quartzite fireplace. Doors open from the main living area and from the hearth room to a covered veranda with kitchen & a 3rd fireplace along with a heated salt gunite pool, a hot tub, a shower, & a 1/2 bath. The sizable backyard has the perfect playground for littles. Don't miss the 4.5 car garage or the upstairs bonus room! Call today to schedule your showing!
Location
- Street address
- 3100 Redrock
- County
- Saline County
- Zip code
- 72210
- Community
- Westcliffe
- Elevation
- 531 feet
Directions
Left on Grainger Williams Straight on Westcliffe Dr through gate Left on Boulder Dr Left on Gunnison Take First Left Right on Redrock Rd Home at end of cul de sac.
Property details
- Acreage
- 11 acres
- MLS #
- CARMLS 26040624
- Posted
Property taxes
- Recent
- $7,883
Details and features
Listing
- Type
- Residential
Lot
- Features
- Cul-de-Sac, Extra Landscaping, In Subdivision, Level
Exterior
- Parking
- Garage
- Pool
- Patio, Porch
- Structures
- Storage
- Features
- Covered Patio, Guttering, Heated Pool, Inground Pool, Outside Storage Area, RV Parking, Sport Court, Video Surveillance
Structure
- Stories
- 2
- Roof
- Shingle
Interior
- Rooms
- Bathroom x 6, Bedroom x 4, Bonus Room, Den, Laundry Room
- Flooring
- Tile, Wood
- Fireplaces
- Yes
- Appliances
- Bar/Fridge, Convection Oven, Dishwasher, Disposal, Double Oven, Gas Range, Microwave, Pantry, Refrigerator-Stays, Wall Oven
- Security
- Security System
- Features
- Breakfast Bar, Built-Ins, Ceiling Fan(s), Dry Bar, Kit Counter-Quartzite, Walk-In Closet(s), Walk-In Shower, Wet Bar, Window Treatments, Wired For Highspeed Inter
Listing history
| Date | Event | Price | Change | Source |
|---|---|---|---|---|
| Oct 19, 2026 | Under contract | $1,950,000 | — | CARMLS |
| Oct 7, 2026 | New listing | $1,950,000 | — | CARMLS |
