Land with Home for Sale in Ludington, Michigan
3100 W 1st St, Ludington, MI 49431
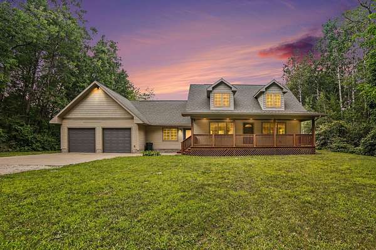
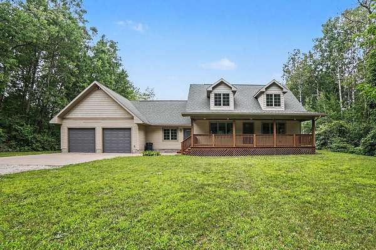
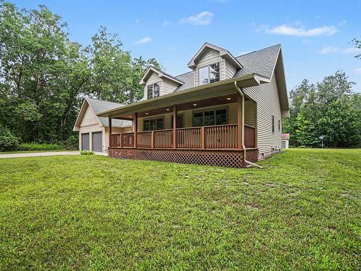
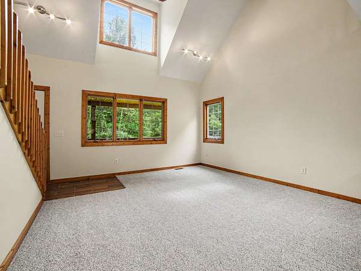
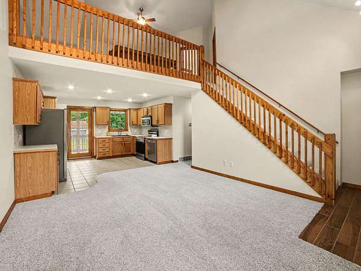
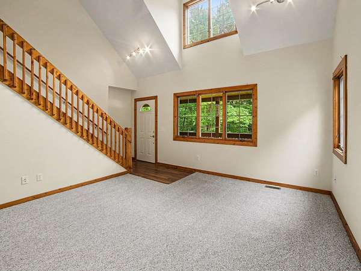
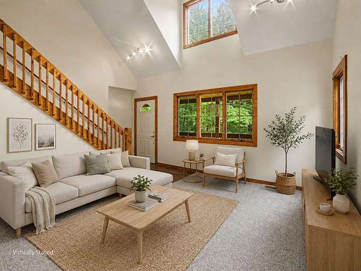
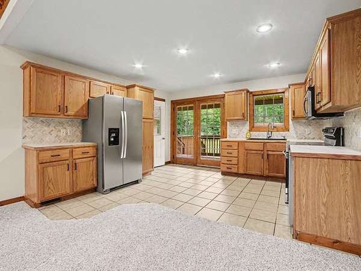

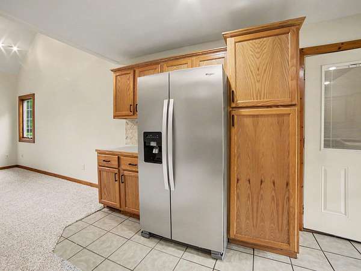
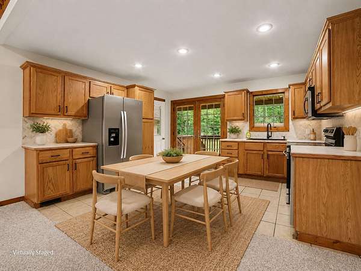
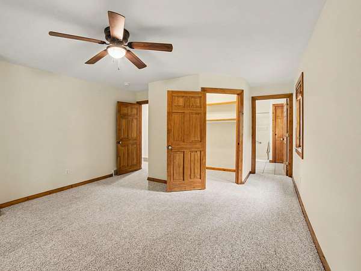
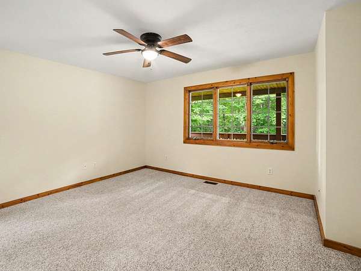
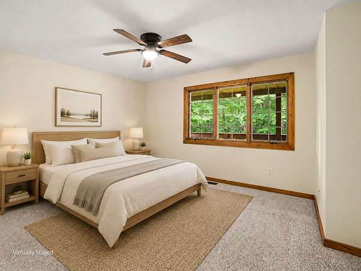
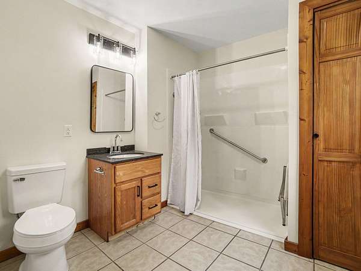
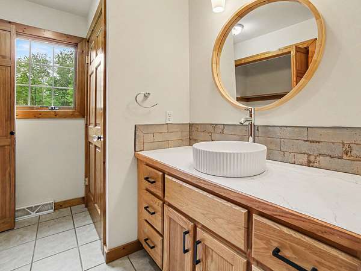
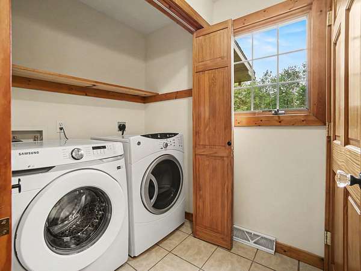
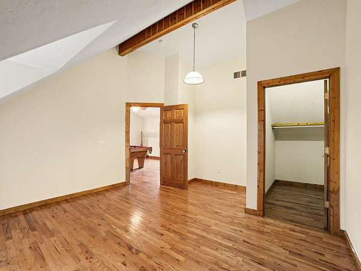
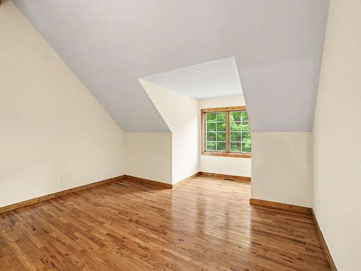
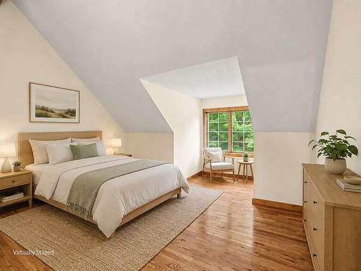
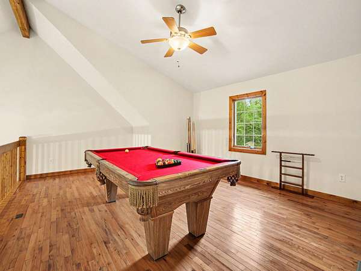
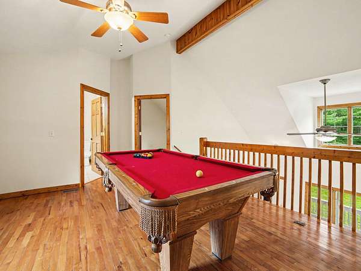
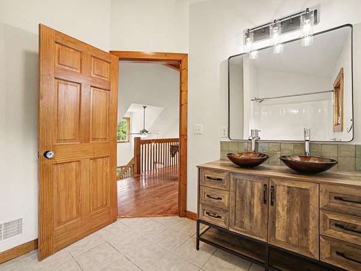
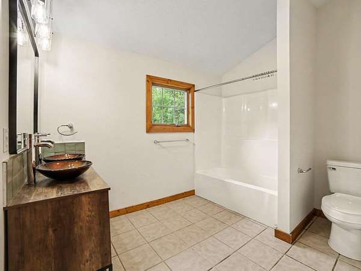
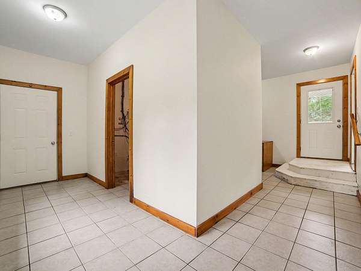
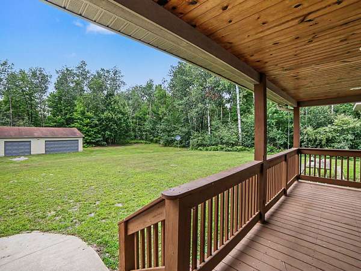
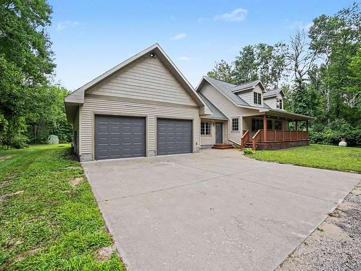
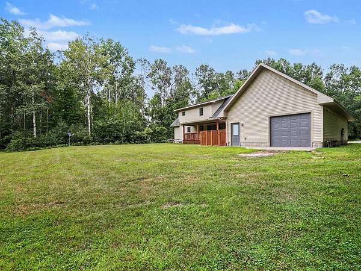
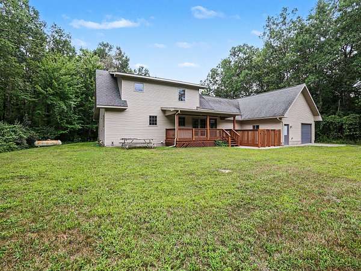
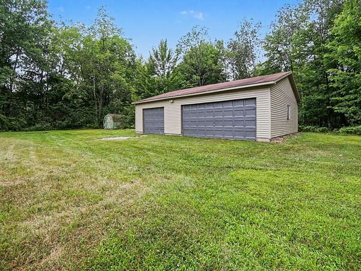
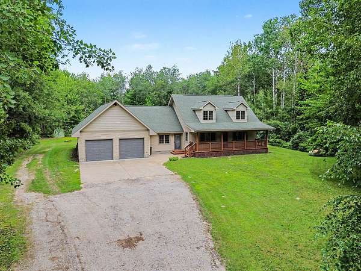
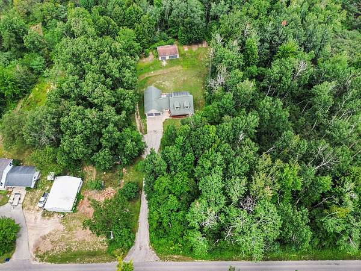
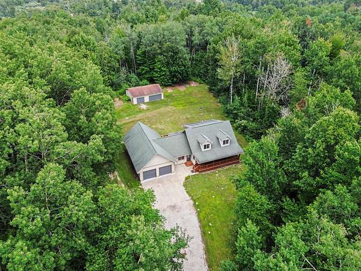
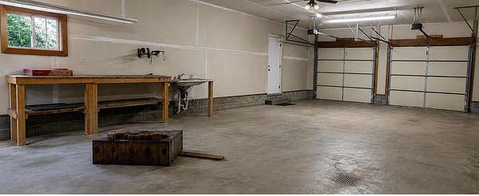
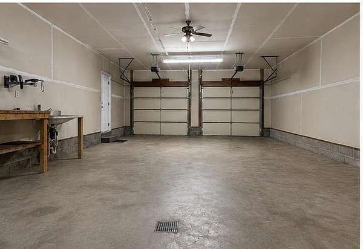
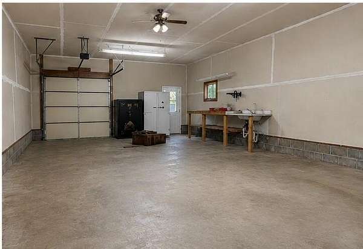
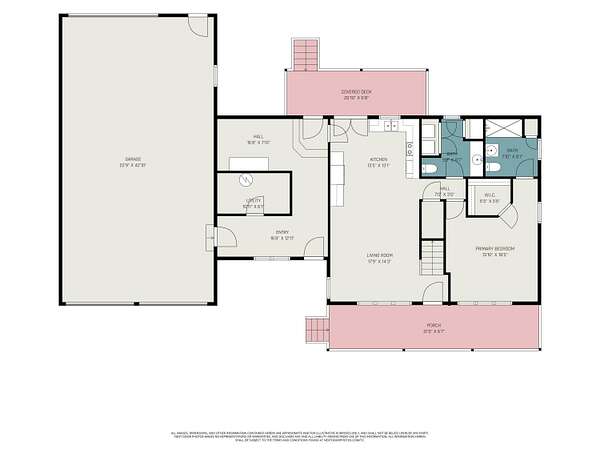
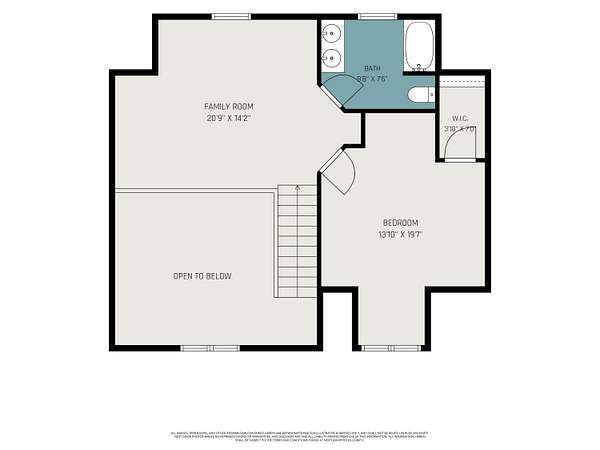
If you've been dreaming of your own private escape without giving up easy access to everything Ludington has to offer - this is it ! Tucked away on 7.41 wooded acres, this 2-bedroom (w/ additional loft area), 2.5-bath home is totally move-in ready and just waiting for you to settle in. The main level features a spacious primary suite, main level laundry, and a thoughtful layout that keeps everyday living easy. Upstairs, an additional bedroom, full bathroom and a versatile loft space gives you the flexibility to create a home office, studio, playroom, or guest area. Big closets and generous storage throughout mean there's a place for everything. Tons of windows flood the space with natural light, making everything feel bright and welcoming no matter the season. The kitchen has been refreshed with brand new stainless steel appliances and new countertops, and the entire home has been updated with new carpet and fresh paint - just move right in. Immediate occupancy upon closing, so you don't have to wait to start enjoying it. Hobbyists will love the attached 4-car tandem drive-thru garage plus a separate 3-car detached garage - room for vehicles, equipment, toys, and projects of every kind. Outside, unwind on the covered front porch or entertain on the back deck overlooking a large backyard surrounded by peaceful wooded privacy. Whether you're hosting a gathering or simply soaking in the quiet, this property delivers. All of this, and you're still just a short drive to downtown Ludington's shops, restaurants, and Lake Michigan. The best of both worlds - private living with everyday conveniences.
Location
- Street address
- 3100 W 1st St
- County
- Mason County
- Zip code
- 49431
- School district
- Ludington
- Elevation
- 660 feet
Directions
Follow US 10 from downtown Ludington, south on S Brye Rd, east on W 1st St, home on north side of road
Property details
- Acreage
- 7.41 acres
- MLS #
- MichRIC 26041105
- Posted
Property taxes
- 2026
- $2,592
Parcels
- 001-016-020-80
Legal description
PART 016 020 00 NEW 1980 COMM AT SW COR OF SEC 16, TH S 87 DEG 19'15"E ALG S SEC LINE 604.16 FT TO POB, TH N 00 DEG 58'45"W 949.23 FT, TH N 89 DEG 59'45"E ALG S LINE OF R.R. R/W 320.46 FT, TH S 00 DEG 58'45"E 964.17 FTTH N 87 DEG 19'15"W ALG S SEC LI NE 321.07 FT TO POB, SUBJ TO 33 FT CO RD R/W ALG ENTIRE S SIDE. SEC 16 T18N R17W 7.04 A M/L
Details and features
Listing
- Type
- Residential
- Subtype
- Single Family Residence
Lot
- Features
- Wooded
Exterior
- Parking
- Tandem
- Pool
- Deck, Porch
- Structures
- Second Garage
Structure
- Style
- Cape Cod
- Stories
- 2
- Basement
- Crawl Space
- Water
- Well
- Sewer
- Septic Tank
- Heating
- Forced Air
- Materials
- Vinyl Siding
- Roof
- Shingle
Interior
- Room Count
- 9
- Rooms
- Bathroom x 3, Bedroom x 2
- Flooring
- Carpet, Tile, Tile-Ceramic, Wood
- Appliances
- Dishwasher, Dryer, Microwave, Range, Refrigerator, Washer
- Features
- Ceiling Fan(s)
Listing history
| Date | Event | Price | Change | Source |
|---|---|---|---|---|
| Aug 21, 2026 | Under contract | $430,000 | — | MichRIC |
| Aug 7, 2026 | New listing | $430,000 | — | MichRIC |