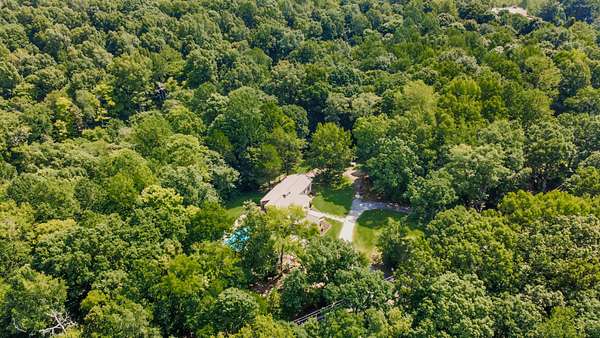
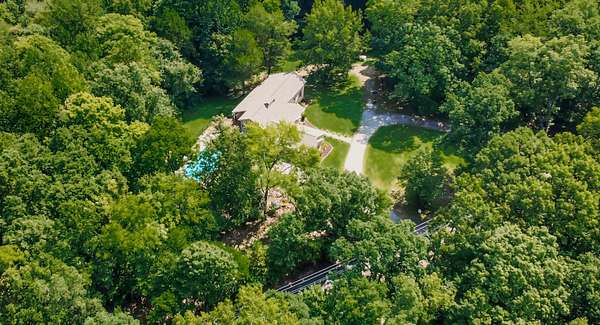
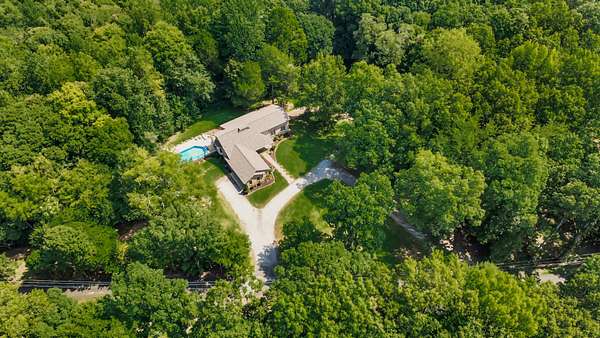
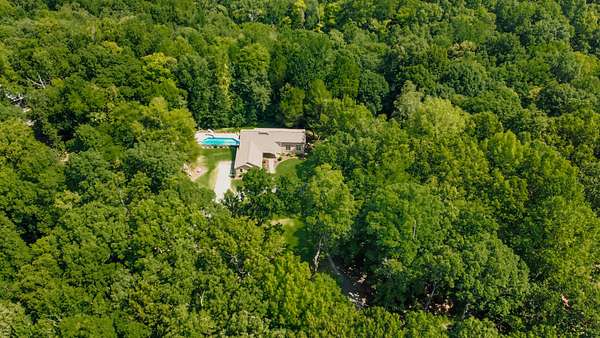
Land with Home for Sale in Palmyra, Tennessee
3101 Flint Ridge Rd, Palmyra, TN 37142
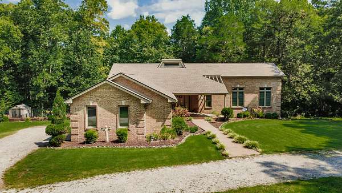
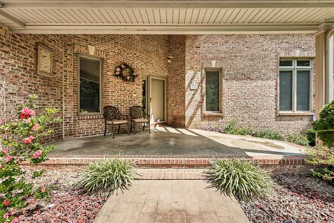
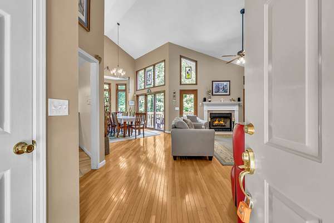
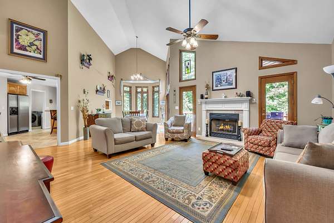
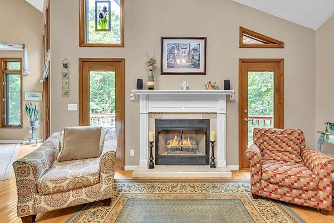
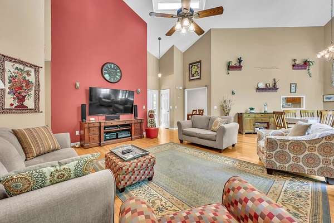
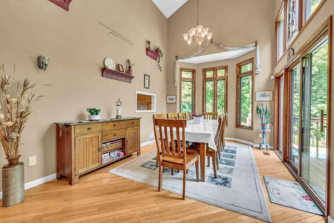
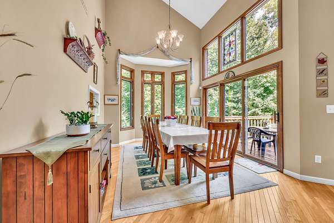
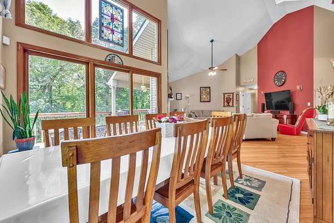
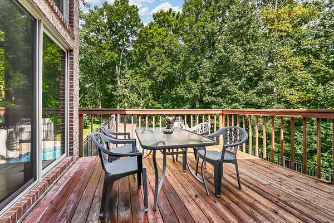

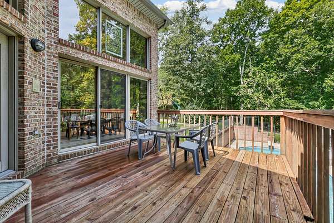
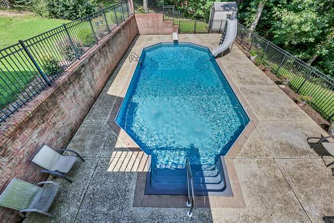
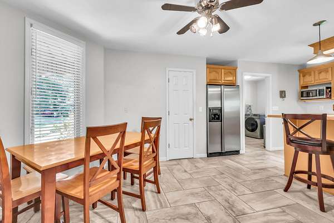
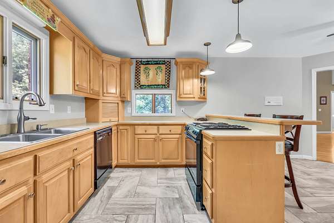
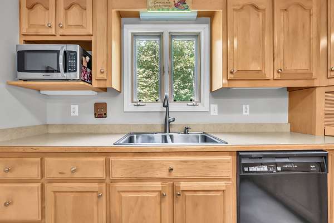
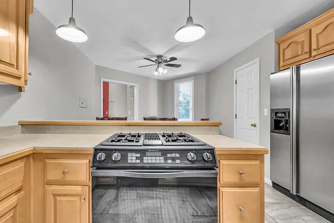
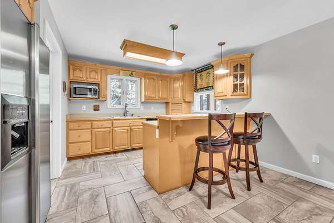
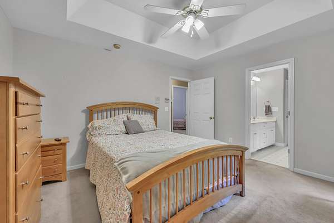
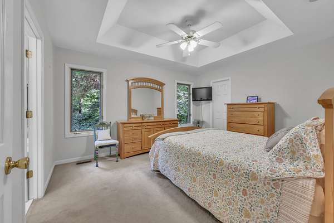
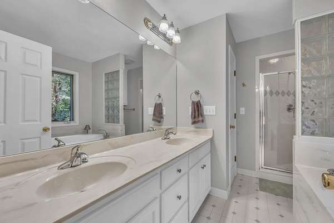
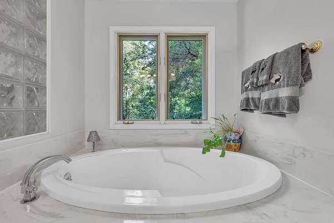
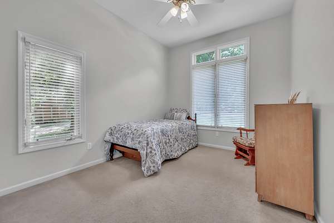
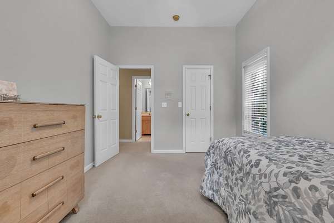
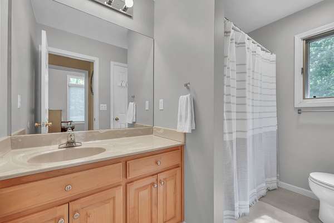
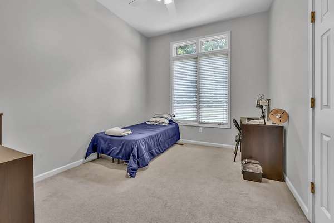
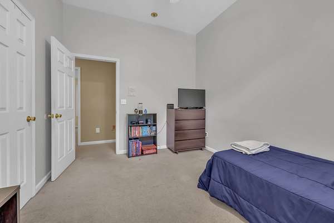
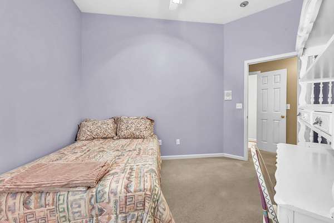
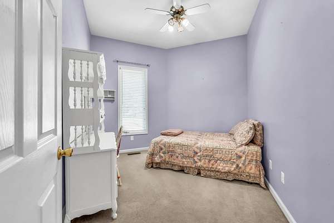
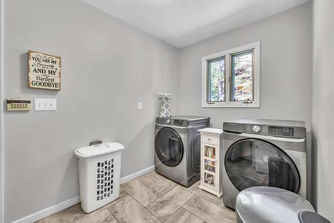
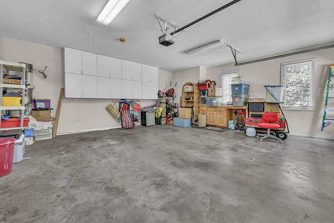
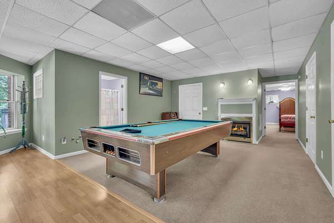
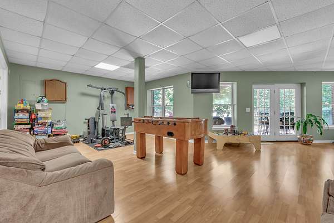
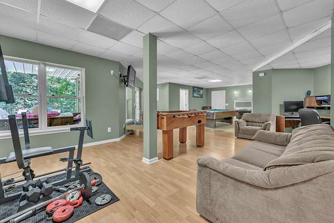
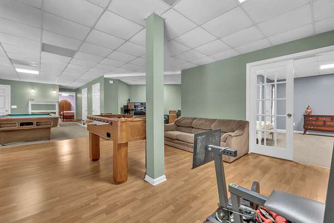
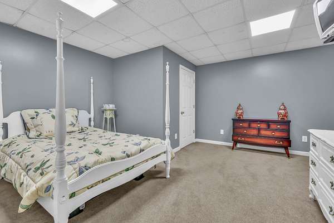
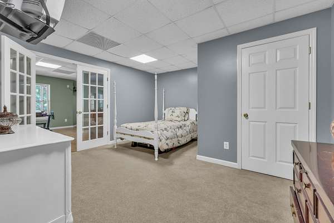
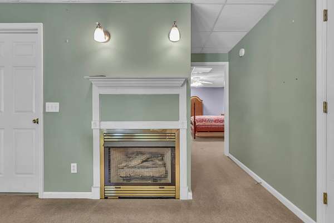
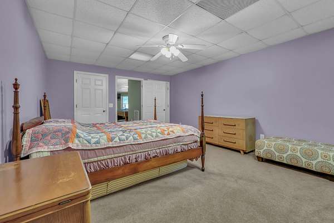
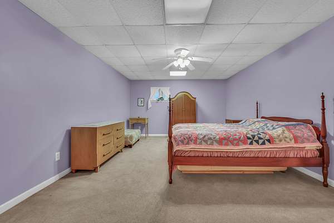
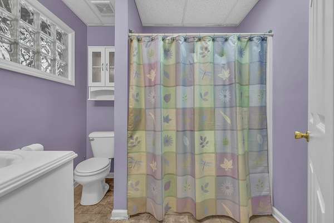
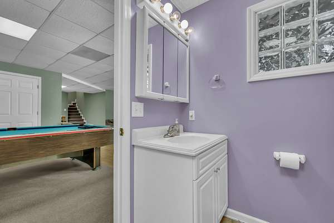
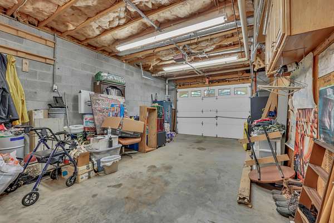

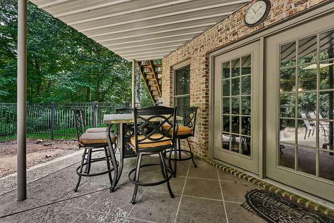
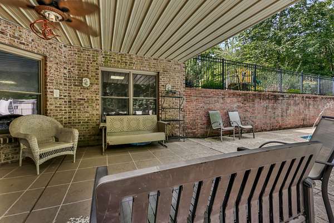
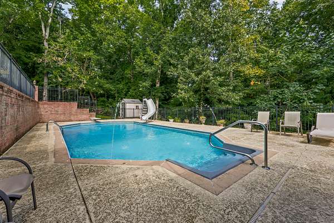
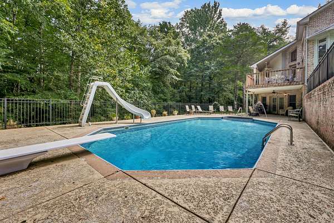
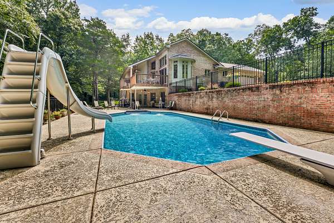
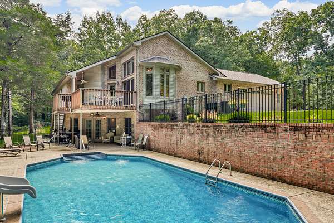
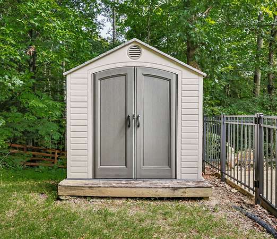
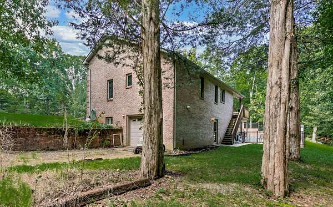
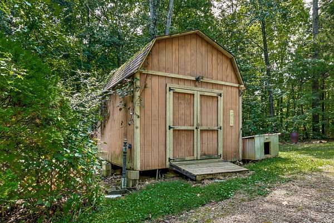
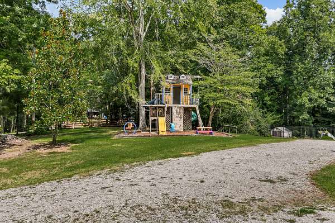
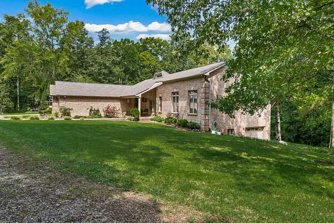
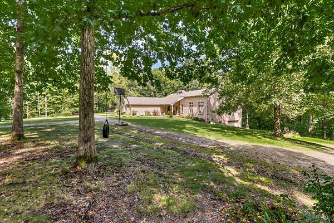
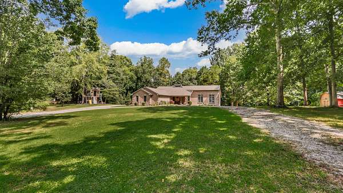
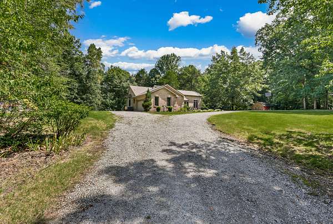
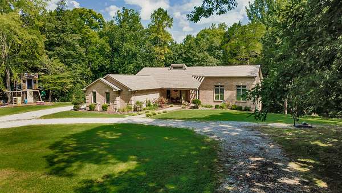
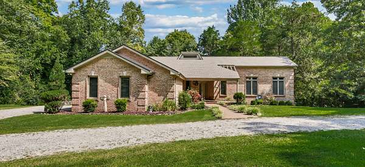
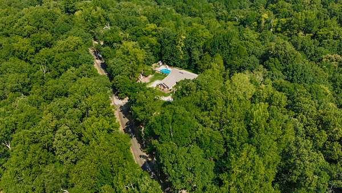
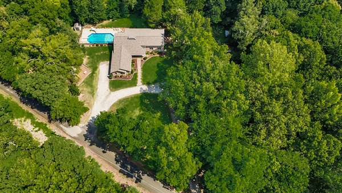
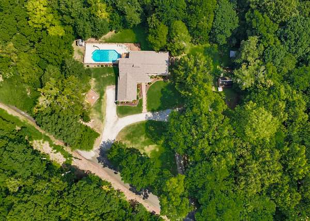
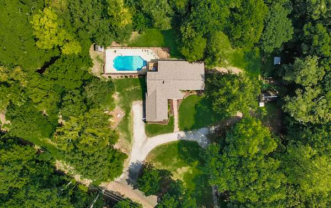
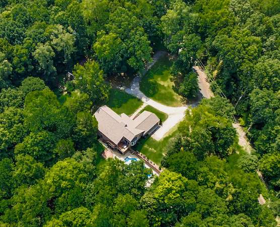
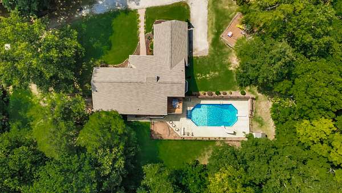
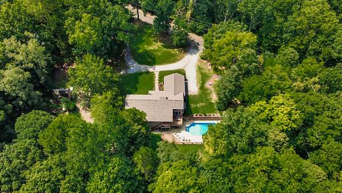
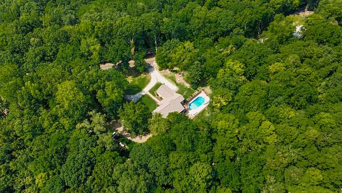
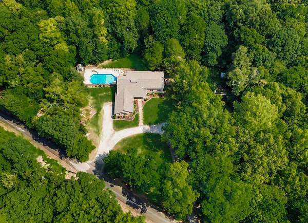
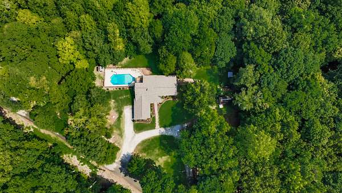
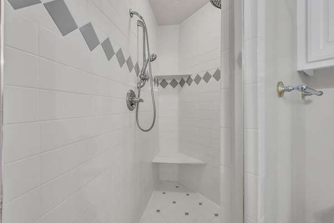
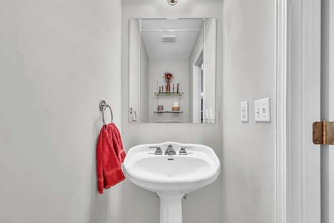
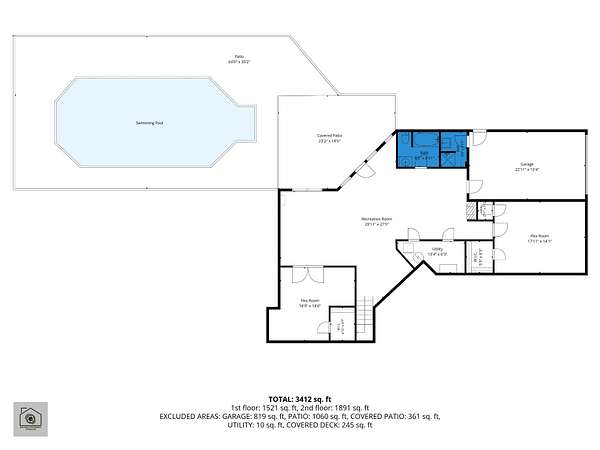
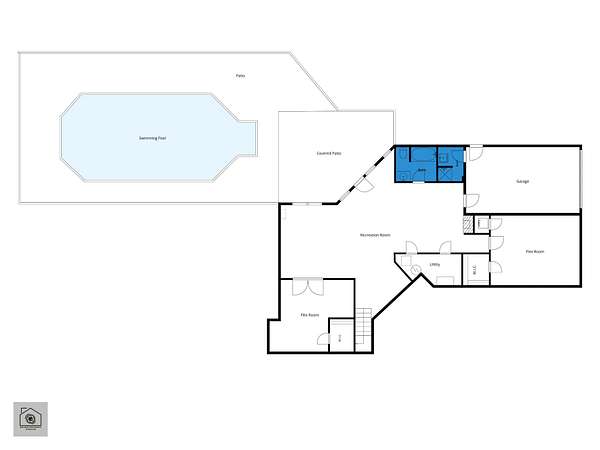
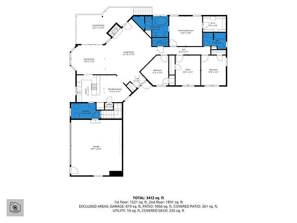
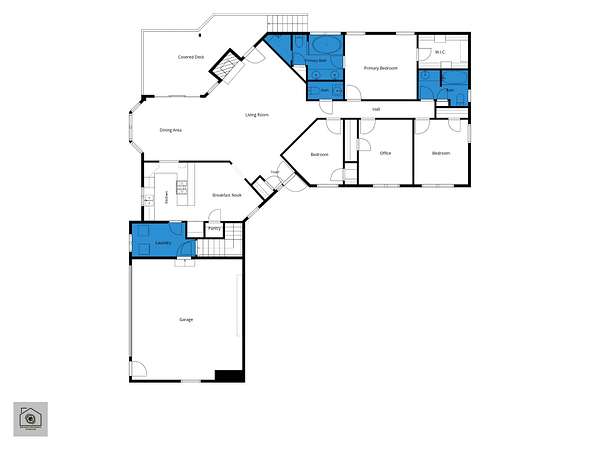
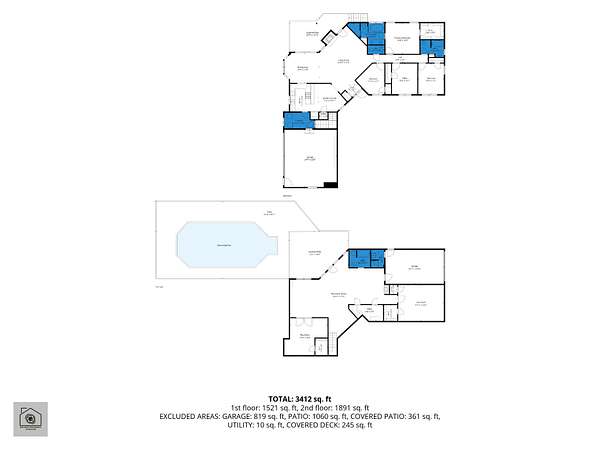
Welcome home to your own private retreat on 2 beautiful acres! Designed with space and comfort in mind, this home offers room for everyone with 3 bedrooms on the main level, office space & spacious living areas filled with natural light, a cozy fireplace, and a kitchen featuring a gas range. The finished basement expands your living space with 2 additional rooms, a gym area, billiard lounge, and a one-car garage, making it ideal for entertaining, hobbies, or multi-generational living. Step outside and enjoy peaceful country living with a fully fenced in-ground pool complete with a slide, a spacious wooded deck, a covered front porch, a detached storage shed, and plenty of parking for family and guests. As an added bonus, the chicken coop, pool equipment and supplies, all kitchen appliances, detached storage shed, children's playground/swing set, and propane tank will all remain with the home, making this property move-in ready and perfect for enjoying everything it has to offer.
- Listed by Bonita Vickrey, (931) 771-9070, Century 21 Platinum Properties
Location
- Street address
- 3101 Flint Ridge Rd
- County
- Montgomery County
- Zip code
- 37142
- Elevation
- 507 feet
Directions
From Food Lion, head south on State Hwy 48 S/TN-13 S (Cumberland Dr.) for approximately 2.6 miles. Turn right onto TN-149 W and continue for about 9 miles. Then turn onto Flint Ridge Rd., and 3101 Flint Ridge Rd. will be approximately 0.7 miles ahead.
Property details
- Acreage
- 2 acres
- MLS #
- REALTRACS 3514186
- Posted
Property taxes
- Recent
- $4,581
Parcels
- 063115 03900 00019115
Details and features
Listing
- Type
- Residential
- Subtype
- Single Family Residence
- Financing
- Conventional, FHA, USDA, VA
- Possession
- Close of Escrow
Lot
- Size Source
- Owner
- View
- Trees/Woods
Exterior
- Parking Spaces
- 3
- Parking
- Attached
- Fencing
- Partial
- Pool
- In Ground
- Outdoor Spaces
- Deck, Patio
- Structures
- Storage
Structure
- Style
- Ranch
- Stories
- 1
- Basement
- Finished
- Water
- Private
- Sewer
- Septic Tank
- Heating
- Central, Propane
- Cooling
- Ceiling Fan(s), Central Air
- Materials
- Brick
- Roof
- Shingle
Interior
- Above Grade
- 1,951 sq ft
- Below Grade
- 1,594 sq ft
- Flooring
- Carpet, Vinyl, Wood
- Fireplace Count
- 2
- Fireplaces
- Living Room
- Appliances
- Dishwasher, Disposal, Gas Range, Microwave, Oven, Refrigerator
- Features
- Ceiling Fan(s), Central Vacuum, Walk-In Closet(s)
Property utilities
| Category | Type | Status |
|---|---|---|
| Water | Public | Available |
| Sewage | Septic System | Connected |
Nearby schools
| Name | Type |
|---|---|
| Cumberland Heights Elementary | Elementary |
| Montgomery Central Middle | Middle |
| Montgomery Central High | High |
Listing history
| Date | Event | Price | Change | Source |
|---|---|---|---|---|
| Aug 17, 2026 | New listing | $660,000 | — | REALTRACS |
Payment calculator

Based on information submitted to the MLS GRID as of Oct 5, 2026 1:00 pm MT. All data is obtained from various sources and may not have been verified by broker or MLS GRID. Supplied Open House Information is subject to change without notice. All information should be independently reviewed and verified for accuracy. Properties may or may not be listed by the office/agent presenting the information. Some IDX listings have been excluded from this website. View more