Land with Home for Sale in Jacksonville, Florida
3105 Bishop Estates Rd, Jacksonville, FL 32259
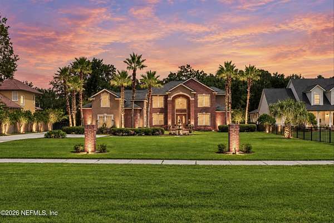
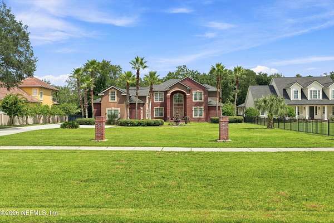
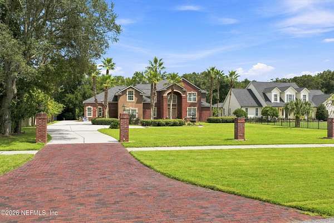
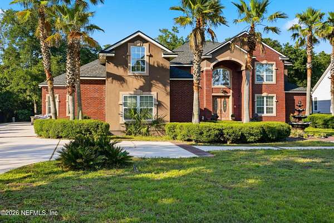
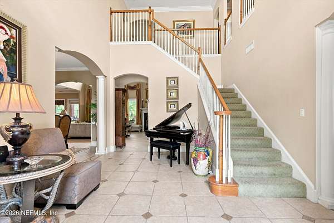
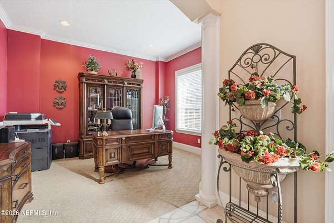
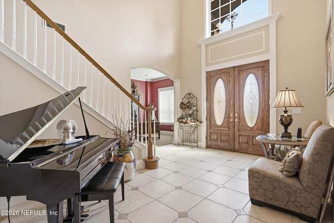
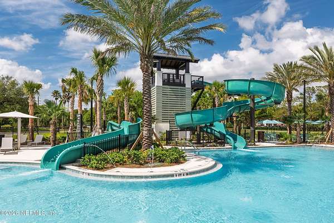
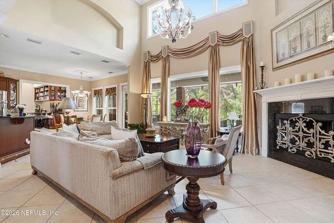
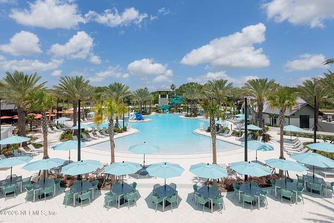
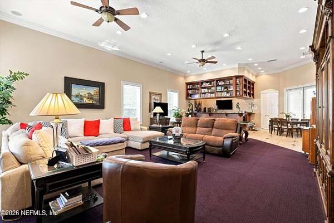
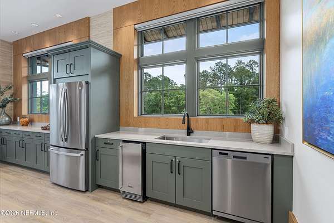
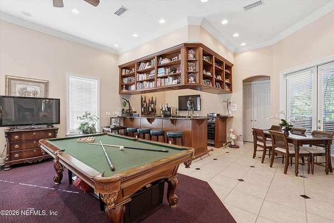
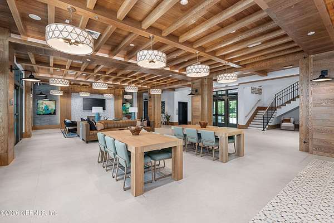
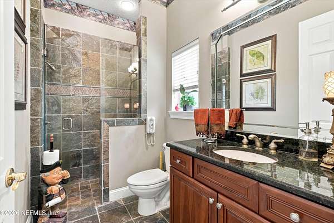
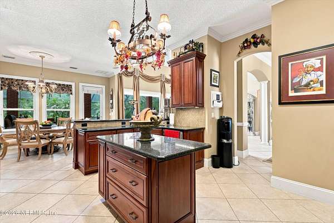
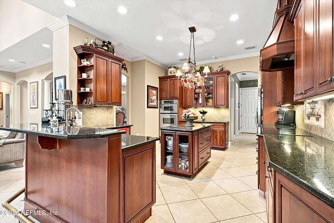
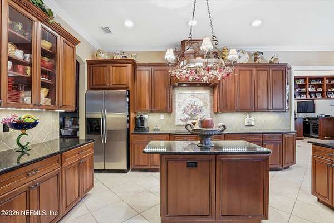
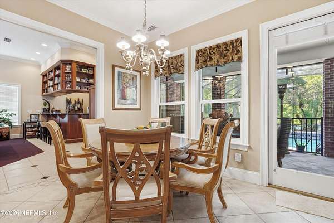
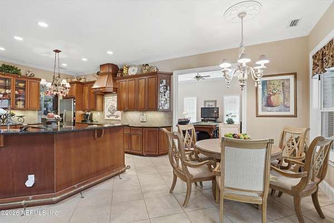
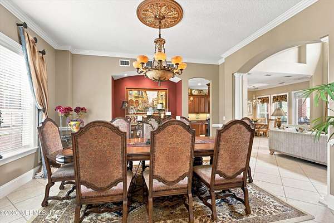
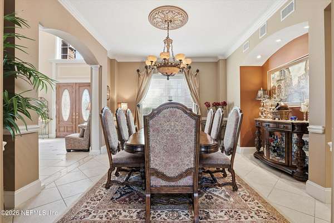
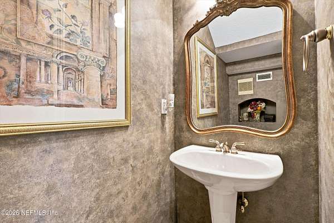
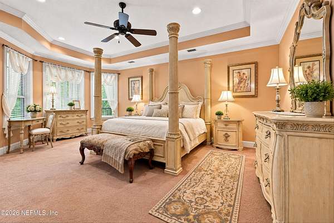
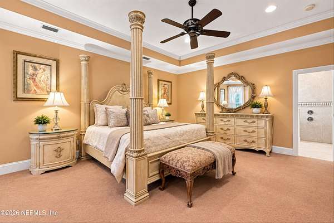
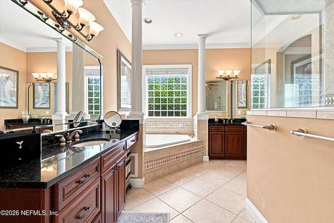
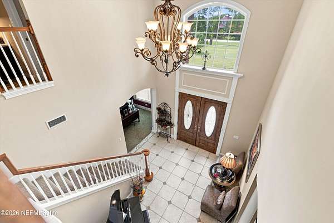
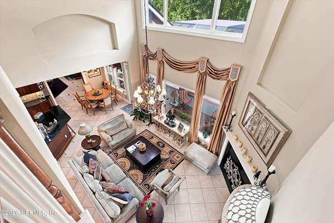
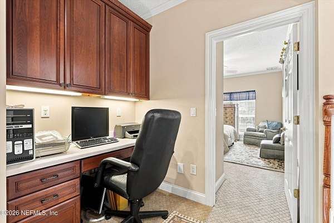
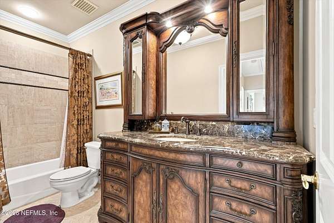
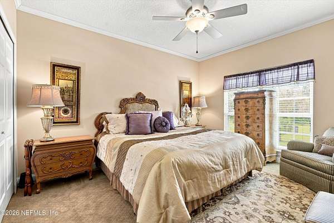
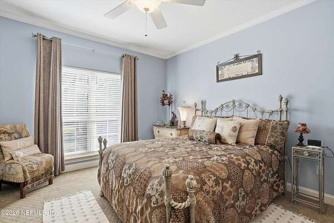
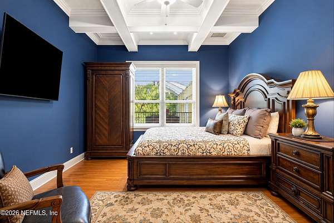
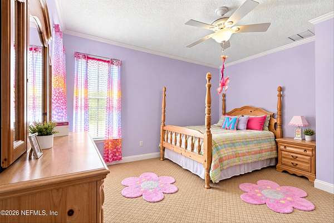
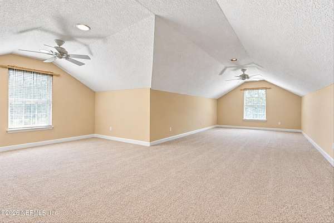
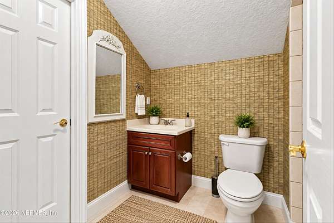
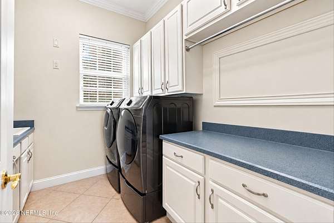
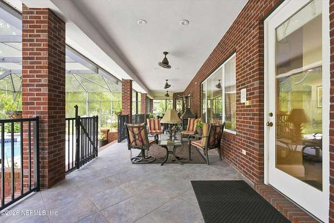
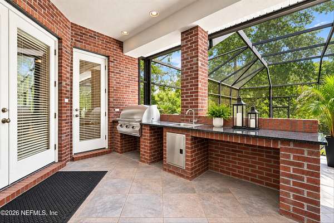
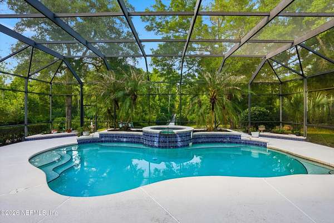
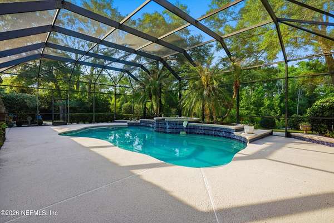
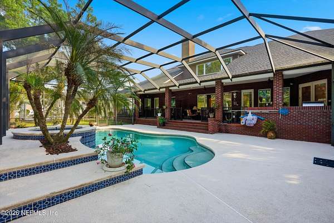
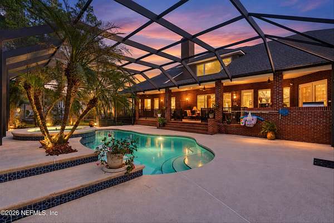
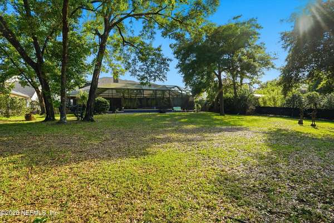
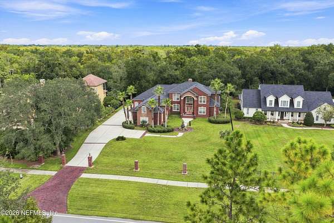
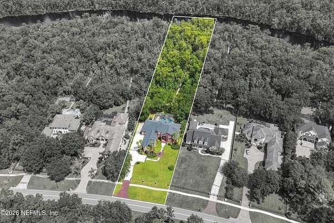
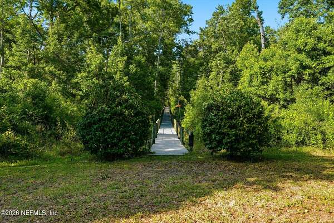
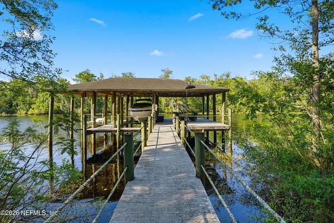
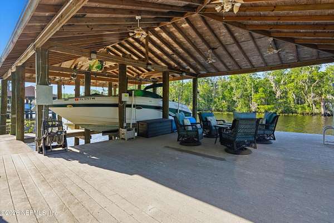
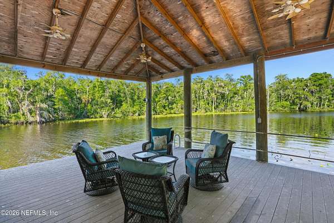
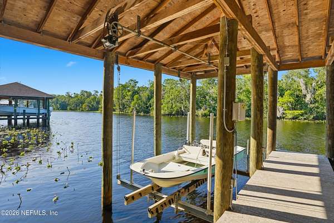
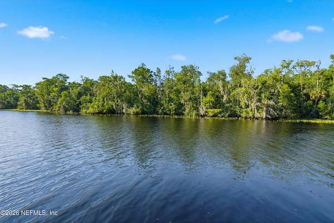
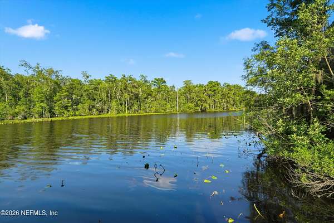
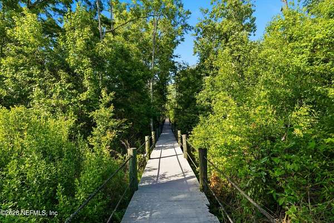
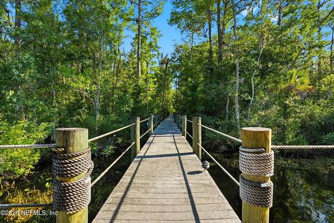
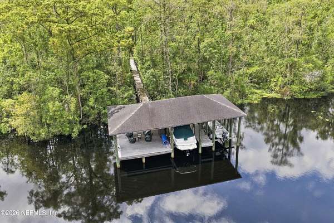
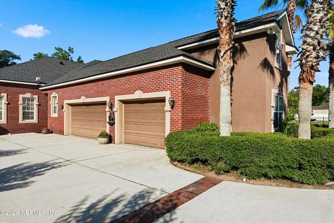
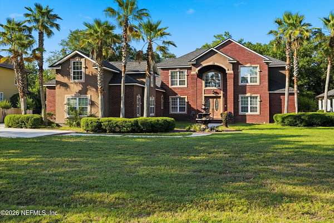
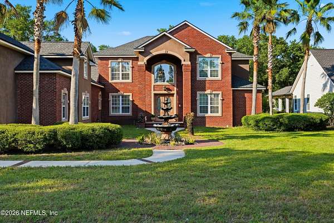
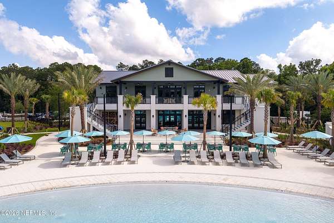
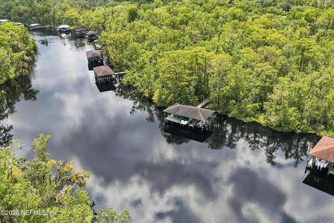
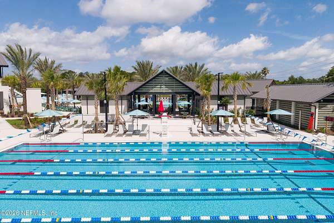
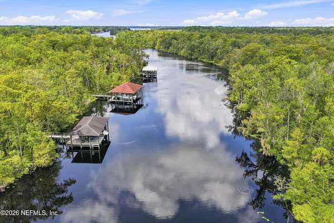
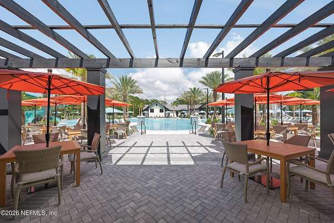
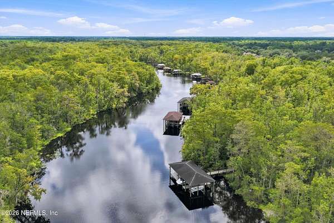
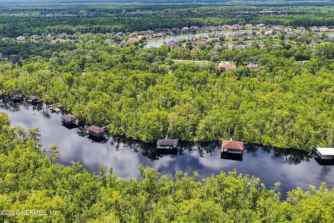
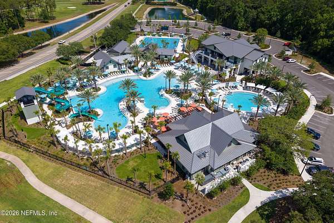
BEAUTIFUL WATERFRONT ESTATE WITH DOCK--NEW JCP AMENITIES CENTER (LOW HOA $500/yr)! Stunning 5,285 SF all-brick home on 2.7 private acres in desirable St. Johns County. 6 beds, 5.5 baths (2 en-suites), oversized windows, grand fireplace, designer wet bar, and a gorgeous chef's kitchen ideal for entertaining. Screened-in pool, large patio, and outdoor kitchen overlook scenic Durbin Creek. Private two-slip dock w/ lifts, navigable to Julington Creek & St. Johns River, plus a 1,700 SF boathouse (4 ceiling fans, two 8,500lb lifts, 12'x70' covered). Newer roof & AC systems. Enjoy top-rated schools and JCP's new pool, fitness center, clubhouse, and trails--minutes from the coast. A rare combination of privacy, acreage, and true waterfront living.
Location
- Street address
- 3105 Bishop Estates Rd
- County
- Saint Johns County
- Zip code
- 32259
- Community
- Julington Creek
- Elevation
- 43 feet
Directions
off of Racetrack Rd. in St. Johns, Florida to Bishop Estates Rd, then approx. 1 mile to the right.
Property details
- Acreage
- 2.71 acres
- Zoning
- Residential
- MLS #
- NEFMLS 2146892
- Posted
Property taxes
- 2024
- $21,532
Expenses
- Homeowner Association Fee
- $550 annually
Parcels
- 2498300250
Details and features
Listing
- Type
- Residential
- Subtype
- Single Family Residence
- Franchise
- Berkshire Hathaway Home Services
Lot
- Waterfront
- Creek, Navigable Water, River Access
Exterior
- Pool
- Deck
- Structures
- Boat House, Outdoor Kitchen
- Features
- Boat Lift, Boat Slip, Dock
Structure
- Stories
- 2
- Water
- Public
- Sewer
- Public Sewer
- Heating
- Central
- Cooling
- Central Air
- Materials
- Brick
- Roof
- Shingle
Interior
- Rooms
- Bathroom x 6, Bedroom x 6
- Flooring
- Carpet, Tile
- Fireplaces
- Yes
- Appliances
- Convection Oven, Dishwasher, Disposal, Electric Oven, Electric Water Heater, Gas Range, Microwave, Refrigerator
- Security
- Security System
- Features
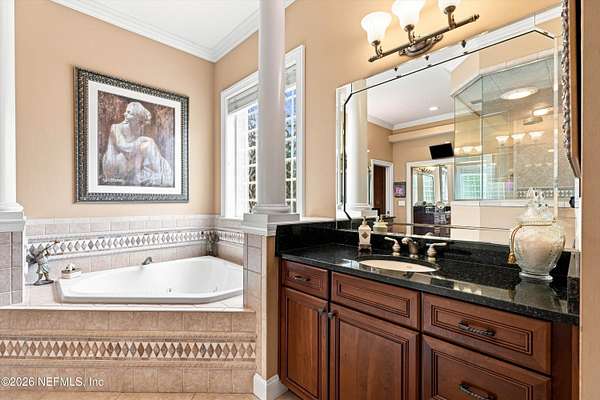
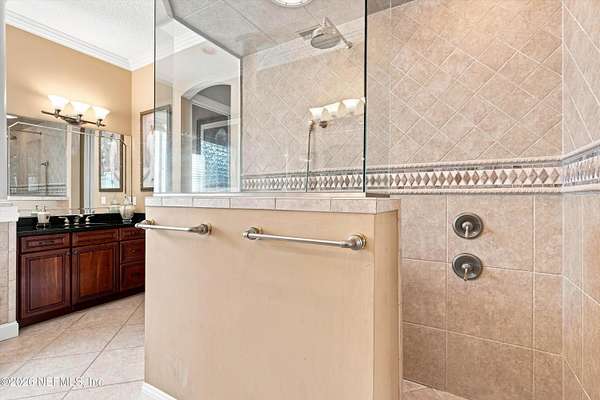
- Breakfast Bar, Butler Pantry, Ceiling Fan(s), Eat-In Kitchen, Entrance Foyer, Kitchen Island, Primary Bathroom-Tub With Separate Shower, Split Bedrooms, Vaulted Ceiling(s), Walk-In Closet(s), Wet Bar, Wine Cellar
Listing history
| Date | Event | Price | Change | Source |
|---|---|---|---|---|
| July 25, 2026 | New listing | $2,950,000 | — | NEFMLS |
| June 24, 2026 | Listing removed | $2,950,000 | — | Listing agent |
| June 23, 2026 | New listing | $2,950,000 | — | NEFMLS |