Land with Home for Sale in College Grove, Tennessee
3107 Old Murfreesboro Rd, College Grove, TN 37046
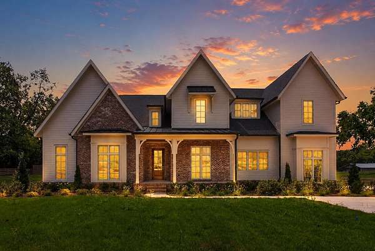
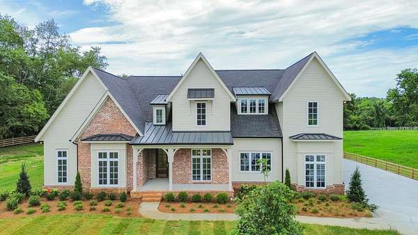
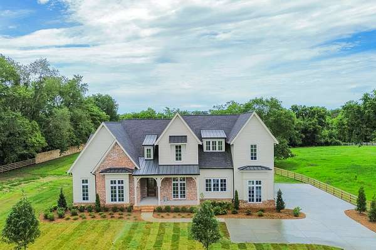
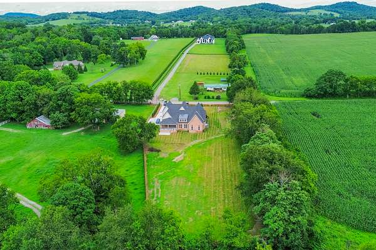
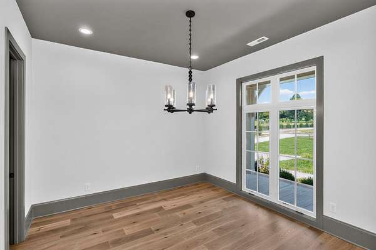
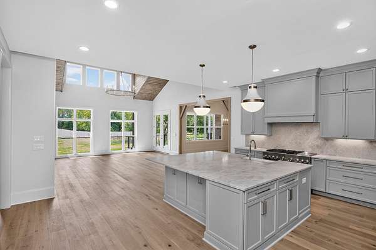
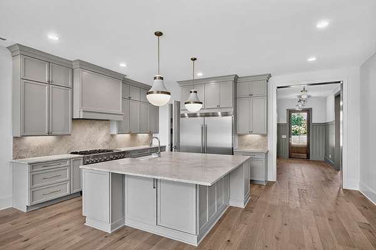
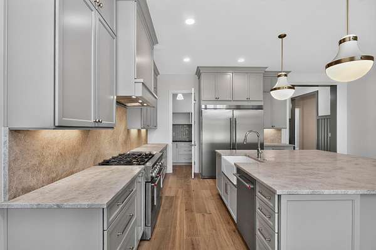
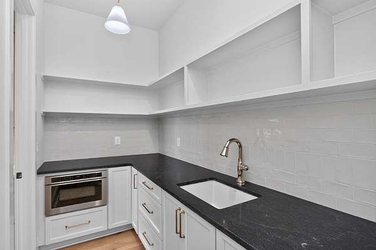
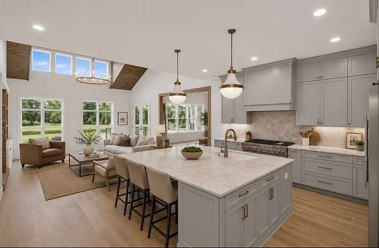
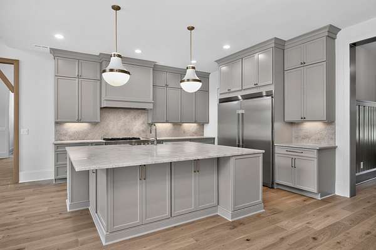
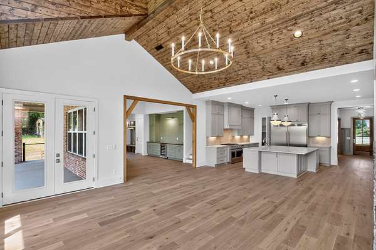
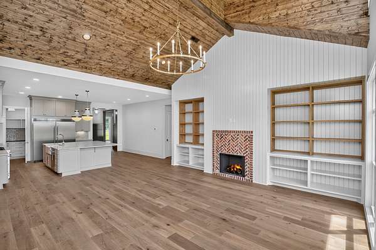
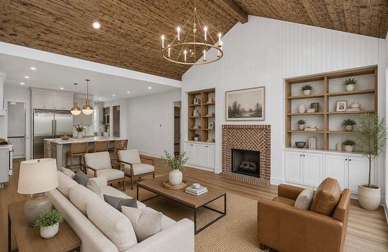
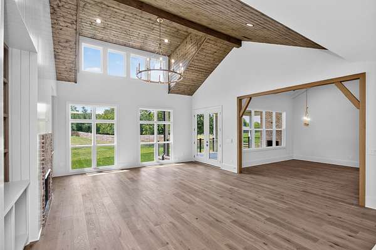
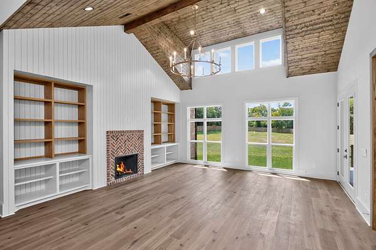
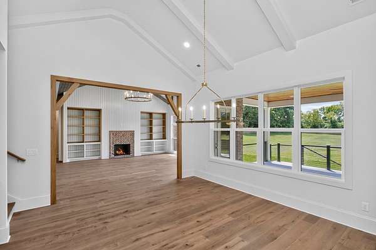
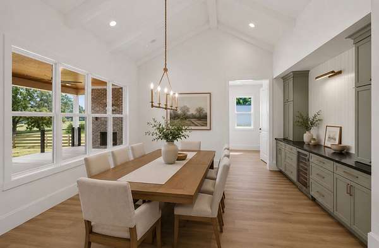
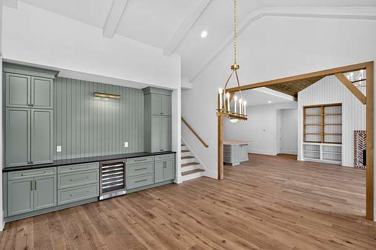
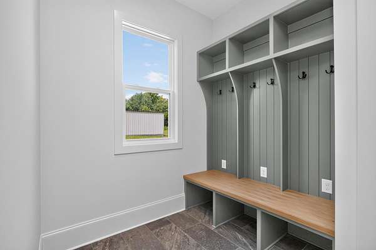
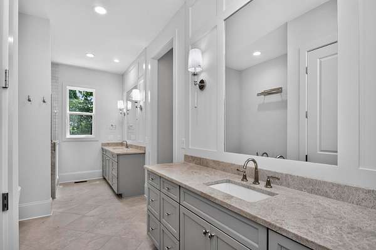
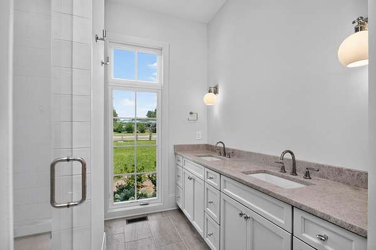
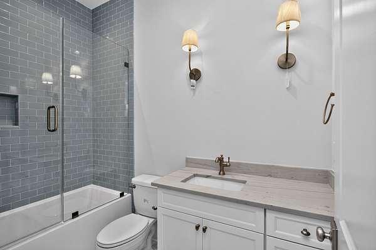
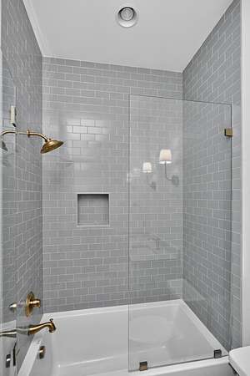
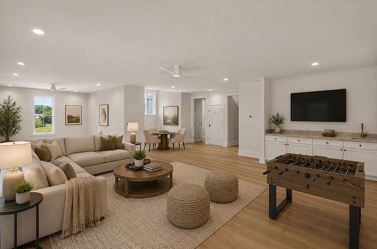
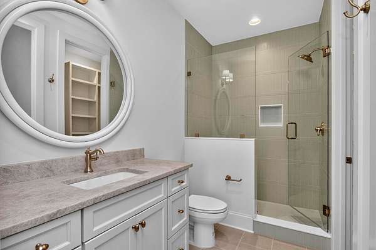
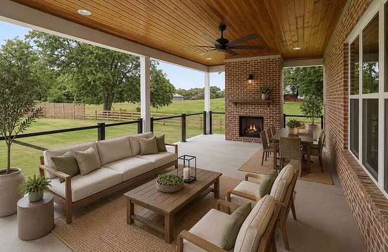
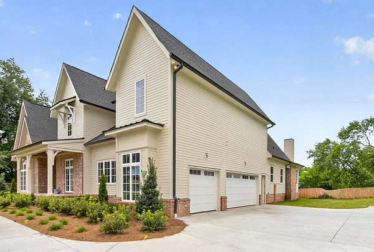
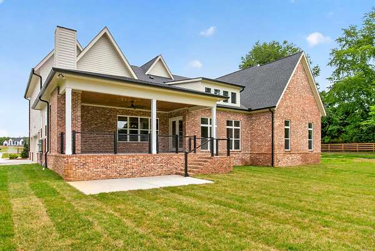
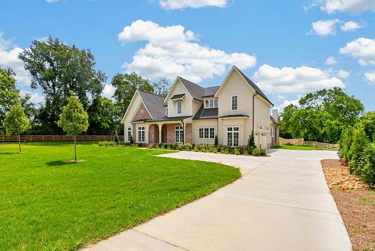
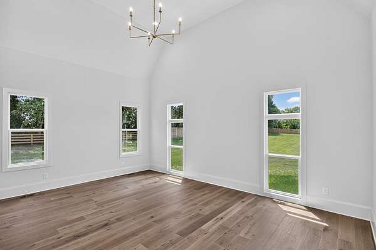
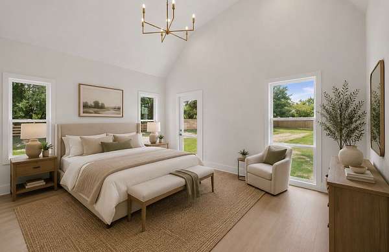

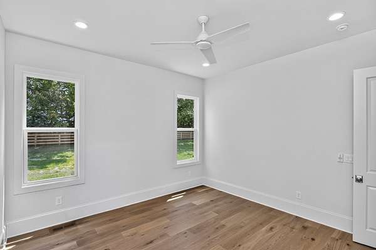
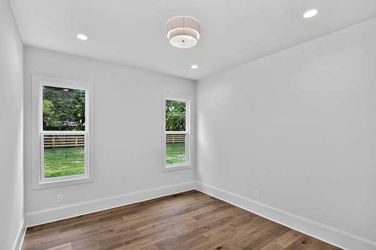
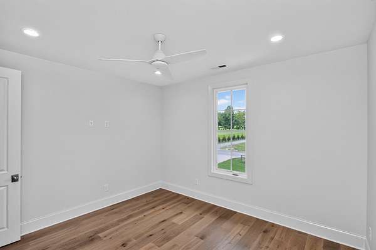
Stunning new construction home situated on 1.5 acres in Williamson County with no HOA restrictions. Designed for both everyday living and entertaining, the main level features a highly desirable four-bedroom layout, dedicated home office, and an open-concept kitchen, dining, and living area. Enjoy outdoor living year-round on the spacious covered back porch complete with a cozy fireplace.
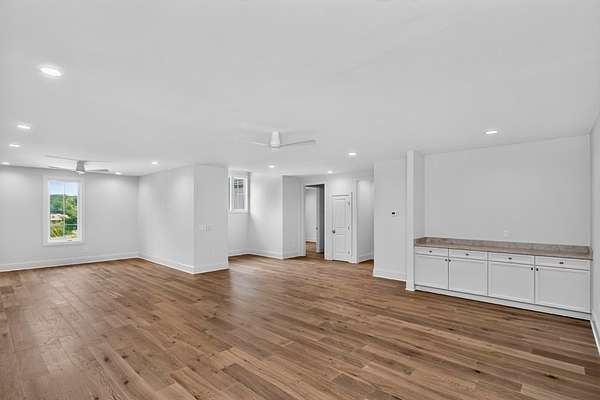
Upstairs, you'll find a large bonus room, an additional bedroom, and an expansive walk-in storage area. The property also includes a future sewer connection at the rear of the lot, offering the potential to add a detached shop, pool house, guest house, or in-law quarters.
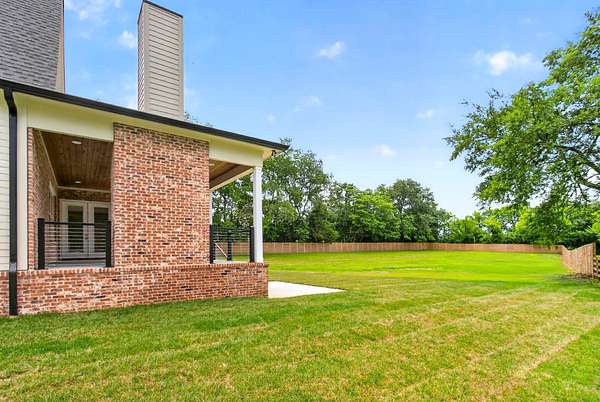
With plenty of space for a future pool, outdoor amenities, and room for kids to run and play, this property offers the perfect blend of privacy, flexibility, and modern living.
- Listed by Andrew Day, (615) 306-6939, The Designated Agency
Location
- Street address
- 3107 Old Murfreesboro Rd
- County
- Williamson County
- Zip code
- 37046
- Community
- York
- Elevation
- 808 feet
Directions
From I:65, take Murfreesboro Rd to the east, turn left on Old Murfreesboro Rd, home will be on your left.
Property details
- Acreage
- 1.5 acres65,340 sq ft
- MLS #
- REALTRACS 3247895
- Posted
Property taxes
- Recent
- $875
Parcels
- 094113 05609 00018113
Details and features
Listing
- Type
- Residential
- Subtype
- Single Family Residence
- Possession
- Close of Escrow
Lot
- Size Source
- Survey
- Terrain
- Cleared
Exterior
- Parking Spaces
- 6
- Parking
- Concrete, Garage Door Opener, Garage Faces Side
- Garage Spaces
- 3
- Fencing
- Full
- Outdoor Spaces
- Covered, Porch
Structure
- Stories
- 2
- Basement
- Crawl Space
- Water
- Public
- Sewer
- Septic Tank
- Heating
- Central
- Cooling
- Central Air
- Materials
- Brick, Hardboard Siding
- Roof
- Shingle
- Foundation
- Block
Interior
- Rooms
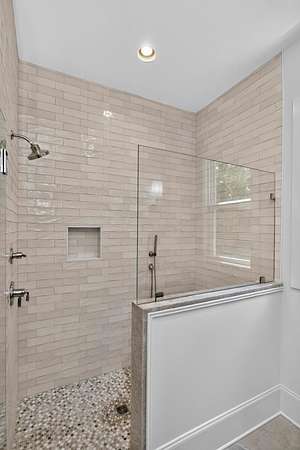
- Bedroom x 4, Dining Room, Kitchen, Living Room, Master Bathroom, Recreation Room
- Flooring
- Carpet, Tile, Wood
- Fireplaces
- Gas
- Appliances
- Dishwasher, Disposal, Double Oven, Freezer, Gas Range, Microwave, Refrigerator, Stainless Steel Appliance(s)
- Equipment
- Irrigation System
- Features
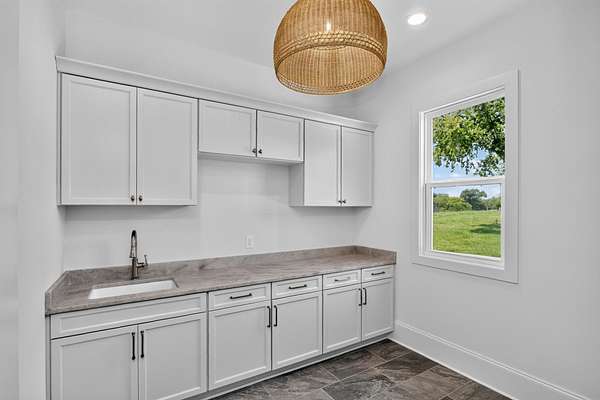
- Built-In Features, Ceiling Fan(s), High Ceilings, Open Floorplan, Pantry, Walk-In Closet(s)
Property utilities
| Category | Type | Status |
|---|---|---|
| Water | Public | Available |
| Sewage | Septic System | Connected |
Nearby schools
| Name | Type |
|---|---|
| Arrington Elementary School | Elementary |
| Fred J Page Middle School | Middle |
| Fred J Page High School | High |
Listing history
| Date | Event | Price | Change | Source |
|---|---|---|---|---|
| Aug 17, 2026 | Price drop | $2,250,000 | $200,000 -8.2% | REALTRACS |
| June 24, 2026 | New listing | $2,450,000 | — | REALTRACS |
Payment calculator

Based on information submitted to the MLS GRID as of Oct 5, 2026 5:00 am MT. All data is obtained from various sources and may not have been verified by broker or MLS GRID. Supplied Open House Information is subject to change without notice. All information should be independently reviewed and verified for accuracy. Properties may or may not be listed by the office/agent presenting the information. Some IDX listings have been excluded from this website. View more