Land with Home for Sale in Gambrills, Maryland
3108 Gosheff Ln, Gambrills, MD 21054
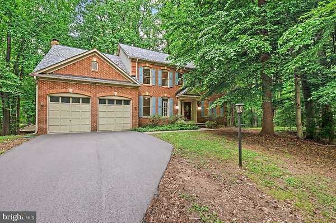
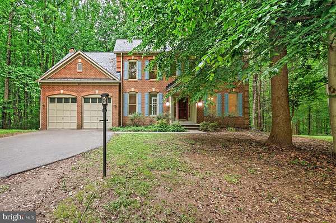
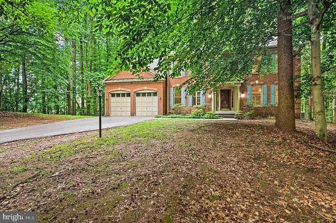
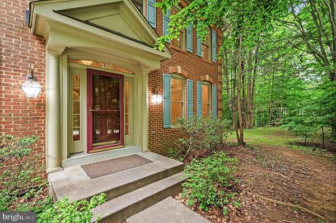
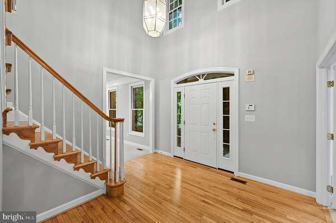
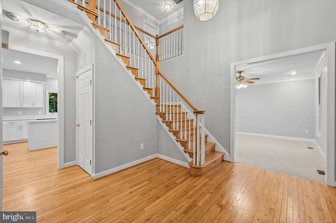
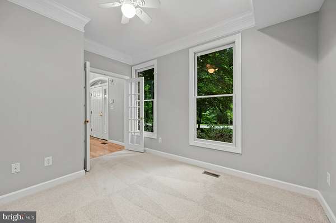
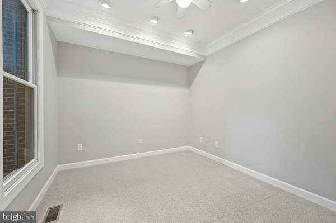
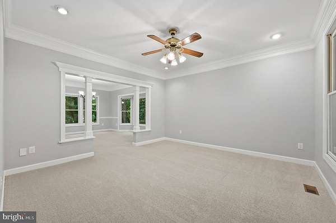
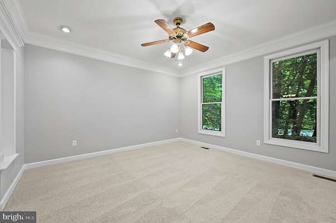
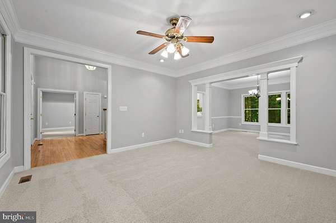
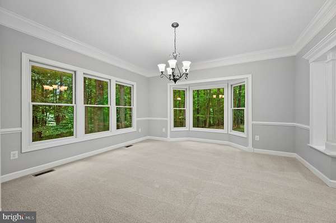
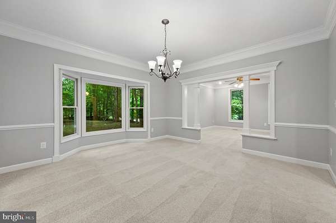
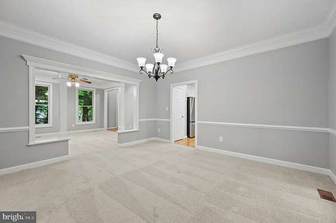
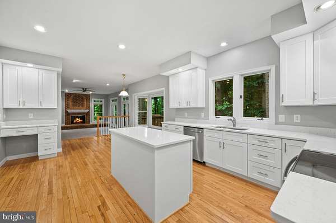
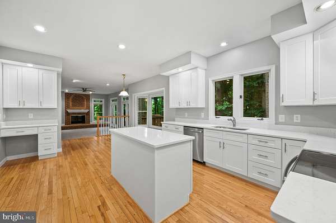
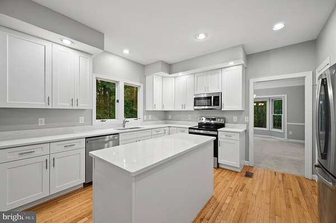
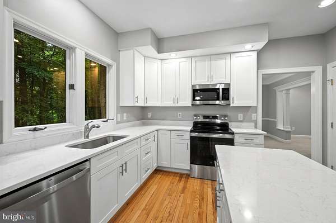
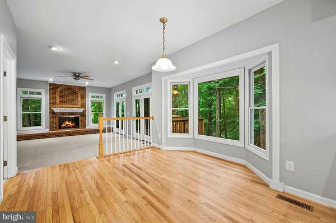
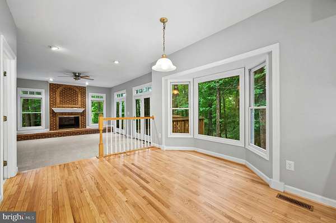
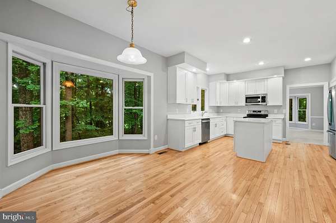
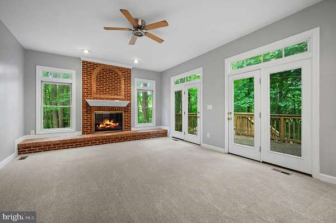
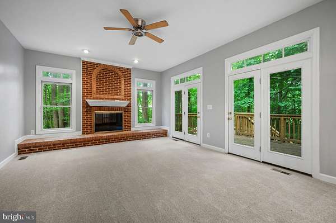
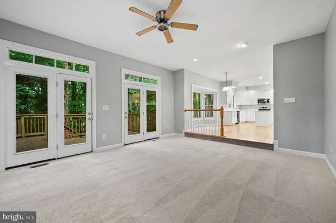
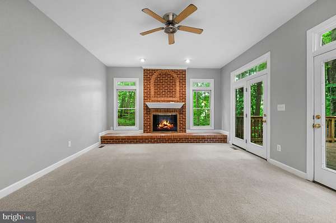
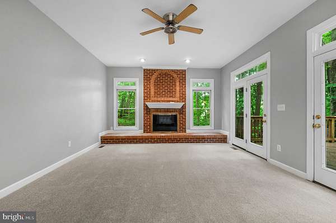
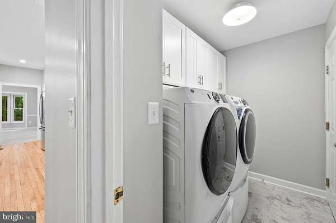
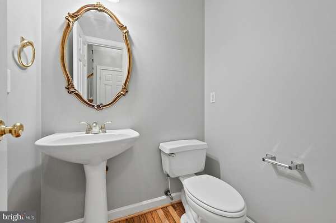
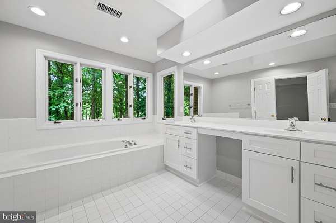
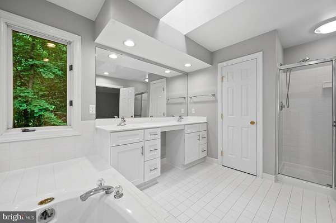
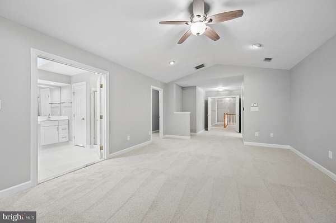
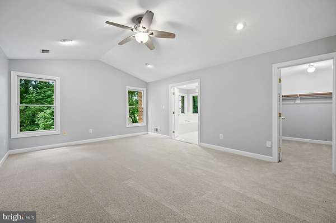
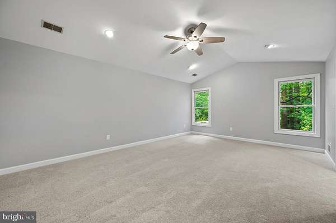
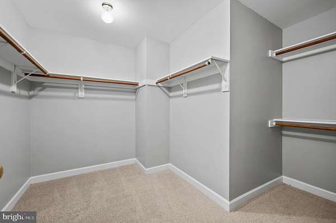
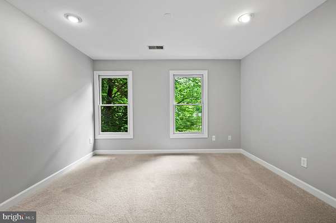
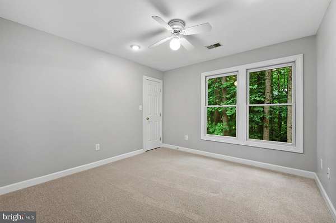
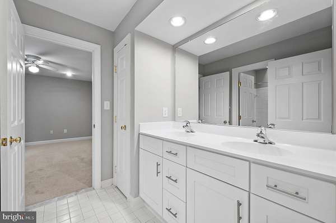
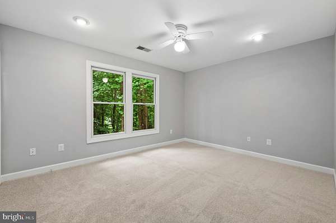
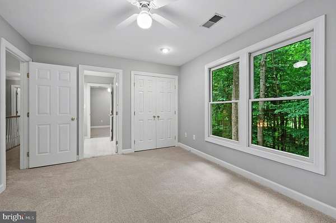
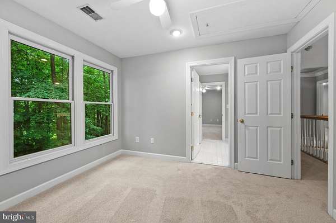
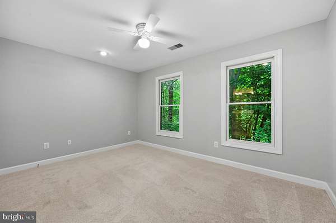
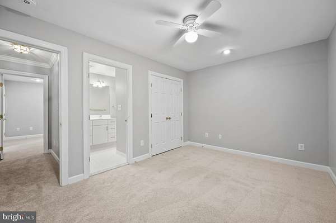
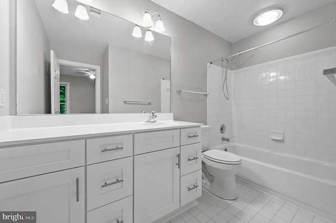
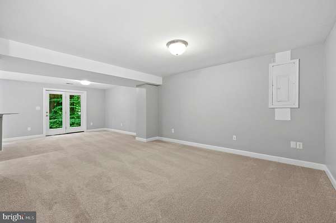
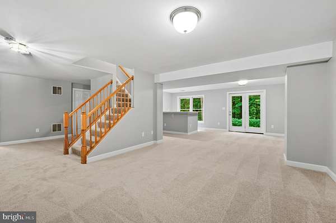
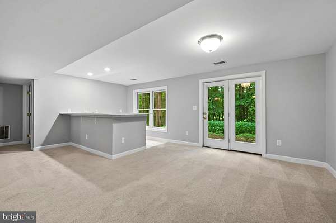
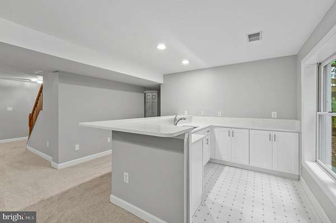
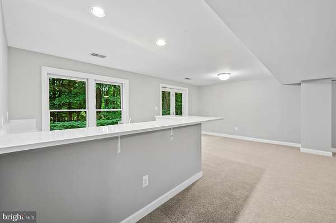
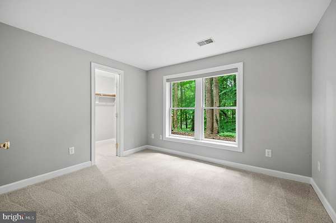
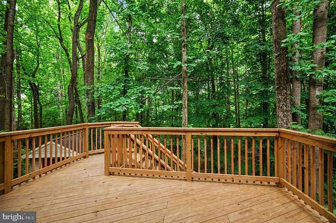
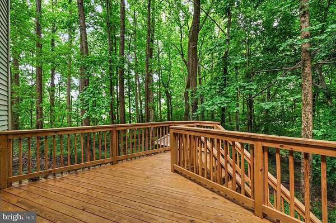
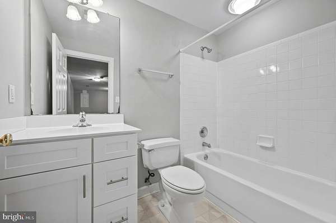
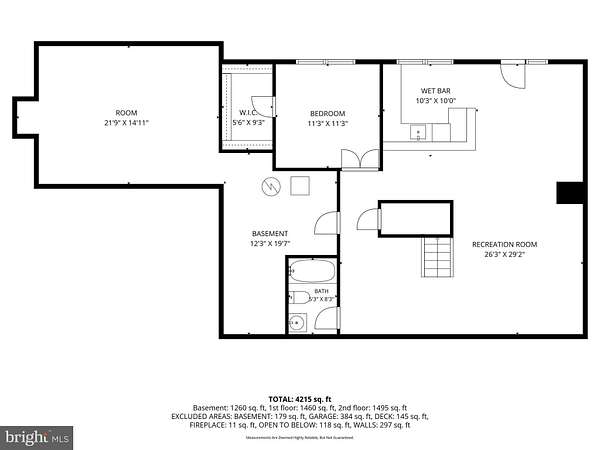
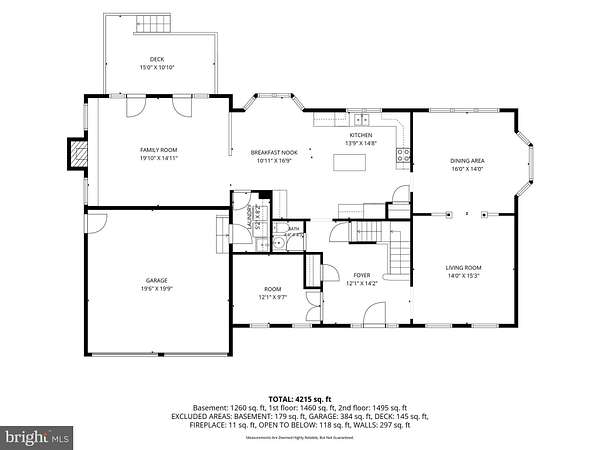
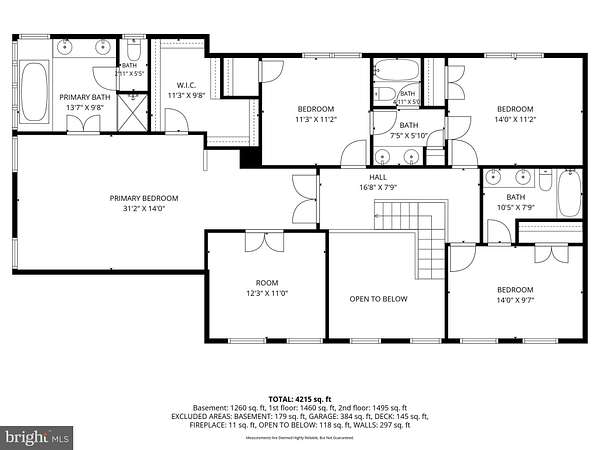
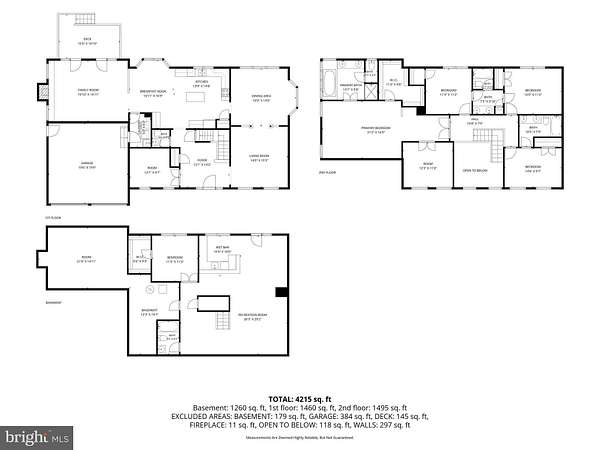
Stunning Colonial on 2 Private Wooded Acres in Gambrills! Nestled on a peaceful 2-acre wooded lot in the sought-after Patuxent Run community, this beautifully updated 5-bedroom, 4.5-bath Colonial offers exceptional space, privacy, and modern upgrades. Freshly painted with refinished hardwood floors, new carpet, a fully renovated kitchen, and all-new appliances, this home is truly move-in ready. The spacious walkout lower level features a 5th bedroom, 4th full bath, large recreation room, beautifully renovated wet bar, and abundant storage-perfect for entertaining or multi-generational living. The upper level includes a luxurious primary suite with a sitting room, two bedrooms connected by a Jack-and-Jill bath, and a fourth bedroom with its own private en-suite bath. Additional updates include a new HVAC system (2021), water heater (2022), and a recently refilled propane tank, providing added comfort and peace of mind. Enjoy the tranquility of a wooded setting while remaining just minutes from Waugh Chapel, shopping, dining, and entertainment. Conveniently located with easy access to Routes 50 and 97, Annapolis, the MARC Train, Fort Meade, NSA, and BWI Airport, this exceptional home offers the perfect combination of privacy, luxury, and convenience.
Location
- Street address
- 3108 Gosheff Ln
- County
- Anne Arundel County
- Zip code
- 21054
- Community
- Patuxent Run
- School district
- Anne Arundel County Public Schools
- Elevation
- 170 feet
Property details
- Acreage
- 2.06 acres
- MLS #
- TREND MDAA2151442
- Posted
Property taxes
- Recent
- $8,494
Expenses
- Homeowner Association Fee
- $480 annually
Parcels
- 020237190079183
Details and features
Listing
- Type
- Residential
Exterior
- Parking Spaces
- 2
- Parking
- Driveway, Garage-Attached
Structure
- Style
- Colonial
- Stories
- 3
- Heating
- Forced Air
- Cooling
- Ceiling Fan(s), Central Air
- Materials
- Aluminum Siding, Brick
Interior
- Rooms
- Basement, Bathroom x 5, Bedroom x 5, Dining Room, Family Room
- Fireplaces
- Yes
- Features
- Bathroom-Soaking Tub, Bathroom-Stall Shower, Built-Ins, Carpet, Ceiling Fan(s), Combination Kitchen/Dining, Family Room Off Kitchen, Formal/Separate Dining Room, Kitchen-Island, Kitchen-Table Space, Pantry, Primary Bath(s), Recessed Lighting, Studio, Walk-In Closet(s), Wood Floors
Listing history
| Date | Event | Price | Change | Source |
|---|---|---|---|---|
| Oct 21, 2026 | Under contract | $899,000 | — | TREND |
| Oct 17, 2026 | Removed | $899,000 | — | Listing agent |
| Oct 4, 2026 | Under contract | $899,000 | — | TREND |
| Sept 24, 2026 | Price drop | $899,000 | $50,000 -5.3% | NEXTHOME |
| Sept 5, 2026 | Price drop | $949,000 | $21,000 -2.2% | NEXTHOME |
| July 17, 2026 | New listing | $970,000 | — | NEXTHOME |