Land with Home for Sale in Delanson, New York
3109 Lake Rd, Delanson, NY 12053
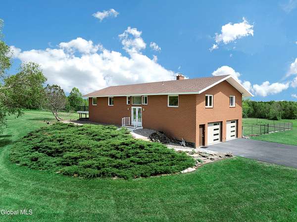
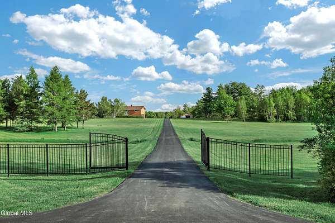
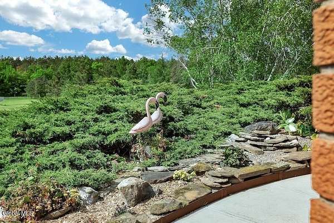
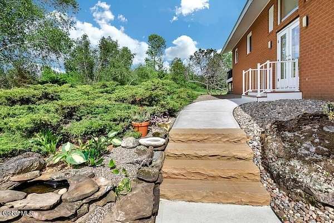
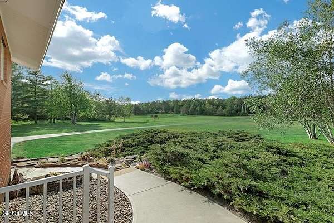
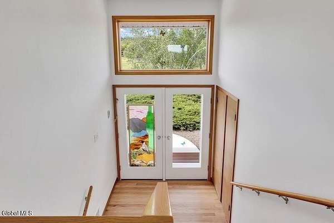
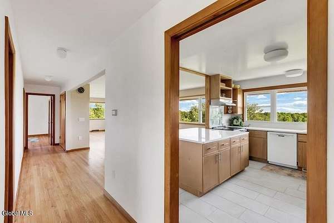
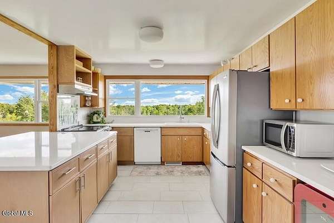
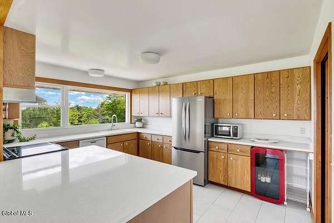
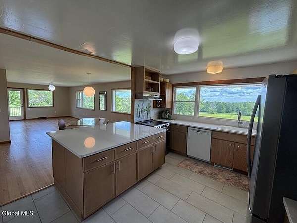
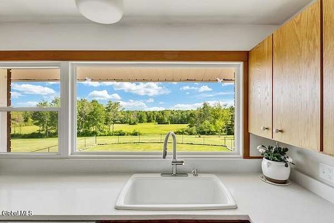
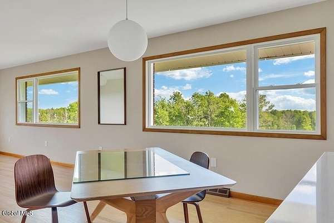
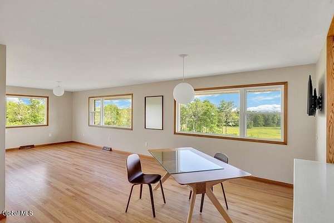
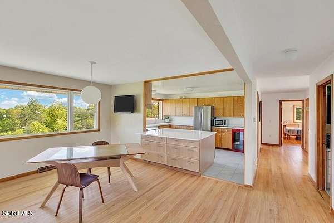
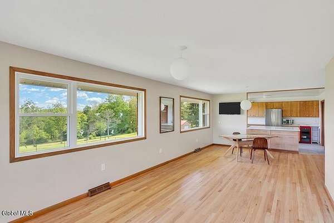
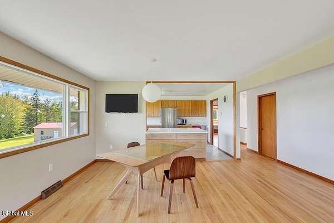
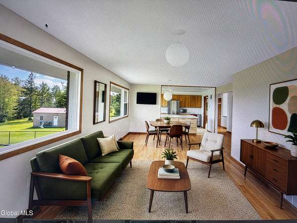
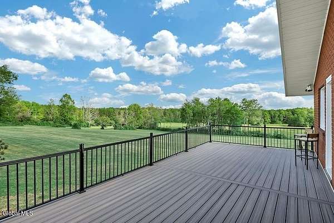
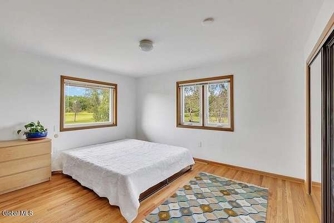
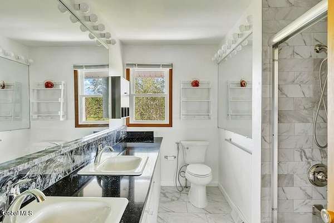
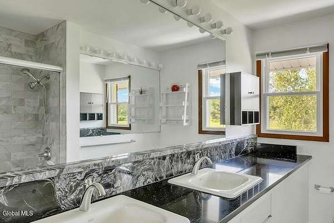
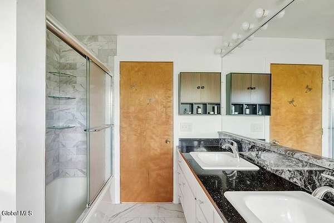
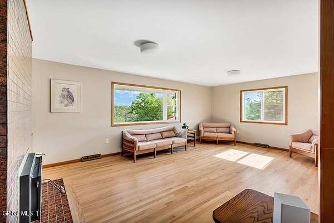
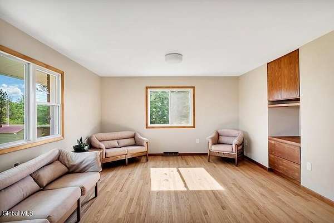
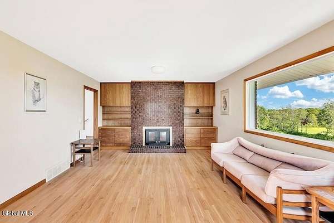
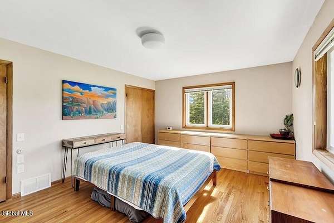
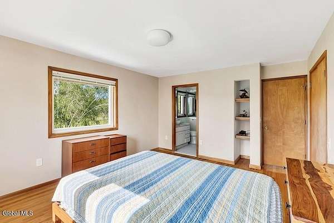
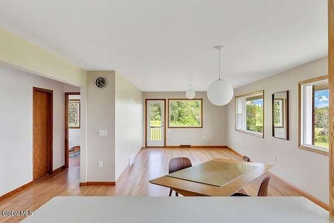
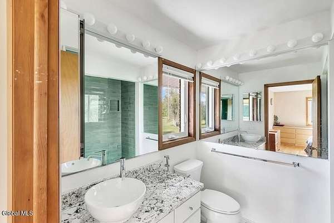
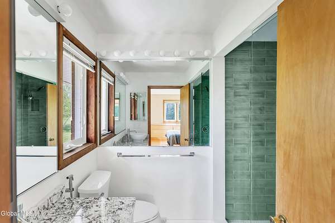
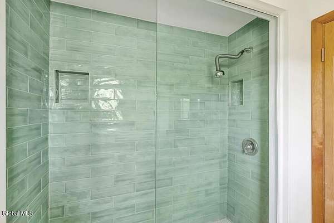
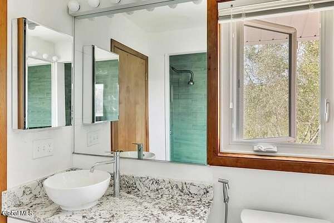
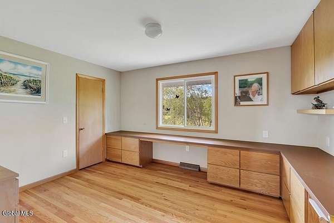
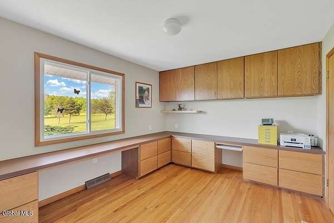
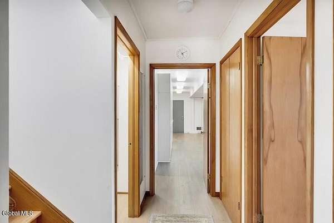
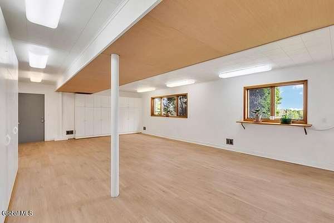
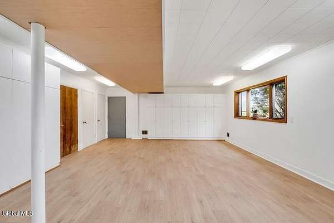
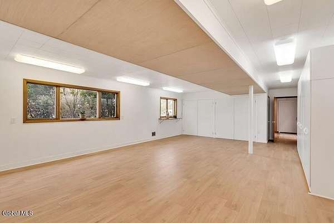
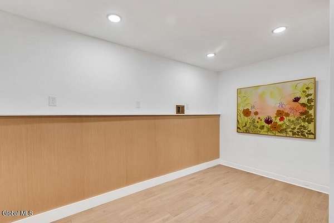
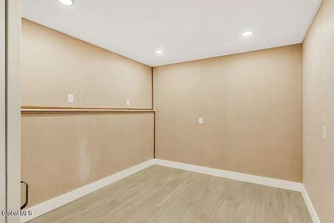
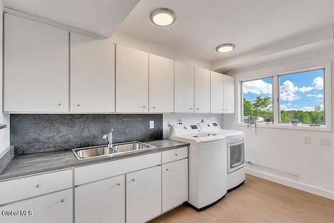
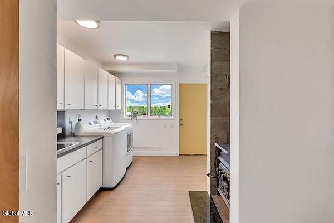
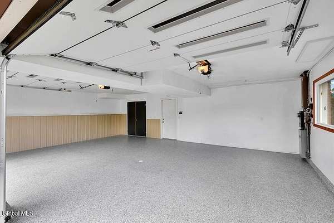
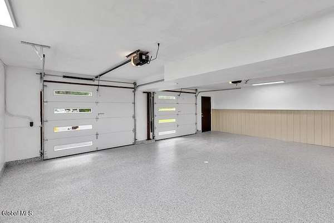
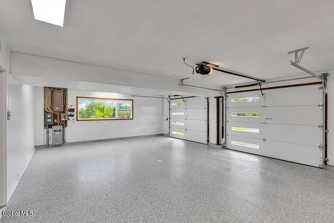
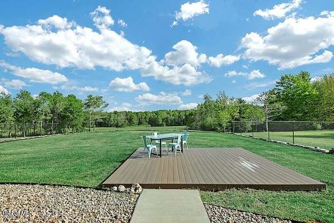
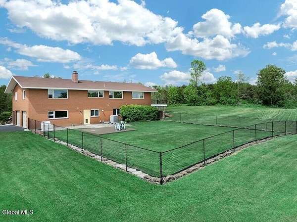
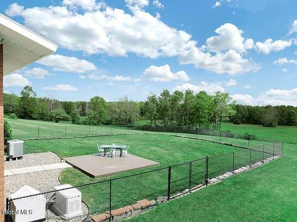
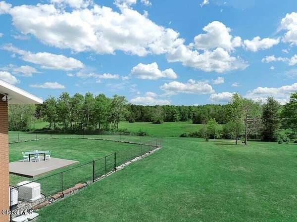
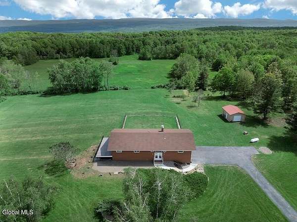
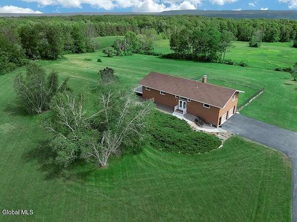
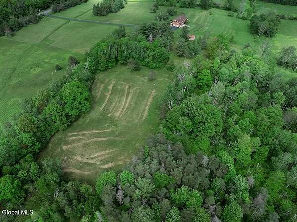
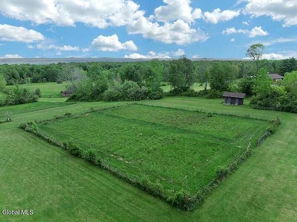
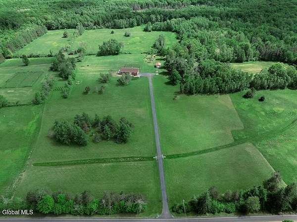
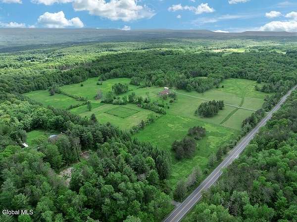
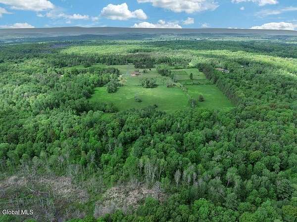
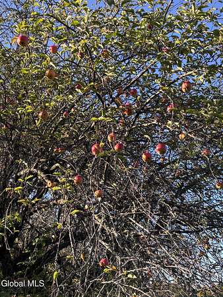
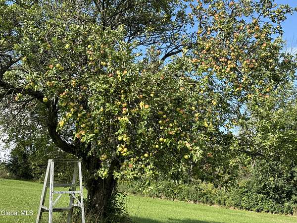
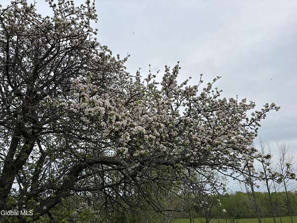
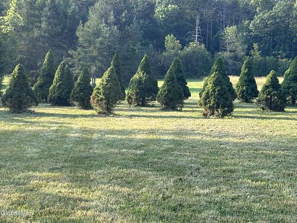
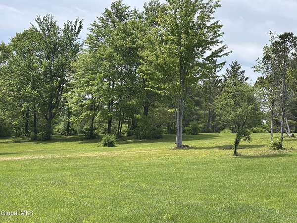
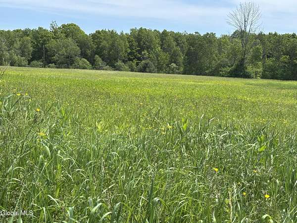
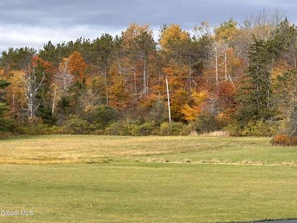
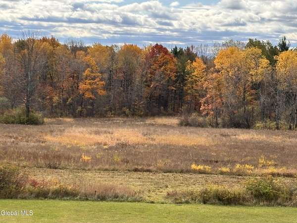
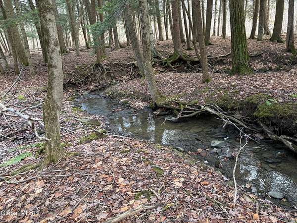
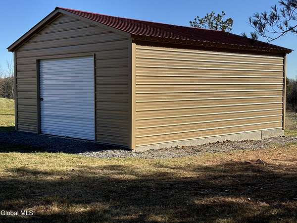
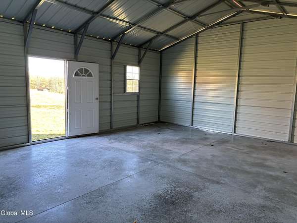
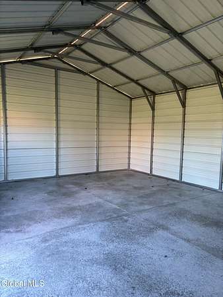
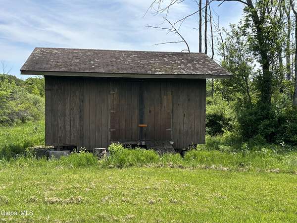
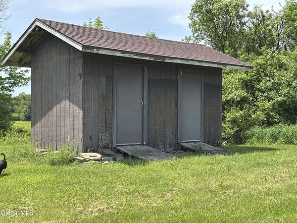
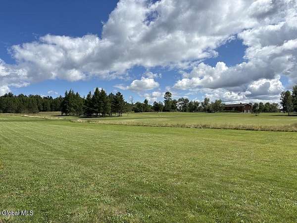
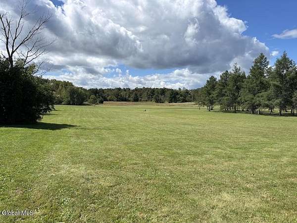
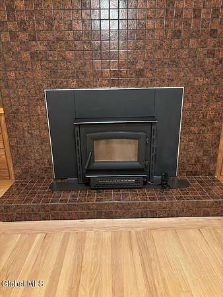
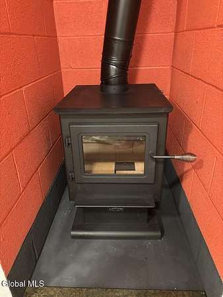
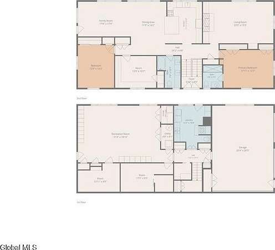
Country Estate of 94 acres of forests, meadows, park like lawns, creeks, old growth trees, a veritable bird and wildlife sanctuary, 3 outbuildings including new metal 20x25 with concrete base. Zoning allows for domestic farm animals and stable/ equine facilities and a roadside stand. ALL BRICK , no close neighbors, 13 miles to AMTRAK station. Midcentury style, with recent significant upgrades and remodeling: new windows, new quartz and granite countertops, all new electrical outlets, refinished hardwood floors, remodeled baths and kitchen, garage has brand new doors/ lifts and a commercial grade flooring, new appliances that stay. A new paved driveway. TWO new wood stoves. A second large living room. Verizon high speed FIOS. Roof only 7 years old. Acres can be subdivided. ONE OF A KIND!
Location
- Street address
- 3109 Lake Rd
- County
- Schenectady County
- Zip code
- 12053
- School district
- Schalmont
- Elevation
- 1,364 feet
Directions
Western Turnpike to right on Duanesburg Churches Rd then right on Lake Road.
Property details
- Acreage
- 104.37 acres
- Zoning
- Rural
- MLS #
- CRMLS 202619190
- Posted
Property taxes
- Recent
- $10,500
Parcels
- 422089 44.00-2-7.1
Details and features
Listing
- Type
- Residential
- Subtype
- Single Family Residence
Lot
- View
- Forest
- Waterfront
- Creek
- Features
- Garden, Landscaped, Meadow, Road Frontage, Secluded, Views, Wetlands, Wooded
Exterior
- Parking Spaces
- 2
- Parking
- Driveway, Open
- Fencing
- Chain Link, Gate
- Pool
- Deck, Patio
- Features
- Drive-Paved
Structure
- Style
- Ranch
- Basement
- Exterior Entry, Finished, Partial, Walk-Out Access
- Sewer
- Septic Tank
- Heating
- Propane
- Cooling
- Attic Fan, Central Air
- Materials
- Brick
- Roof
- Asbestos Shingle, Shingle
- Windows
- Double Pane Windows, ENERGY STAR Qualified W Indows, Low Emissivity Windows, Screens, Window Coverings
Interior
- Room Count
- 11
- Rooms
- Bathroom x 3, Bedroom x 3, Laundry Room
- Flooring
- Hardwood, Tile-Ceramic
- Fireplaces
- Yes
- Appliances
- Convection Oven, Dishwasher, Dryer, ENERGY STAR Qualified Appliances, Electric Oven, Electric Water Heater, Microwave, Oven, Range Hood, Refrigerator, Washer, Wine Cooler
- Security
- Security Lighting
- Features
- Ceramic Tile Bath, High Speed Internet, Kitchen Island, Solid Surface Counters, Walk-In Closet(s)
Property utilities
| Category | Type | Status |
|---|---|---|
| Gas | Propane | Connected |
Nearby schools
| Name | Type | District |
|---|---|---|
| Jefferson ES | Elementary | Schalmont |
Listing history
| Date | Event | Price | Change | Source |
|---|---|---|---|---|
| Sept 2, 2026 | Price drop | $799,000 | $85,000 -9.6% | CRMLS |
| June 9, 2026 | New listing | $884,000 | — | CRMLS |