Images
Map
Street
Land with Home for Sale in Estill Springs, Tennessee
311 Nash Ln, Estill Springs, TN 37330
$659,000
7 acres
Active sale
$10k drop
Est $3,830/mo- Assumable VA loan at 3.375%. Buyer does not need to be a veteran— ask us for details.
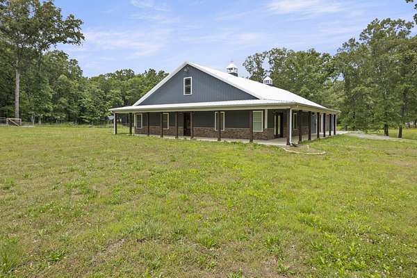
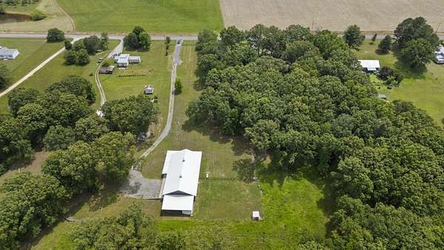
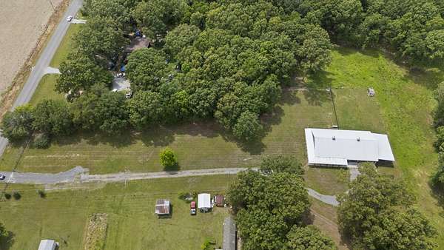
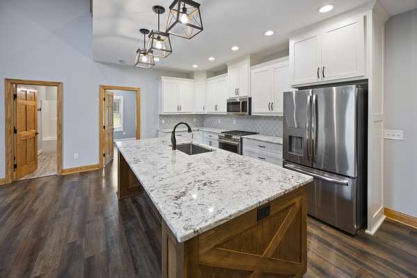
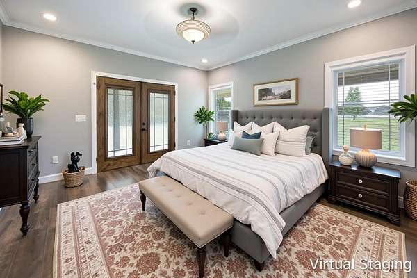
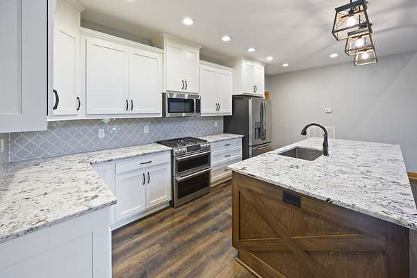
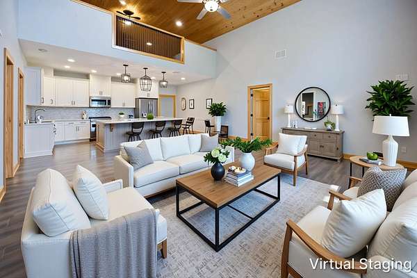
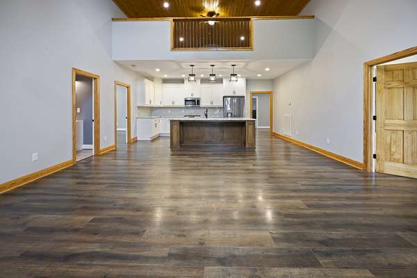
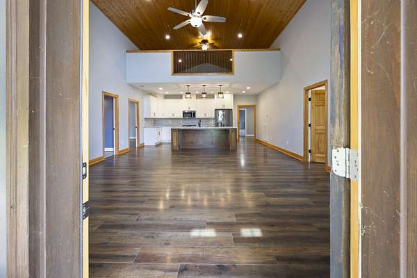
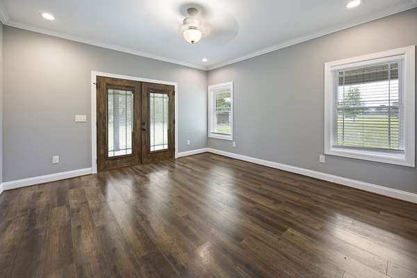
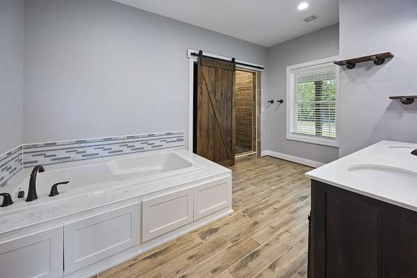
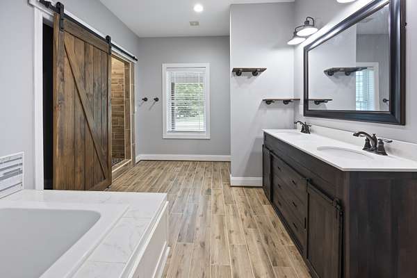
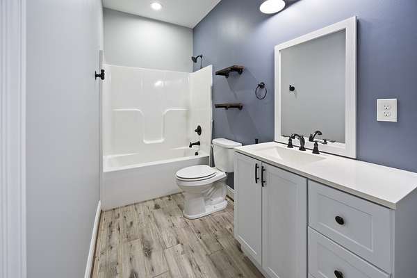
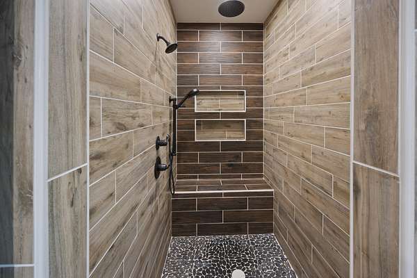
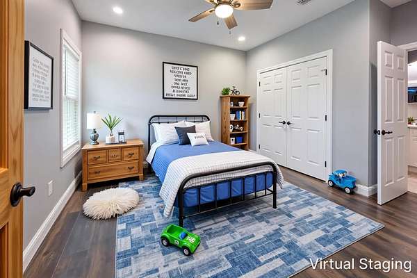
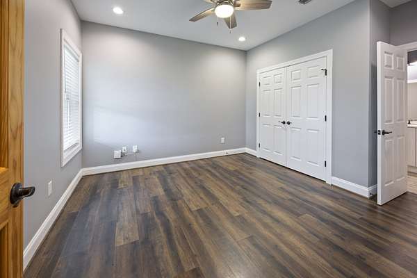
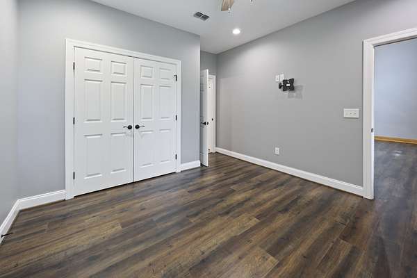
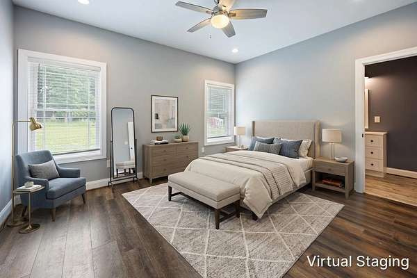
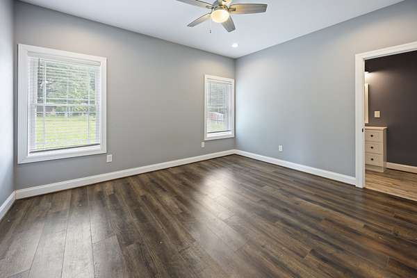
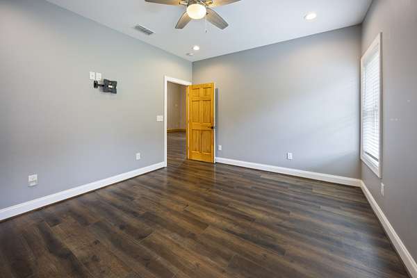
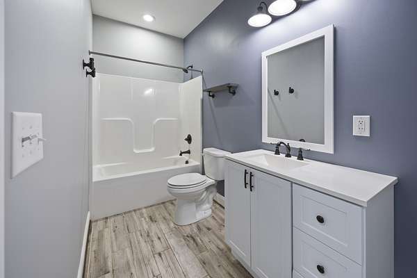
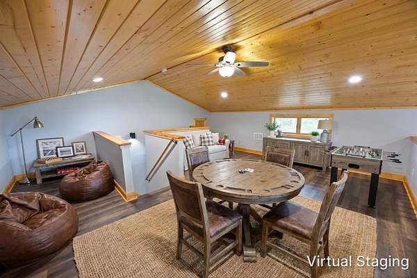
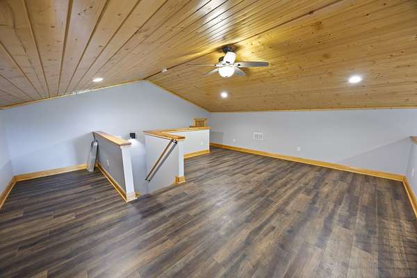
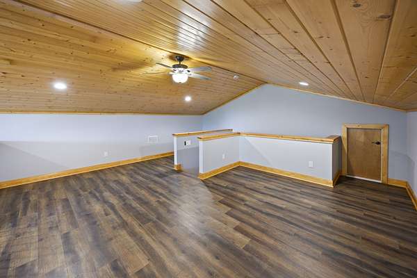
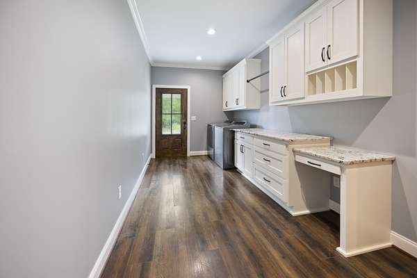
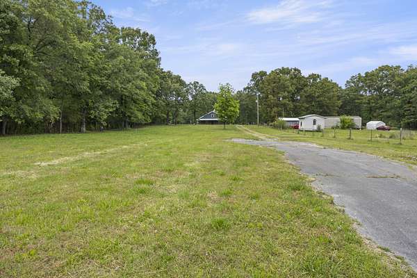
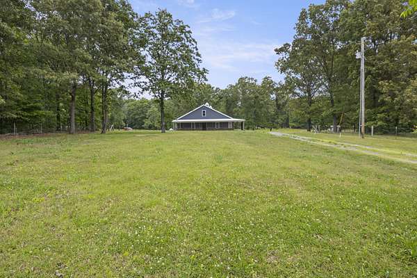
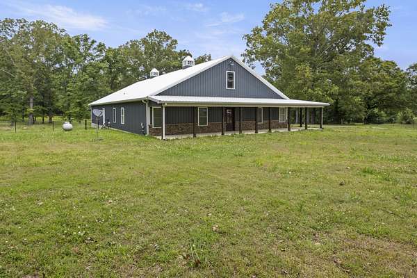
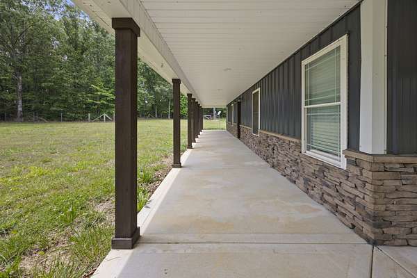
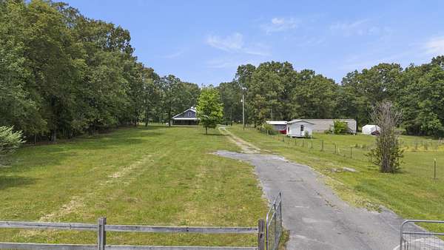
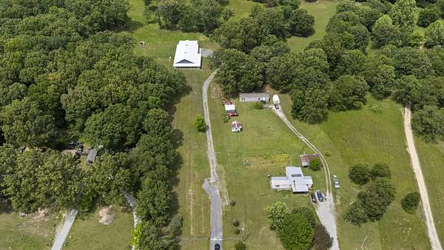
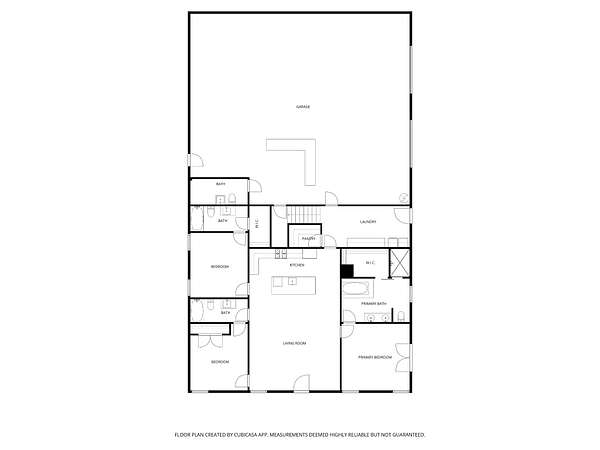
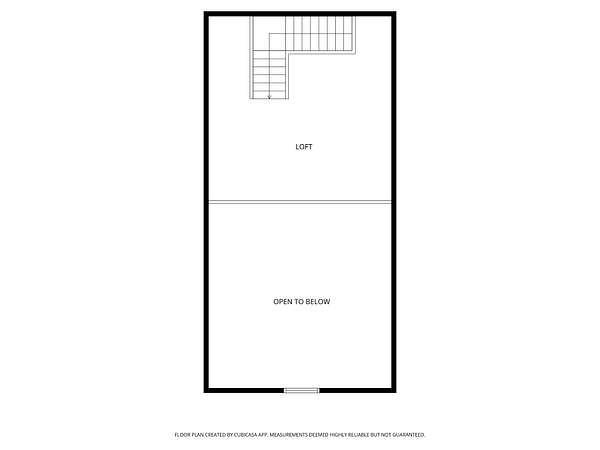
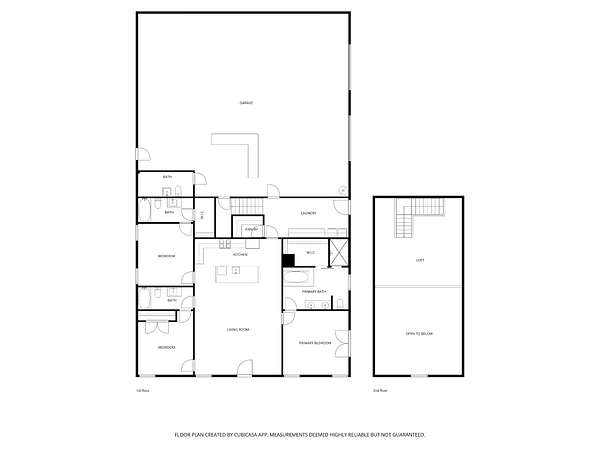
- Minutes to Tim's Ford Lake, and built in 2019, this 2,340 sq/ft home sits on nearly 7 level acres in Franklin County with no HOA and no restrictions. Fully fenced with space for all the toys or a hobby farm. The open great room features soaring pine vaulted ceilings, a gas range, granite counters, and a loft above that works as a fourth bedroom, office, or bonus room. The primary suite has French doors to the yard and a beautiful tiled walk-in shower. Three full baths plus a half bath.
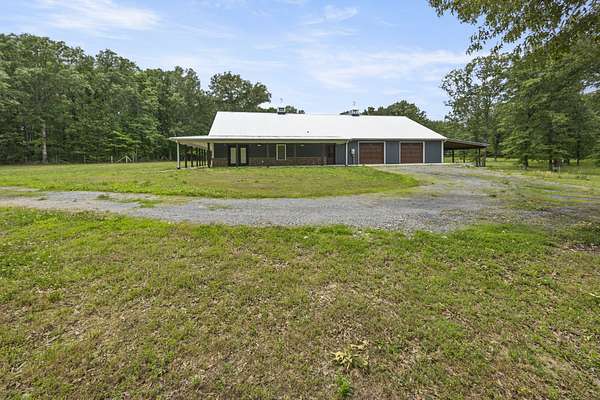
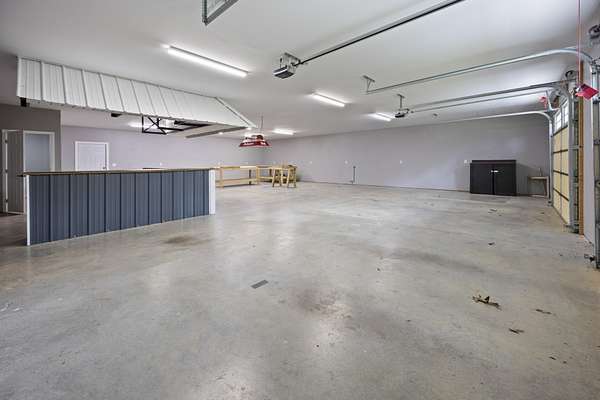
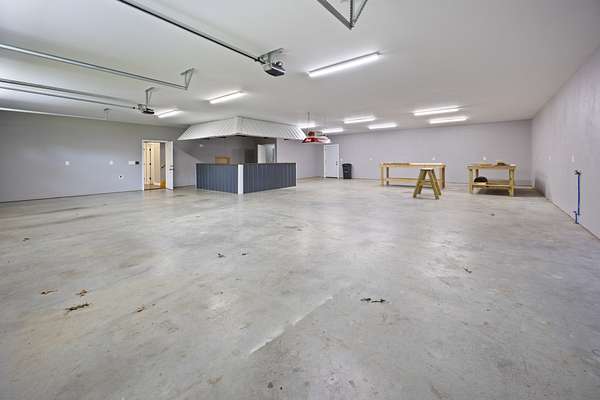
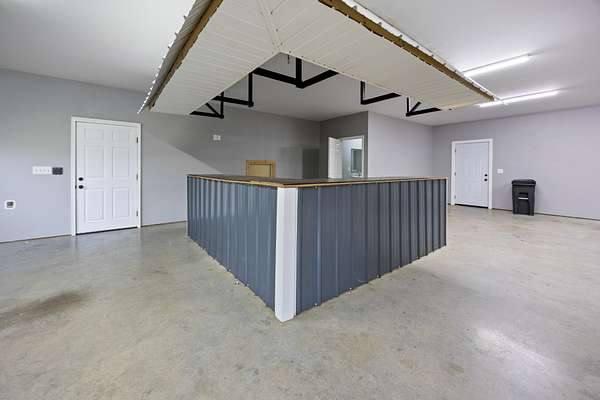
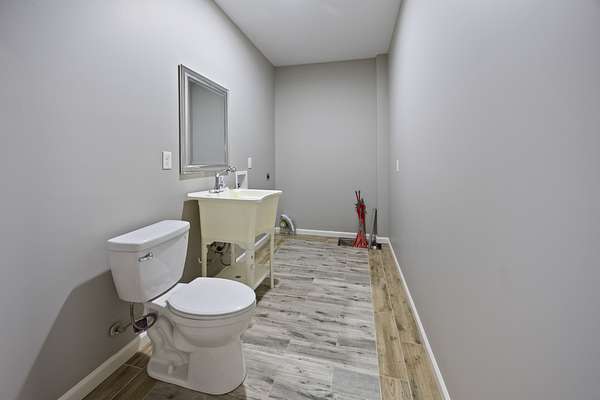
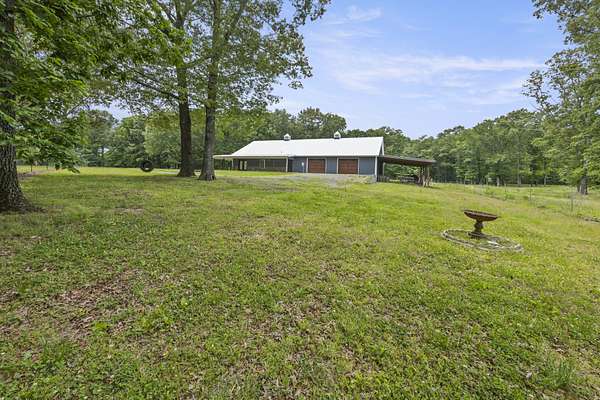
- The attached 42x48 garage/shop (over 2000 sq,ft) is the real standout — 8-ft doors, its own bathroom with rough-in for heated floors, workshop space, bar, and lean-to awning big enough for a full-sze RV.
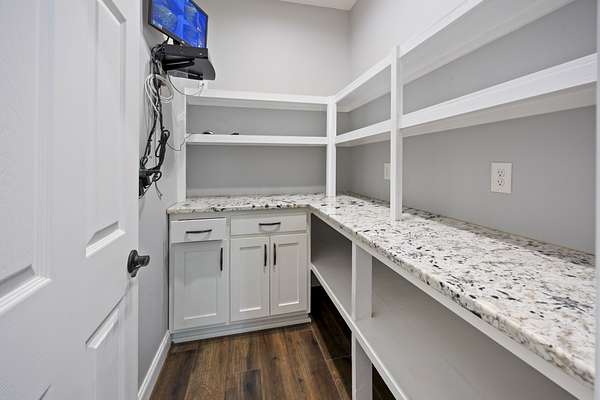
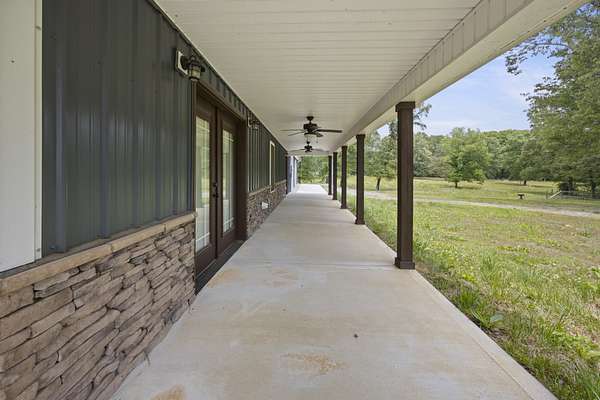
- Wrap-around porch, metal roof, security system, and ample storage throughout. Refrigerator, washer/dryer, shed, and chicken coop all convey.
2,354
Sq feet
3
Beds
3
Full baths
1
1/2 bath
2019
Built
- Listed by Jim Brock, (931) 308-9208, Lynch Rigsby Realty & Auction
Location
- Street address
- 311 Nash Ln
- County
- Franklin County
- Zip code
- 37330
- Community
- Nash Estates
- Elevation
- 1,000 feet
Directions
From Winchester take 41A toward Estill Springs. Turn R on E Wilson St. E Wilson St turns into Cinder Path Rd. Follow to Nash Lane on L. See Sign on R
Property details
- Acreage
- 6.93 acres
- MLS #
- REALTRACS 3215710
- Posted
Property taxes
- Recent
- $2,594
Parcels
- 025 00116 000
Resources
Details and features
Listing
- Type
- Residential
- Subtype
- Single Family Residence
- Financing
- Assumed
- Possession
- Close of Escrow
Lot
- Size Source
- Assessor
Exterior
- Parking Spaces
- 5
- Parking
- Attached
- Garage Spaces
- 2
- Carport Spaces
- 3
- Outdoor Spaces
- Covered, Porch
Structure
- Stories
- 1
- Basement
- None
- Water
- Public
- Sewer
- Septic Tank
- Heating
- Central
- Cooling
- Central Air
- Roof
- Metal
Interior
- Rooms
- Bedroom x 3
- Flooring
- Luxury Vinyl, Wood
- Appliances
- Dishwasher, Electric Oven, Gas Oven, Microwave, Refrigerator
Property utilities
| Category | Type | Status |
|---|---|---|
| Water | Public | Available |
| Sewage | Septic System | Connected |
Nearby schools
| Name | Type |
|---|---|
| Rock Creek Elementary | Elementary |
| North Middle School | Middle |
| Franklin Co High School | High |
Listing history
| Date | Event | Price | Change | Source |
|---|---|---|---|---|
| Aug 17, 2026 | Price drop | $659,000 | $10,000 -1.5% | REALTRACS |
| July 6, 2026 | Price drop | $669,000 | $10,000 -1.5% | REALTRACS |
| June 1, 2026 | Price drop | $679,000 | $10,000 -1.5% | REALTRACS |
| May 18, 2026 | New listing | $689,000 | — | REALTRACS |
Payment calculator

Based on information submitted to the MLS GRID as of Oct 6, 2026 1:00 am MT. All data is obtained from various sources and may not have been verified by broker or MLS GRID. Supplied Open House Information is subject to change without notice. All information should be independently reviewed and verified for accuracy. Properties may or may not be listed by the office/agent presenting the information. Some IDX listings have been excluded from this website. View more
Contact agent
By submitting, I agree to the terms of use and to be contacted by . Message and data rates may apply.