Land with Home for Sale in Maryville, Tennessee
311 Stone Ln, Maryville, TN 37801
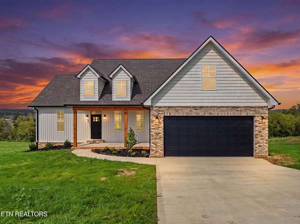
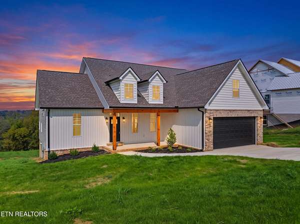
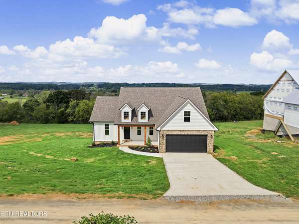
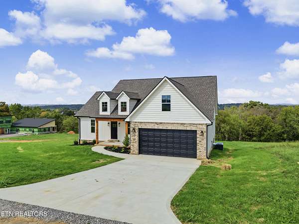
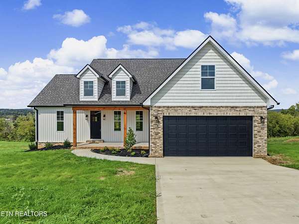
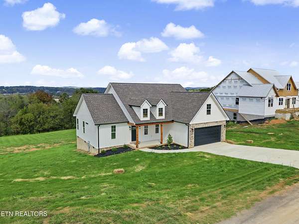
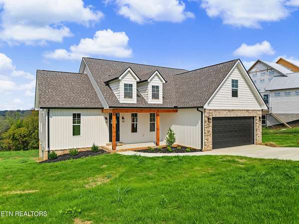
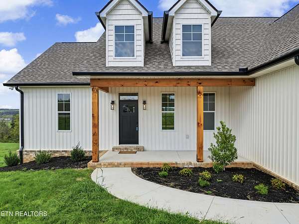
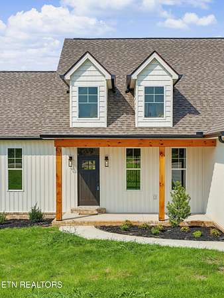
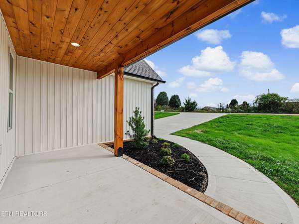
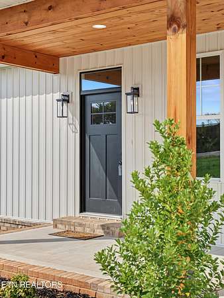
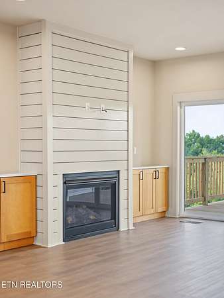
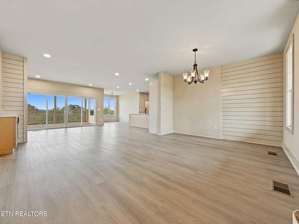
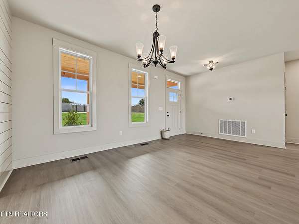
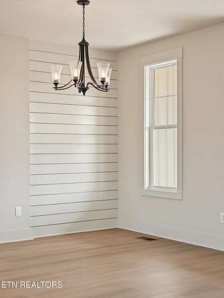
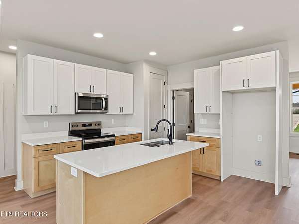
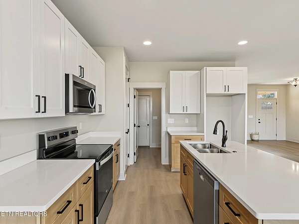
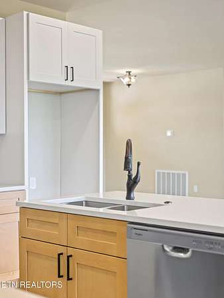
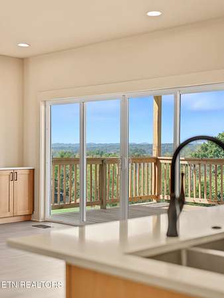
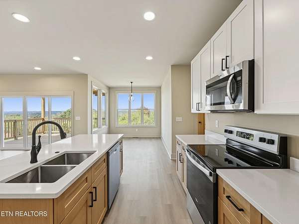
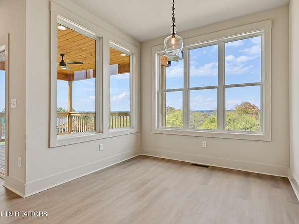
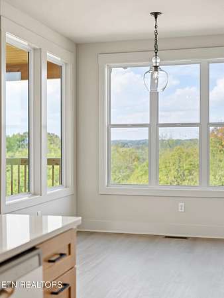
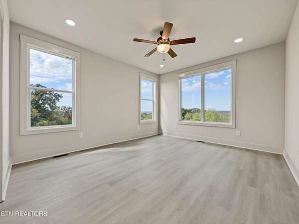
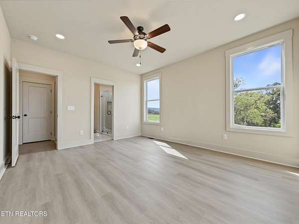
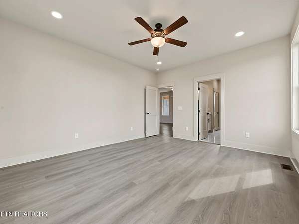
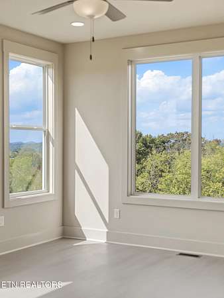
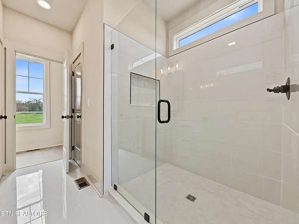
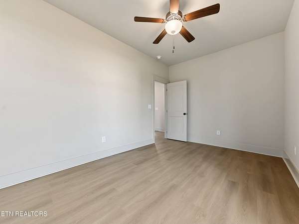
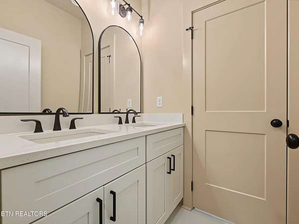
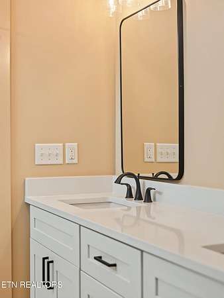
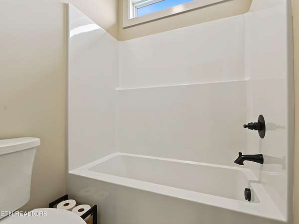
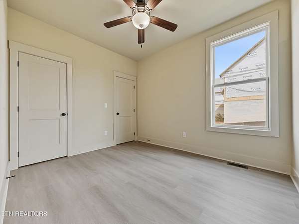
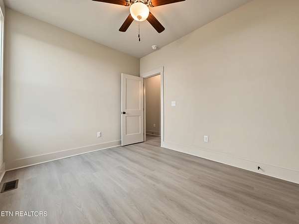
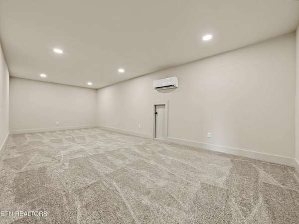
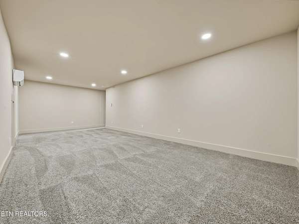
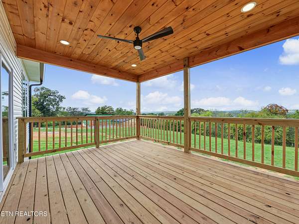
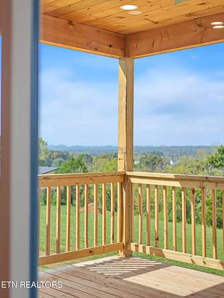
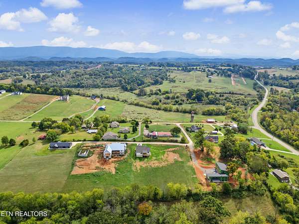
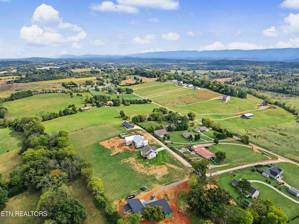
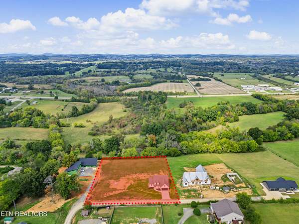
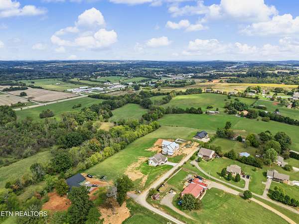
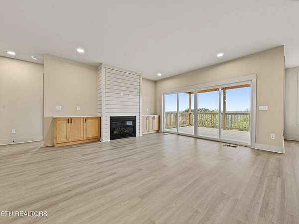
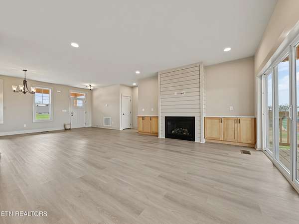
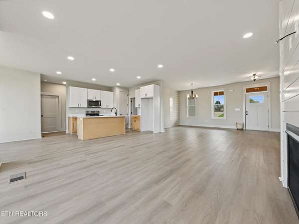
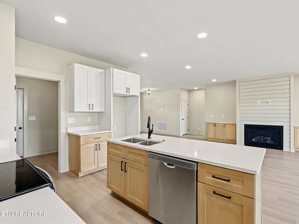
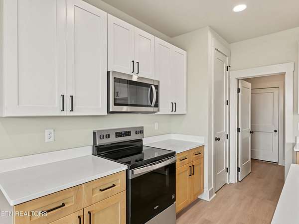
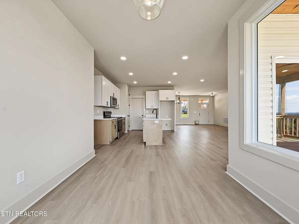
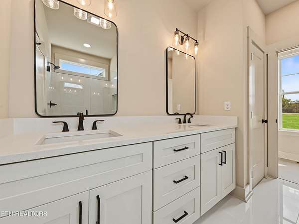
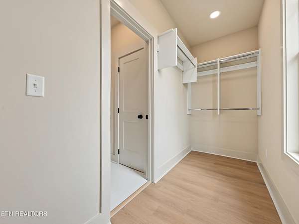
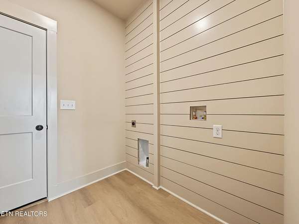
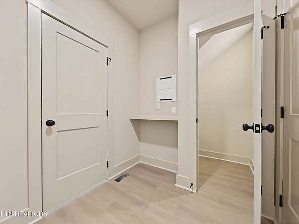
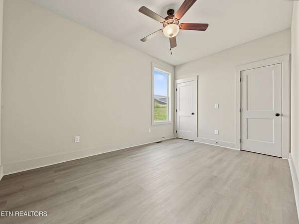
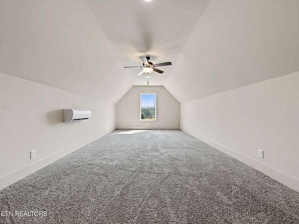
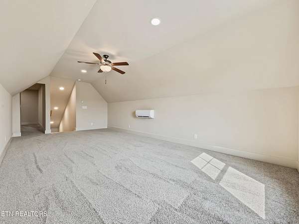
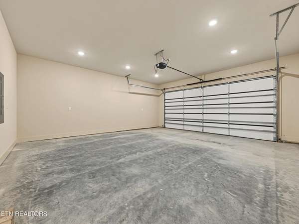
Beautiful NEW construction! This modern farmhouse offers a desirable split bedroom floor plan with 3 BR, 2 BA on the main level, an additional bedroom or bonus room PLUS a huge media or second bonus/flex room on the second floor. The open concept design features a huge great room with a gas fireplace flanked with shiplap and custom built-ins, a spacious kitchen with an oversized island, quartz counter tops, a dedicated pantry, Whirlpool stainless appliances, and a mountain view from the sink and main living spaces! The primary suite features equally impressive views, walk-in tiled shower, double vanities, separate water closet, linen closet, and custom shelving in the walk-in closet (and all main level bedroom closets!). You'll appreciate the attention to detail from the dining room and laundry room shiplap accents, color drenched neutral pallet throughout, a perfect mixture of natural wood and off-white cabinetry, LVP and tiled flooring throughout main level, and tongue n' groove ceilings on both front and back covered porches! Laundry room with media access connects to the oversized 2-car garage on the main level. Relax on the covered front porch or take in the mountain views from the covered deck! Situated on almost 2 ACRES, this home offers room to breathe and enjoy the East Tennessee scenery! This beauty is conveniently located to Hwy 411, Maryville, and surrounding amenities yet in the county - with county taxes only! And NO HOA! Call today to secure your showing on your future dream home!
- Listed by Sara Price, (865) 603-3736, The Price Agency, Realty Execu
Location
- Street address
- 311 Stone Ln
- County
- Blount County
- Zip code
- 37801
- Elevation
- 955 feet
Directions
*New Construction! Please use ''5415 Old Niles Ferry Rd, Maryville, TN 37801'' as GPS coordinate. Turn onto Stone Lane. Sign on property. From Maryville, take Hwy 411-S; turn left onto Brick Mill Road; left onto Old Niles Ferry to Stone Lane (private drive) on left. House on left at sign.
Property details
- Acreage
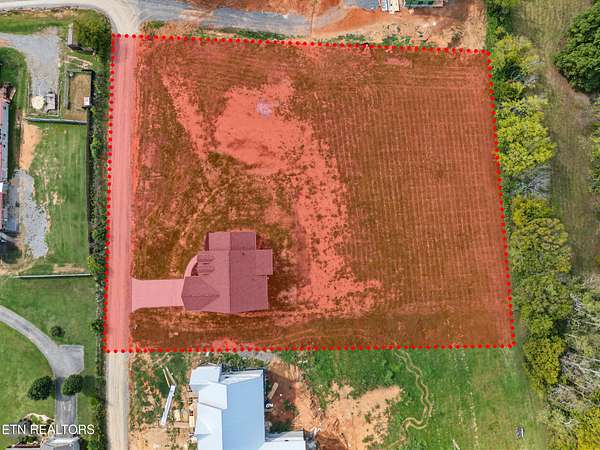
- 1.73 acres75,359 sq ft
- MLS #
- REALTRACS 3622952
- Posted
- Available
Details and features
Listing
- Type
- Residential
- Subtype
- Single Family Residence
- Possession
- Close of Escrow
Lot
- Size Source
- Survey
- Dimensions
- 224 x 346 x 226 x 267
- Terrain
- Level, Rolling Slope
- View
- Mountain(s)
- Features
- Level, Rolling Slope
Exterior
- Parking Spaces
- 2
- Parking
- Attached, Garage Door Opener
- Outdoor Spaces
- Covered, Deck, Porch
Structure
- Style
- Traditional
- Basement
- Crawl Space
- Water
- Public
- Sewer
- Septic Tank
- Heating
- Central, Electric, Heat Pump
- Cooling
- Ceiling Fan(s), Central Air
- Materials
- Frame, Stone, Vinyl Siding
Interior
- Rooms
- Bedroom, Dining Room, Kitchen, Living Room
- Flooring
- Carpet, Tile
- Fireplace Count
- 1
- Appliances
- Dishwasher, Disposal, Microwave, Oven, Range
- Laundry
- Electric Dryer Hookup, Washer Hookup
- Security
- Smoke Detector(s)
- Features
- Ceiling Fan(s), Pantry, Walk-In Closet(s)
Property utilities
| Category | Type | Status |
|---|---|---|
| Power | Grid | Available |
| Water | Public | Available |
| Sewage | Septic System | Connected |
Nearby schools
| Name | Type |
|---|---|
| Carpenters Elementary School | Elementary |
| Carpenters Middle School | Middle |
| William Blount High School | High |
Listing history
| Date | Event | Price | Change | Source |
|---|---|---|---|---|
| Oct 20, 2026 | New listing | $750,000 | — | REALTRACS |
Payment calculator

Based on information submitted to the MLS GRID as of Oct 21, 2026 3:00 am MT. All data is obtained from various sources and may not have been verified by broker or MLS GRID. Supplied Open House Information is subject to change without notice. All information should be independently reviewed and verified for accuracy. Properties may or may not be listed by the office/agent presenting the information. Some IDX listings have been excluded from this website. View more