Land with Home for Sale in Fayetteville, North Carolina
3110 Cowboy Dr, Fayetteville, NC 28306
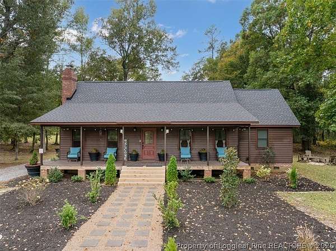
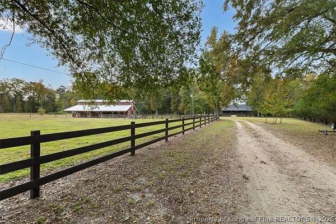
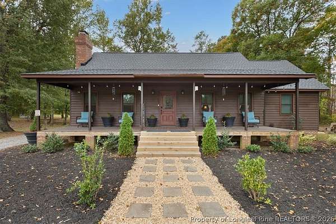
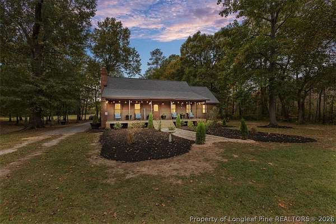
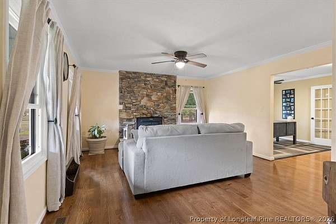
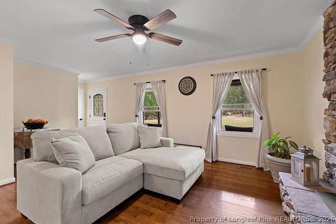
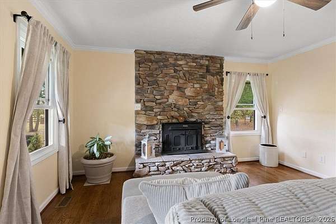
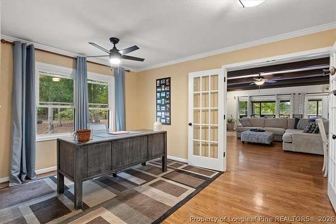
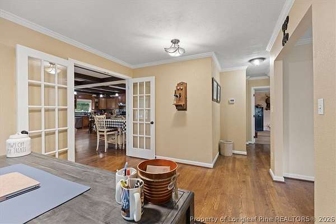
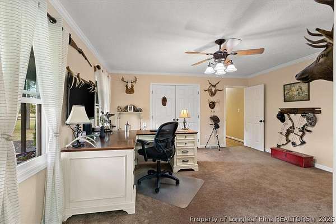
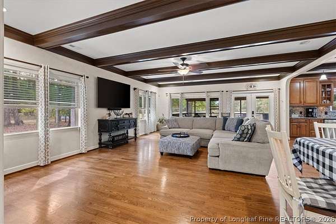
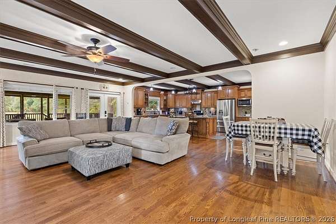
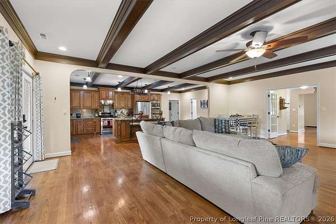
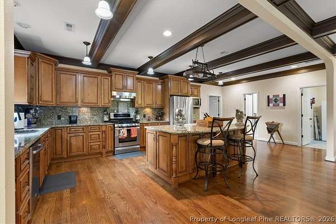
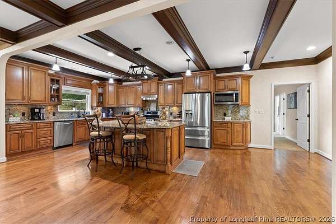
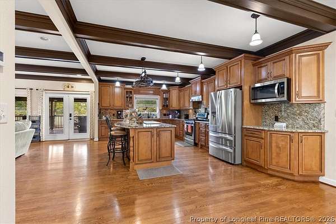
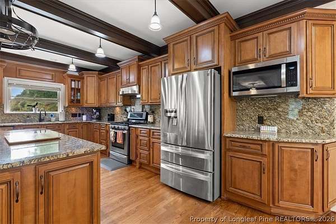
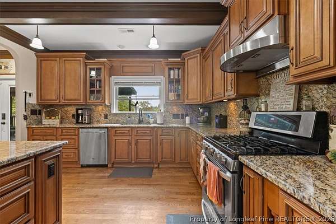
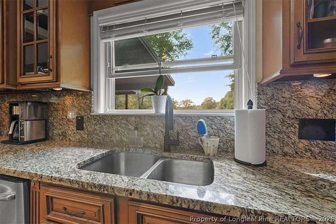
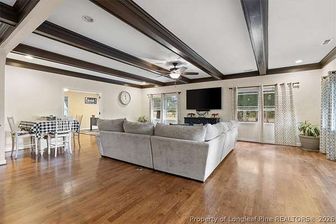
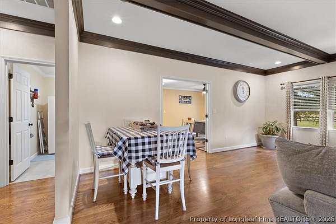
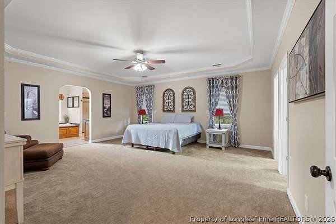
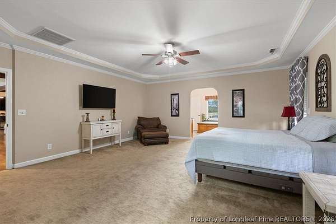
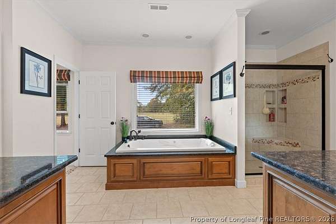
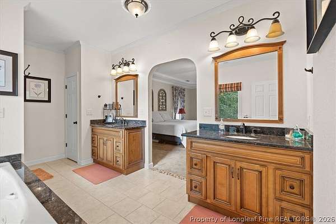
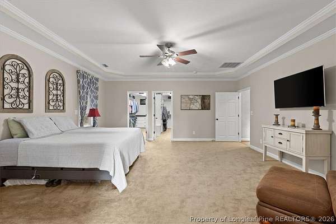
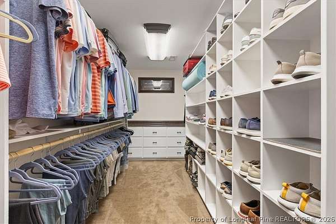
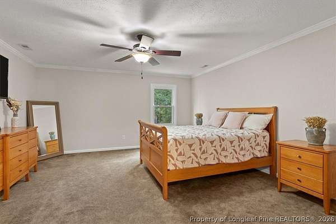
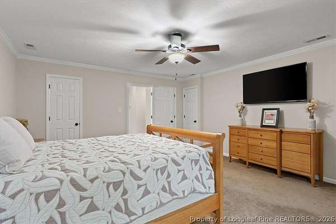
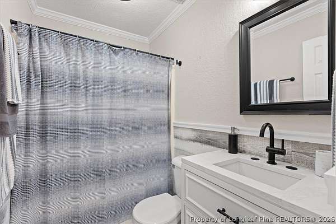
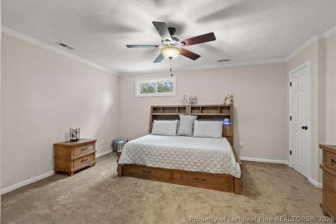
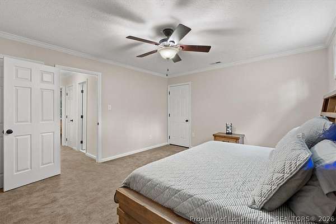
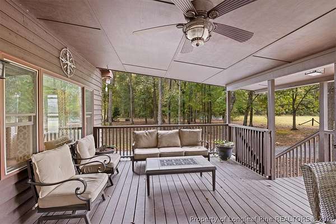
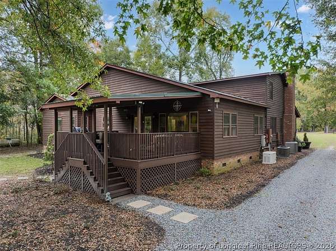
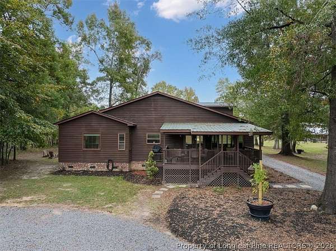
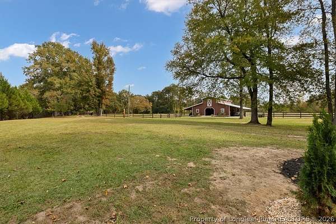
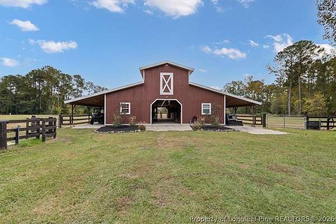
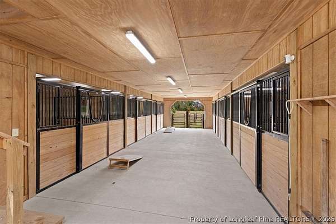
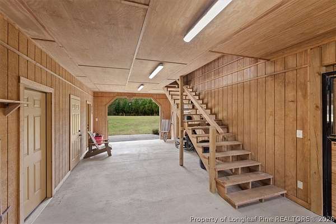
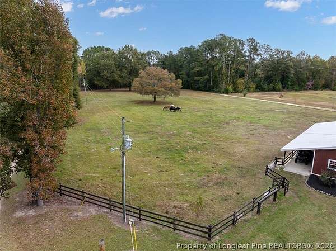
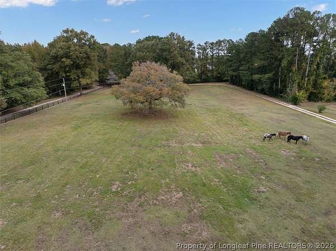
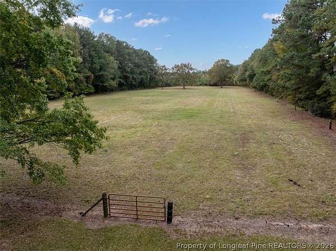
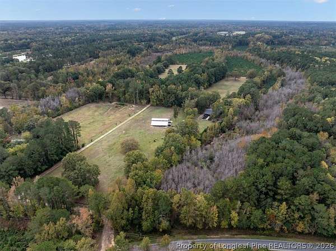
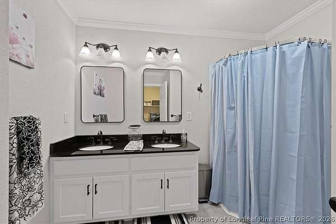
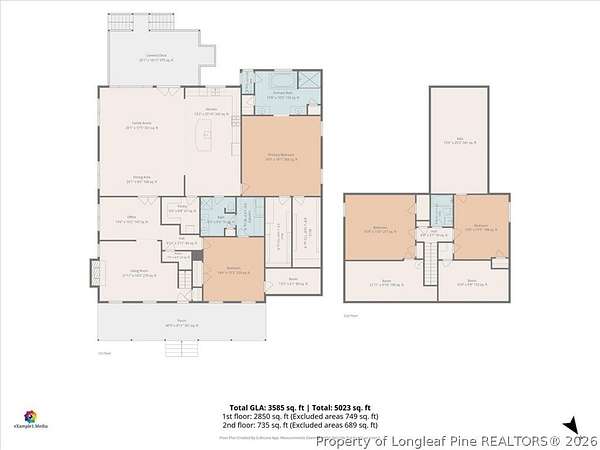
Experience private country living on this 26+ acre turn-key equestrian estate. Perfect for horse lovers, the property is fully outfitted with a deluxe 6-stall barn featuring an upper-level hay loft, dedicated feed and tack rooms, and a 13x24 workshop. Your horses will thrive with 2 fenced pastures, and hot-wire electric fencing securing the grounds. The custom 3,500+ SF residence offers 4 bedrooms and 3 full baths, including freshly updated guest bathrooms. Modern upgrades include a new roof, fully encapsulated crawlspace, and a full-home backup generator for total peace of mind. Inside, discover rich oak hardwoods, crown molding, and beautiful details. The gourmet kitchen showcases a huge central island, gas range, stainless appliances, and granite finishes. Enjoy a freshly landscaped, front yard and gravel parking area out back, all just 10 minutes from airport access/shopping and 10 miles from downtown Fayetteville.
Location
- Street address
- 3110 Cowboy Dr
- County
- Cumberland County
- Zip code
- 28306
- Community
- Grays Creek
- Elevation
- 72 feet
Directions
GPS Friendly; Head northeast on Butler Nursery Rd. Turn right onto Nash Rd. Turn right onto Cowboy Dr.
Property details
- Acreage
- 26.28 acres
- Zoning
- R40A - Residential District
- MLS #
- FAR 771228
- Posted
Parcels
- 453-70-8223.543-70-4257.453-70-0328.452-79-5515
Legal description
John O'Grady Rev LO2A(6ac);2B(8.36ac);PT2 (5.79ac); SPT2 (6.13ac)
Details and features
Listing
- Type
- Residential
- Subtype
- Single Family Residence
- Franchise
- Keller Williams Realty
Lot
- Vegetation
- Wooded
- Features
- Cleared, Twenty Five to Fifty Acres
Exterior
- Fencing
- Fenced
- Pool
- Deck, Porch
- Structures
- Barn(s), Workshop
- Features
- Fence, Propane Tank Leased
Structure
- Stories
- 2
- Water
- Well
- Sewer
- Septic Tank
- Heating
- Heat Pump
- Cooling
- Central Air, Electric
- Materials
- Cedar
Interior
- Room Count
- 10
- Rooms
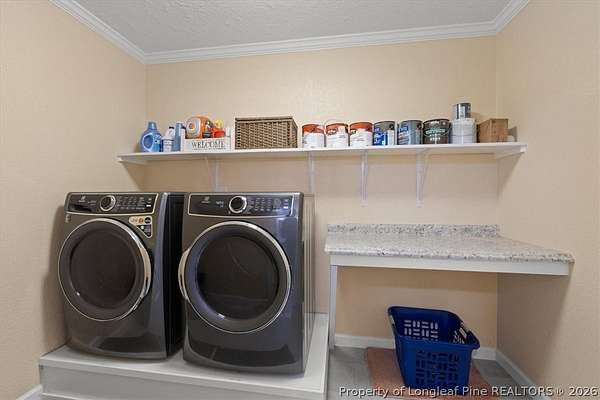
- Bathroom x 3, Bedroom x 4, Dining Room, Laundry Room
- Flooring
- Carpet, Hardwood, Tile
- Fireplaces
- Yes
- Appliances
- Dishwasher, Gas Range, Microwave, Stainless Steel Appliances
- Features
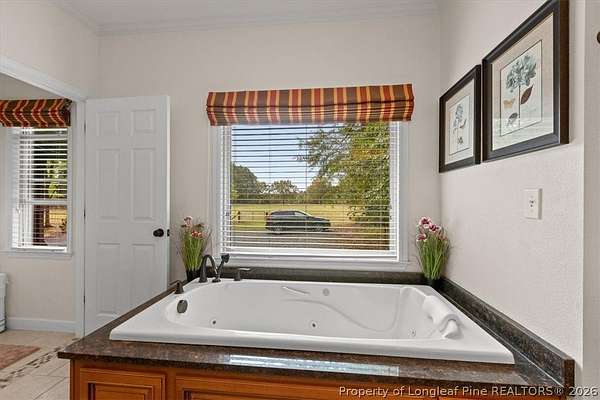
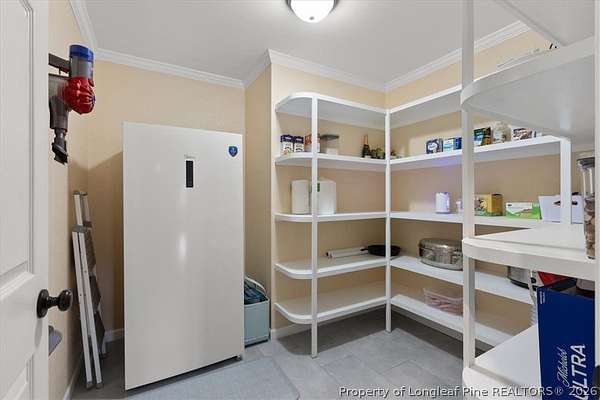
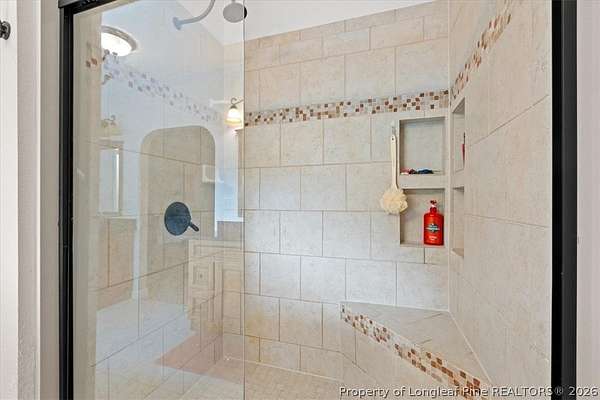
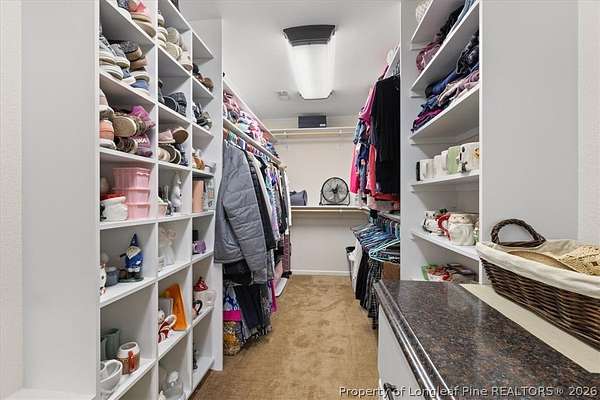
- Attic, Breakfast Area, Ceiling Fans, Crown Molding, Dining Area, Double Vanity, Granite Counters, His And Hers Closets, Jetted Tub, Kitchen Island, Multiple Closets, Pantry, Primary Downstairs, Separate Formal Dining Room, Separate Formal Living Room, Separate Shower, Tray Ceilings, Walk In Closets
Nearby schools
| Name | Type |
|---|---|
| Grays Creek Middle School | Middle |
| Grays Creek Senior High | High |
Listing history
| Date | Event | Price | Change | Source |
|---|---|---|---|---|
| Nov 6, 2026 | New listing | $825,000 | — | FAR |