Land with Home for Sale in Colorado Springs, Colorado
3111 Constellation Dr, Colorado Springs, CO 80906
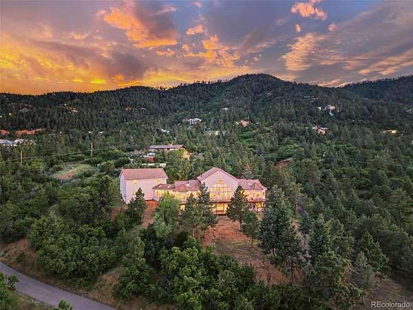
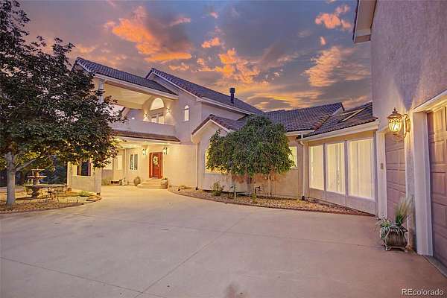
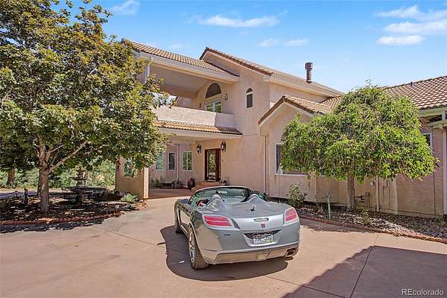
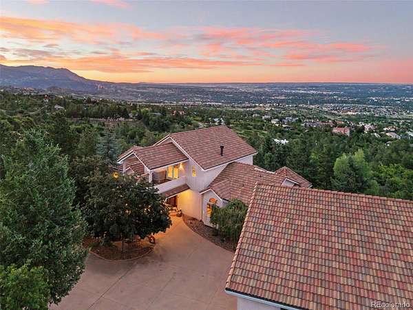
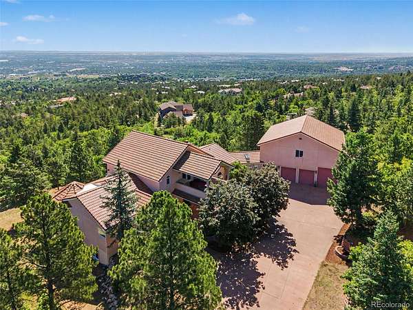
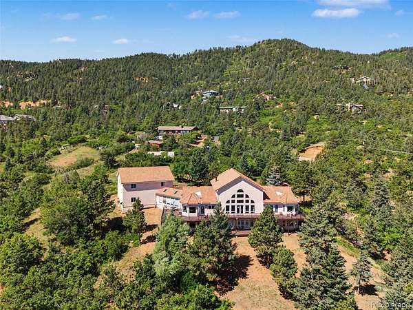
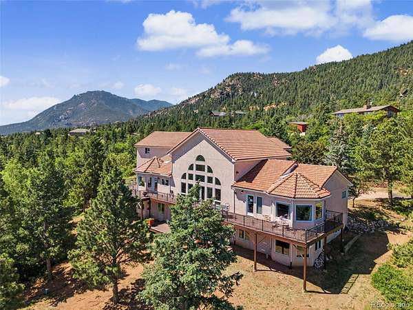
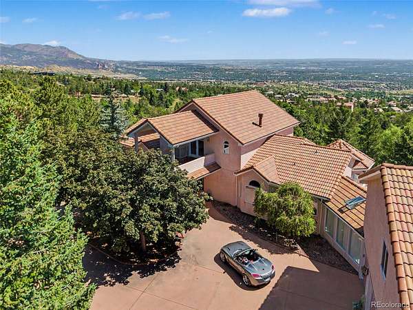
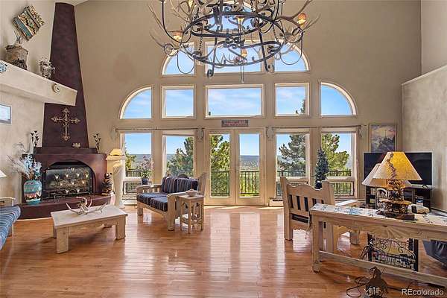
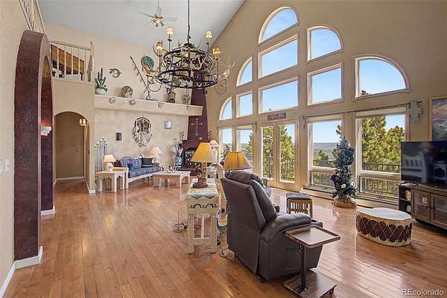
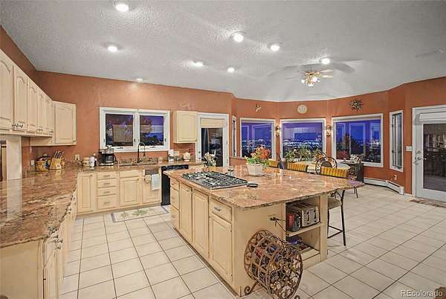
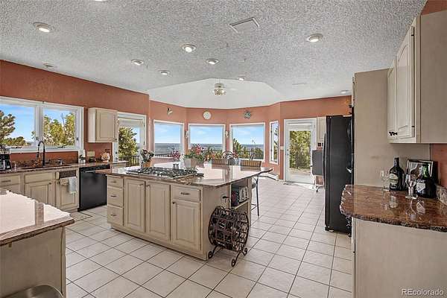
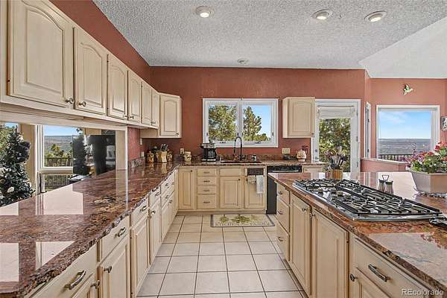
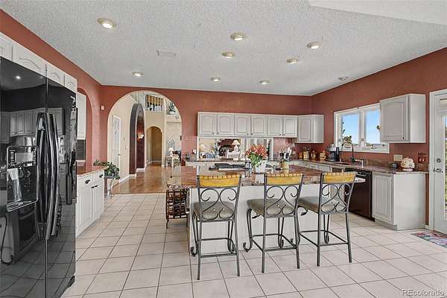
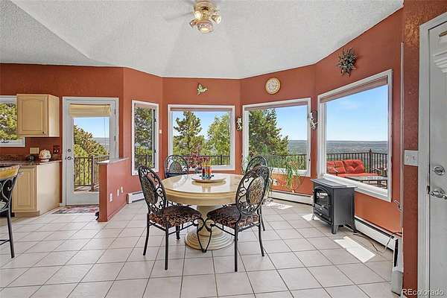
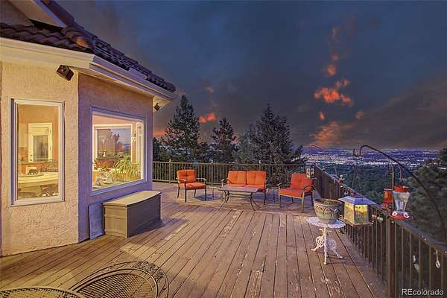
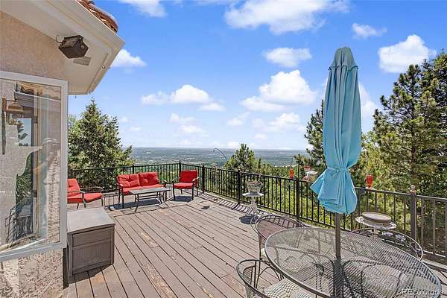
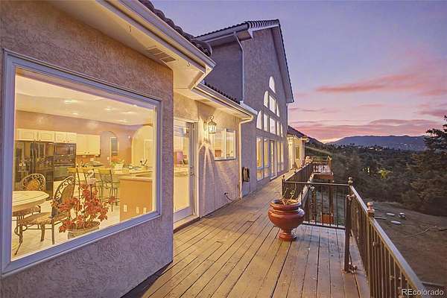
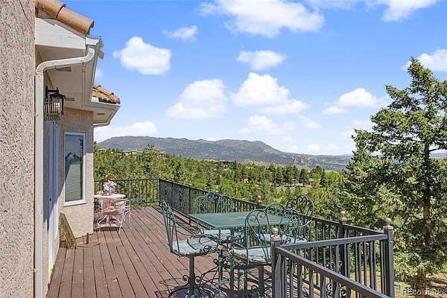
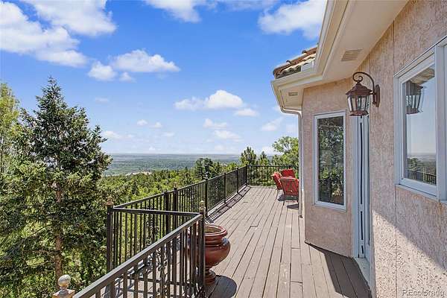
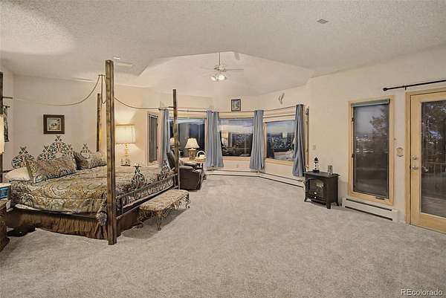
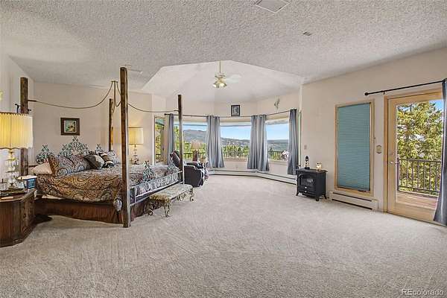
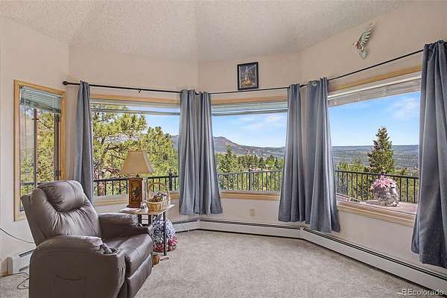
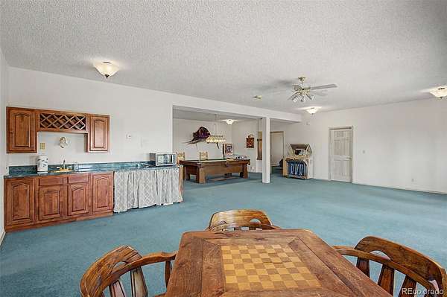
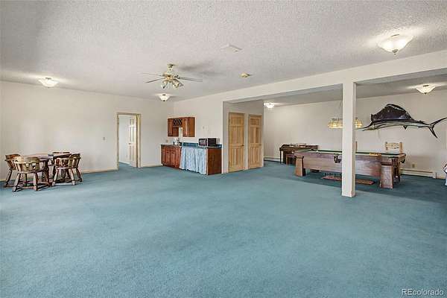
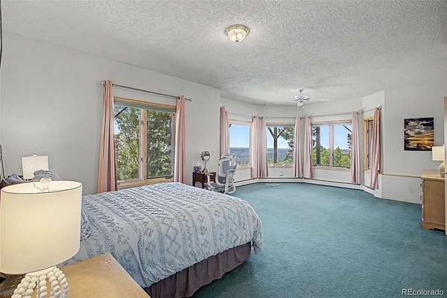
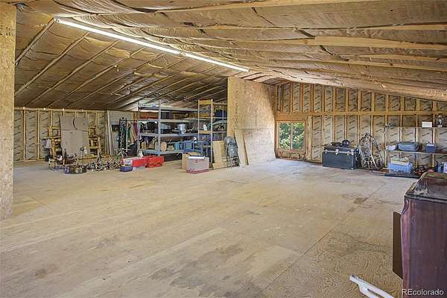
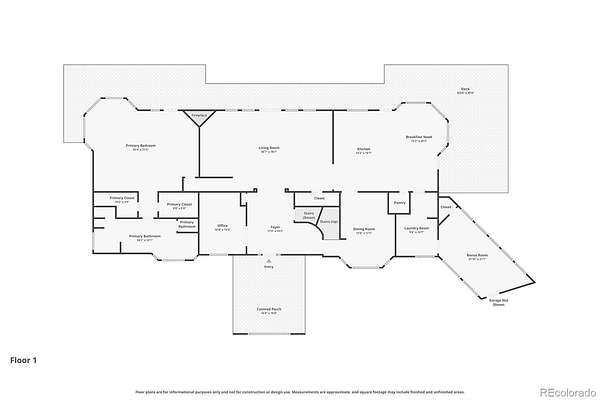
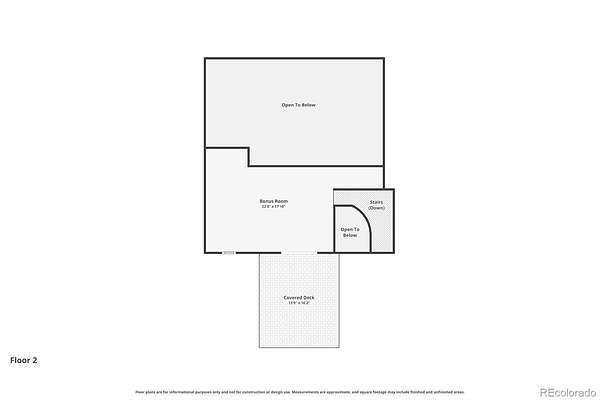
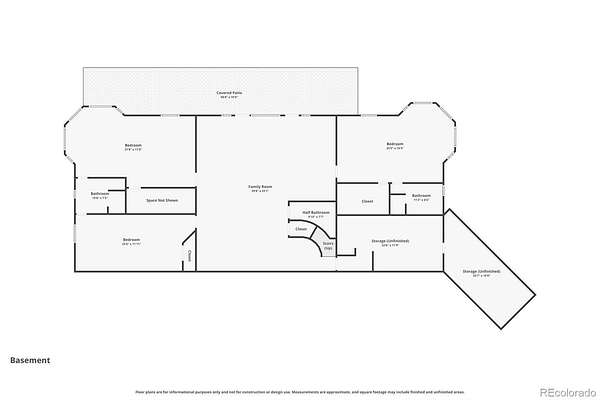
*See the Amazing Video at the Virtual Tour Link on the listing* Perched on 2.63-acres, this home offers a rare blend of privacy, luxury, and breathtaking panoramic views of the city, mountains, and Garden of the Gods. This custom-built estate is designed to capture Colorado's natural beauty from nearly every room while providing over 8,000 square feet of thoughtfully designed living space. Car enthusiasts and hobbyists will appreciate the 8 car garage with an included car lift, and dedicated RV bay. Above the garage, an unfinished second-floor bonus area already features insulation, windows, and electrical, providing endless possibilities for future expansion. The stunning two-story living room serves as the heart of the home, showcasing hardwood flooring, custom windows that frame the surrounding views, and a cozy gas fireplace. The spacious kitchen is designed for both everyday living and entertaining, with a large center island, abundant cabinetry, and a generous pantry. The kitchen also enjoys direct access to the deck. The second-floor loft overlooks the grand living room below and opens to a covered deck where mountain views create a serene backdrop. The large main level primary retreat, features a fireplace, walkout access to the deck, city and Garden of the Gods views, dual walk in closets, and a huge 5 piece bathroom with it's own dressing area. The walkout basement offers exceptional living and entertaining space. Garden-level bedrooms enjoy abundant natural light and beautiful city views. Recent improvements include a tile roof that is only three years old and a brand-new septic system field in February 2026. Located within the Cheyenne Mountain School District and just minutes from The Broadmoor, downtown, hiking trails, shopping, and dining, this extraordinary property combines luxury living, unmatched views, incredible garage space, and exceptional privacy in one of Colorado Springs' most sought-after locations.
- Listed by Rob Reinmuth, (719) 229-6945, Keller Williams Clients Choice
Location
- Street address
- 3111 Constellation Dr
- County
- El Paso County
- Zip code
- 80906
- Community
- Stefanec
- School district
- Cheyenne Mountain 12
- Elevation
- 6,749 feet
Property details
- Acreage
- 2.63 acres
- Zoning
- A HS
- MLS #
- REcolorado 9614028
- Posted
Property taxes
- 2025
- $6,704
Parcels
- 74271-03-001
Legal description
LOT 1 STEFANEC SUB FIL NO 1 COLO SPGS
Details and features
Listing
- Type
- Residential
- Subtype
- Single Family Residence
- Ownership
- Estate
- Terms
- Cash, Conventional, VA Loan
- Exclusions
- Sellers Personal Property
- Possession
- Negotiable
Lot
- Road Frontage
- Public
- Road Surface
- Paved
- Road Responsibility
- Public Maintained Road
- Exposure
- West
- View
- City, Mountain(s)
- Features
- Cul-De-Sac, Many Trees, Mountainous, Near Public Transit, Open Space, Rolling Slope, Sloped, Steep Slope
Exterior
- Parking Spaces
- 9
- Parking
- Circular Driveway, Concrete, Exterior Access Door, Guest, Insulated Garage, Lift, Lighted, Oversized, Oversized Door, RV Garage, Storage, Tandem
- Garage
- Attached
- Fencing
- None
- Hot Tub
- Bath
- Outdoor Spaces
- Covered, Deck, Wrap Around
- Features
- Balcony, Lighting, Private Yard, Rain Gutters, Water Feature
Structure
- Type
- House
- Style
- Spanish
- Levels
- Two
- Basement
- Daylight, Exterior Entry, Finished, Full, Interior Entry, Walk-Out Access
- Sewer
- Septic Tank
- Heating
- Baseboard, Natural Gas, Passive Solar, Steam
- Cooling
- Evaporative Cooling
- Materials
- Frame
- Roof
- Spanish Tile
- Windows
- Bay Window(s), Double Pane Windows, Egress Windows, Skylight(s), Window Coverings
Interior
- Above Grade
- 3,617 sq ft
- Below Grade
- 3,117 sq ft
- Rooms
- Bathroom Full, Bathroom Half x 2, Bathroom Three Quarter x 2, Bedroom x 4, Bonus Room, Dining Room x 2, Family Room, Kitchen, Laundry, Living Room, Loft, Mud Room, Office, Sun Room, Utility Room, Workshop
- Flooring
- Carpet, Tile, Wood
- Fireplace Count
- 2
- Fireplaces
- Gas, Gas Log, Living Room, Primary Bedroom
- Appliances
- Cooktop, Dishwasher, Disposal, Dryer, Microwave, Oven, Refrigerator, Washer
- Laundry
- In Unit, Sink
- Security
- Carbon Monoxide Detector(s), Smoke Detector(s)
- Features
- Breakfast Bar, Built-In Features, Ceiling Fan(s), Eat-In Kitchen, Entrance Foyer, Five Piece Bath, Granite Counters, High Ceilings, High Speed Internet, Jack & Jill Bathroom, Kitchen Island, Laminate Counters, Pantry, Primary Suite, Solid Surface Counters, Stone Counters, Tile Counters, Vaulted Ceiling(s), Walk-In Closet(s), Wet Bar
Property utilities
| Category | Type | Status |
|---|---|---|
| Power | Grid | Connected |
| Gas | Natural Gas | Connected |
| Water | Public | Available |
| Sewage | Septic System | Connected |
Nearby schools
| Name | Type | District |
|---|---|---|
| Gold Camp | Elementary | Cheyenne Mountain 12 |
| Cheyenne Mountain | Middle | Cheyenne Mountain 12 |
| Cheyenne Mountain | High | Cheyenne Mountain 12 |
Listing history
| Date | Event | Price | Change | Source |
|---|---|---|---|---|
| Aug 25, 2026 | Price drop | $1,545,000 | $100,000 -6.1% | PPAR |
| Aug 14, 2026 | Back on market | $1,645,000 | — | PPAR |
| Aug 5, 2026 | Under contract | $1,645,000 | — | PPAR |
| June 22, 2026 | New listing | $1,645,000 | — | PPAR |
Payment calculator

Based on information submitted to the MLS GRID as of Oct 5, 2026 5:00 pm MT. All data is obtained from various sources and may not have been verified by broker or MLS GRID. Supplied Open House Information is subject to change without notice. All information should be independently reviewed and verified for accuracy. Properties may or may not be listed by the office/agent presenting the information. Some IDX listings have been excluded from this website. View more