Land with Home for Sale in Aiken, South Carolina
3112 Champagne Dr, Aiken, SC 29803
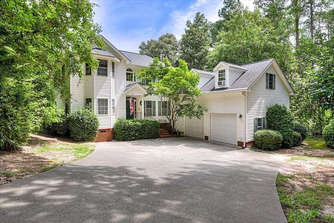
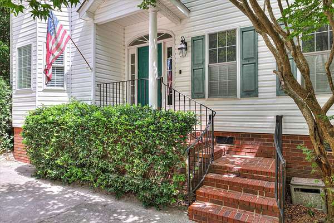
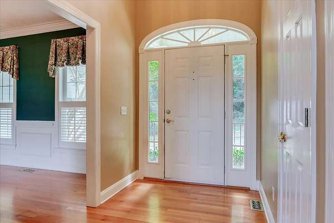
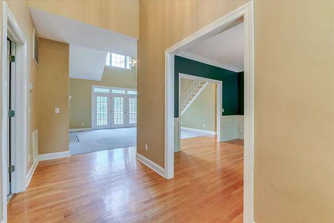
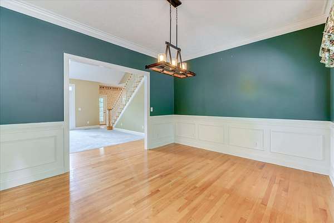
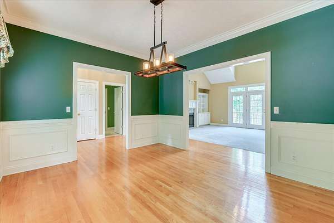
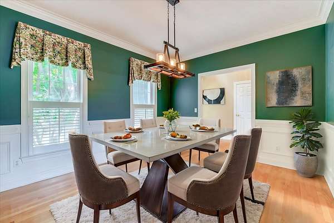
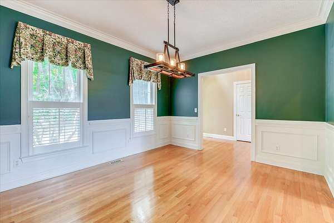
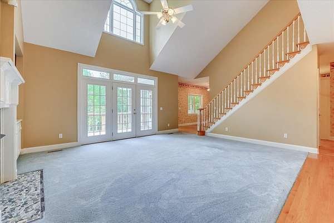
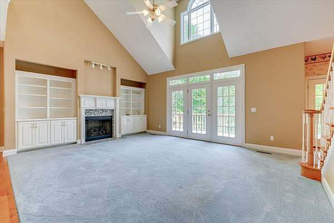
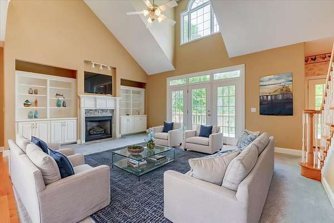
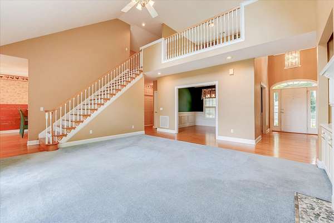
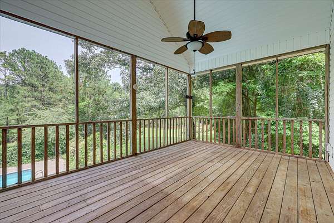
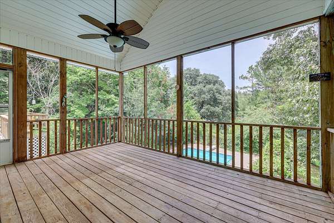
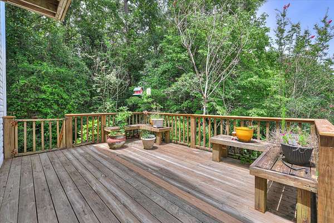
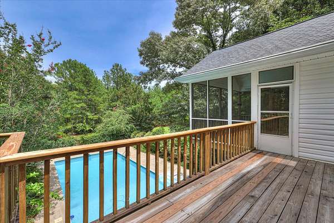
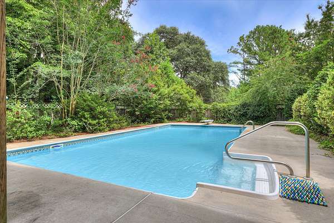
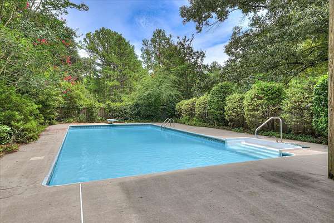
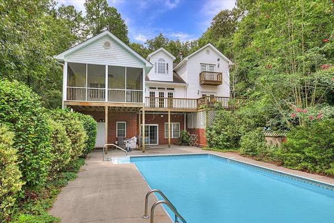
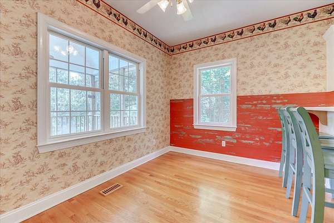
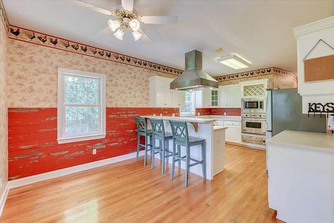
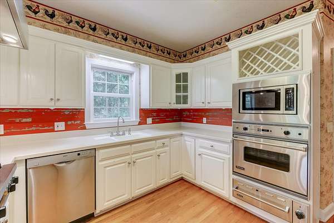
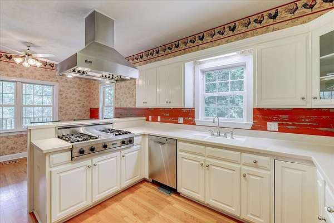
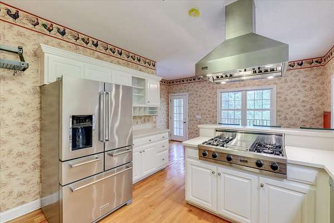
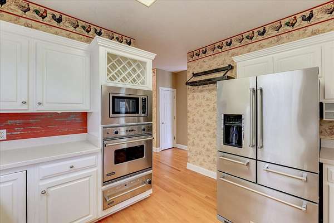
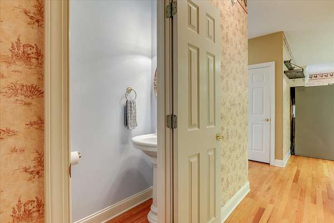
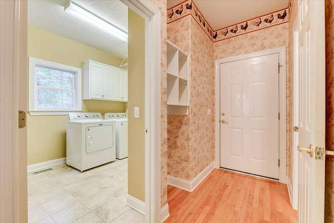
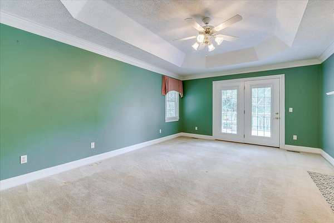
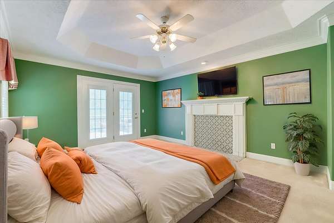
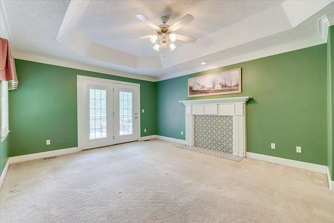
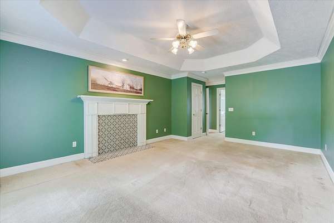
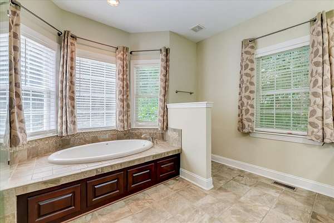
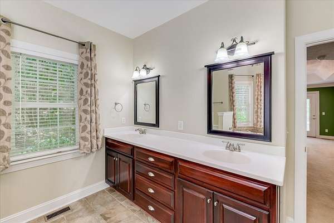
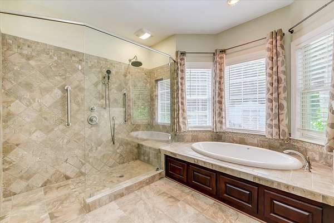
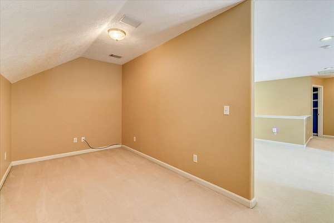
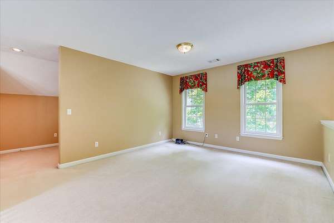
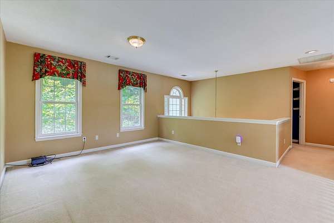
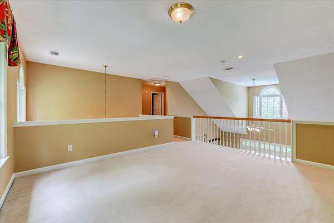
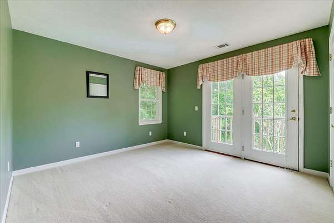
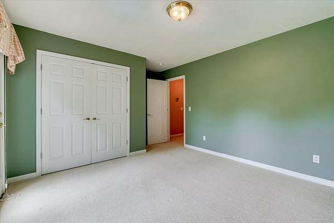
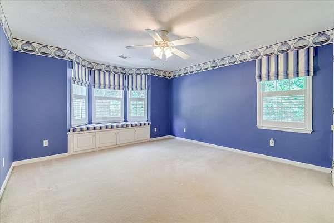
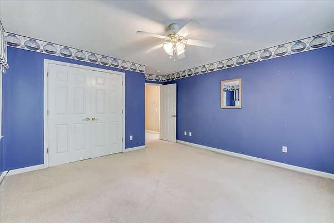
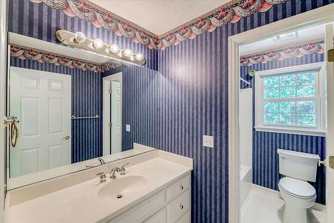
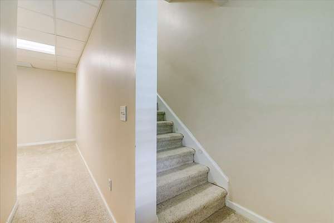
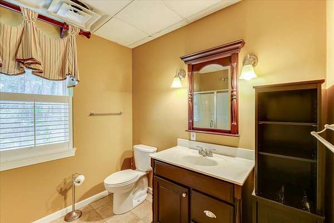
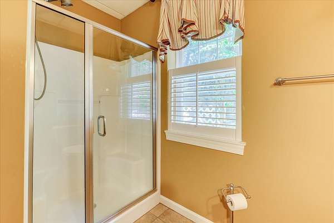
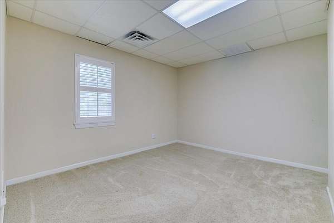
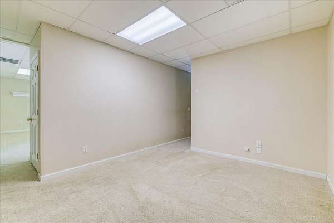
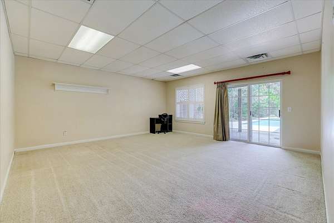
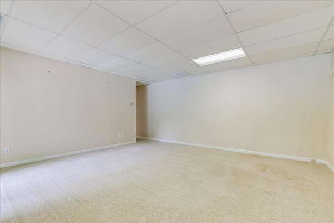
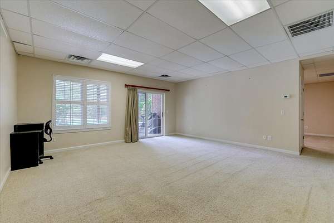
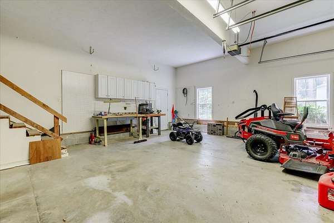
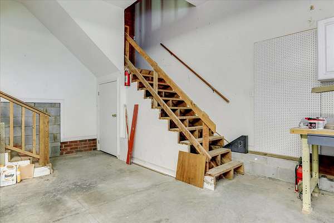
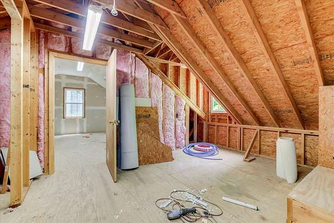
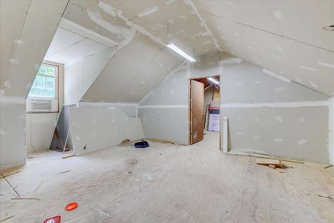
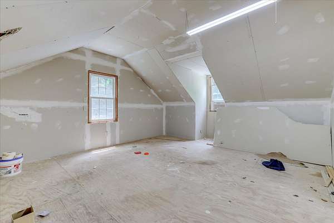
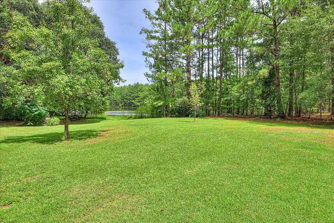
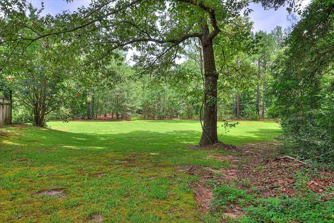
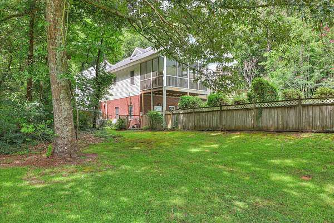
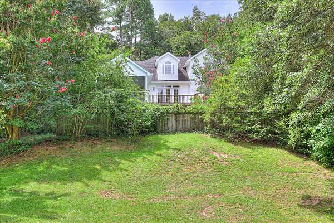
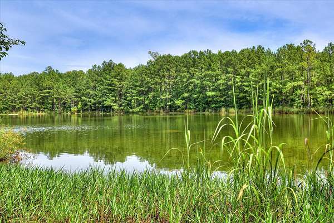
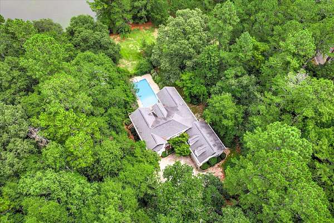
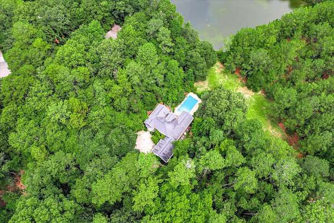
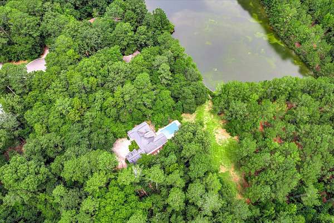
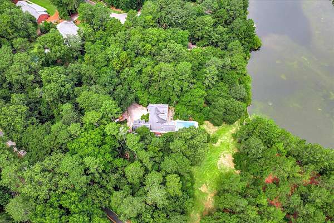
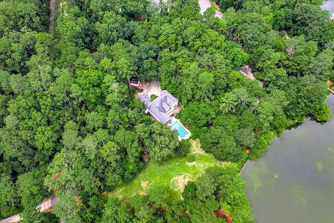
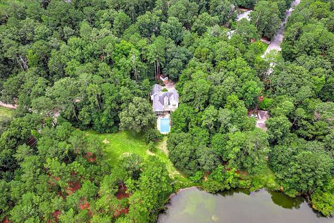
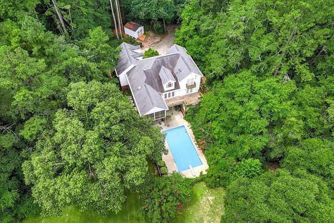
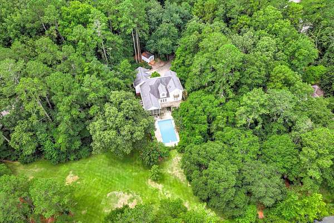
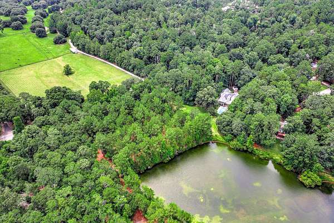
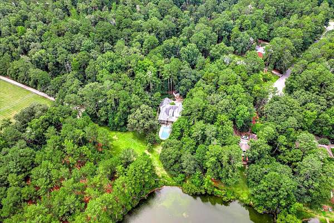
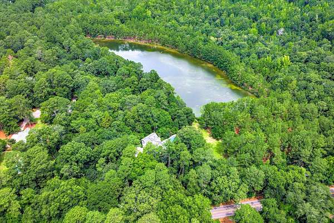
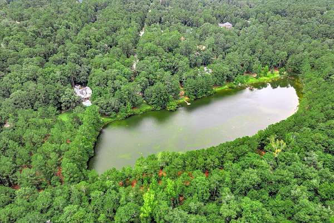
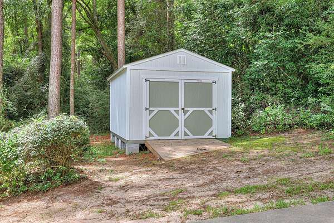
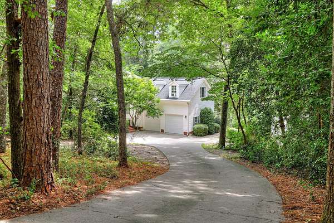
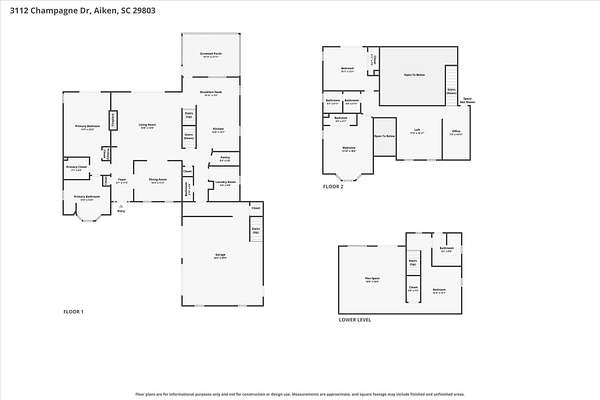
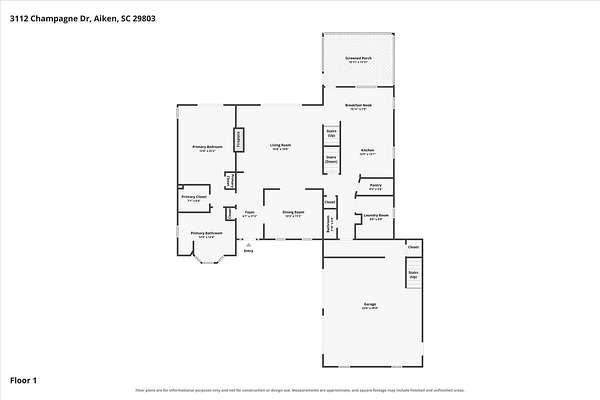
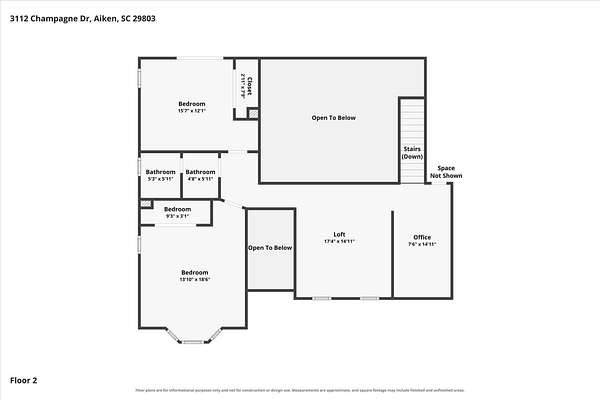
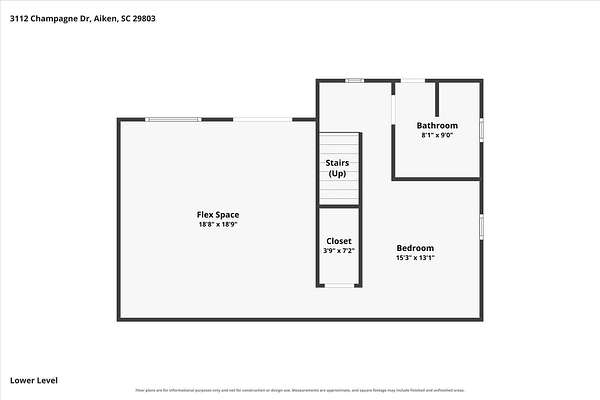
Private pond views, a sparkling pool, and exceptional outdoor living await at 3112 Champagne Drive in The Vale--one of Aiken's most sought-after communities. This impressive 3,582 sq. ft. home sits on 1.5 private acres and offers four bedrooms, three full baths, and a half bath with a versatile floor plan designed for comfort and entertaining. The spacious great room features soaring cathedral ceilings and a loft overlooking the living area, creating a dramatic yet welcoming atmosphere. Enjoy peaceful views from the screened porch and deck overlooking the pool and pond, offering the perfect setting for relaxing or gathering with friends and family. The lower level adds incredible flexibility with a bonus area, a private bedroom/office space, full bath, and large flex room with direct access to the pool area and outdoors--ideal for guests, in laws, recreation, a home office, or a private retreat. An additional unfinished bonus room over the garage provides endless possibilities for future expansion, storage, or customized living space. 12 X 16 ft shed with 8ft. door remains. With its combination of privacy, water views, resort-style backyard, and abundant living space, this home is a rare opportunity to enjoy the best of Aiken living.
Location
- Street address
- 3112 Champagne Dr
- County
- Aiken County
- Zip code
- 29803
- Community
- The Vale
- Elevation
- 371 feet
Directions
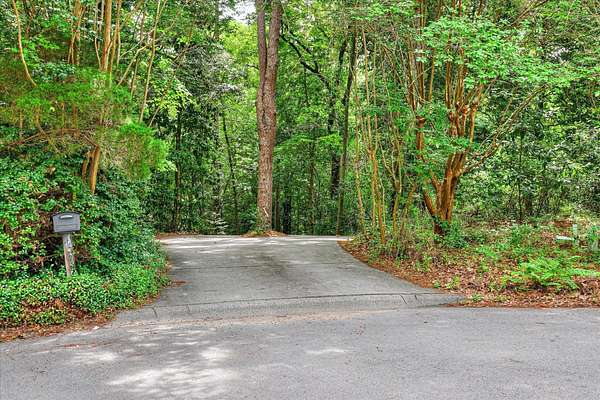
From Downtown Aiken, take Whiskey Rd. South. Turn left on Citadel Dr., right on Banks Mill Rd., left on Old Dibble Rd., left into The Vale neighborhood, right on Champagne Dr.. Home is on the cul-de-sac.
Property details
- Acreage
- 1.5 acres65,340 sq ft
- MLS #
- AMLS 224617
- Posted
Expenses
- Homeowner Association Fee
- $250 annually
Parcels
- 139-12-02-011
Details and features
Listing
- Type
- Residential
- Subtype
- Single Family Residence
Lot
- Waterfront
- Yes
- Features
- Cul-De-Sac, Landscaped, Level, Pond, Pond Site, Waterfront, Wooded
Exterior
- Parking
- Driveway
- Pool
- Deck, Patio
- Structures
- Outbuilding
Structure
- Stories
- 3
- Basement
- Apartment, Finished, Full, Walk-Out Access
- Water
- Public, Well
- Sewer
- Public Sewer, Septic Tank
- Heating
- Electric, Forced Air, Natural Gas, Zoned
- Cooling
- Central Air
- Materials
- Vinyl Siding
- Roof
- Composition
Interior
- Room Count
- 9
- Rooms
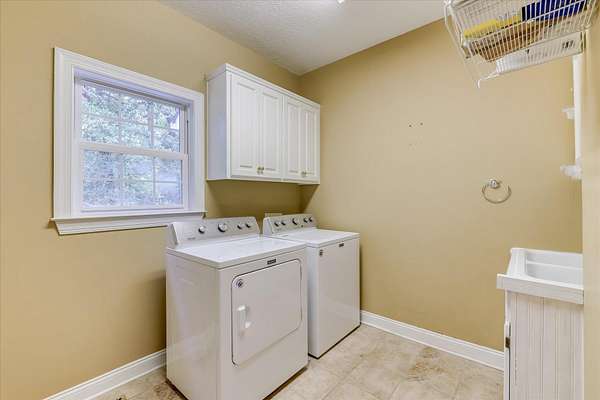
- Bathroom x 4, Bedroom x 4, Bonus Room, Dining Room, Game Room, Laundry Room
- Flooring
- Carpet, Hardwood, Tile
- Appliances
- Cooktop, Dishwasher, Disposal, Dryer, Gas Water Heater, Range, Refrigerator, Self Cleaning Oven, Washer
- Features
- Bedroom On 1st Floor, Cathedral Ceiling(s), Eat-In Kitchen, Primary Downstairs, Snack Bar, Walk-In Closet(s)
Property utilities
| Category | Type | Status |
|---|---|---|
| Gas | Natural Gas | Connected |
Nearby schools
| Name | Type |
|---|---|
| East Aiken | Elementary |
| Aiken Intermediate 6th-Kennedy Middle 7th&8th | Middle |
| South Aiken | High |
Listing history
| Date | Event | Price | Change | Source |
|---|---|---|---|---|
| Sept 4, 2026 | Price drop | $575,000 | $24,000 -4% | AMLS |
| July 26, 2026 | New listing | $599,000 | — | AMLS |