Land with Home for Sale in Hamilton, Michigan
3113 Marcia Ln, Hamilton, MI 49419
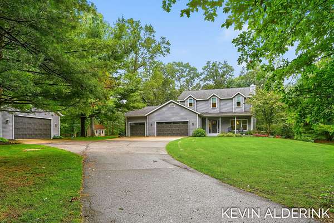
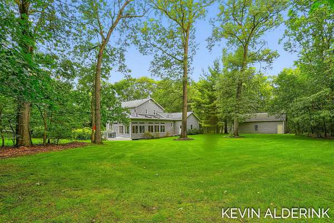
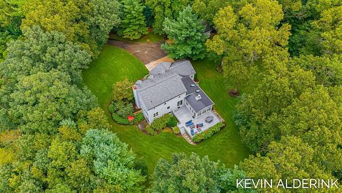
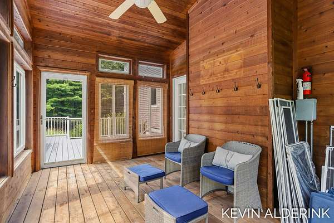
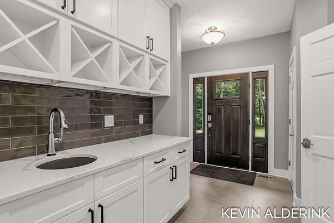
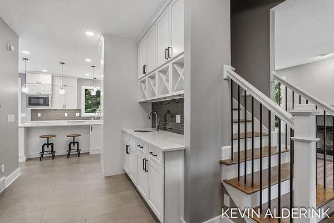
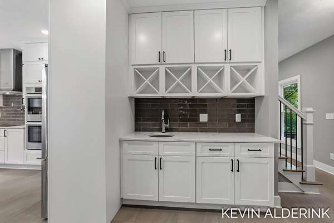
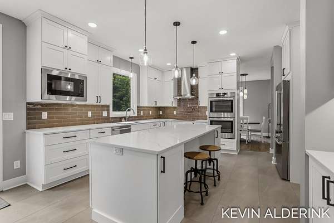
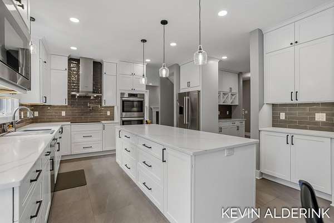
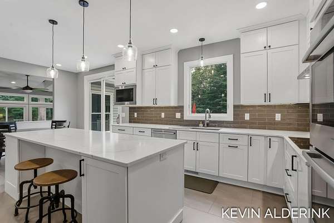
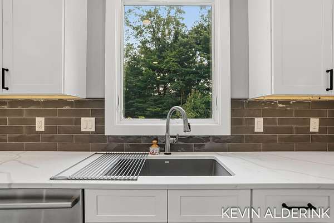
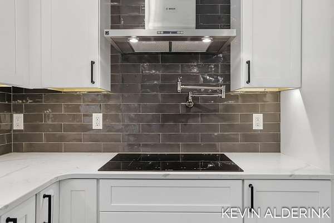
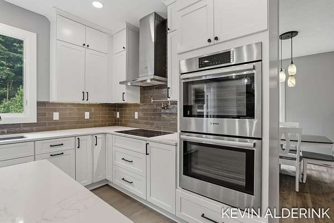
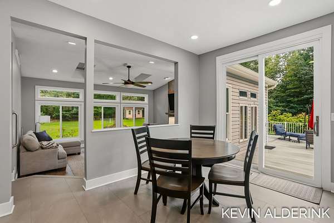
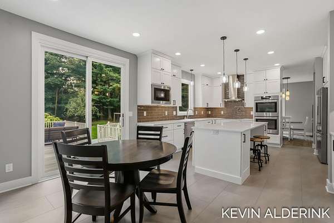
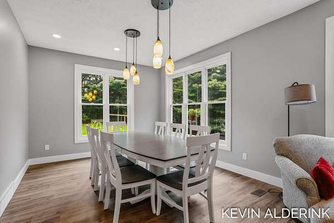
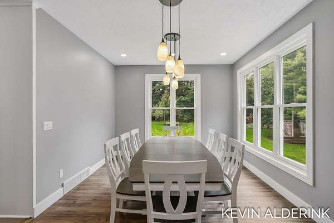
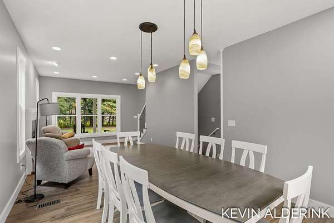
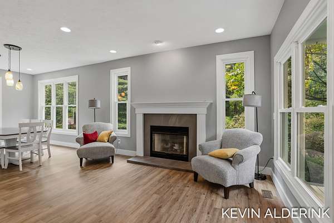
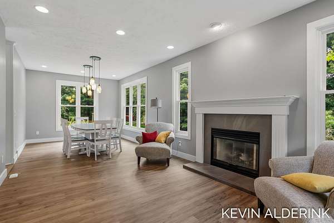
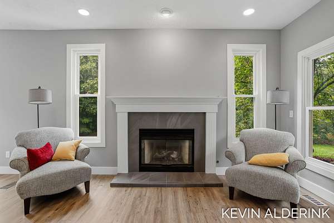
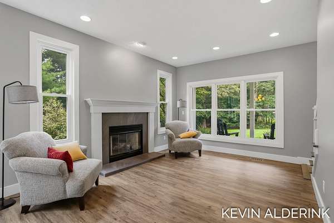
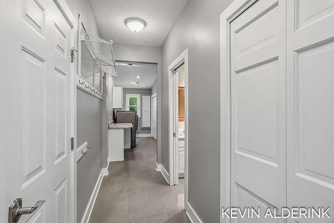
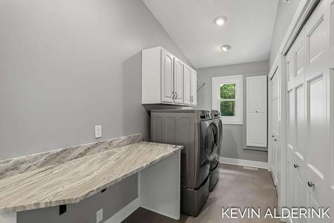
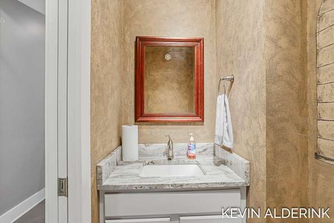
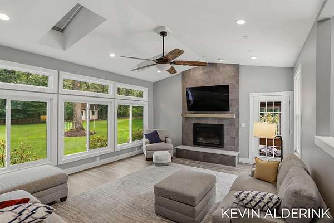
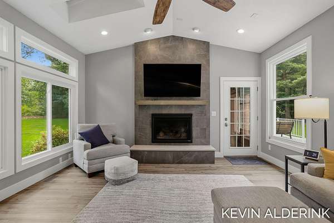
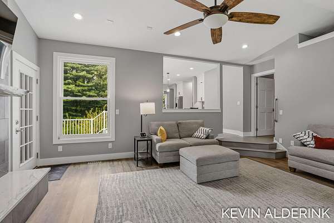
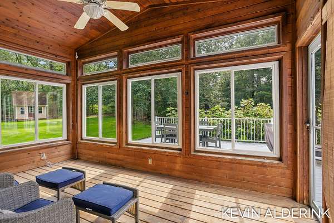
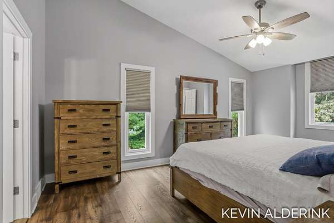
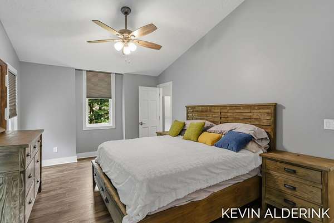
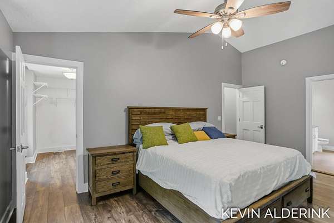
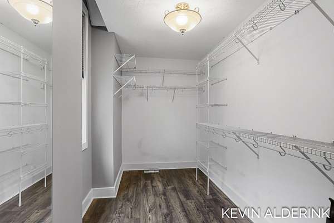
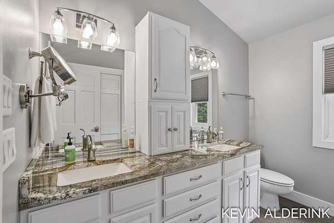
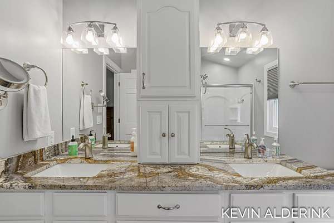
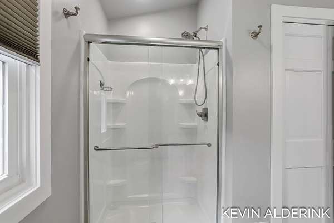
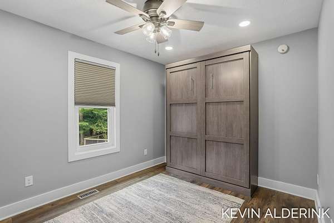
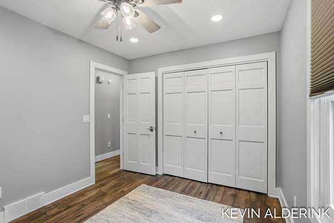
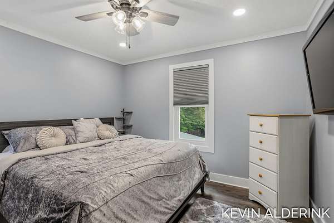
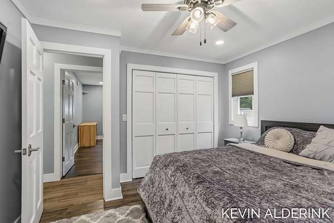
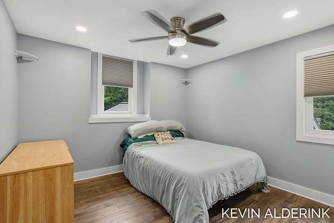
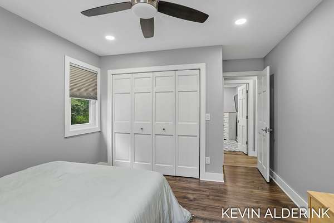
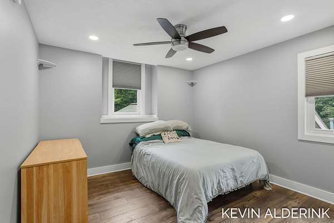
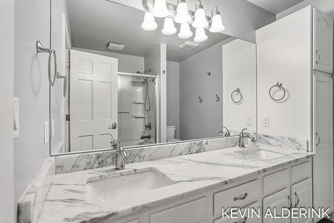
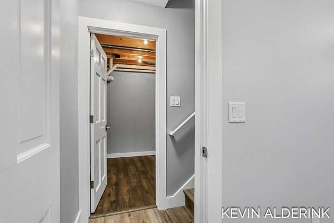
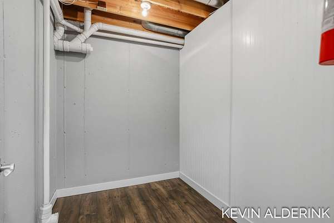
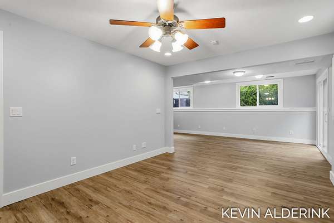
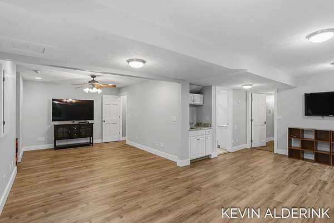
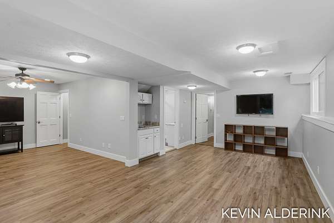
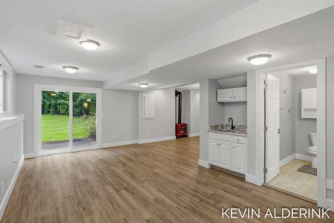
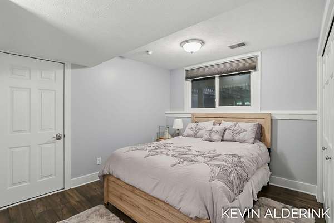
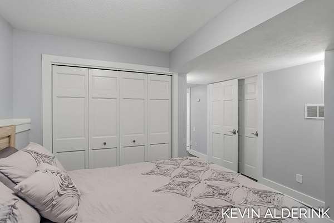
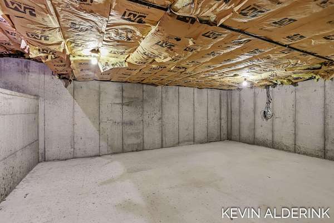
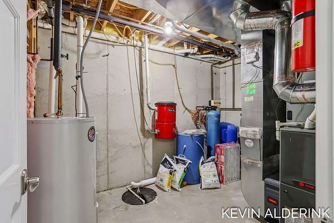
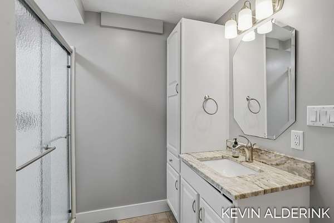
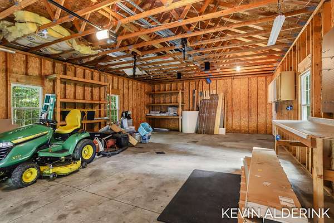
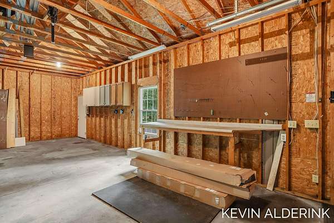
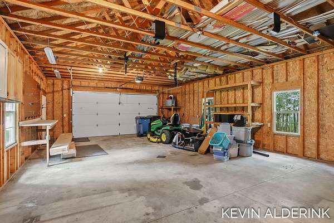
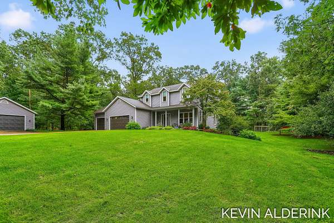
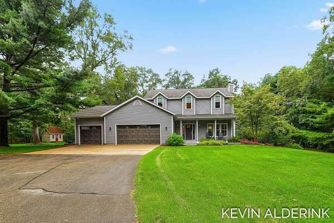
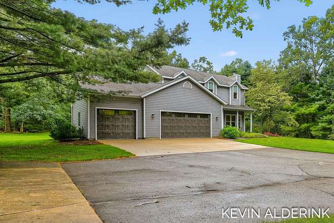
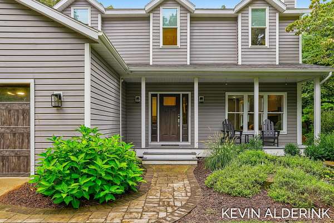
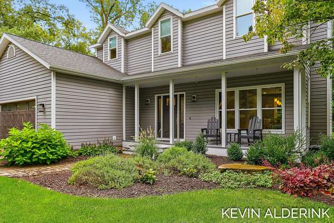
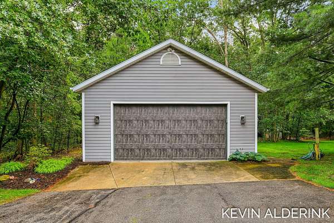
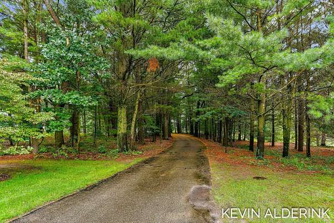
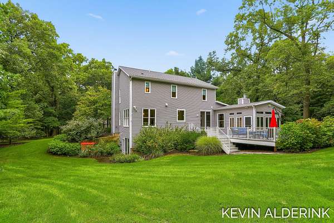
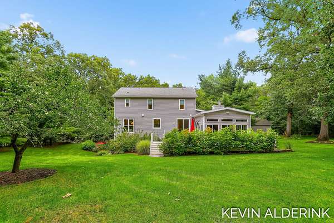
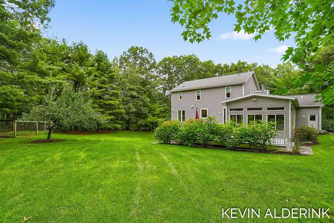
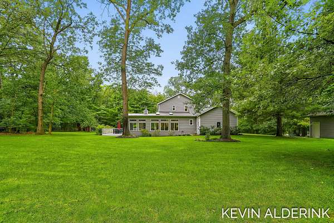
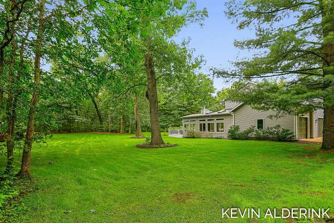
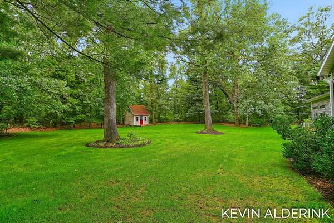
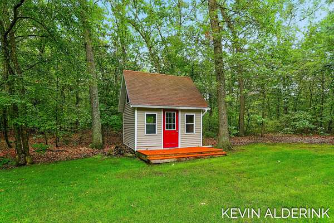
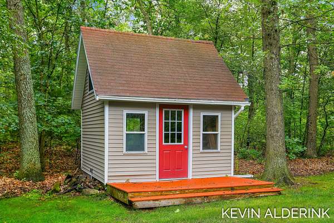
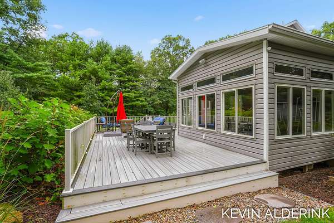
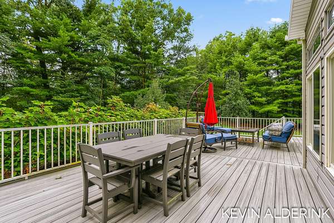
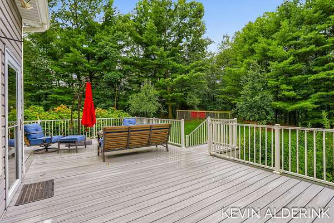
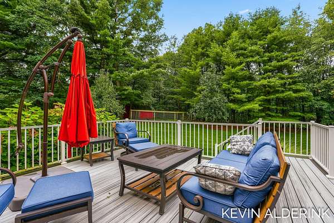
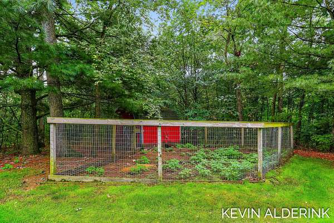
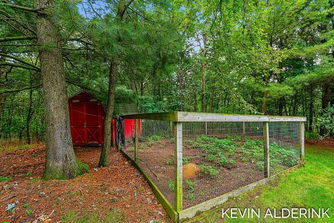
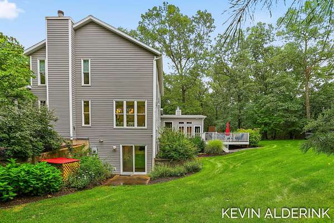
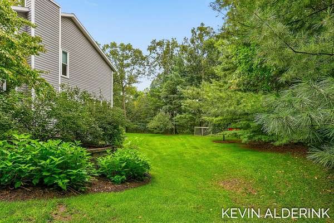
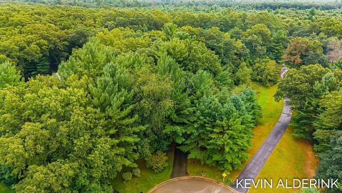
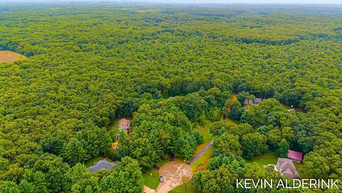
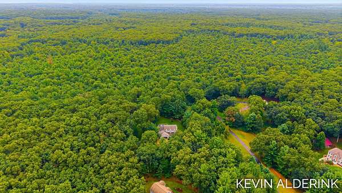
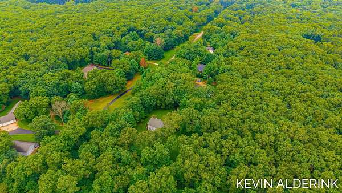
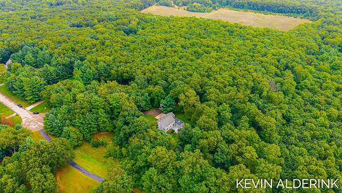
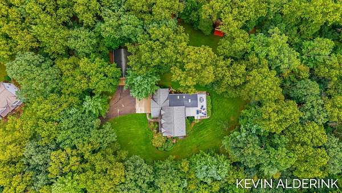
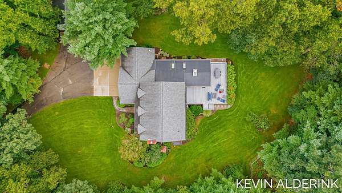
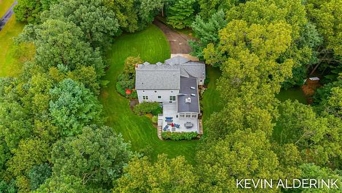
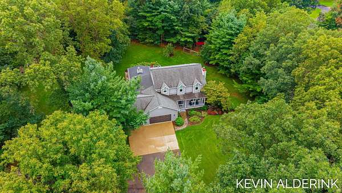
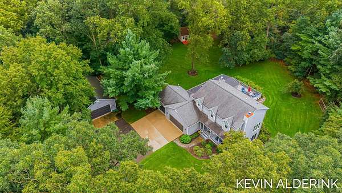
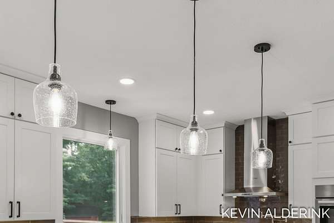
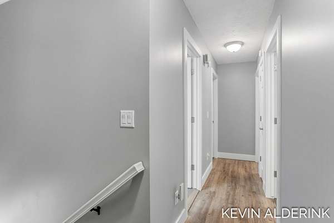
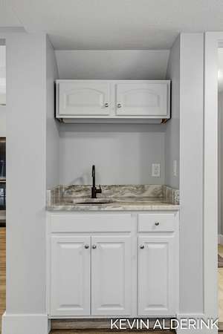
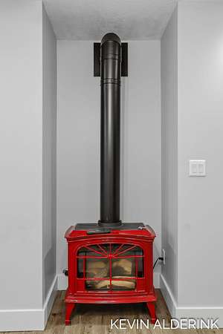
Beautiful house on 2.9 acres backing up to hundreds of acres of Allegan State Forest, on a cul-de-sac in Hamilton. This 3,807 sq ft, 5-bed, 3.5-bath home was fully remodeled in 2024 with new kitchen, Pella windows, landscaping, everything is amazing. Vaulted family room with floor-to-ceiling tile/granite fireplace and a wall of windows. Chef's kitchen boasts Bosch appliances, granite counters, oversized island, and a huge pantry. Main floor 9' ceilings; walk-out basement adds a family room with gas stove, bedroom & full bath plus a storage room. The primary suite with heated tile floors and his/her closets. Cedar 3-season room, wet bar with wine storage, and mudroom/laundry with built-ins throughout. Newer roof, furnace, A/C & humidifier; garage/entry doors. Heated 3-car garage with 50-amp EV charger. 24x36 outbuilding with 30-amp RV plug. Composite deck, chicken coop, playhouse, fruit trees & buried dog fence complete this home. So many incredible features with this home!
Location
- Street address
- 3113 Marcia Ln
- County
- Allegan County
- Zip code
- 49419
- School district
- Hamilton
- Elevation
- 658 feet
Directions
M-40 to 132nd Ave. W to Marcia Lane, S to addr
Property details
- Acreage
- 2.9 acres
- MLS #
- MichRIC 26046379
- Posted
Property taxes
- 2026
- $4,099
Parcels
- 09-150-017-00
Legal description
LOT 17 ALSO BEG S 40 DEG 46'09"E 289.2' FROM MOST N'LY COR LOT 17 TH CONT S 40 DEG 46' 09"E 45.19' TH N 07 DEG 44'20"E 29.76' TH N 81 DEG 57'29"W 33.85' TO POB OAKWOOD ESTATES SEC 18 T3N R14W (99)
Details and features
Listing
- Type
- Residential
- Subtype
- Single Family Residence
- Franchise
- Coldwell Banker Real Estate
Lot
- Features
- Wooded
Exterior
- Parking
- Open
- Pool
- Deck
Structure
- Stories
- 2
- Basement
- Daylight, Full, Walk-Out Access
- Water
- Well
- Sewer
- Septic Tank
- Heating
- Forced Air
- Cooling
- Central Air
- Materials
- Vinyl Siding
- Roof
- Composition, Shingle
- Windows
- Insulated Windows
Interior
- Room Count
- 11
- Rooms
- Basement, Bathroom x 4, Bedroom x 5, Dining Room
- Fireplaces
- Yes
- Appliances
- Dishwasher, Disposal, Dryer, Microwave, Range, Refrigerator, Washer
- Features
- Center Island, Eat-In Kitchen, Pantry
Listing history
| Date | Event | Price | Change | Source |
|---|---|---|---|---|
| Sept 1, 2026 | New listing | $765,000 | — | MichRIC |