
Land with Home for Sale in Louisville, Kentucky
3114 Arden Rd, Louisville, KY 40222
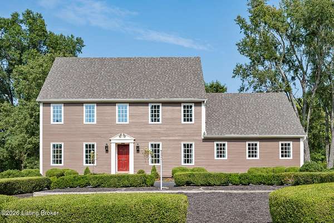
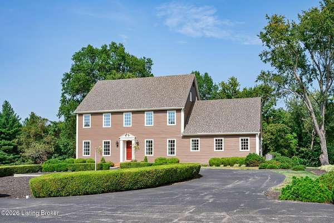
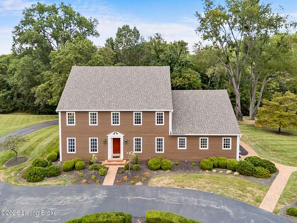
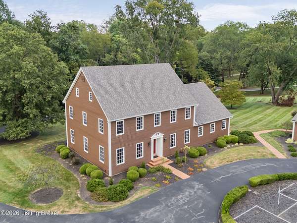
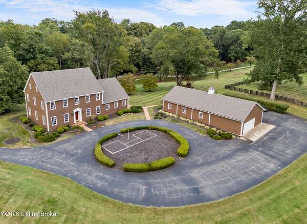
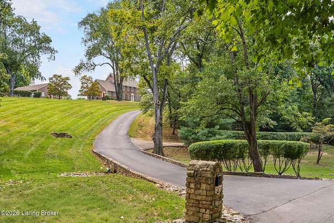
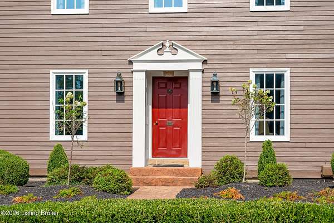
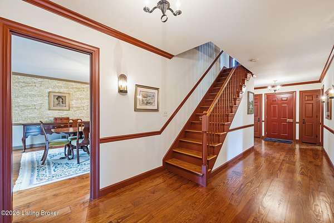
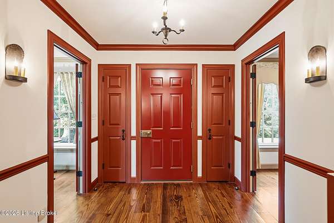
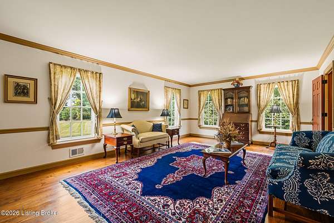
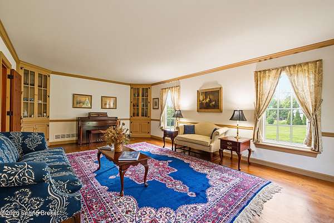
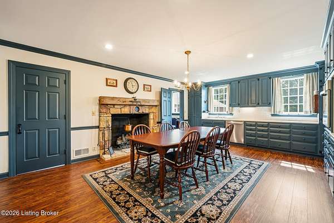
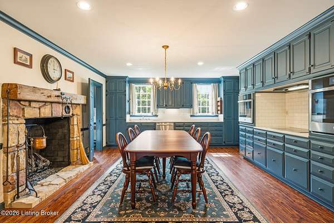
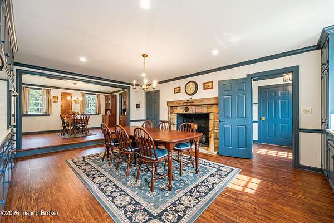
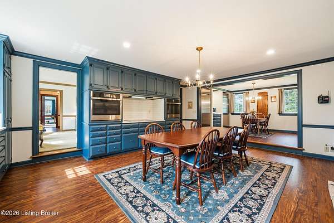
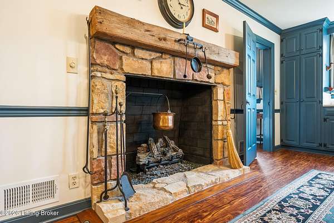
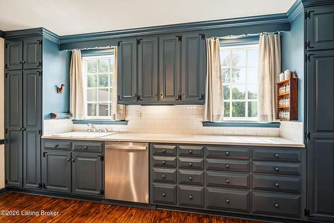
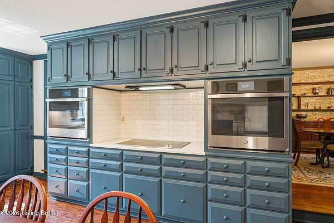
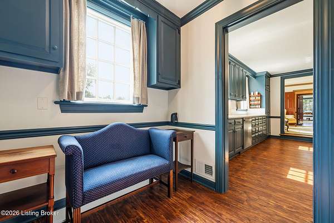
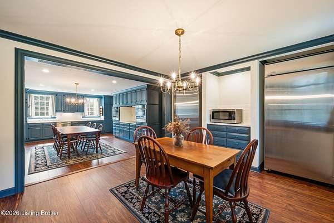
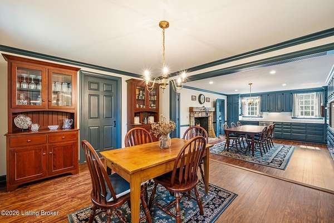
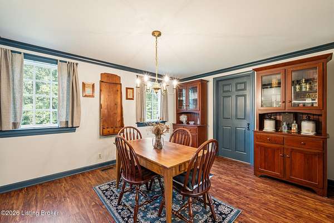
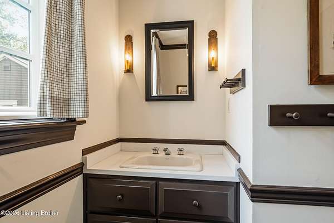
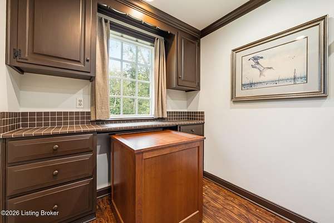
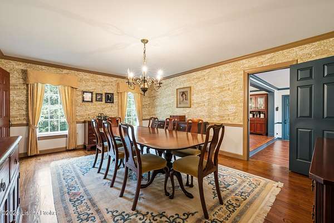
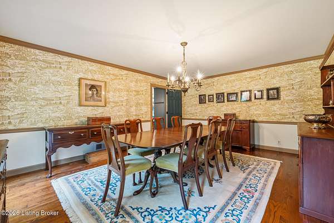
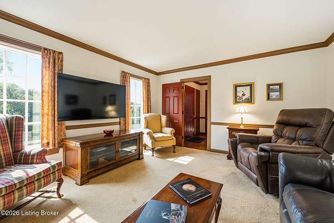
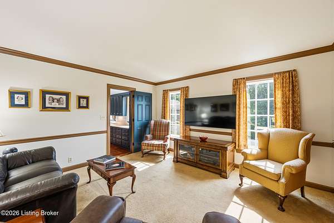
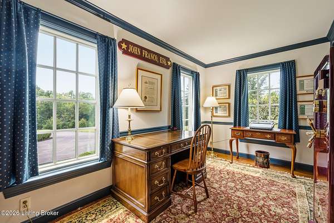
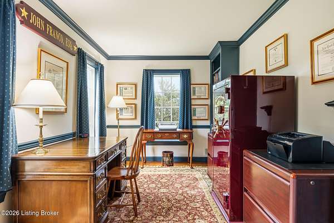
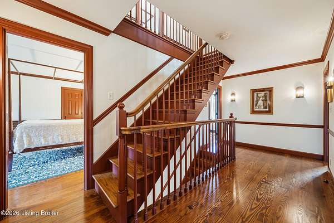
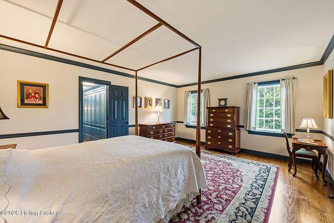
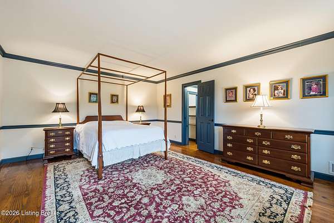
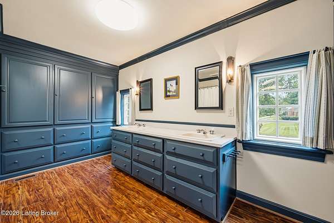
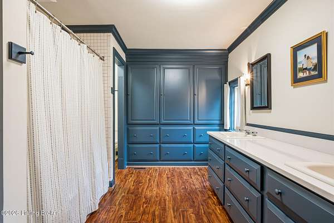
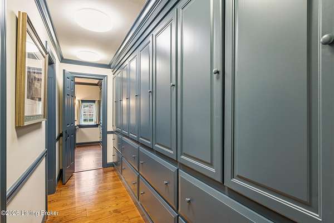
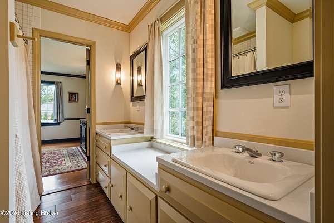
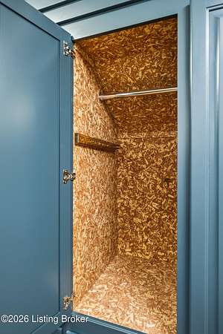
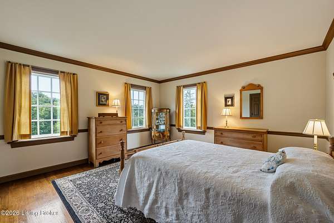
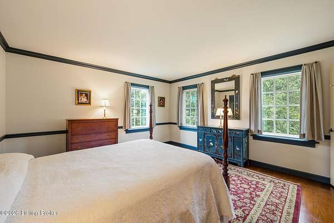
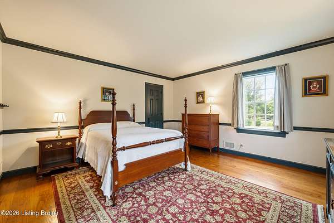
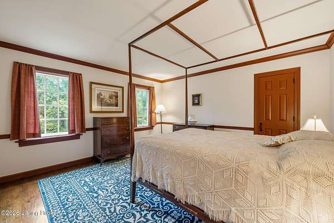
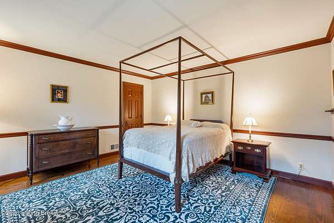
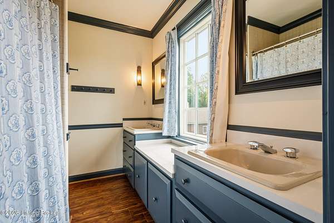
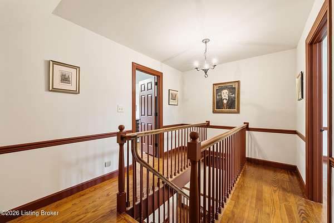
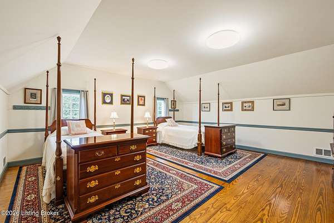
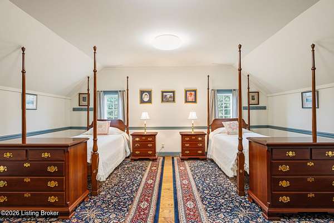
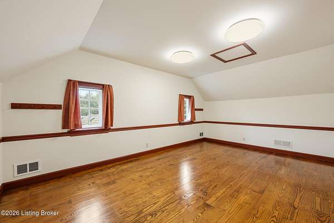
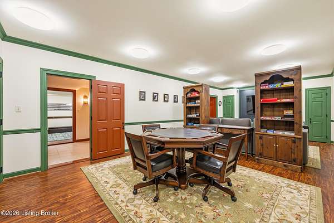
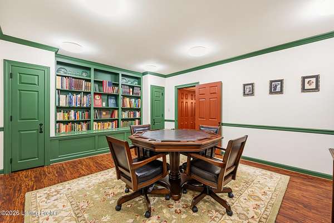
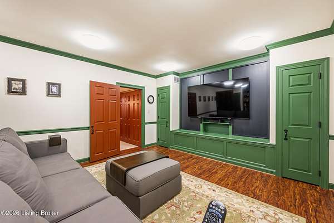
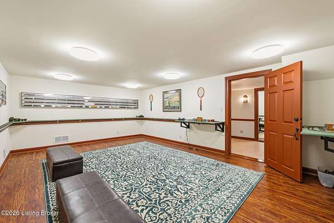
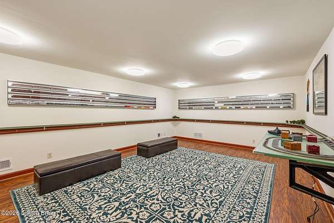
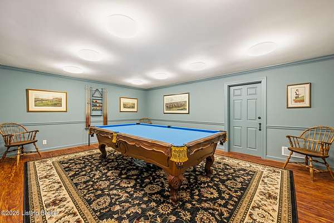
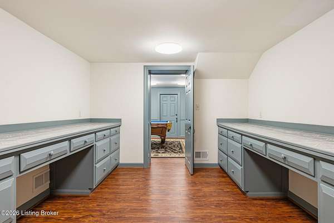
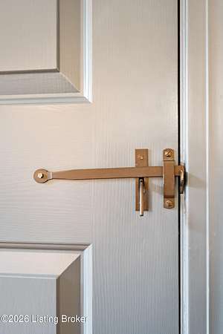
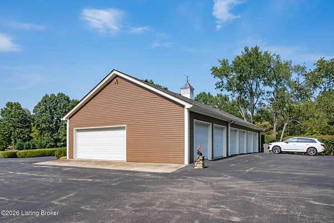
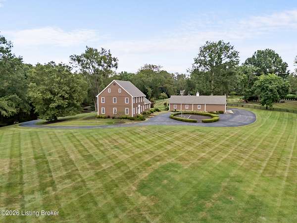
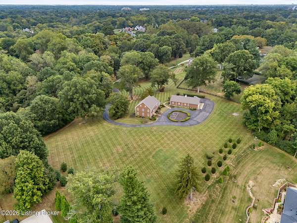
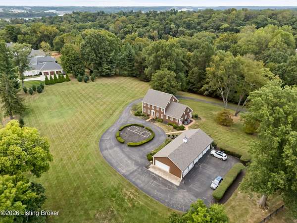
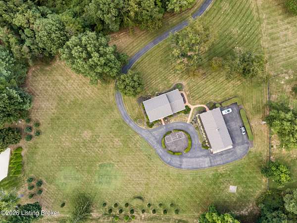
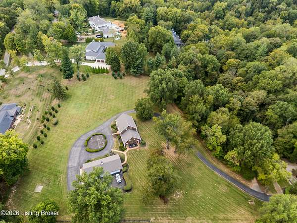
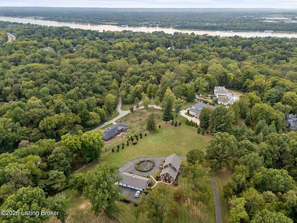
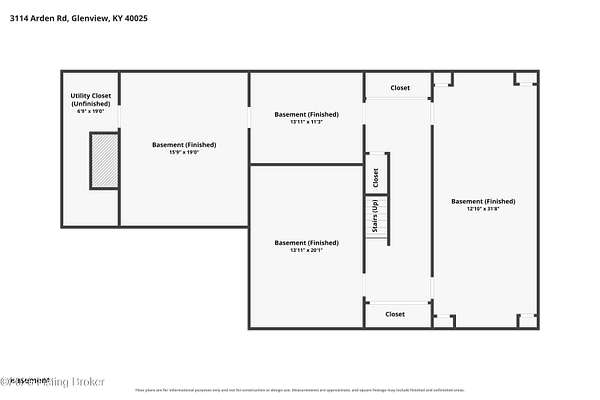
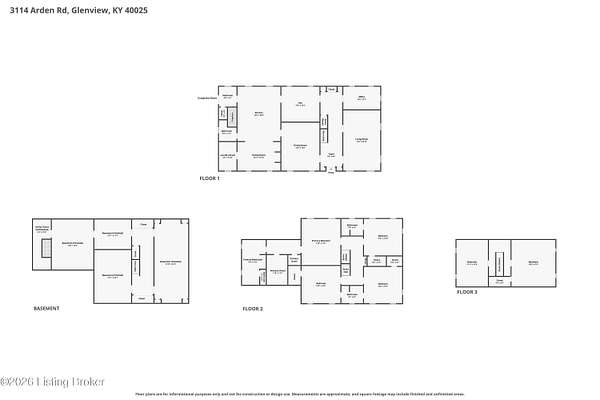
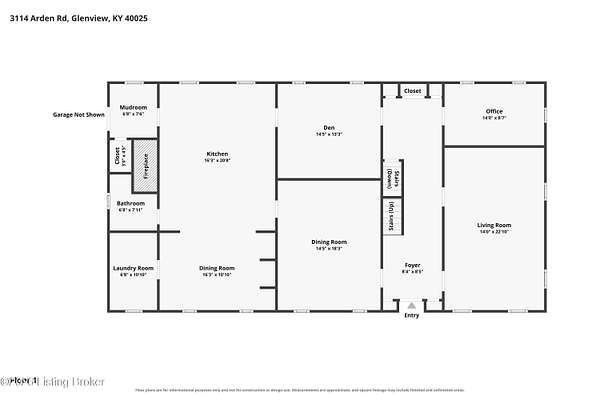
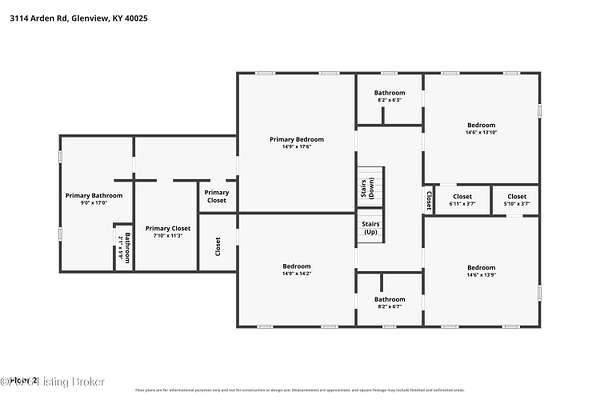
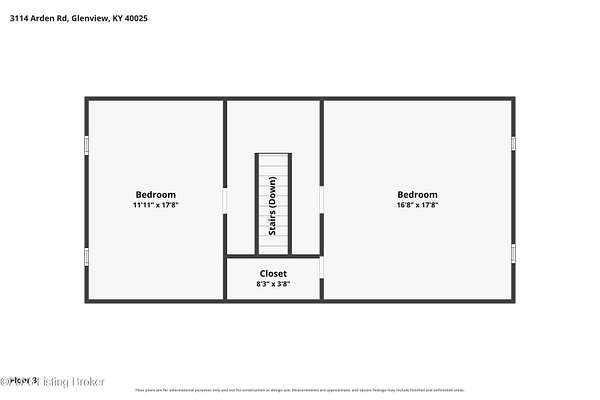
Some homes have a style. This one has a point of view. Set amid sweeping lawns and mature trees in Glenview, 3114 Arden Road was built in 1981 to faithfully recreate an 18th-century Pennsylvania farmhouse. Its proportions, materials and details reflect a commitment to authenticity that carries from the gracious exterior to the hardware on an interior door. Modern comforts were carefully incorporated into the design, preserving the character that makes this home so distinctive. A winding approach and circular drive introduce the setting. Inside, naturally distressed pine floors, richly colored woodwork, custom cabinetry and period-correct latches, sconces and chandeliers create rooms with warmth, personality and purpose. The central staircase anchors the home, while generous windows frame the surrounding landscape. The kitchen is the heart of it all. A substantial stone fireplace, blue cabinetry and ample room for a gathering table bring the Pennsylvania farmhouse tradition beautifully to life. Quartz countertops and stainless steel appliances add everyday convenience. An adjoining breakfast room, separate formal dining room, spacious living room, comfortable den and private office provide places to gather, celebrate, work and retreat. Four bedrooms occupy the second floor, including a primary suite with an updated bath and extensive custom closet storage. Three additional rooms on the third floor offer flexibility for guests, creative pursuits or quiet escapes. The finished lower level extends the possibilities with distinct spaces for billiards, games, movies and hobbies. The same attention continues behind the walls, with substantial construction that includes 12-inch reinforced concrete foundation walls and steel support beams. Thoughtful updates include Andersen windows, refreshed kitchen and baths, and new roofs on both the house and detached garage in November 2024. The expansive garage offers exceptional room for vehicles, storage and projects. Throughout, the home remains true to its original vision. Every painted panel, pine floorboard and carefully chosen fitting contributes to a place with a character entirely its own. A gorgeous, private setting on top of a hill, 5 acres in Glenview, KY. A distinctive home, 7 car garage and attention to every detail built with authenticity, precision and care by one of Louisville's premier builders. Come for the architecture. Stay for the feeling. This is 3114 Arden Road.
Location
- Street address
- 3114 Arden Rd
- County
- Jefferson County
- Zip code
- 40222
- Community
- Glenview
- School district
- Jefferson
- Elevation
- 568 feet
Directions
US 42 to Lime Kiln to Brittany Valley Woods to Glenview to Arden Rd
Property details
- Acreage
- 5 acres
- MLS #
- GLAR 1730595
- Posted
Parcels
- 21001103030000
Details and features
Listing
- Type
- Residential
- Subtype
- Single Family Residence
- Franchise
- Keller Williams Realty
Lot
- Features
- Easement, Wooded
Structure
- Style
- Colonial
- Stories
- 3
- Basement
- Partially Finished
- Water
- Public
- Sewer
- Septic Tank
- Heating
- Electric, Forced Air, Heat Pump
- Materials
- Wood Frame
- Roof
- Shingle
Interior
- Room Count
- 17
- Rooms
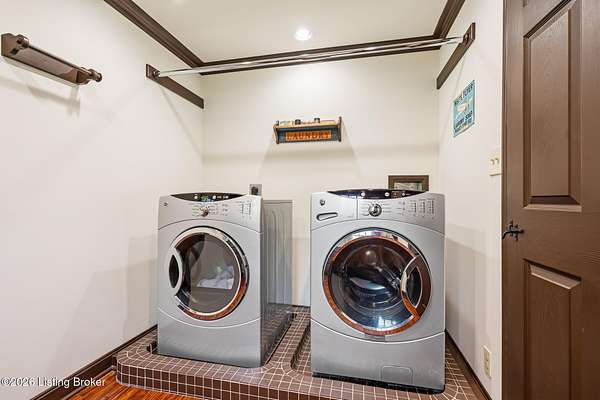
- Basement, Bathroom x 4, Bedroom x 5, Den, Dining Room, Exercise Room, Game Room, Laundry Room x 2
- Fireplaces
- Yes
Listing history
| Date | Event | Price | Change | Source |
|---|---|---|---|---|
| Oct 12, 2026 | New listing | $2,400,000 | — | GLAR |