Land with Home for Sale in Athens, Georgia
3119 Spartan Estates Dr, Athens, GA 30606
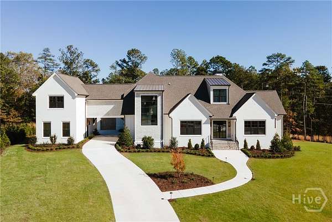
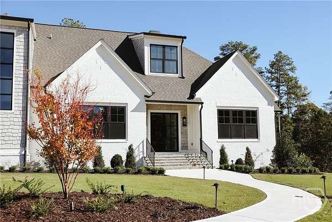
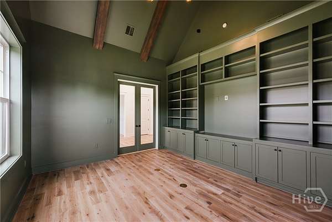
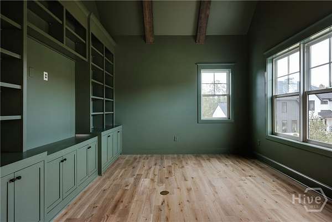
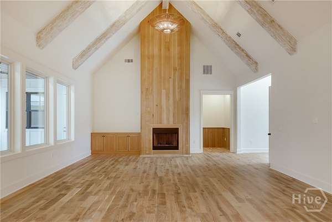
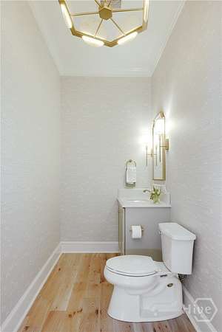
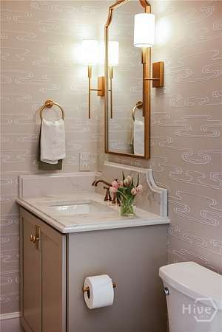
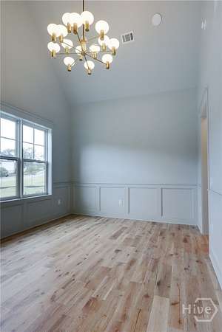
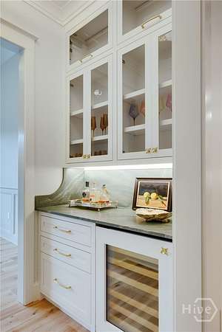
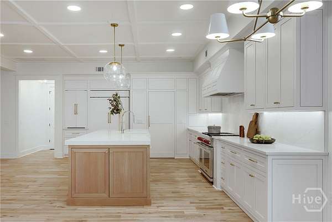
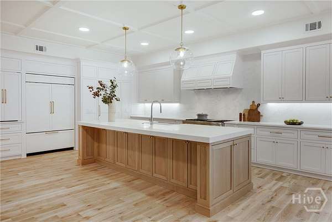
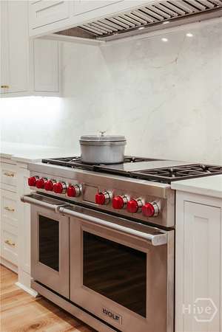
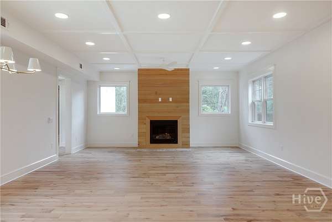
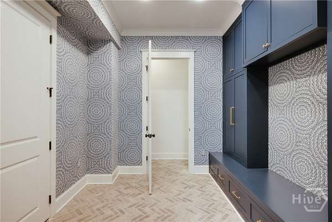
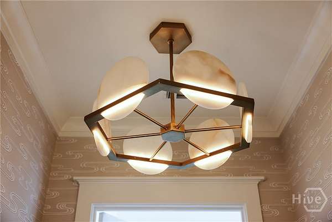
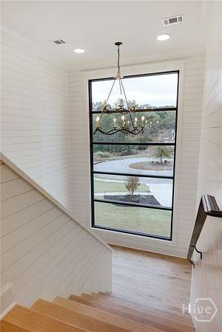
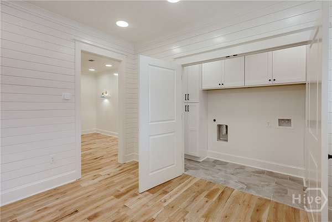
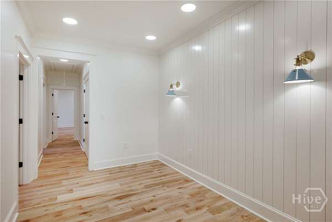
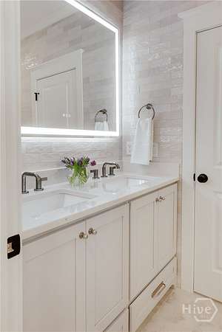
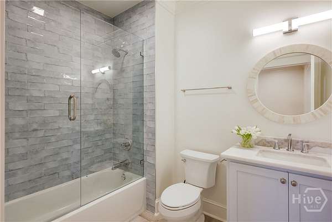
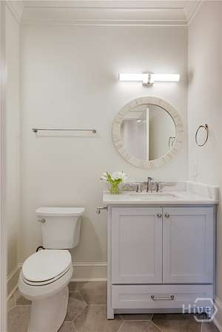
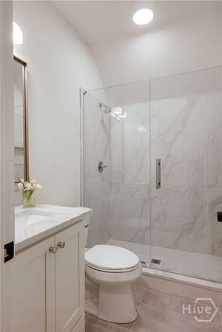
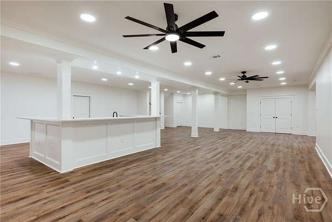
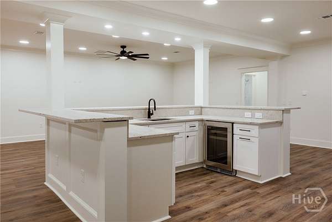
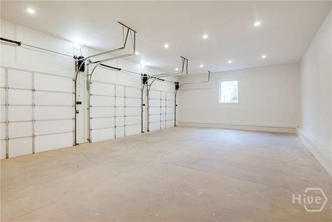
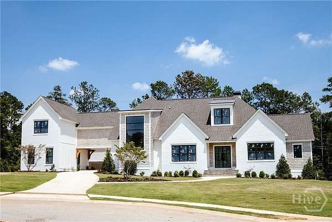
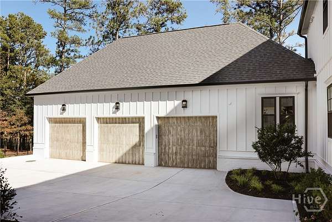
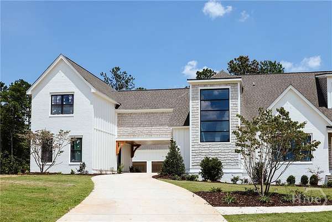
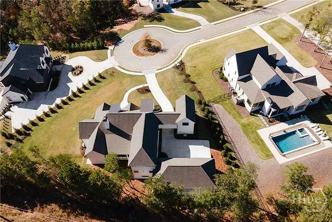
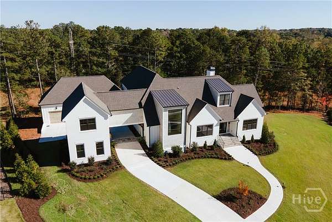
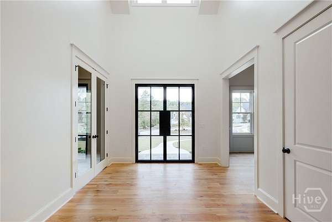
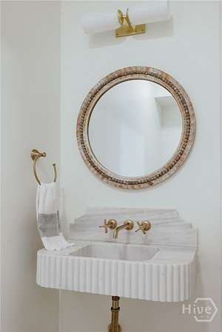
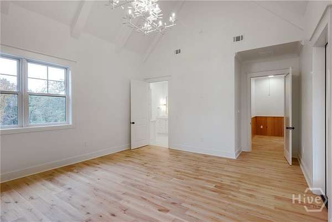
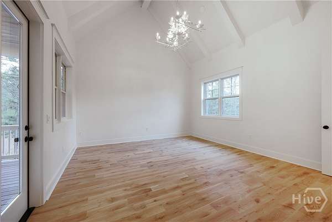
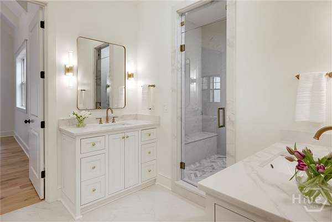
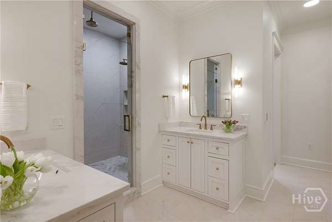
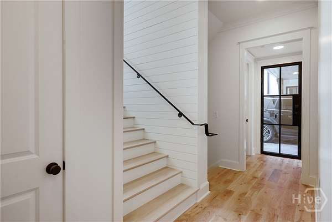
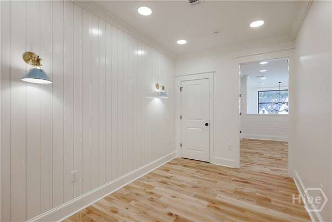
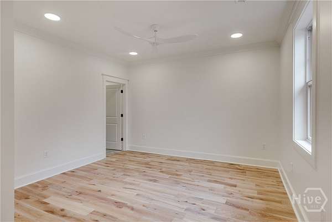
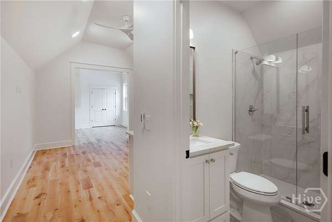
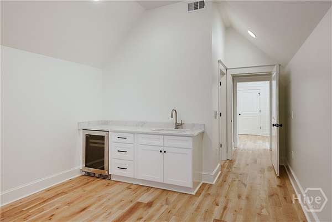
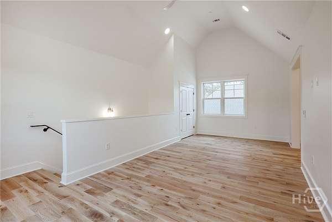
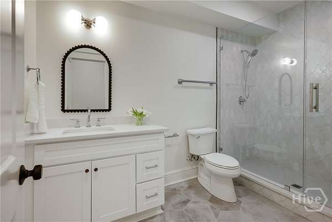
Some homes stand out the moment you arrive. Set on a quiet cul-de-sac in Spartan Estates, this newly constructed home blends architectural detail, generous space, and high-end finishes, with sidewalk-lined streets just minutes from Athens. Inside, a dramatic vaulted living room with exposed beams and a wood-paneled fireplace wall anchors the main living space, while large windows carry natural light through the open floor plan. The kitchen sits at the center of it all - a large island, custom inset cabinetry, quartzite and marble countertops, and Visual Comfort lighting. A walk-in pantry adds storage, and two separate mudrooms keep everyday life organized, including a second prep area with refrigerator drawers built directly into the cabinet fronts. The main level holds a primary suite and a private study. Upstairs, additional bedrooms offer flexibility for guests, family, or work-from-home space, alongside a private suite with its own kitchenette tucked above the garage for real separation, and a reading nook. The fully finished basement expands the home's living space with an additional bedroom and bath, a wet bar, and a rec room built for game days, movie nights, and everyday entertaining. Throughout, custom millwork and carefully selected finishes reflect the craftsmanship behind the build. Within Spartan Estates, the home offers both privacy and neighborhood connectivity, close to everything Athens has to offer. SELLER FINANCING available with 10% down. Please inquire.
Location
- Street address
- 3119 Spartan Estates Dr
- County
- Oconee County
- Zip code
- 30606
- Community
- Spartan Estates
- Elevation
- 662 feet
Directions
Turn left off Spartan Lane onto Spartan Estates Drive. 3119 is last house on the left in the cul de sac.
Property details
- Acreage
- 1.95 acres84,942 sq ft
- MLS #
- HMLS CL363882
- Posted
Expenses
- Homeowner Association Fee
- $1,700 annually
Parcels
- C 03V 013
Details and features
Listing
- Type
- Residential
- Subtype
- Single Family Residence
Lot
- Features
- Cul-De-Sac
Structure
- Condition
- Under Construction
- Style
- Contemporary
- Stories
- 3
- Water
- Public
- Sewer
- Septic Tank
- Heating
- Central, Electric
- Cooling
- Central Air
- Materials
- Brick, Cedar
- Roof
- Composition
- Windows
- Double Pane Windows
Interior
- Rooms
- Bathroom x 7, Bedroom x 6
- Fireplaces
- Yes
- Appliances
- Dishwasher, Disposal, Freezer, Ice Maker, Microwave, Oven, Range, Range Hood, Refrigerator, Some Commercial Grade, Some Gas Appliances, Tankless Water Heater, Wine Cooler
- Features
- Breakfast Area, Built-In Features, Double Vanity, Entrance Foyer, Fireplace, Gourmet Kitchen, High Ceilings, Kitchen Island, Main Level Primary, Pantry, Primary Suite, Pull Down Attic Stairs, Separate Shower, Vaulted Ceiling(s)
Listing history
| Date | Event | Price | Change | Source |
|---|---|---|---|---|
| Sept 3, 2026 | New listing | $2,750,000 | — | HMLS |