Land with Home for Sale in Waukee, Iowa
31194 Napa Valley Crst, Waukee, IA 50263
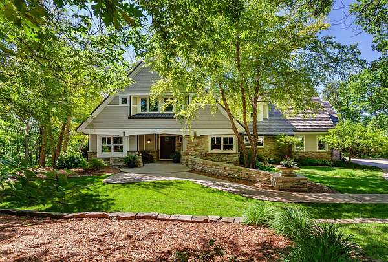
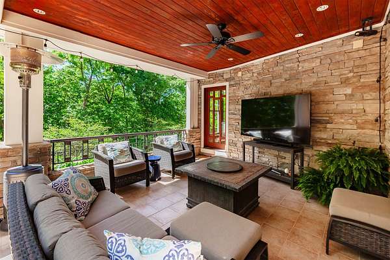
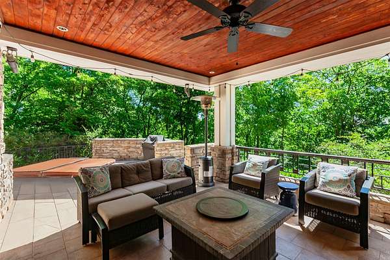
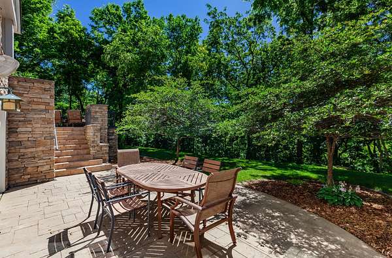
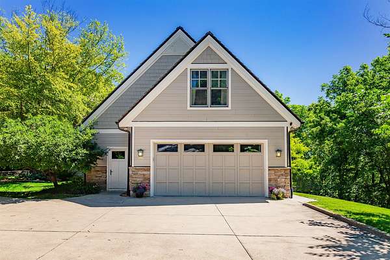
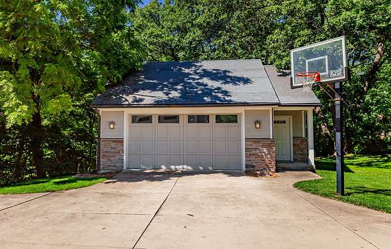
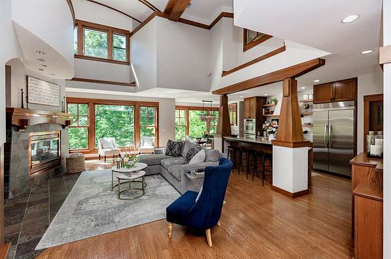
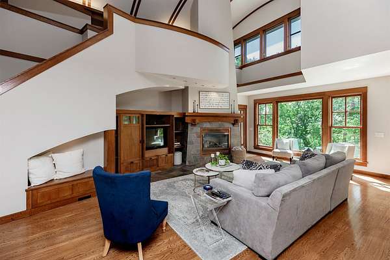
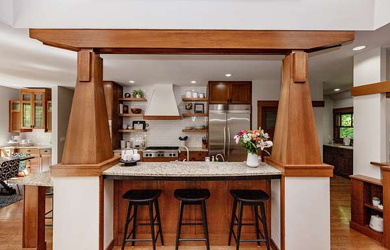
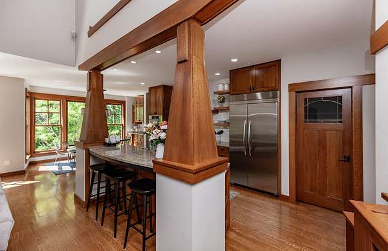
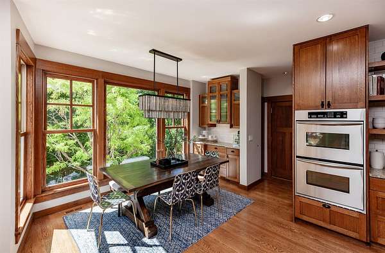
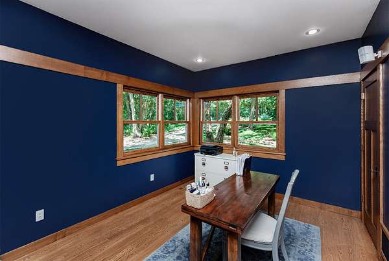
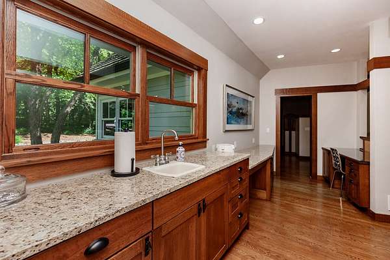
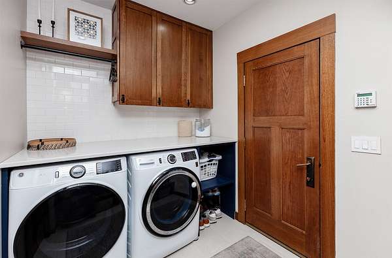
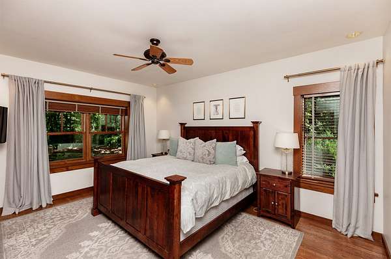
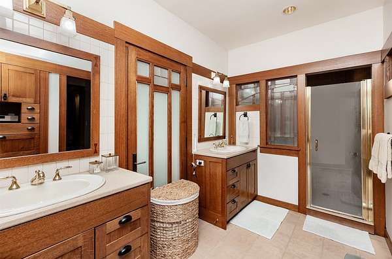
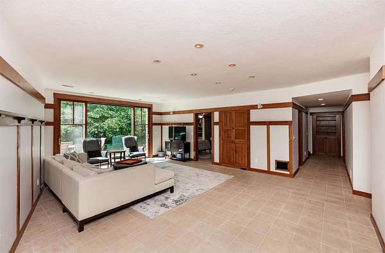
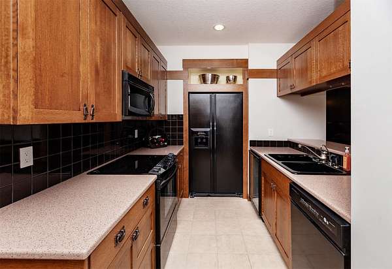
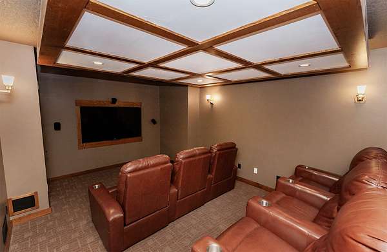
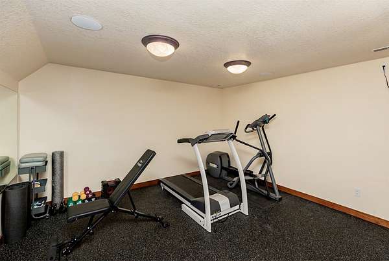
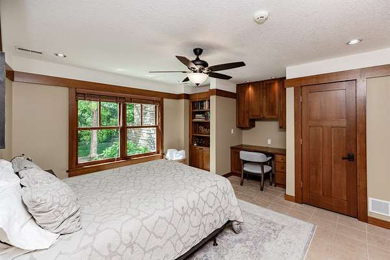
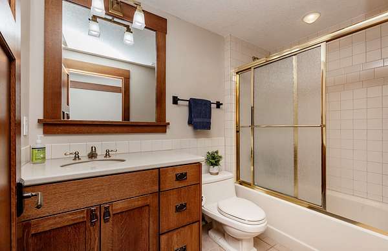
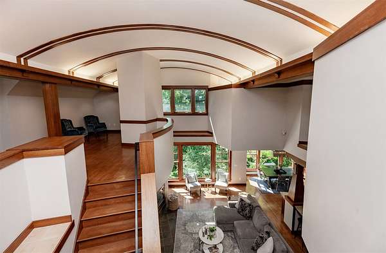
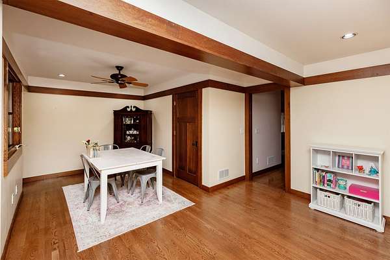
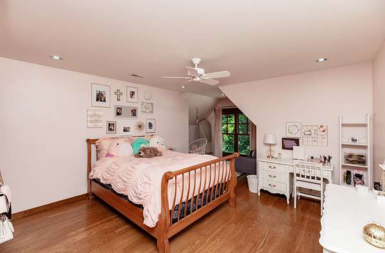
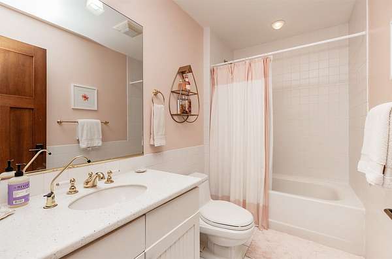
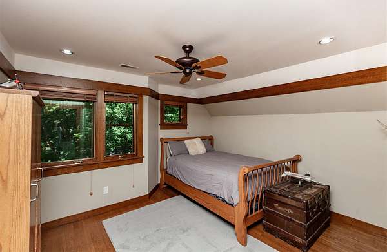
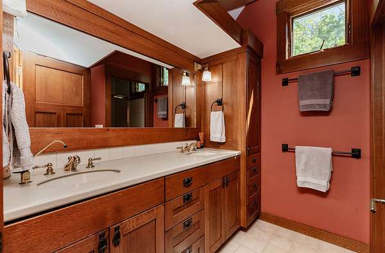
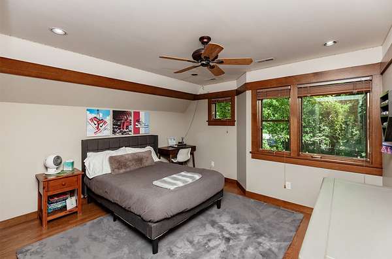
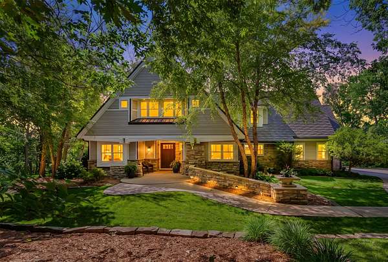
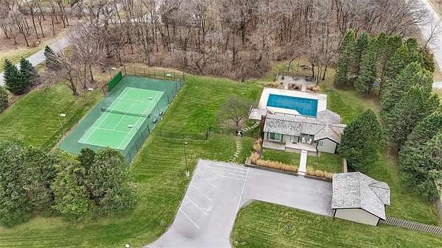
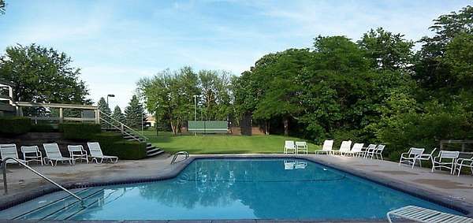
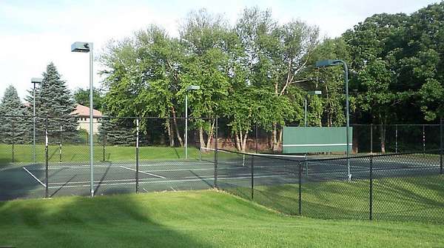
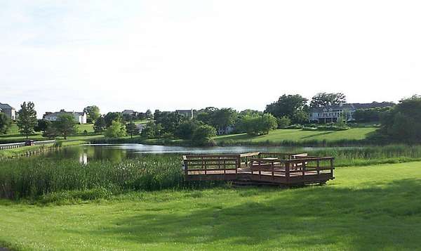
EXCEPTIONAL luxury estate in the prestigious Napa Valley community, offering nearly 4 wooded acres, privacy, craftsmanship, & resort-style living. This distinctive Frank Lloyd Wright-style 1.5-story home ftrs 5 bedrooms PLUS a dedicated office & workout room, w/ a main-floor primary suite, 1/2 bath, & office creating an easy ranch-style lifestyle. Enjoy multi-level outdoor living w/ multiple patio spaces, including a covered patio, mature trees, landscaped grounds, & abundant wildlife. Attached garage, detached garage w/ bathroom, & garden shed provide exceptional storage. The main floor also showcases a breathtaking two-story great room w/ soaring ceilings, dramatic fireplace, & stunning views. The gourmet kitchen is uniquely designed for entertaining w/ a walk-in pantry featuring counter space for small appliances, built-in upright freezer, double ovens & warming drawer, plus an instant filtered hot-water spout at the sink. RO drinking water is supplied to both kitchens and bathrooms throughout, complemented by a de-chlorinator system & water softener. Upstairs, a private MIL suite offers a loft, walk-in closet, full bath, & bedroom sitting area, along w/ adtnl flexible living space. The finished walkout LL includes expansive entertaining space, a full 2nd kitchen, & dedicated theater room. Enjoy exclusive Napa Valley amenities including community pool, tennis, pickleball, & gazebo. A truly rare luxury property offering privacy, versatility, & an exceptional lifestyle.
Location
- Street address
- 31194 Napa Valley Crst
- County
- Dallas County
- Zip code
- 50263
- Community
- Waukee
- School district
- Van Meter
- Elevation
- 918 feet
Directions
Off of Ute Ave turn onto Napa Valley Crest Dr. House is on the right
Property details
- Acreage
- 3.73 acres
- Zoning
- R
- MLS #
- DMAAR 743303
- Posted
Property taxes
- Recent
- $10,594
Expenses
- Homeowner Association Fee
- $656 monthly
Parcels
- 1629153010
Legal description
NAPA VALLEY CREST LOTS 10 & 11
Details and features
Listing
- Type
- Residential
- Subtype
- Single Family Residence
- Franchise
- RE/MAX International
Lot
- Features
- Rectangular Lot
Exterior
- Parking
- Garage
- Pool
- Deck, Patio
- Hot Tub
- Yes
- Features
- Hot Tub Spa
Structure
- Stories
- 2
- Water
- Public
- Sewer
- Septic Tank
- Heating
- Forced Air, Natural Gas
- Cooling
- Central Air
- Materials
- Stone
- Roof
- Slate
Interior
- Rooms
- Basement, Bathroom x 5, Bedroom x 5, Dining Room
- Flooring
- Carpet, Hardwood, Tile
- Appliances
- Built In Oven, Cooktop, Dishwasher, Microwave, Refrigerator
- Features
- Dining Area, Eat In Kitchen, Second Kitchen, Wet Bar, Window Treatments
Property utilities
| Category | Type | Status |
|---|---|---|
| Gas | Natural Gas | Connected |
Listing history
| Date | Event | Price | Change | Source |
|---|---|---|---|---|
| Sept 19, 2026 | Under contract | $899,900 | — | DMAAR |
| Sept 1, 2026 | Price drop | $899,900 | $15,100 -1.7% | DMAAR |
| Aug 19, 2026 | Price drop | $915,000 | $10,000 -1.1% | DMAAR |
| June 17, 2026 | New listing | $925,000 | — | DMAAR |