Land with Home for Sale in Brighton, Colorado
31196 E 150th Ave, Brighton, CO 80603
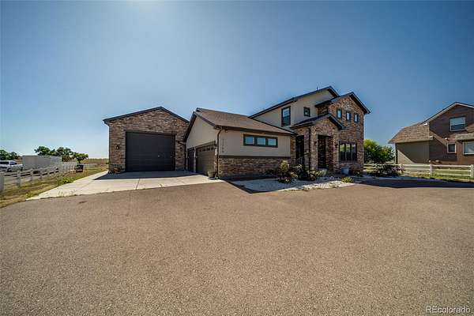
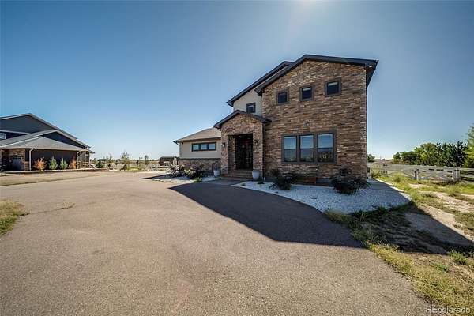
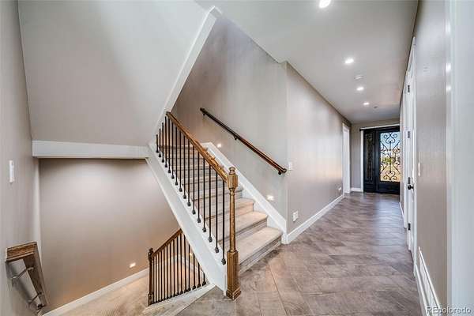
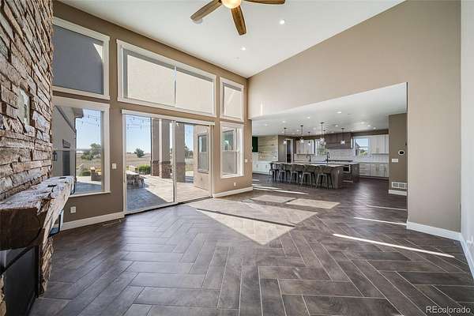
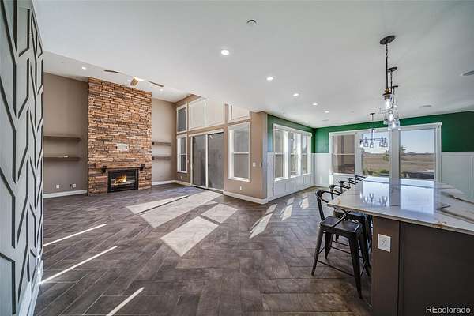
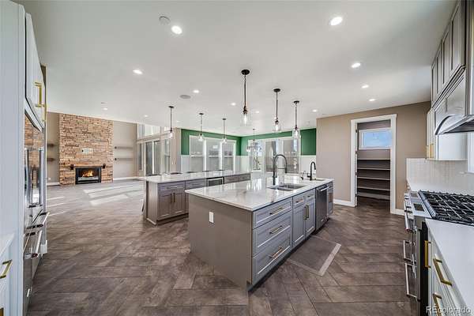
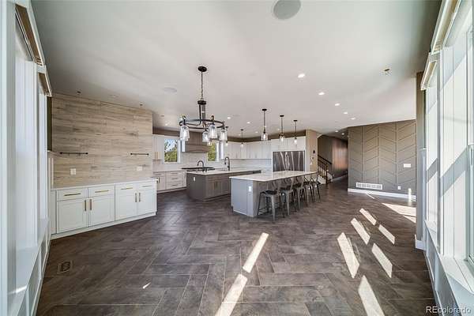
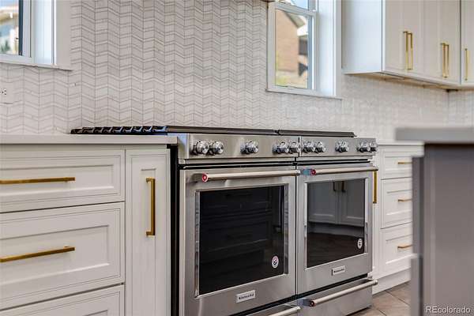
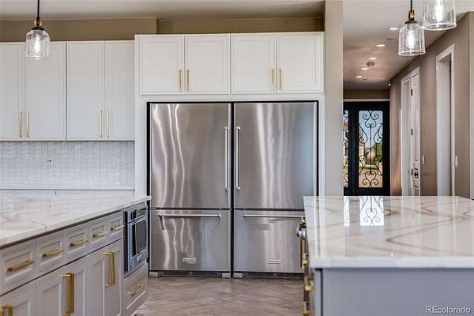
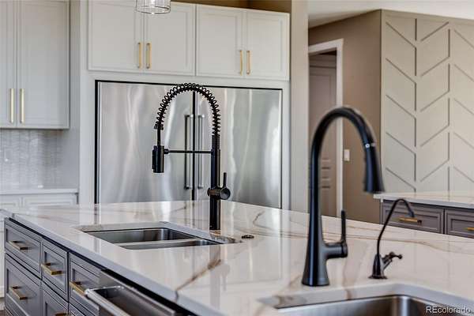
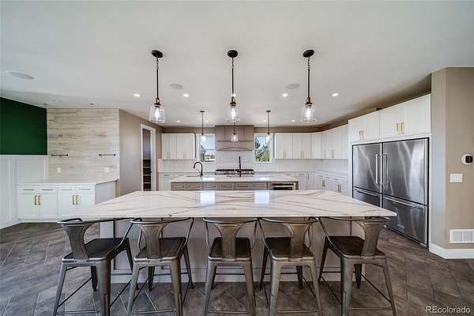
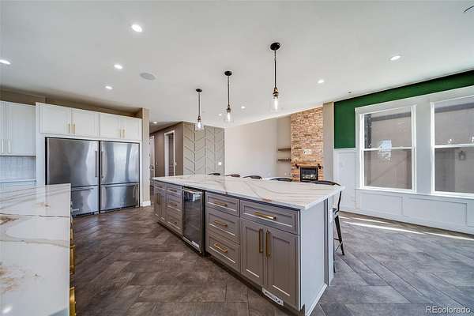
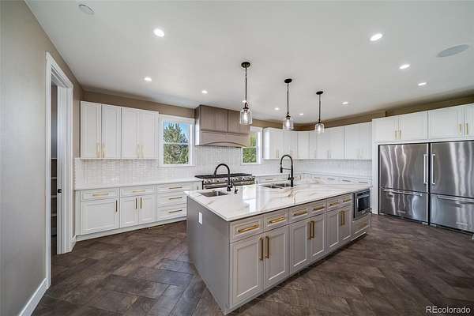
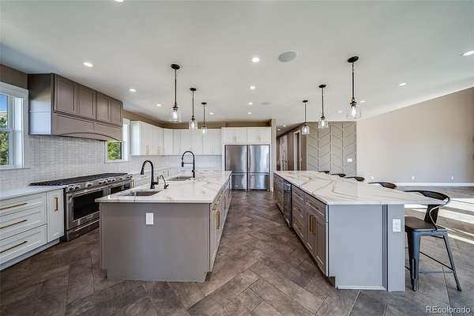
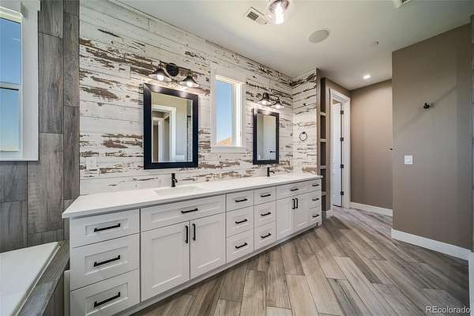
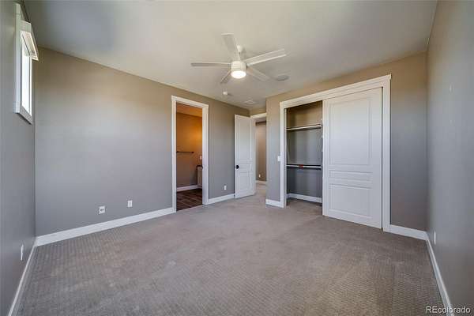
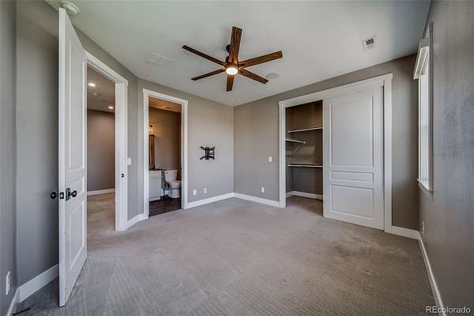
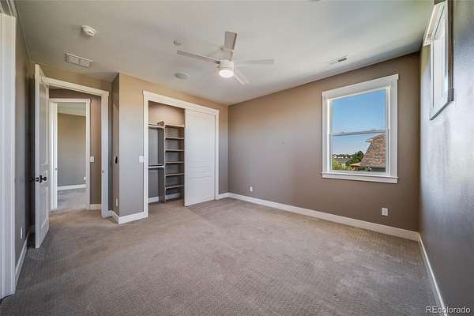
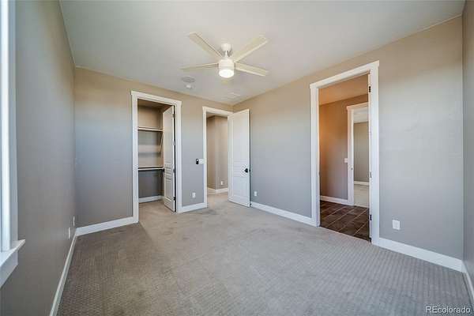
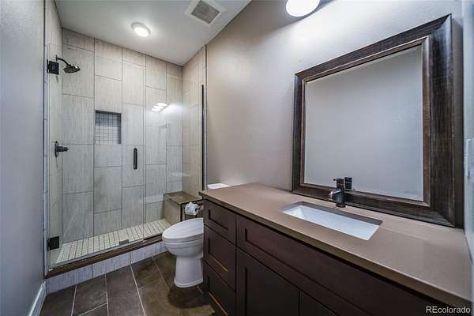
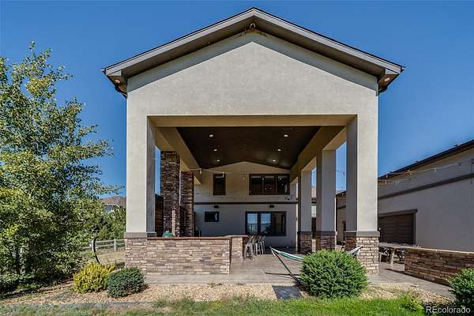
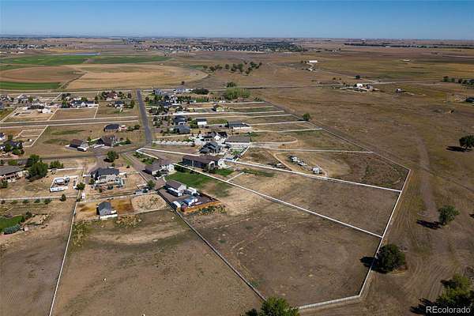
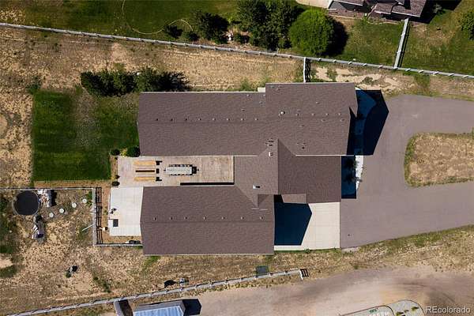
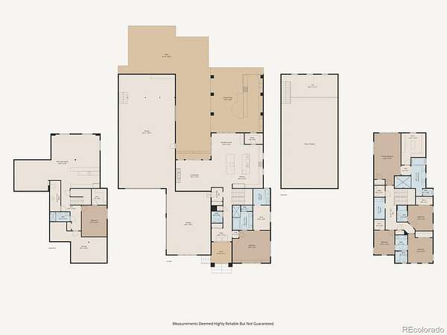
Welcome to an exceptional three-acre estate offering more than 6,100 square feet of luxury living. Built in 2018, this impressive residence features six bedrooms, six bathrooms and garage space for up to 10 vehicles. The dramatic great room showcases soaring ceilings and a floor-to-ceiling stone fireplace, flowing seamlessly into a chef-inspired kitchen equipped with upgraded appliances and two massive 10-foot Cambria islands, perfect for cooking, gathering and entertaining.
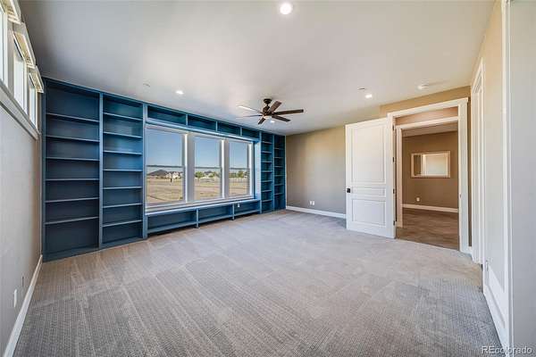
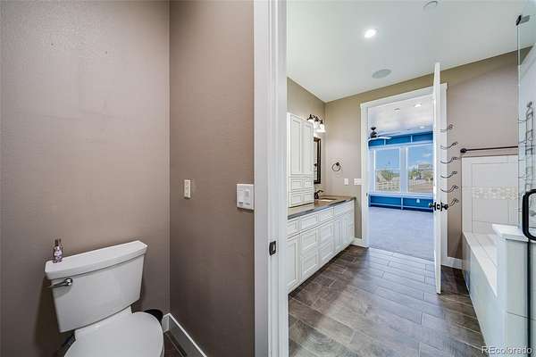
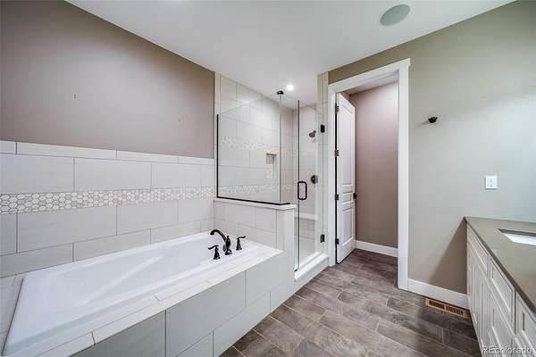
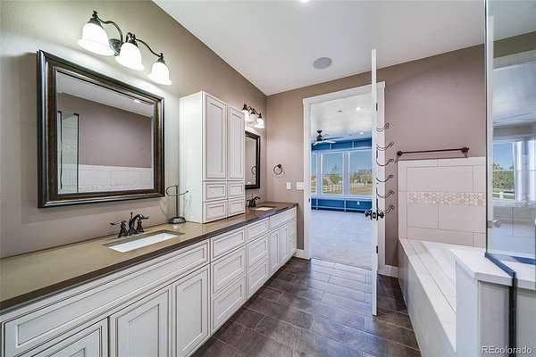
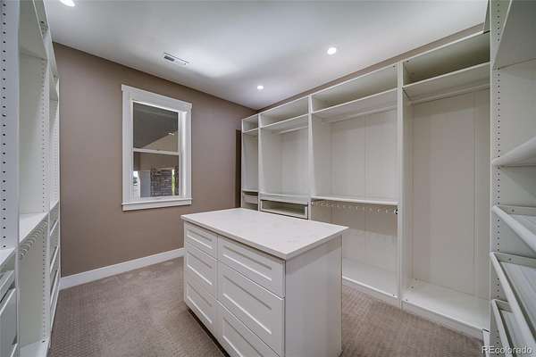
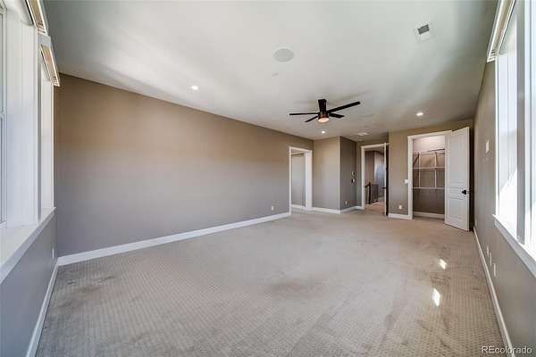
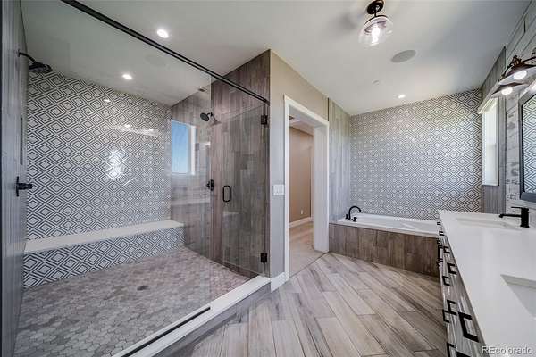
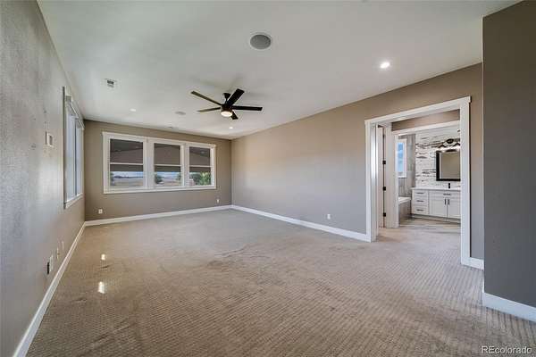
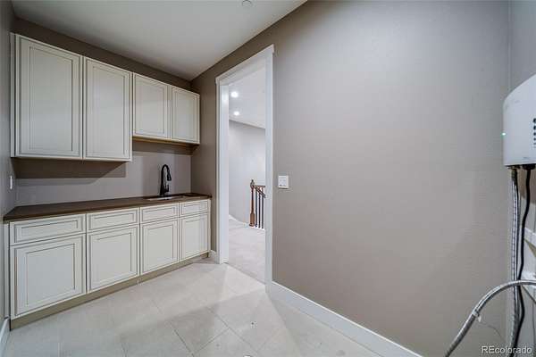
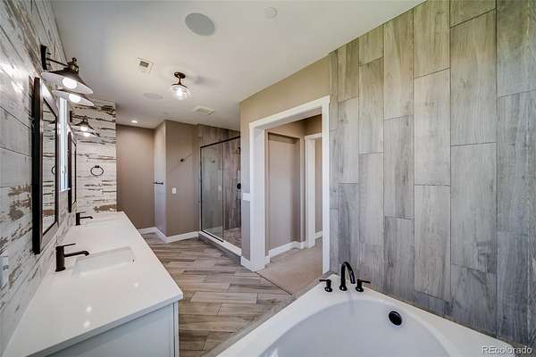
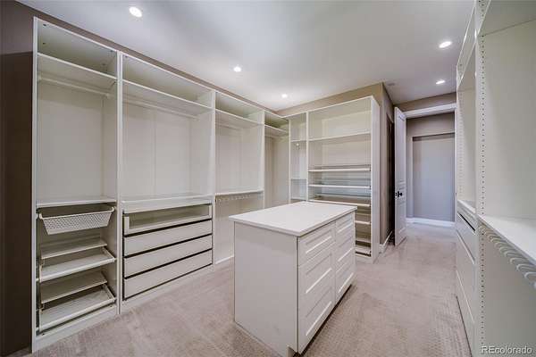
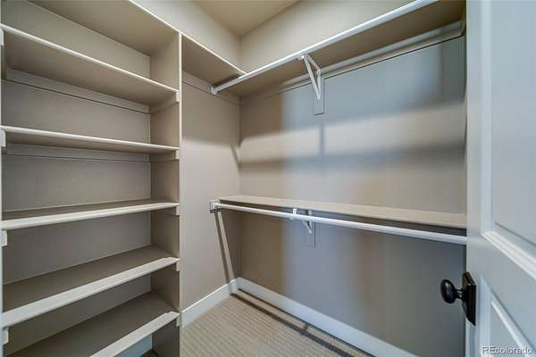
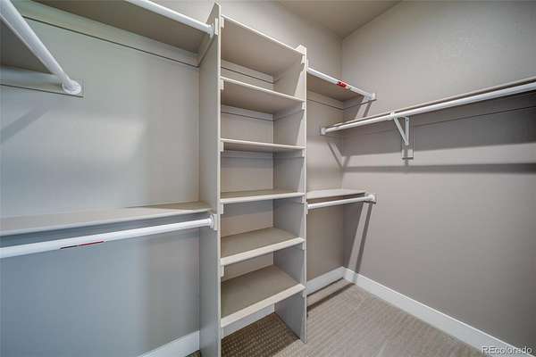
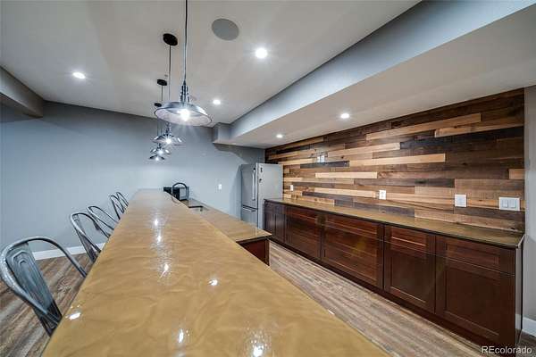
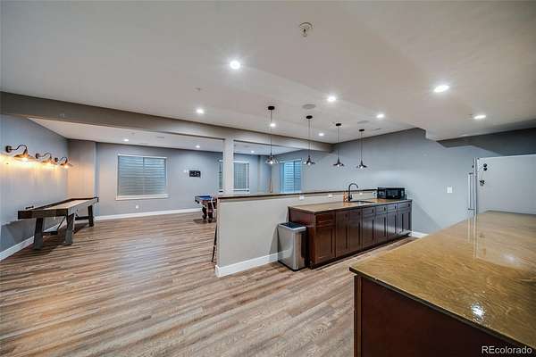
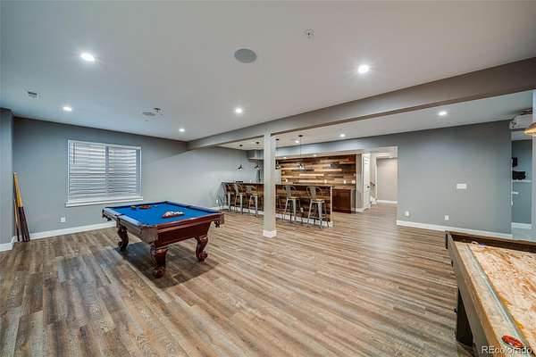
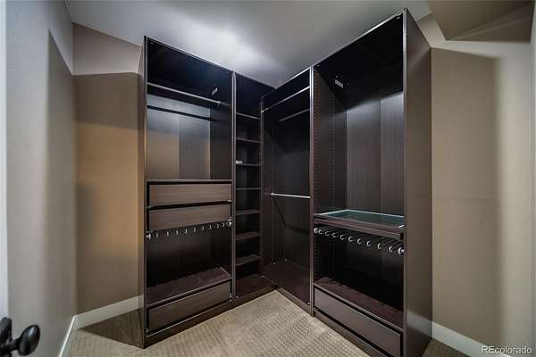
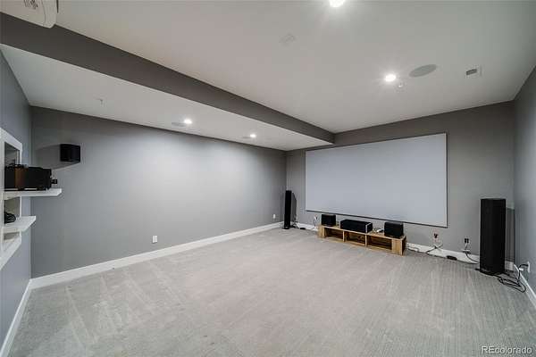
A spacious main-level suite offers a sitting area, five-piece bathroom, custom walk-in closet and private laundry room, creating an excellent option for multigenerational living. The finished basement expands the home’s entertainment possibilities with a wet bar, theater area and plenty of space to relax or host guests. With generous living spaces, upscale finishes and room for vehicles, hobbies and recreation, this remarkable Brighton property delivers luxury, privacy and functionality—all within convenient reach of the Denver metro area.
Location
- Street address
- 31196 E 150th Ave
- County
- Adams County
- Zip code
- 80603
- Community
- Box Elder North
- School district
- School District 27-J
- Elevation
- 5,122 feet
Property details
- Acreage
- 3.01 acres
- Zoning
- P-U-D
- MLS #
- REcolorado 6003449
- Posted
Property taxes
- 2025
- $8,136
Expenses
- Homeowner Association Fee
- $170 monthly
Parcels
- R0147238
Legal description
SUB:BOX ELDER NORTH HOMESITE SUB FILING NO 5 BLK:1 LOT:18A
Resources
Details and features
Listing
- Type
- Residential
- Subtype
- Single Family Residence
- Ownership
- Individual
- Terms
- Cash, Conventional, Jumbo, VA Loan
- Exclusions
- Sellers Personal Property
- Possession
- Closing/DOD
Community
- Association
- Service Plus Community Management
- Fee Includes
- Internet, Trash
Lot
- Well Type
- Private
- Well Usage
- Household w/ Irrigation
- Well Permits
- 9999
Exterior
- Parking Spaces
- 10
- Parking
- Asphalt, Circular Driveway, Exterior Access Door, Oversized, Oversized Door, RV Garage, Storage
- Garage
- Attached
- Fencing
- Full
- Outdoor Spaces
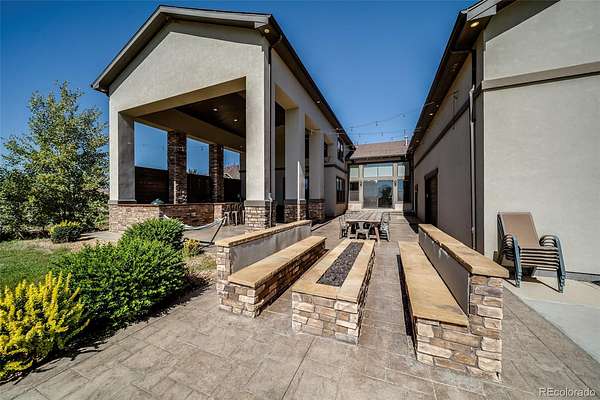
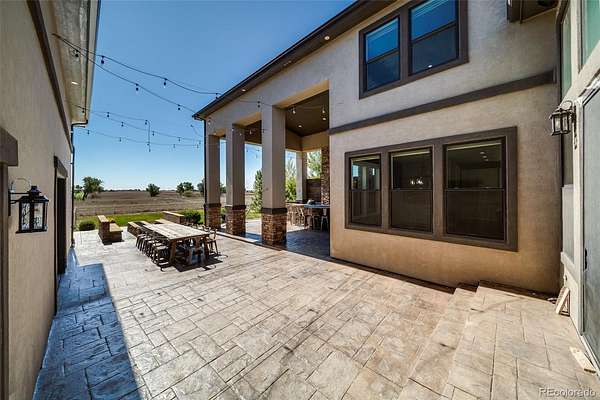
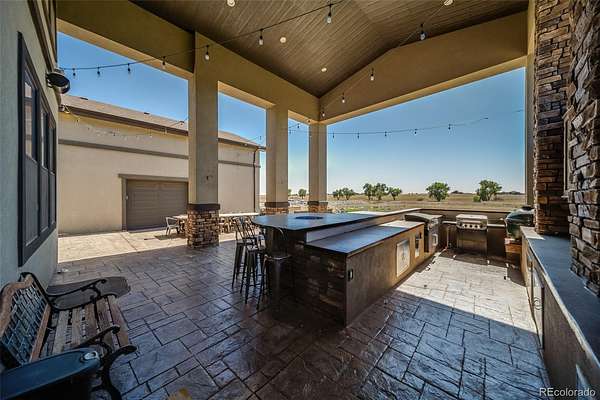
- Covered, Patio
- Features
- Barbecue, Fire Pit, Gas Grill
Structure
- Type
- House
- Style
- Contemporary
- Levels
- Two
- Basement
- Finished
- Electric
- 110 V, 220 Volts
- Water
- Well
- Sewer
- Septic Tank
- Heating
- Forced Air
- Cooling
- Central Air
- Materials
- Stone, Stucco
- Roof
- Composition
- Windows
- Double Pane Windows, Skylight(s), Window Coverings
- Foundation
- Slab
Interior
- Above Grade
- 4,028 sq ft
- Below Grade
- 2,201 sq ft
- Rooms
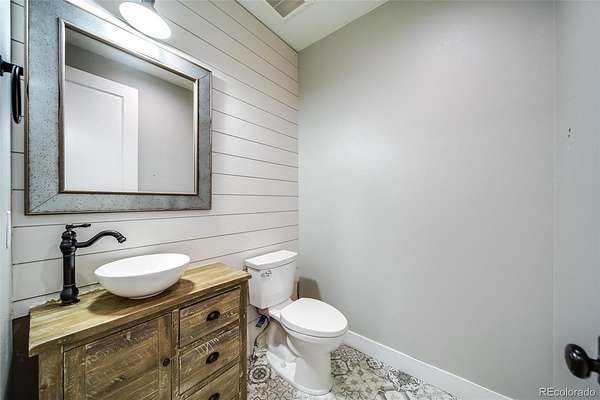
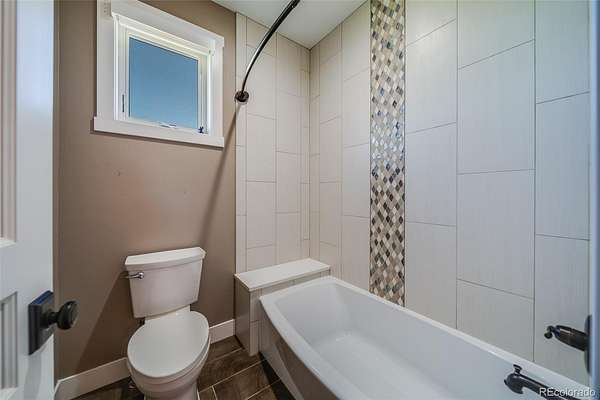
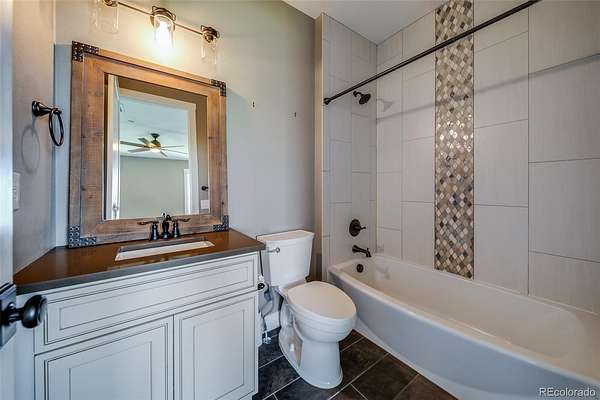
- Bathroom Full x 4, Bathroom Half, Bathroom Three Quarter, Bedroom x 6
- Flooring
- Carpet, Tile, Vinyl
- Fireplace Count
- 1
- Fireplaces
- Family Room, Gas Log
- Appliances
- Cooktop, Dishwasher, Dryer, Microwave, Oven, Range Hood, Refrigerator, Washer
- Features
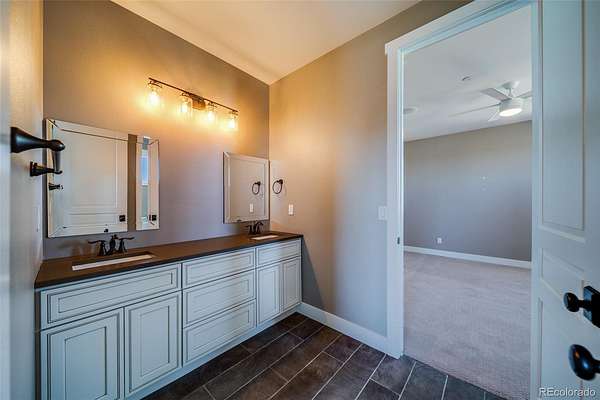
- Audio/Video Controls, Built-In Features, Ceiling Fan(s), Central Vacuum, Eat-In Kitchen, Entrance Foyer, Five Piece Bath, Granite Counters, High Ceilings, High Speed Internet, In-Law Floorplan, Jack & Jill Bathroom, Kitchen Island, Open Floorplan, Pantry, Quartz Counters, Smart Thermostat, Smoke Free, Sound System, Walk-In Closet(s), Wet Bar
Property utilities
| Category | Type | Status |
|---|---|---|
| Power | Grid | Connected |
| Gas | Natural Gas | Connected |
| Sewage | Septic System | Connected |
| Water | Private Well | Connected |
Nearby schools
| Name | Type | District |
|---|---|---|
| Mary E Pennock | Elementary | School District 27-J |
| Overland Trail | Middle | — |
| Brighton | High | School District 27-J |
Listing history
| Date | Event | Price | Change | Source |
|---|---|---|---|---|
| Sept 12, 2026 | New listing | $1,799,990 | — | REcolorado |
Payment calculator

Based on information submitted to the MLS GRID as of Sept 14, 2026 9:00 pm MT. All data is obtained from various sources and may not have been verified by broker or MLS GRID. Supplied Open House Information is subject to change without notice. All information should be independently reviewed and verified for accuracy. Properties may or may not be listed by the office/agent presenting the information. Some IDX listings have been excluded from this website. View more