
Land with Home for Sale in Cleveland, Georgia
312 Aurum Hill Dr, Cleveland, GA 30528
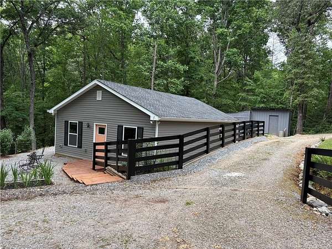
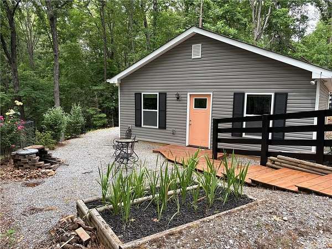
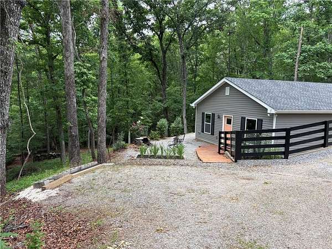
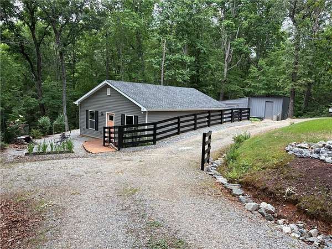
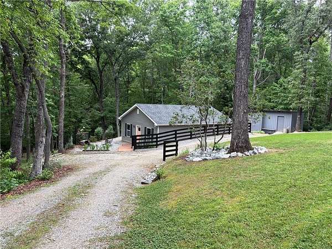
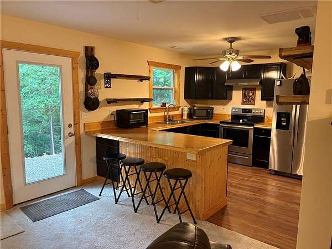
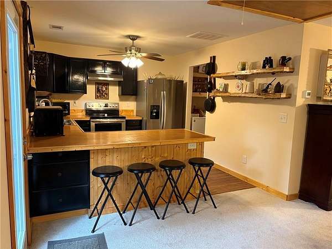
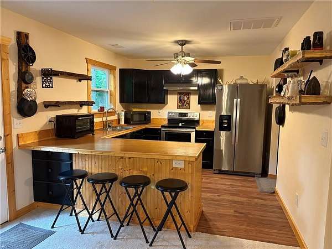
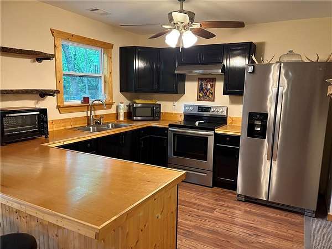
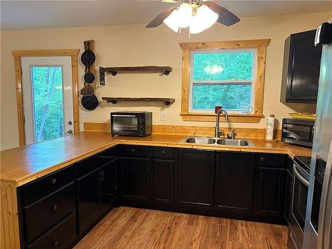
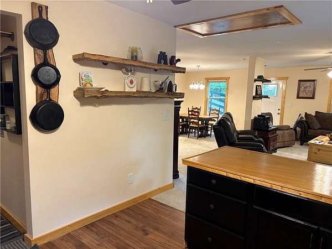
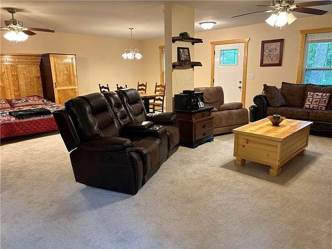
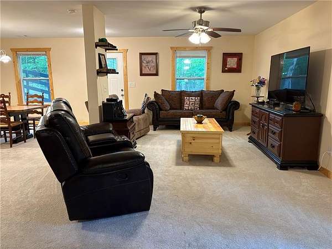
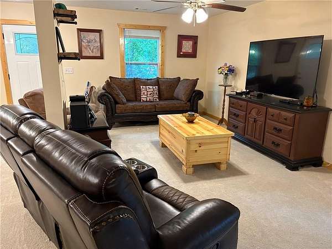
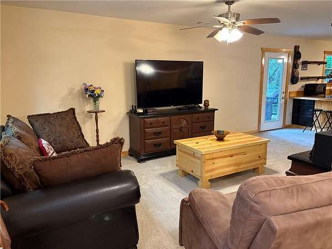
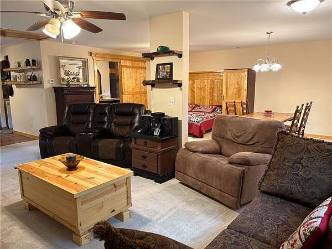
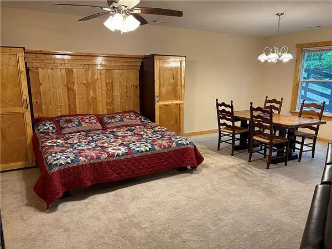
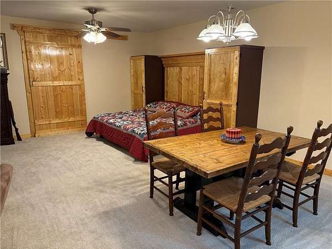
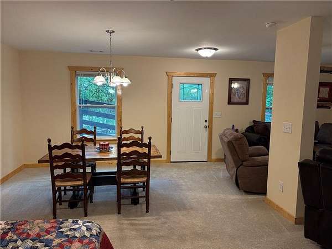
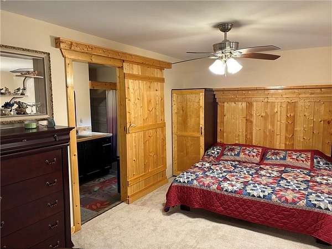
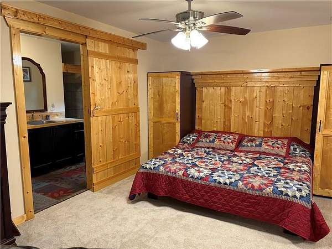
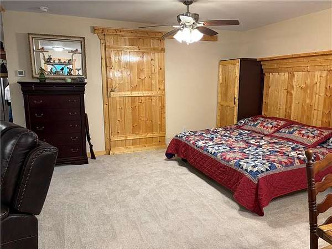
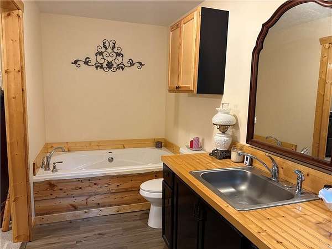
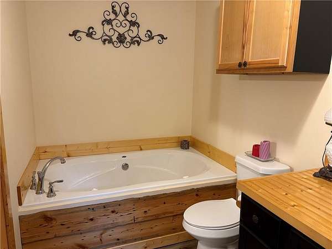
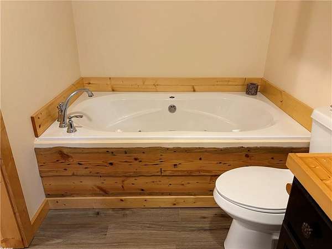
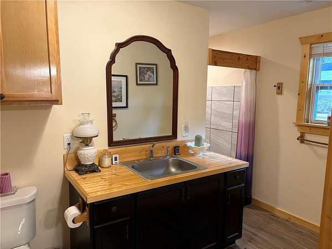
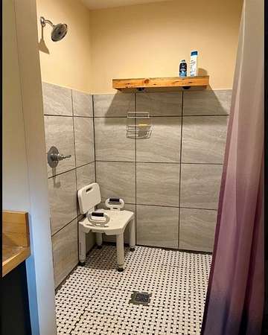
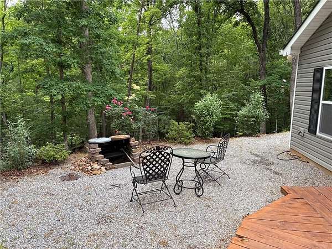
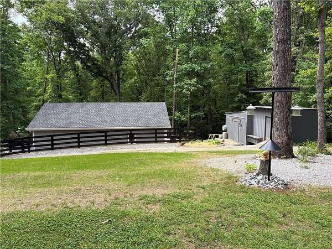
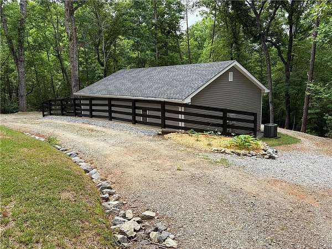
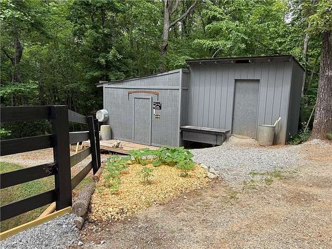
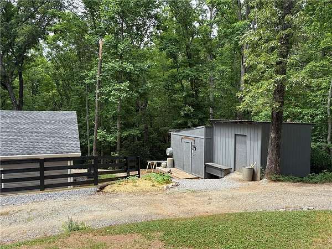
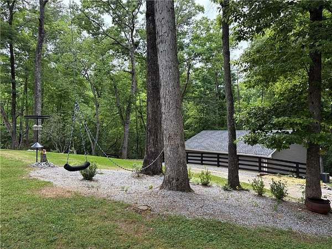
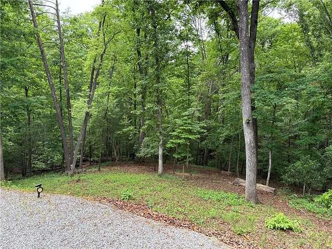
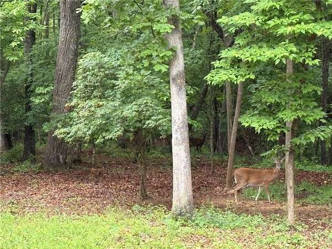
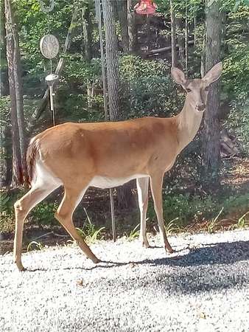
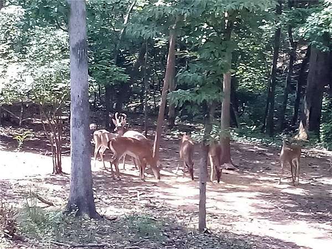
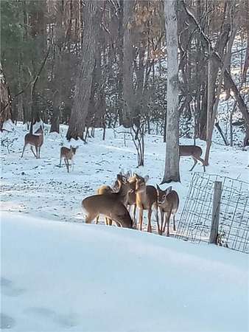
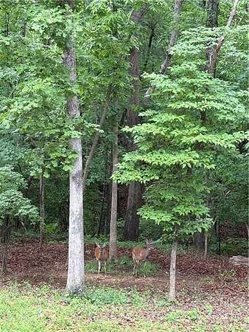
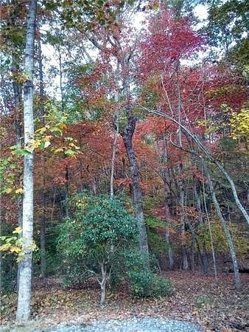
Nestled on 3.26 private wooded acres in Gold Lake Estates, this beautifully maintained 1-bedroom, 1-bath home offers peaceful mountain living just 6 miles from Cleveland Square. Built in 2020, the 884 sq ft open-concept studio-style layout features brand new carpet flooring, 8-foot ceilings, double-pane insulated wood-frame windows, and serene wooded views throughout. The spacious bathroom includes a whirlpool jacuzzi soaking tub, walk-in shower, large vanity with window, and a custom barn door entrance. The kitchen offers a breakfast bar and all appliances remain, including the refrigerator, microwave, washer, and dryer. Enjoy the quiet surroundings from the deck entry while watching friendly deer roam the property. Additional features include two storage sheds, three ceiling fans, a horseshoe driveway with 443 feet of road frontage , drilled well with filtration system, fresh mountain water, and a no smoking/no pets interior history. Property also includes 1/12 ownership interest in the private 5-acre Gold Lake. Quiet neighborhood setting adds to the charm and privacy of this unique mountain retreat. Whether you're looking for a minimalist homestead, vacation retreat, rental opportunity, or a quiet escape from city life, this unique property offers endless possibilities. Located in a quiet setting with easy access to hiking, wineries, waterfalls, Helen attractions, and all that North Georgia has to offer, this one-of-a-kind mountain retreat is ready to welcome its next owner. Potential to add second bedroom
Location
- Street address
- 312 Aurum Hill Dr
- County
- White County
- Zip code
- 30528
- Community
- Gold Lake Estates
- Elevation
- 1,491 feet
Property details
- Acreage
- 3.26 acres
- MLS #
- FMLS 7775091
- Posted
Property taxes
- 2025
- $865
Parcels
- 020 033
Details and features
Listing
- Type
- Residential
- Subtype
- Single Family Residence
- Franchise
- United Real Estate
Lot
- Features
- Back Yard, Front Yard, Landscaped, Mountain Frontage, Private, Wooded
Exterior
- Parking
- Driveway
- Pool
- Deck, Patio, Porch
- Structures
- Outbuilding, Storage
- Features
- Garden, Private Entrance, Private Yard, Rain Gutters
Structure
- Style
- Ranch
- Stories
- 1
- Water
- Well
- Sewer
- Septic Tank
- Heating
- Central, Electric
- Cooling
- Ceiling Fan(s), Central Air
- Materials
- Vinyl Siding
- Windows
- Double Pane Windows, Insulated Windows, Shutters
Interior
- Rooms
- Bathroom, Bedroom, Den, Dining Room, Laundry Room
- Flooring
- Carpet, Vinyl
- Appliances
- Dryer, Electric Cooktop, Electric Oven, Electric Range, Electric Water Heater, Microwave, Range Hood, Refrigerator, Self Cleaning Oven, Washer
- Features
- Disappearing Attic Stairs, Entrance Foyer, High Ceilings 9 ft Main
Nearby schools
| Name | Type |
|---|---|
| Tesnatee Gap | Elementary |
| White County | Middle |
| White County | High |
Listing history
| Date | Event | Price | Change | Source |
|---|---|---|---|---|
| Sept 23, 2026 | Under contract | $259,900 | — | FMLS |
| Sept 3, 2026 | Price drop | $259,900 | $10,000 -3.7% | FMLS |
| Aug 3, 2026 | Price drop | $269,900 | $15,100 -5.3% | FMLS |
| July 11, 2026 | Price drop | $285,000 | $14,000 -4.7% | FMLS |
| June 10, 2026 | Price drop | $299,000 | $9,459 -3.1% | FMLS |
| May 22, 2026 | New listing | $308,459 | — | FMLS |