Land with Home for Sale in Pembroke, Georgia
312 I.G. Lanier Rd, Pembroke, GA 31321
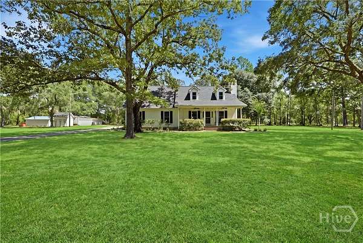
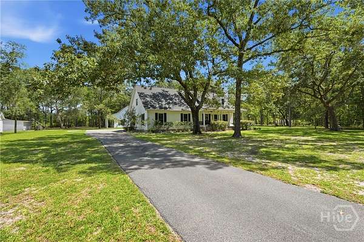
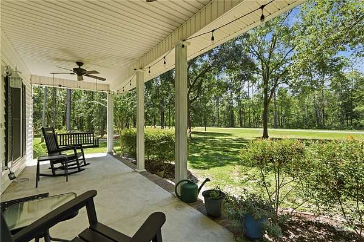
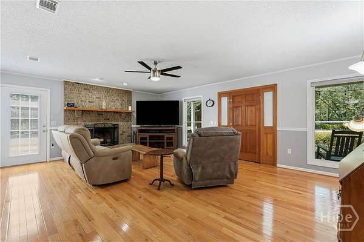
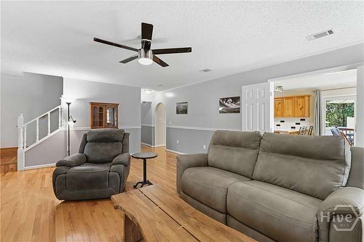
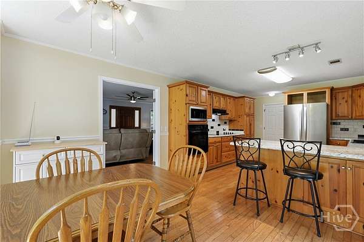
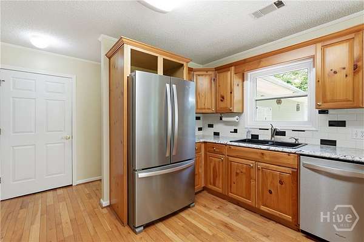
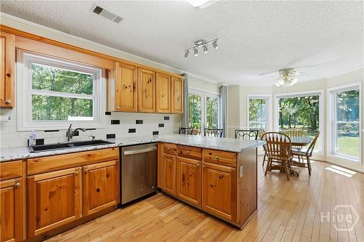
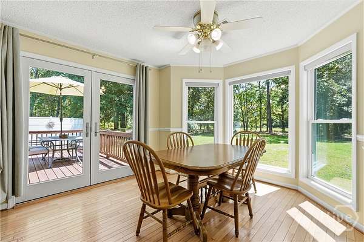
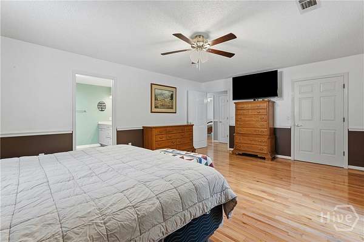
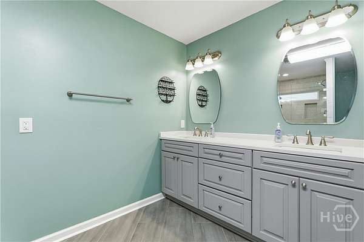
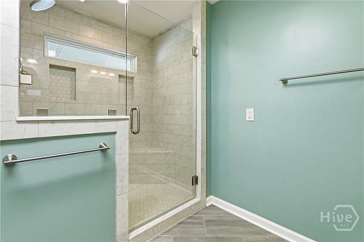
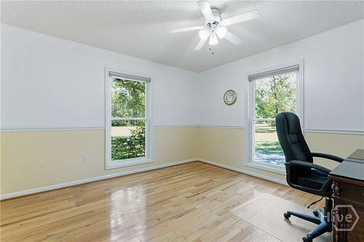
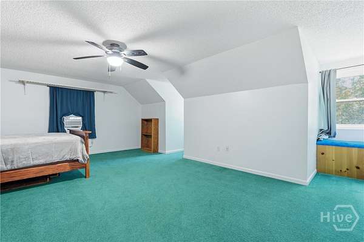
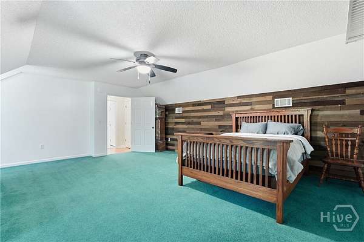
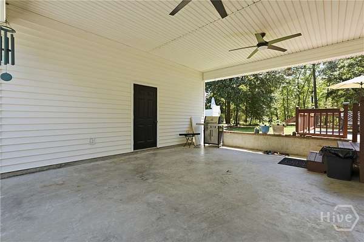
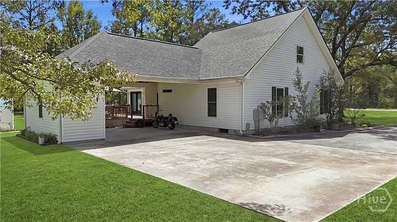
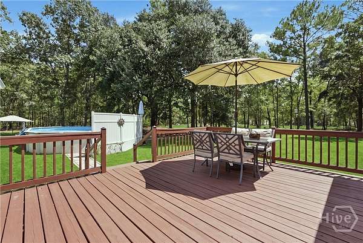
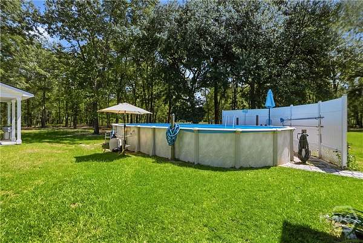
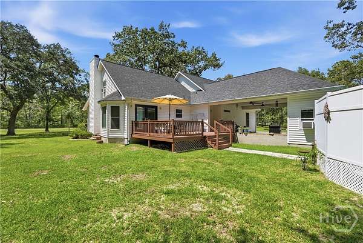
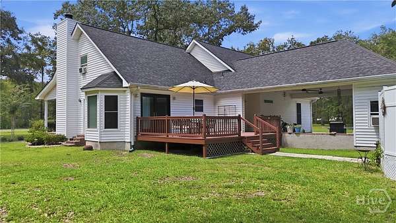
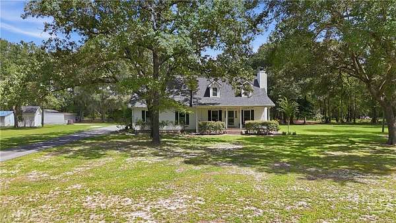
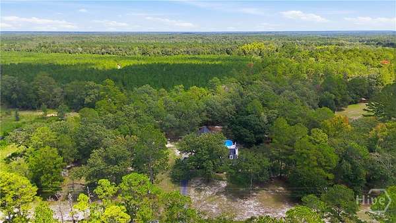
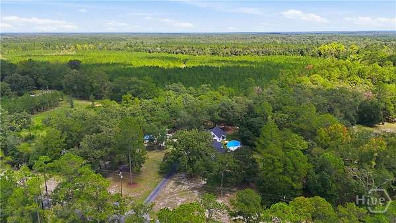
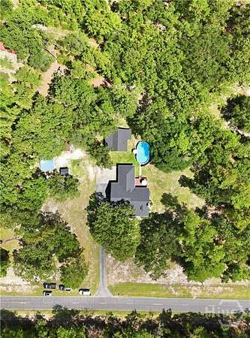
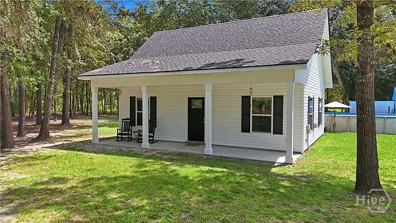
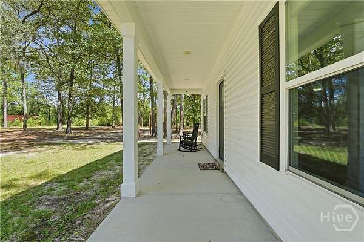
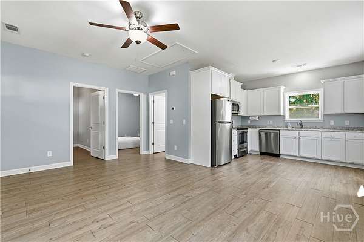
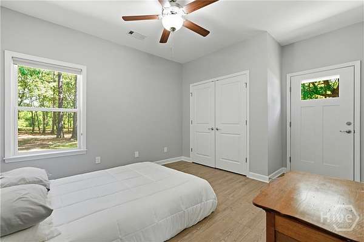
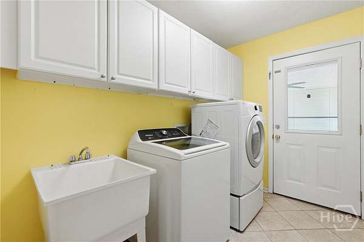
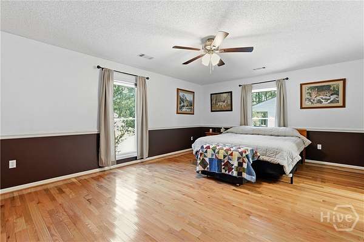
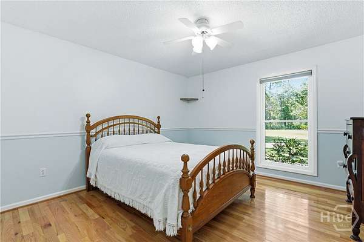
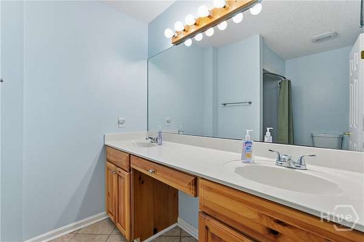
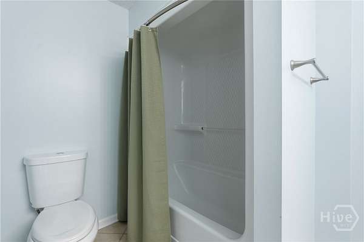
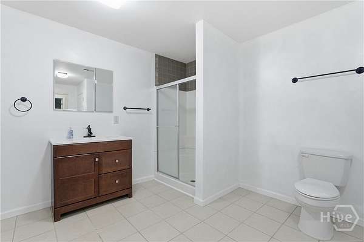
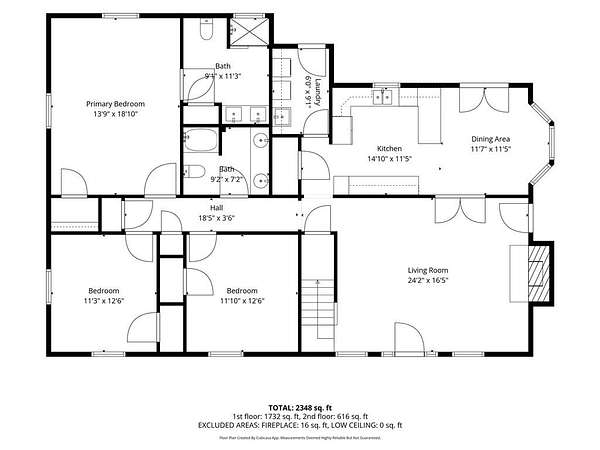
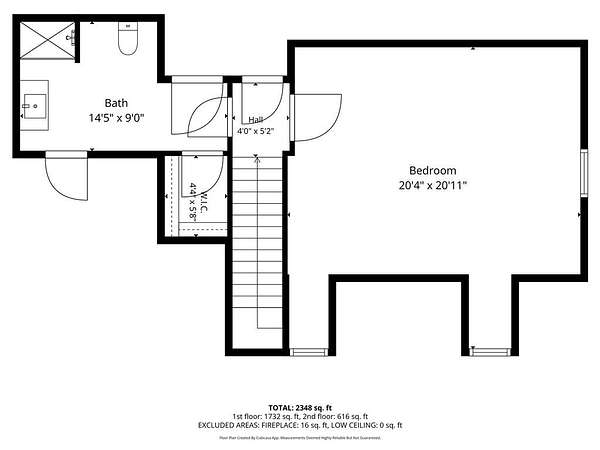
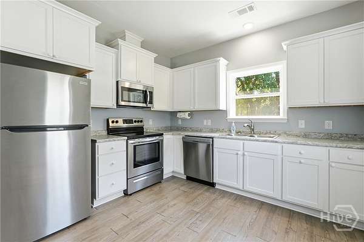
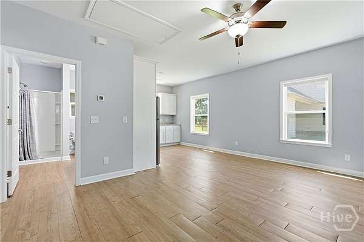
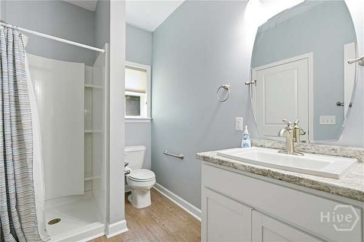
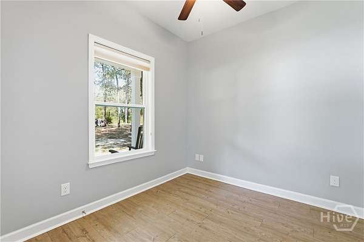
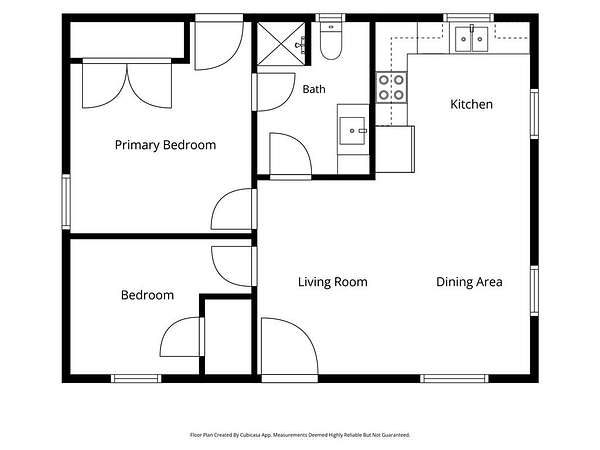
Discover this 5.28-acre country estate with a main residence, guest house, pool, workshop and garden area. Built in 1996, the 2,389-square-foot main home features hardwood floors throughout, four bedrooms, and three full bathrooms. The welcoming front porch leads into a living room with a masonry fireplace. A bright dining room overlooks the backyard and pool, while the fully equipped kitchen offers a cooktop, built-in oven and microwave, dishwasher, refrigerator, two pantries, and an adjoining laundry room with a washer and dryer. The main level includes the primary suite, two additional spacious bedrooms, and a full bathroom. Upstairs, a 20-by-20-foot bedroom has a walk-in closet and another full bathroom. Outdoors, the property offers an attached two-car carport and workshop, a deck, pool, and garden area. Recent improvements include a new roof in 2023, updated windows, and updated doors to the deck. Built in 2021, the one-level guest house includes all new flooring, an open living, kitchen, and dining area, a full bathroom, a large bedroom, a smaller second bedroom or office, and is on a separate septic system. Three storage sheds provide protected space for outdoor equipment and recreational gear. All this and just approximately 20 miles from Statesboro or Pooler and 8 miles to the Hyundai Metaplant.
Location
- Street address
- 312 I.G. Lanier Rd
- County
- Bryan County
- Zip code
- 31321
- Elevation
- 88 feet
Directions
I-16 to Exit 137 and go South on GA 119. Go towards Pembroke for 3.5 miles. I.G. Lanier Rd will be on your right. From Pembroke - take GA 119 North towards I-16 for 4.7 miles and turn left on I.G. Lanier Rd.
Property details
- Acreage
- 5.28 acres
- Zoning
- A-5
- MLS #
- HMLS SA364064
- Posted
Property taxes
- 2025
- $3,964
Parcels
- 014 032
Legal description
Parcel 1 PB 649/PG 5B
Details and features
Listing
- Type
- Residential
- Subtype
- Single Family Residence
Lot
- Features
- Garden, Level, Open Lot, Wooded
Exterior
- Pool
- Deck, Porch
- Structures
- Outbuilding
Structure
- Stories
- 2
- Water
- Private, Well
- Sewer
- Septic Tank
- Heating
- Central, Electric, Heat Pump
- Cooling
- Central Air
- Roof
- Composition
- Windows
- Double Pane Windows
Interior
- Rooms
- Bathroom x 4, Bedroom x 5
- Fireplaces
- Yes
- Appliances
- Cooktop, Dishwasher, Dryer, Electric Water Heater, Microwave, Oven, Range Hood, Refrigerator, Some Electric Appliances, Washer
- Features
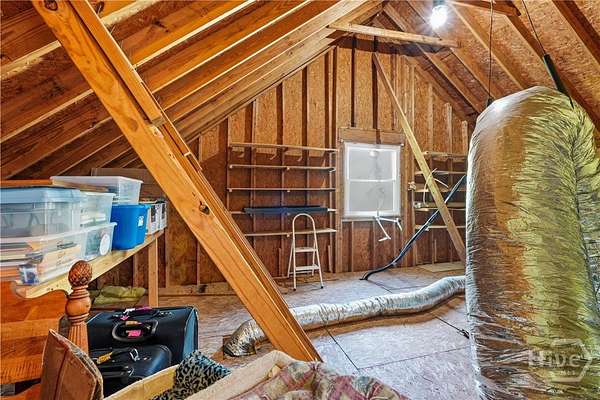
- Attic, Ceiling Fan(s), Country Kitchen, Double Vanity, Main Level Primary, Pantry, Recessed Lighting, Separate Shower
Listing history
| Date | Event | Price | Change | Source |
|---|---|---|---|---|
| Oct 11, 2026 | Price drop | $659,000 | $20,000 -2.9% | HMLS |
| Sept 5, 2026 | New listing | $679,000 | — | HMLS |