Land with Home for Sale in Roscommon, Michigan
3120 Kens Pl, Roscommon, MI 48653
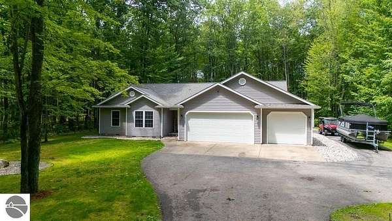
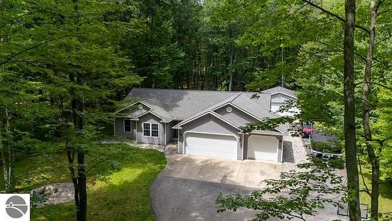
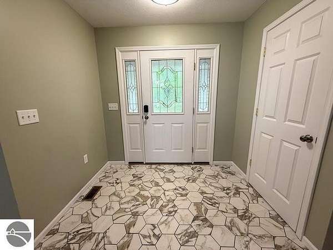
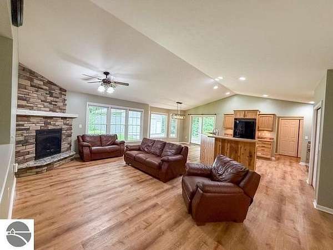
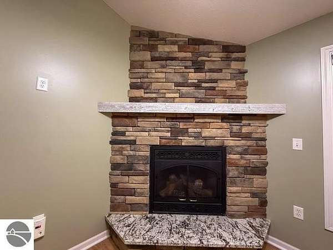
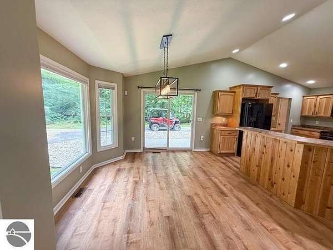
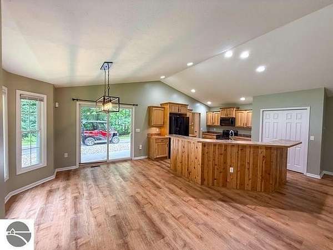
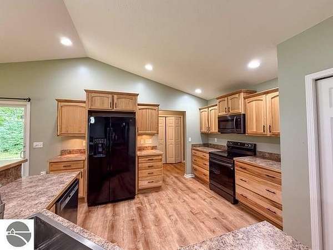
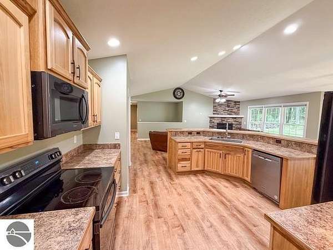
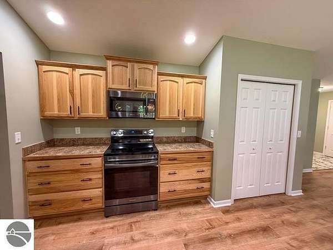
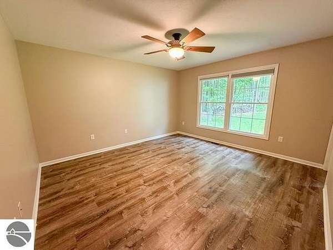
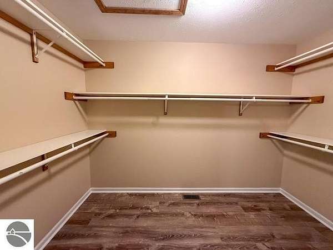
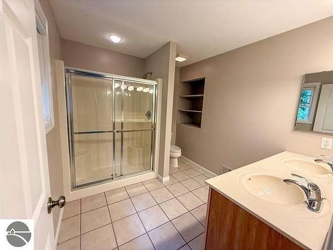
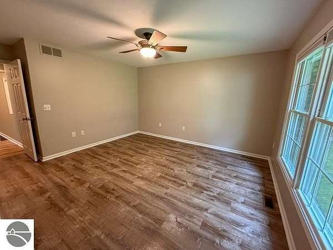
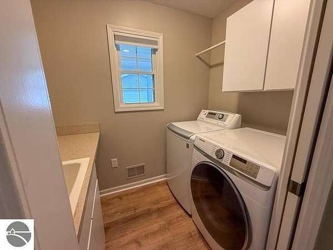
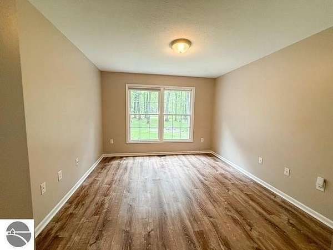
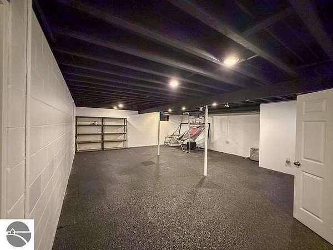
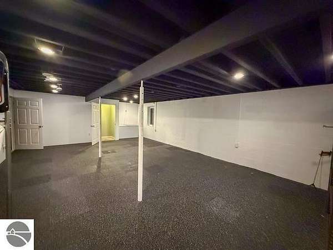
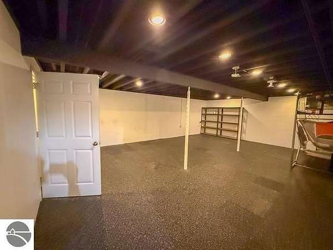
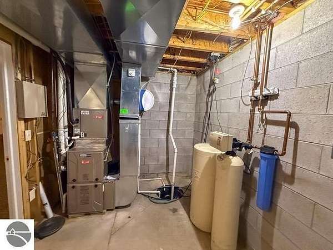
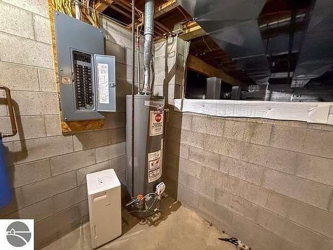
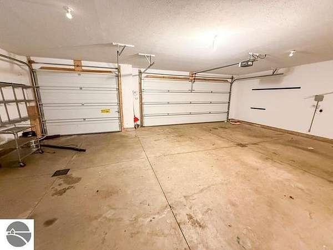
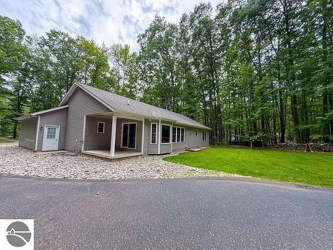
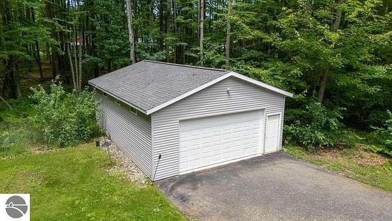
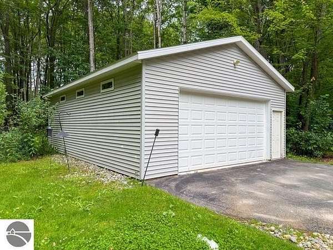
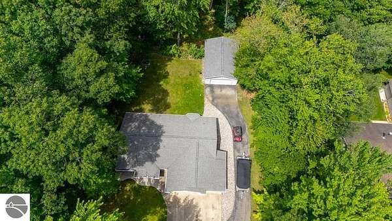
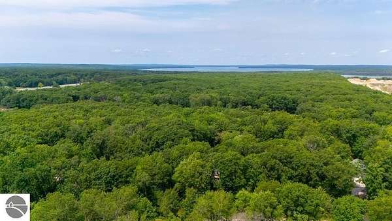
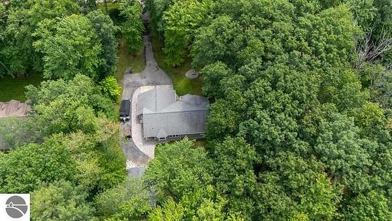
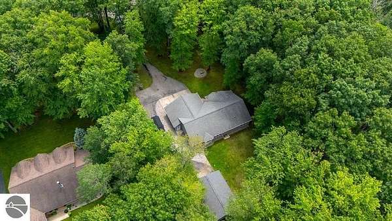
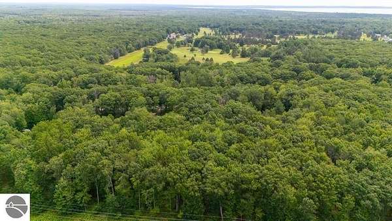
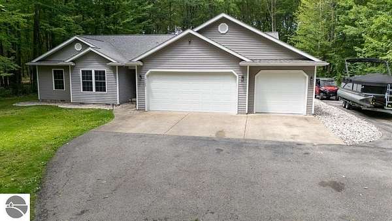
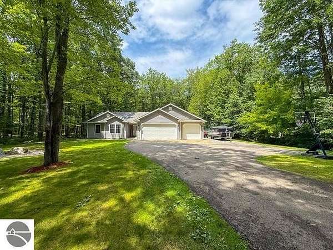
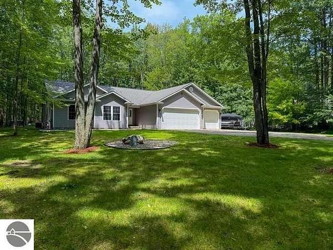
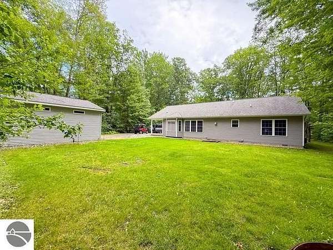
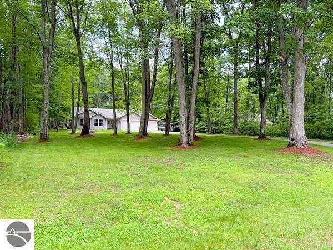
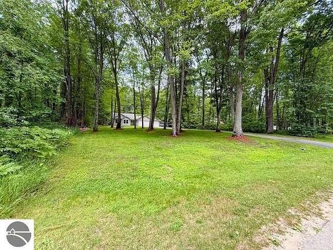
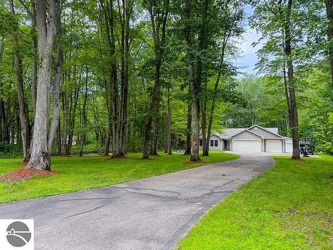
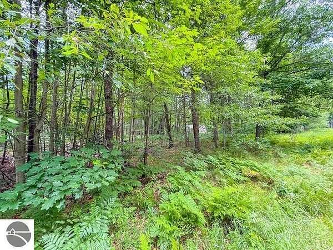
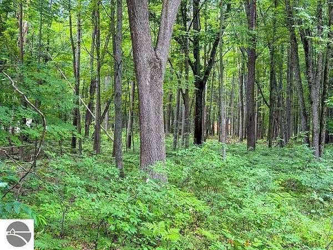
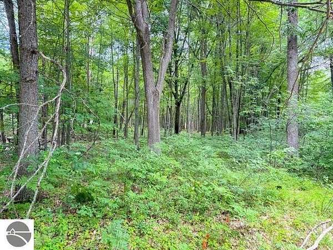
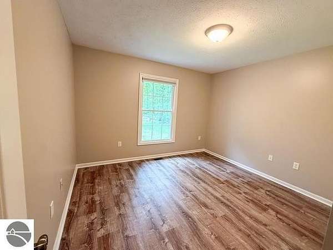
Welcome to your Northern Michigan retreat! Nestled on 4.36 beautifully wooded acres, this exceptional 3-bedroom, 2-bath home offers the perfect combination of privacy, comfort, and convenience. Step inside to a spacious open-concept floor plan featuring vaulted ceilings, a stunning stone gas fireplace, and a well-appointed kitchen with abundant cabinetry, ample counter space, and a large island--ideal for entertaining. The generous primary suite includes a private bath and oversized walk-in closet, creating the perfect space to unwind. A large partially finished basement provides endless possibilities for additional living space, recreation, or a home gym, while the fully encapsulated crawl space offers clean, dry storage. Car enthusiasts and hobbyists will appreciate the attached 3-car garage along with an additional 24' x 32' detached garage, providing plenty of room for vehicles, boats, ATVs, and workshop space. Located directly across from Redwood Golf Course, less than a mile from Markey Township Memorial Park, and just 2 miles from South Higgins Lake State Park, you'll enjoy quick access to golfing, boating, hiking, swimming, and all the outdoor recreation Northern Michigan has to offer. If you've been searching for a move-in-ready home with acreage, quality finishes, and an unbeatable location near Higgins Lake, this is one you won't want to miss!
Location
- Street address
- 3120 Kens Pl
- County
- Roscommon County
- Zip code
- 48653
- Community
- Roscommon
- School district
- Houghton Lake Community Schools
- Elevation
- 1,201 feet
Directions
Markey Rd to east on School Road to south on Redwood to west on Kens Place to property on the right.
Property details
- Acreage
- 4.36 acres
- Zoning
- Residential
- MLS #
- TAAR 1947651
- Posted
Legal description
L-965 P-1073 (L-942P-2685&L-714 P-128) 233 UNIT #15 OAK RIDGE CONDOMINIUM
Details and features
Listing
- Type
- Residential
- Subtype
- Single Family Residence
Lot
- Features
- Condo/None, Level
Exterior
- Pool
- Patio, Porch
- Features
- Sprinkler System
Structure
- Style
- Ranch
- Water
- Private
- Materials
- 2 x 6 Framing
- Roof
- Asphalt
Interior
- Rooms
- Bathroom x 2, Bedroom x 3, Dining Room
- Fireplaces
- Yes
- Appliances
- Ceiling Fan, Dishwasher, Dryer, Microwave, Natural Gas Water Heater, Oven/Range, Refrigerator, Washer
- Features
- Vaulted Ceilings, Walk-In Closet(s)
Listing history
| Date | Event | Price | Change | Source |
|---|---|---|---|---|
| July 6, 2026 | Under contract | $399,900 | — | WWMLS |
| July 2, 2026 | New listing | $399,900 | — | WWMLS |