Land with Home for Sale in Scottsdale, Arizona
31208 N 176th St, Scottsdale, AZ 85263
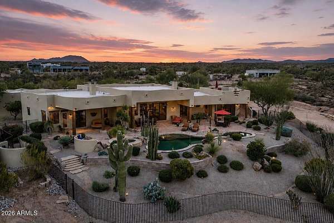
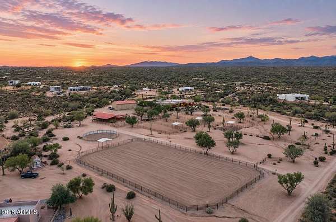
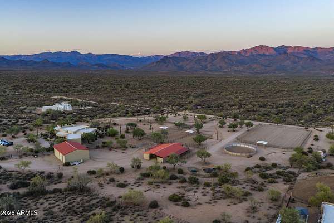
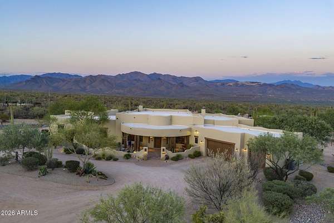
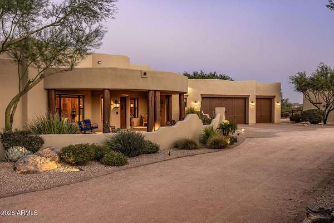
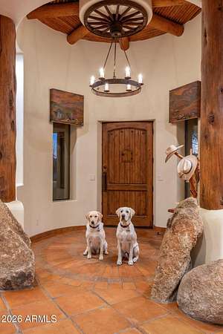
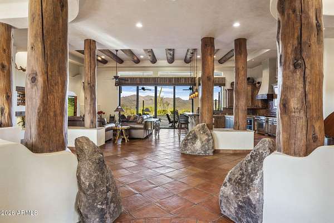
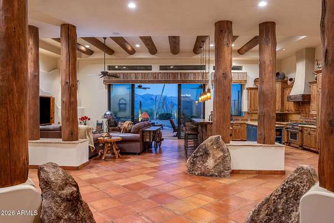
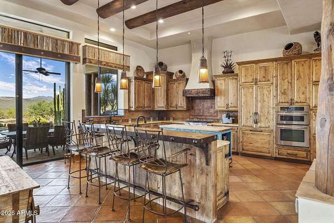
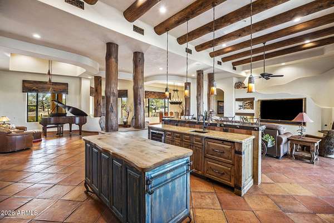
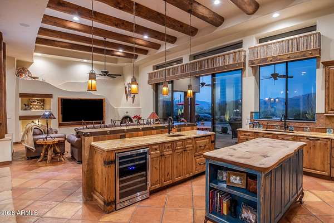
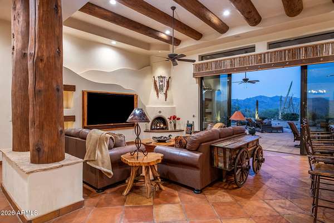
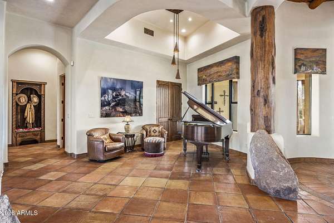
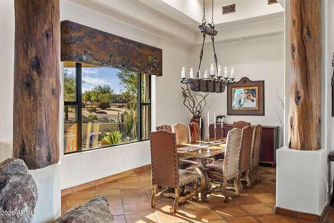
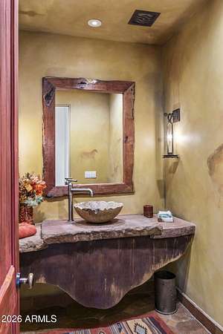
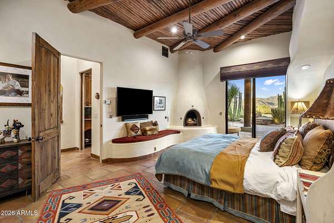
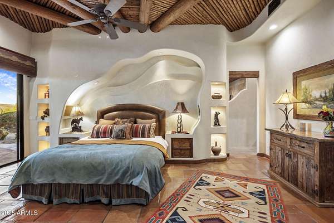
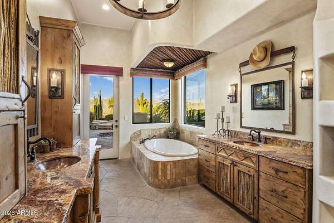
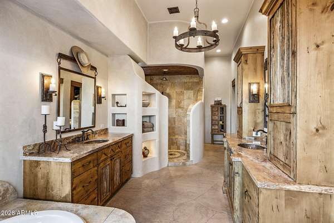
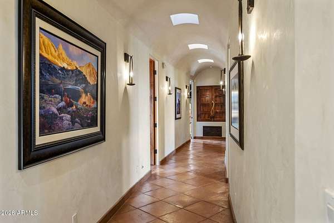
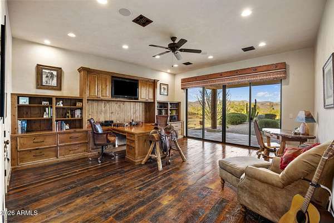
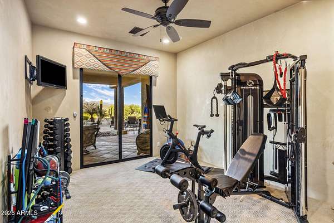
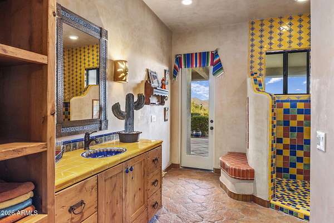
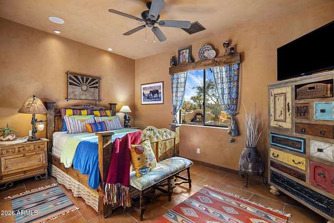
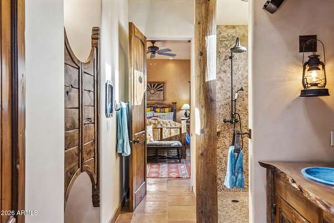
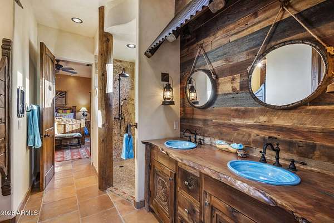
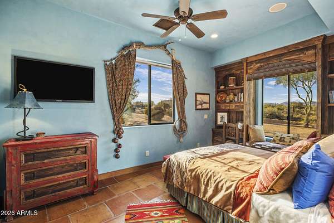
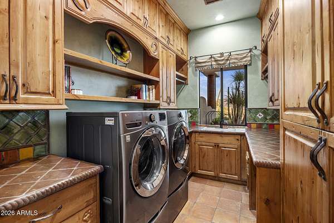
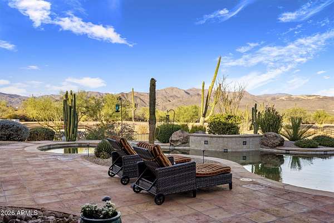
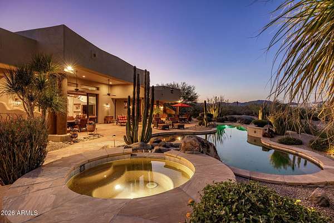
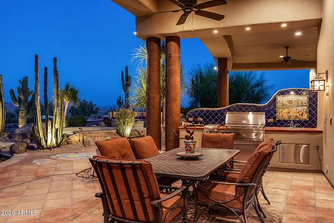
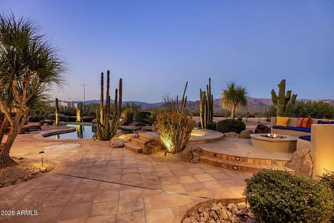
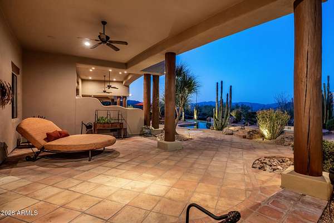
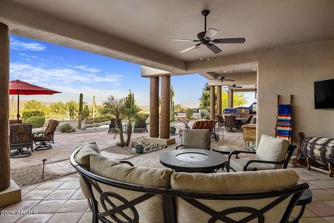
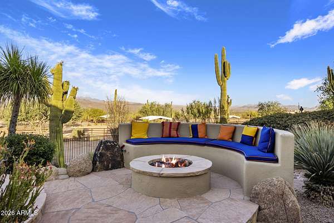
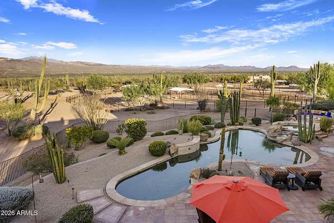
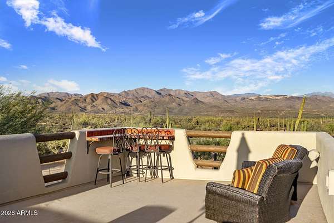
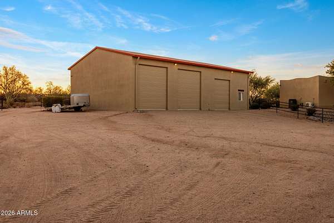
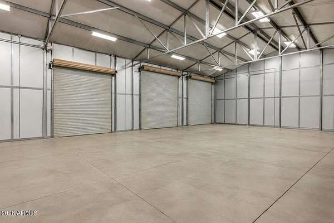
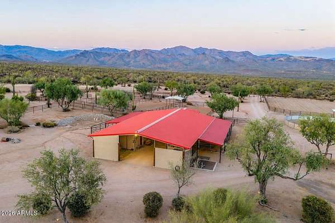
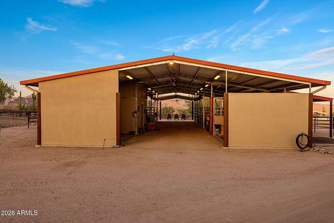
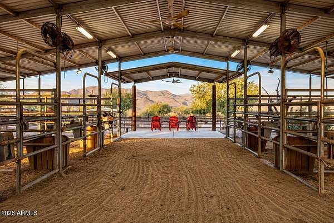
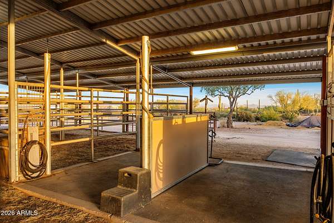
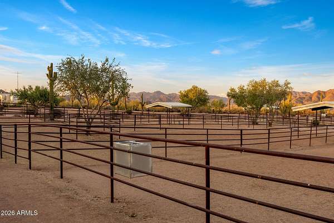
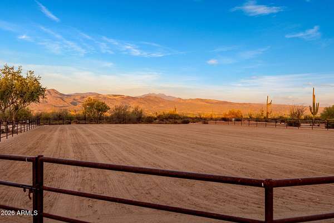
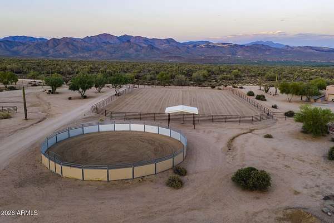
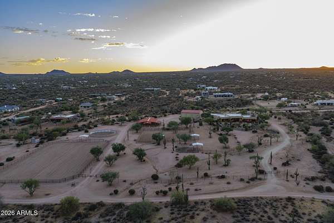
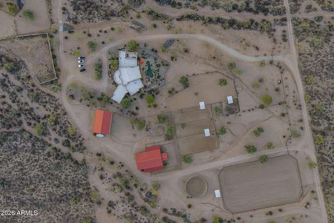
Very rare 11 acre horse property w/private well, bordering National Forest, offering endless trails to enjoy. Incredible mountain views, along with views of Bartlett Lake from the rooftop deck. This beautifully designed 5 bed/3.5 bath custom home is full of character & charm, featuring natural boulders, hand painted tile accents, soaring ceilings, and an open floor plan designed for easy living & memorable gatherings. Family room opens seamlessly to the expansive covered patio creating the perfect space for relaxing or entertaining. Includes a spacious attached 3 car garage and a detached RV garage/workshop. Thoughtfully designed equestrian facilities, including a 6 stall breezeway barn, tack room, wash rack, multiple turnouts, a round pen, and an arena. Best of all, there's no HOA.
Location
- Street address
- 31208 N 176th St
- County
- Maricopa County
- Zip code
- 85263
- Community
- Unincorporated
- School district
- Cave Creek Unified District
- Elevation
- 1,876 feet
Directions
From Rio Verde Dr go north on 172nd, right on Winstone Trl, Left on 174th, right on Wildcat Dr, left on 176th. The property will be on the left.
Property details
- Acreage
- 11.1 acres
- MLS #
- ARMLS 7077319
- Posted
Property taxes
- 2025
- $4,850
Parcels
- 219-42-070-B
Legal description
E 686.93F OF N2 NE4 NE4 SEC 23 EX E 55F & EX N 360F TH/OF TOG WI W 953.75F OF N 360F N2 NE4 NE4 SEC
Details and features
Listing
- Type
- Residential
- Subtype
- Single Family Residence
- Franchise
- Sotheby's International Realty
Lot
- View
- Desert
- Features
- Borders Preserve/Public Land, Desert Back, Desert Front, East/West Exposure, Street(s) Not Paved
Exterior
- Parking
- Driveway, Garage, Garage-Attached, Garage-Detached, Gated, Open, RV
- Fencing
- Perimeter
- Pool
- Patio
- Hot Tub
- Yes
- Structures
- Storage, Workshop
- Features
- Built-In Barbecue
Structure
- Style
- Santa Fe
- Stories
- 1
- Water
- Private
- Heating
- Heat Pump, Hot Water
- Cooling
- Central Air
- Materials
- Painted, Stucco, Wood Frame
- Roof
- Foam
Interior
- Rooms
- Bathroom x 4, Bedroom x 5, Den
- Flooring
- Tile, Wood
- Appliances
- Built-In Microwave, Dishwasher, Gas Cooktop, Gas Oven, Refrigerator
- Features
- 9+ Flat Ceilings, Breakfast Bar, Double Vanity, Eat-In Kitchen, Full Bath Master Bedroom, Granite Counters, Kitchen Island, No Interior Steps, Pantry, Separate Shower & Tub, Vaulted Ceiling(s), Walk-In Pantry
Property utilities
| Category | Type | Status |
|---|---|---|
| Gas | Propane | Connected |
Nearby schools
| Name | Type | District |
|---|---|---|
| Desert Sun Academy | Elementary | Cave Creek Unified District |
| Sonoran Trails Middle School | Middle | Cave Creek Unified District |
| Cactus Shadows High School | High | Cave Creek Unified District |
Listing history
| Date | Event | Price | Change | Source |
|---|---|---|---|---|
| Oct 2, 2026 | New listing | $4,500,000 | — | ARMLS |
