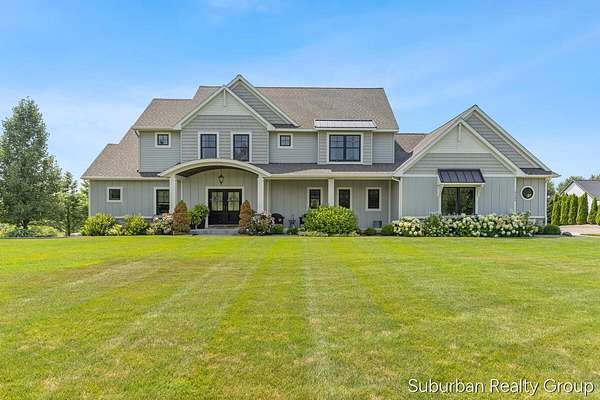
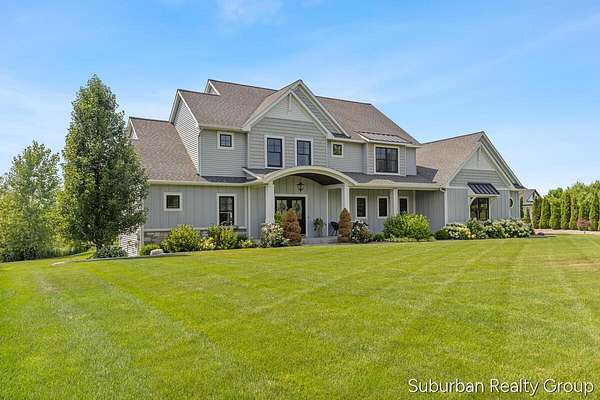
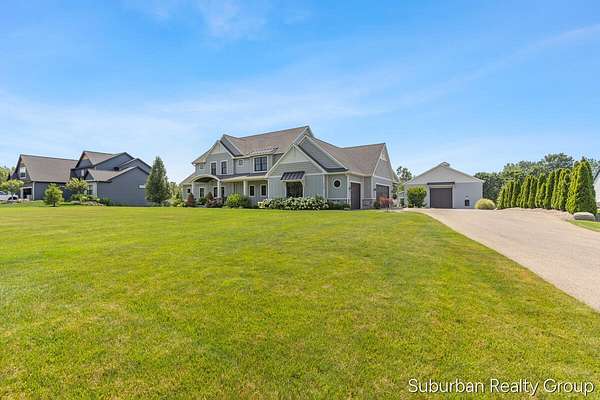
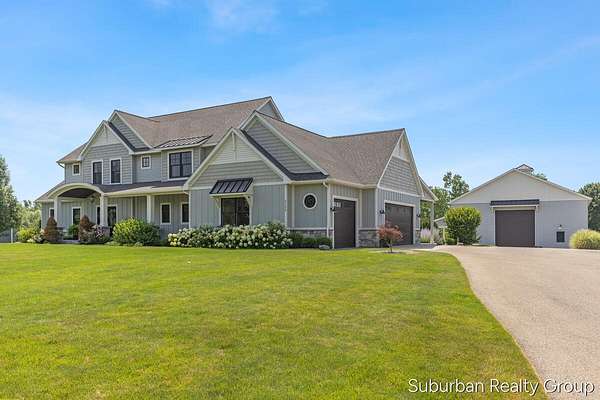
Land with Home for Sale in Hudsonville, Michigan
3123 Journey Dr, Hudsonville, MI 49426
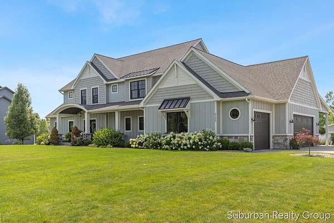
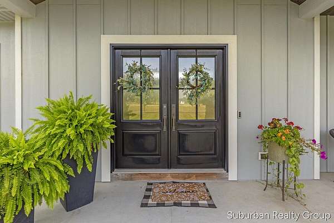
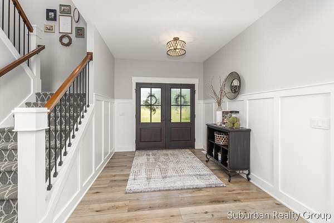
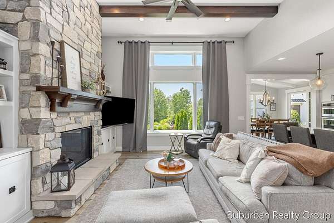
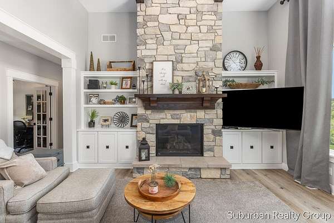
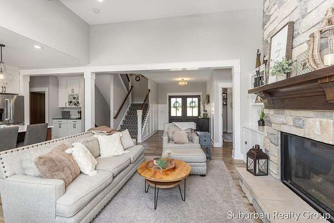
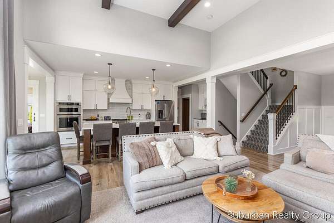
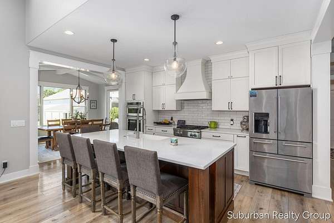
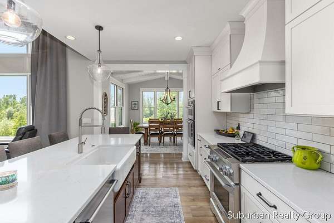
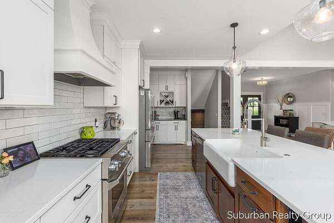
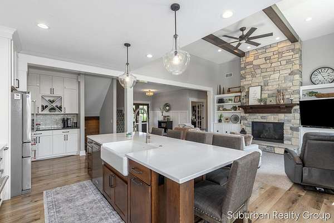
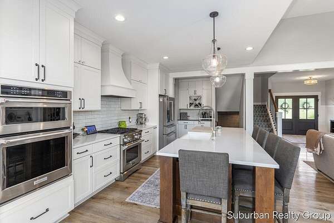
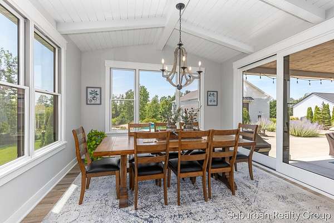
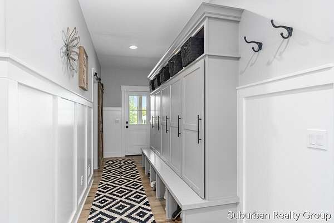
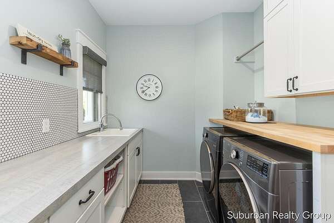
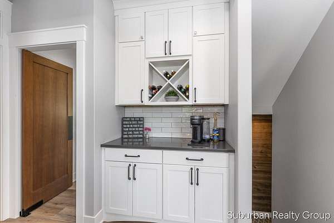
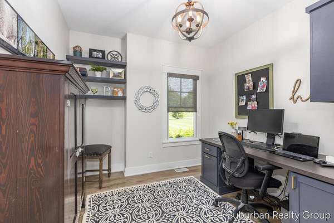
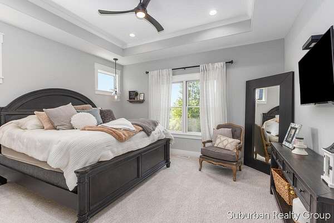
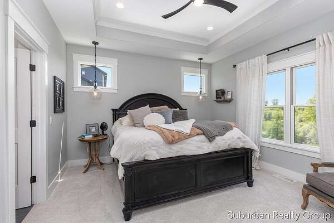
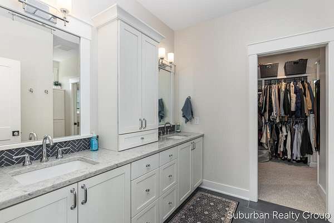
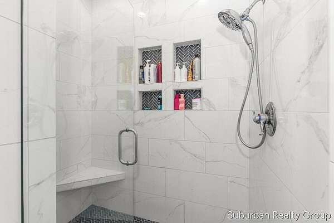
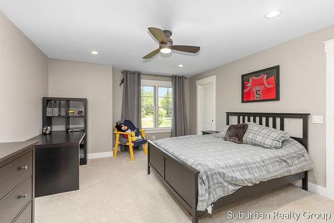
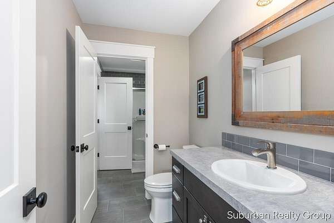
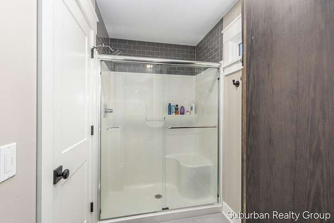
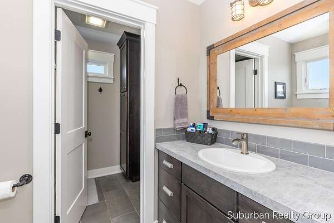
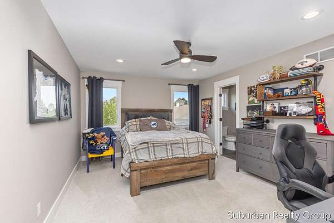
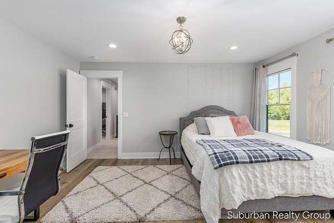
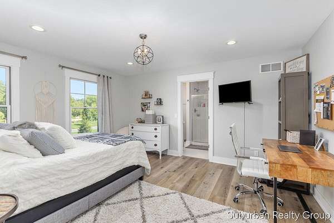
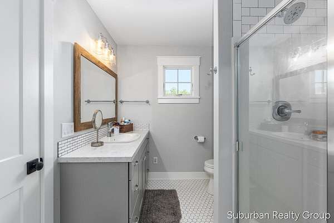
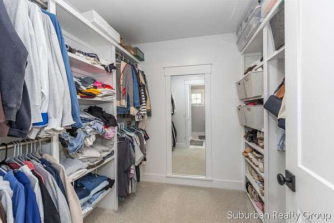
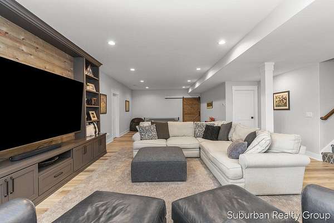
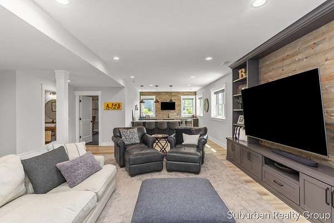
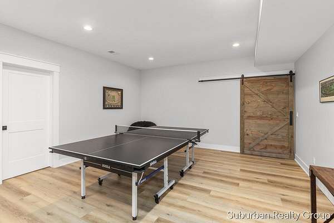
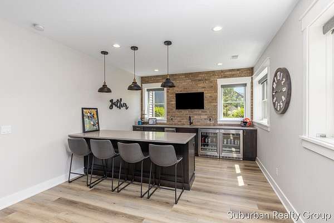
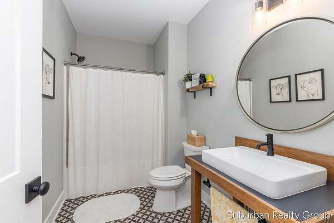
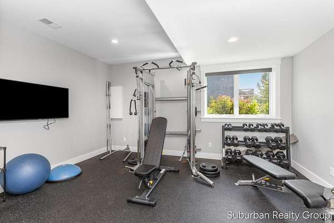
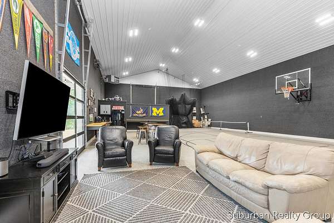
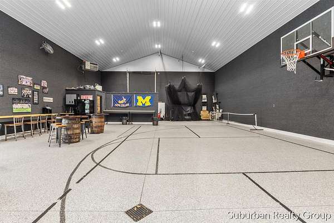
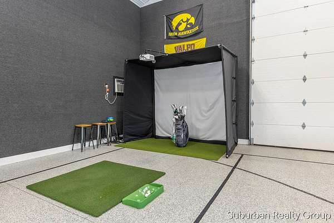
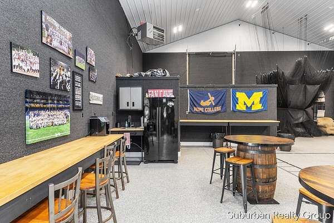
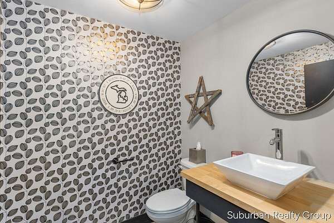
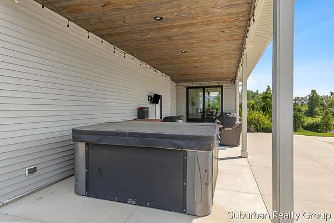
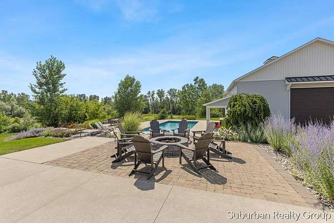
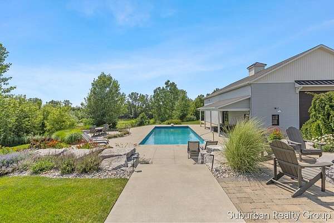
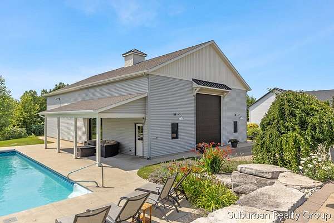
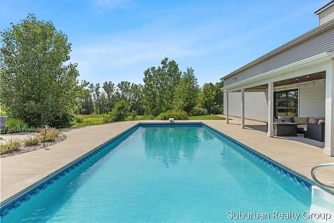
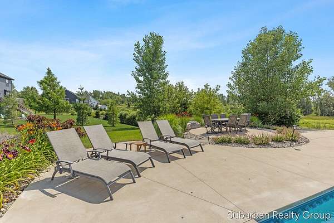
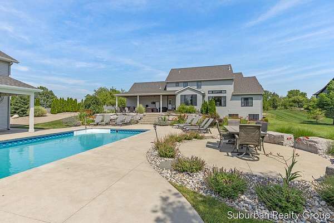
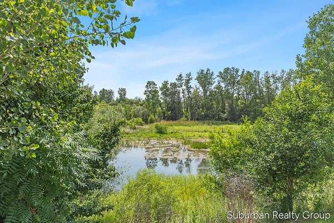
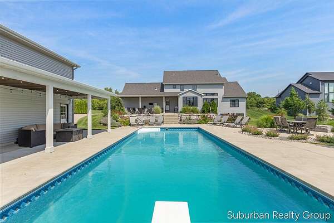
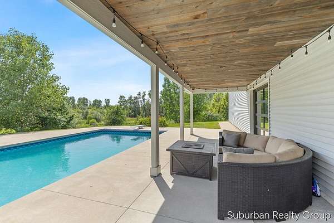
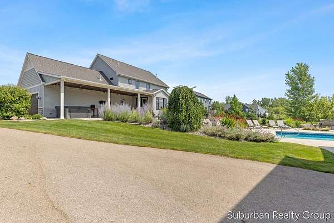
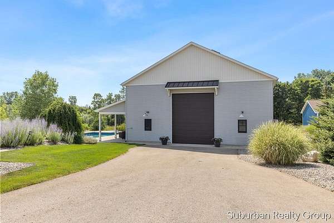
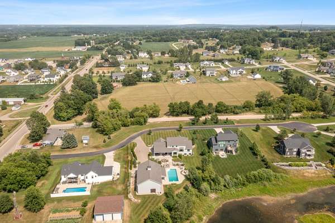
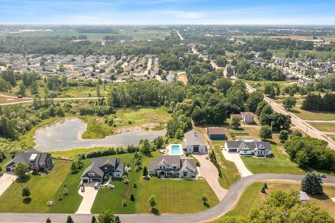
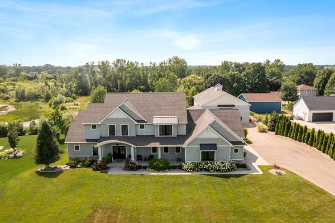
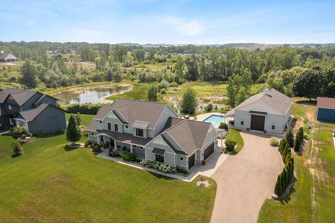
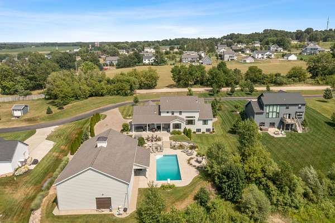
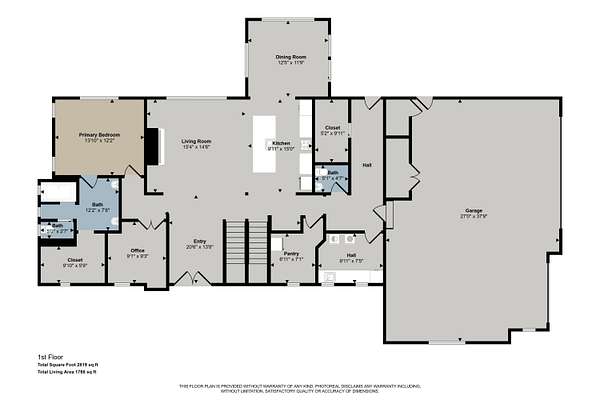
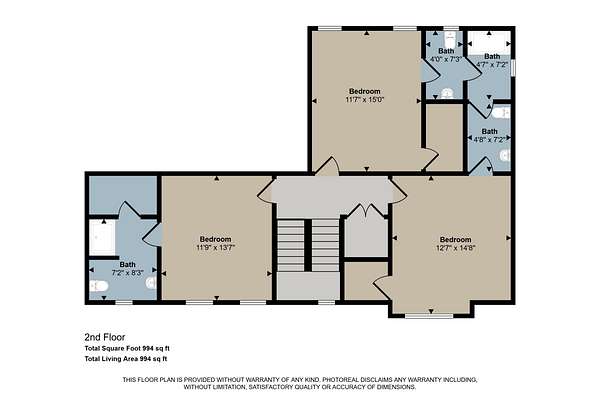
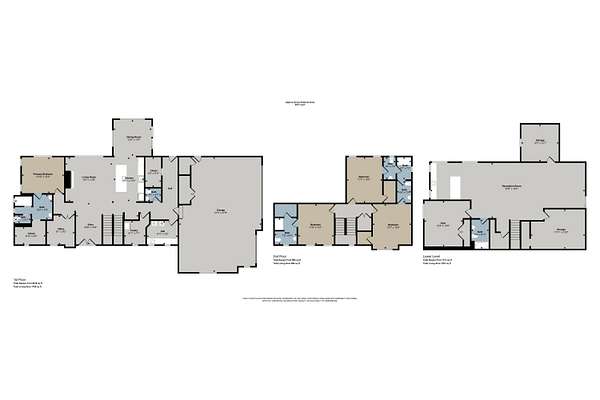
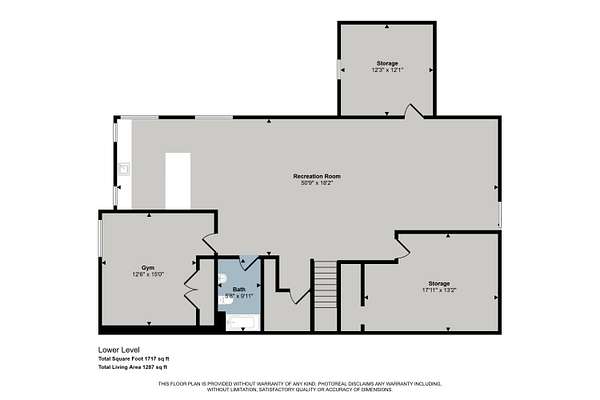
Experience luxury living and endless recreation in this exceptional two-story home. Thoughtfully designed for both everyday comfort and entertaining with a blend of elegance and functionality. You'll find custom cabinetry, a large center island, and an open layout in the kitchen that flows seamlessly into the dining, living room, and outdoor patio. The spacious primary suite provides a private retreat with a spa-like bathroom offering dual shower heads and a generous walk-in closet. Upstairs you'll find spacious bedrooms with privacy and function. While the basement offers plenty of room for entertaining with it's own wet bar and plenty of space for games. For outdoor living, enjoy your own backyard oasis with your very own inground pool, spacious patio, and peaceful views. While the heated barn offers the opportunity for year-round fun, featuring an indoor basketball court with space for volleyball, baseball or softball training, and pickleball. Complete with a kitchenette and finished epoxy flooring throughout, there's plenty of space for entertaining. This home is truly a one of a kind with privacy, function, and fun wrapped into one!
Location
- Street address
- 3123 Journey Dr
- County
- Ottawa County
- Zip code
- 49426
- Community
- Grand Rapids - G
- School district
- Hudsonville
- Elevation
- 760 feet
Directions
M6 to 8th avenue exit and head south to Riley st., head west on Riley until Journey avenue and turn left to property
Property details
- Acreage
- 1.6 acres69,696 sq ft
- MLS #
- MichRIC 26036528
- Posted
Property taxes
- 2025
- $11,842
Expenses
- Homeowner Association Fee
- $300 annually
Parcels
- 70-18-15-200-074
Details and features
Listing
- Type
- Residential
- Subtype
- Single Family Residence
Lot
- Waterfront
- Pond
Exterior
- Parking
- Garage, Open
- Pool
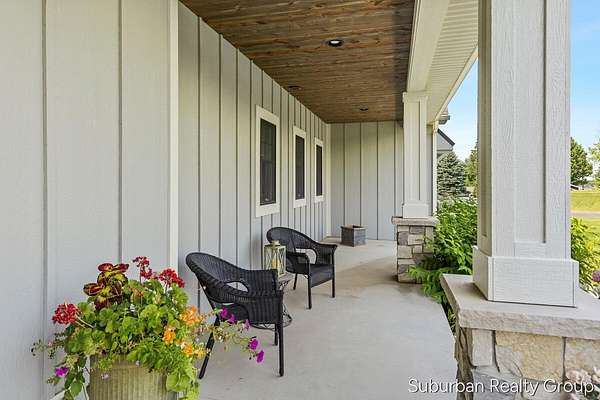
- Patio, Porch
Structure
- Style
- Craftsman
- Stories
- 2
- Basement
- Daylight, Walk-Out Access
- Water
- Well
- Sewer
- Septic Tank
- Heating
- Forced Air
- Cooling
- Central Air
- Materials
- Brick, Hardi Plank Type, Vinyl Siding
- Roof
- Shingle
- Windows
- Insulated Windows
Interior
- Room Count
- 8
- Rooms
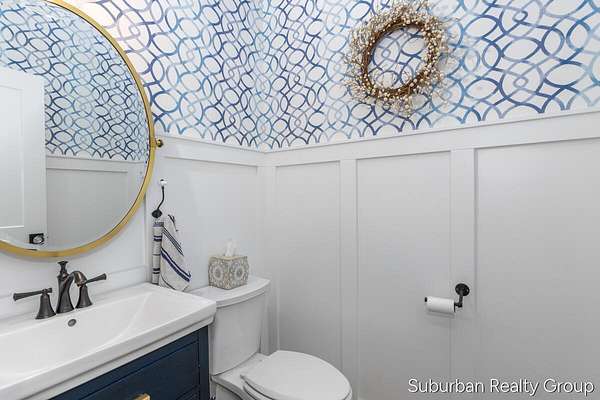
- Basement, Bathroom x 6, Bedroom x 5, Laundry Room
- Flooring
- Carpet, Laminate, Tile-Ceramic
- Fireplaces
- Yes
- Appliances
- Bar Fridge, Built-In Gas Oven, Dishwasher, Disposal, Dryer, Microwave, Refrigerator, Washer
- Features
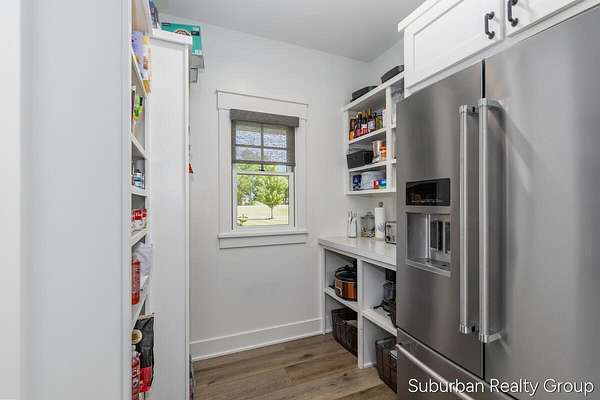
- Ceiling Fan(s), Center Island, Garage Door Opener, Pantry, Wet Bar
Listing history
| Date | Event | Price | Change | Source |
|---|---|---|---|---|
| Aug 25, 2026 | Under contract | $1,419,000 | — | MichRIC |
| Aug 14, 2026 | Price drop | $1,419,000 | $30,000 -2.1% | MichRIC |
| July 16, 2026 | New listing | $1,449,000 | — | MichRIC |