Land with Home for Sale in Preston, Idaho
3123 Riverdale Rd E, Preston, ID 83263
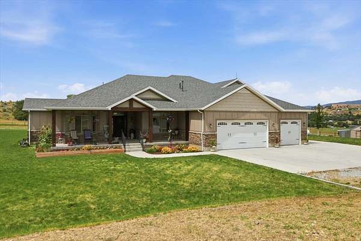
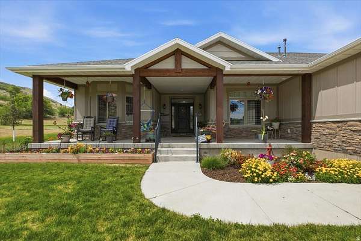
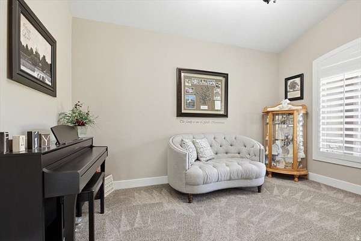
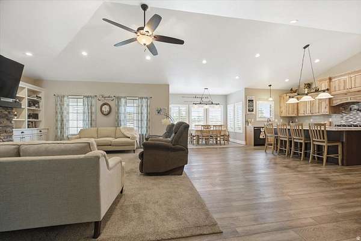
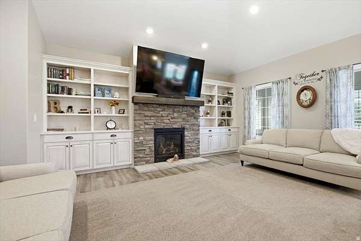
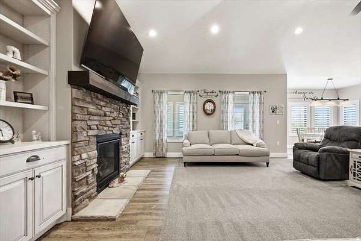
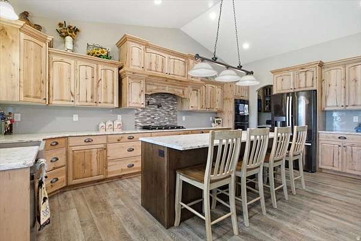
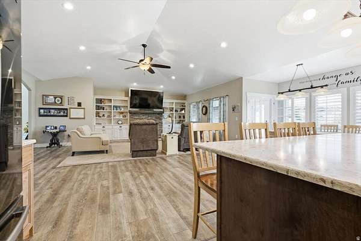
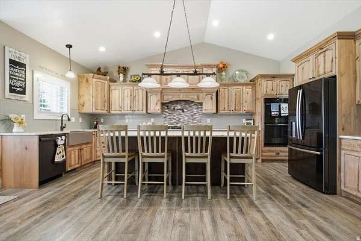
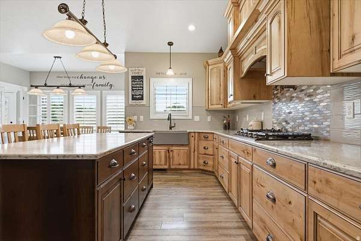
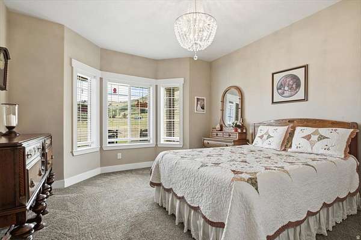
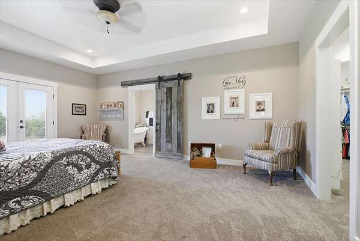
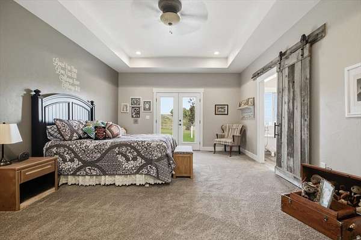
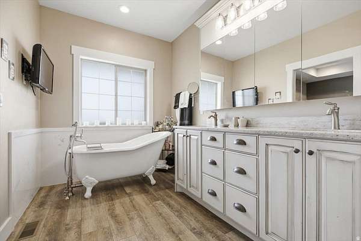
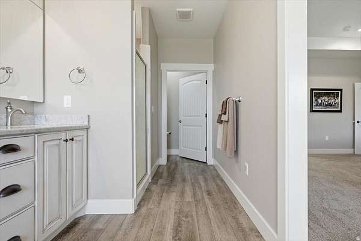
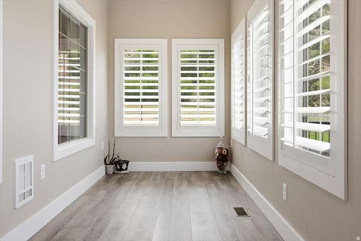
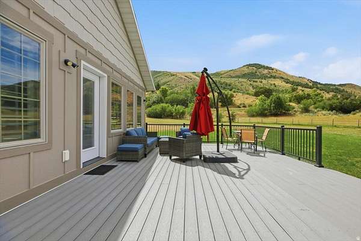
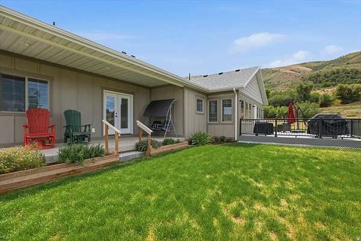
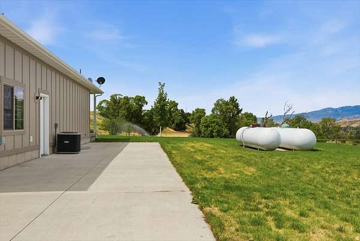
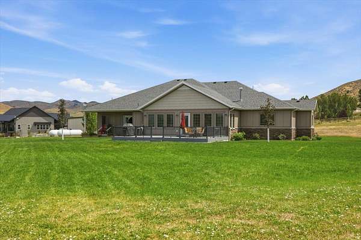
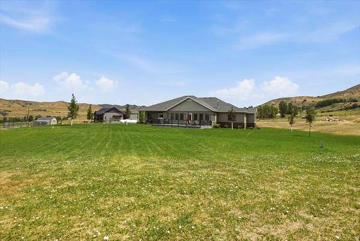
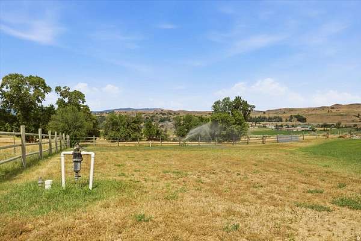
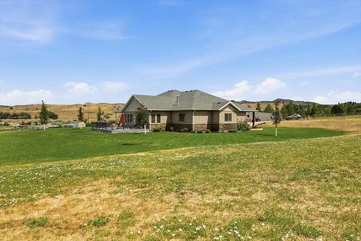
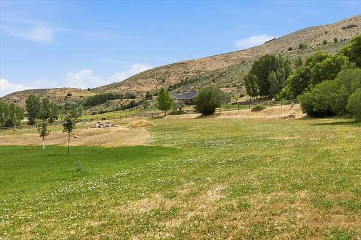
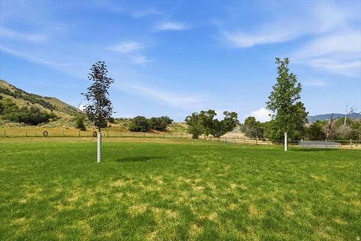
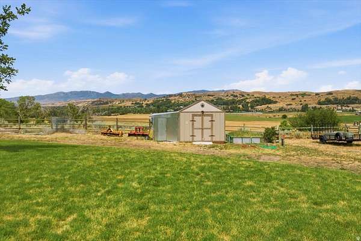
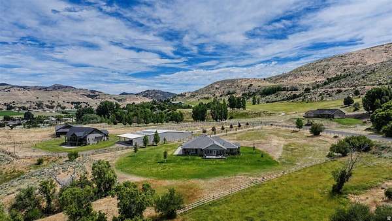
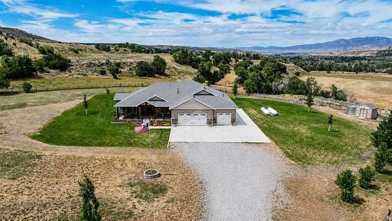
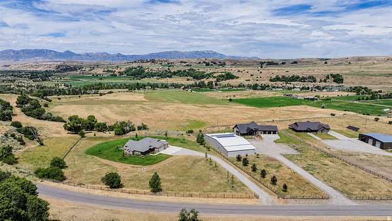
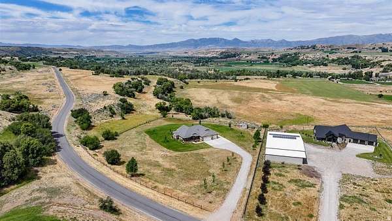
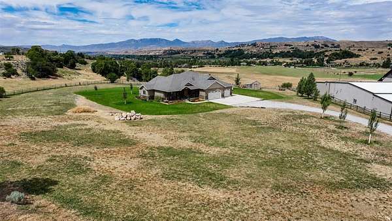
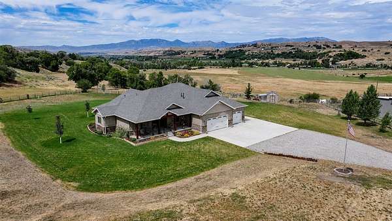
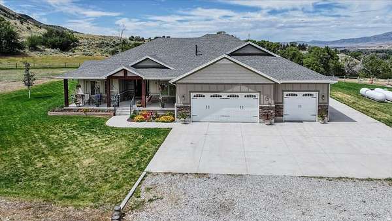
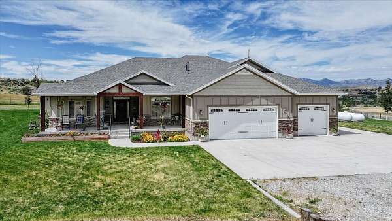
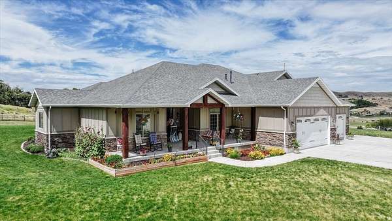
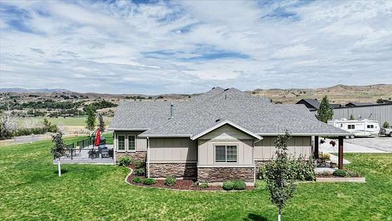
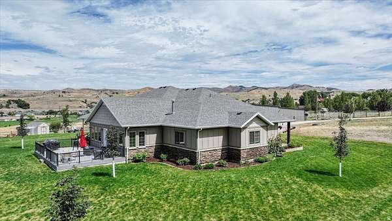
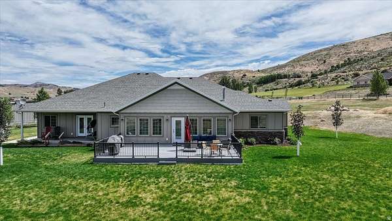
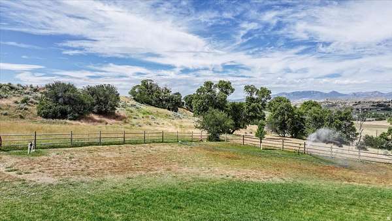
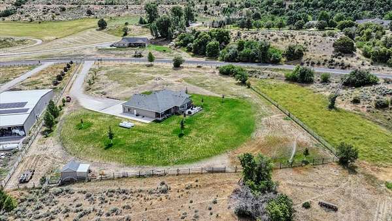
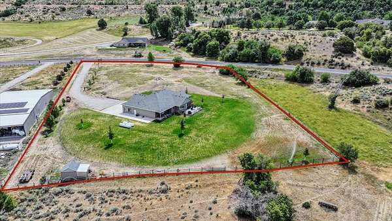
Breathtaking panoramic views take center stage at this exceptional single-level residence situated on 2.76 pristine acres. Perfectly positioned to frame dramatic, unobstructed vistas of the mountains, Bear River, and the rolling Mink Creek valley, this property offers an unmatched sense of natural serenity. Designed for seamless indoor-outdoor living, the home boasts three distinct outdoor living spaces crafted for peaceful morning coffees or large-scale gatherings with family and friends. Inside, oversized picture windows ensure the stunning landscape remains the focal point from almost every room. The thoughtful floor plan features expansive, open gathering areas that provide the perfect setting for hosting crowds or enjoying cozy, comfortable days watching the snowfall. Combining single-story convenience, generous acreage, and world-class views, this property is a rare find. Schedule your private tour today to experience this view-centric retreat in person.
Location
- Street address
- 3123 Riverdale Rd E
- County
- Franklin County
- Zip code
- 83263
- Community
- Double 17
- School district
- Preston Joint
- Elevation
- 4,676 feet
Property details
- Acreage
- 2.76 acres
- Zoning
- Single-Family
- MLS #
- WFRMLS 2169998
- Posted
Property taxes
- Recent
- $2,200
Parcels
- RP01354.05
Details and features
Listing
- Type
- Residential
- Subtype
- Single Family Residence
- Zoning
- Res
Lot
- View
- Valley
- Features
- Fenced: Full, Secluded, Sprinkler: Auto-Part, Terrain: Grad Slope, View: Mountain, View: Valley, View: Water
Exterior
- Parking Spaces
- 3
- Parking
- RV
- Pool
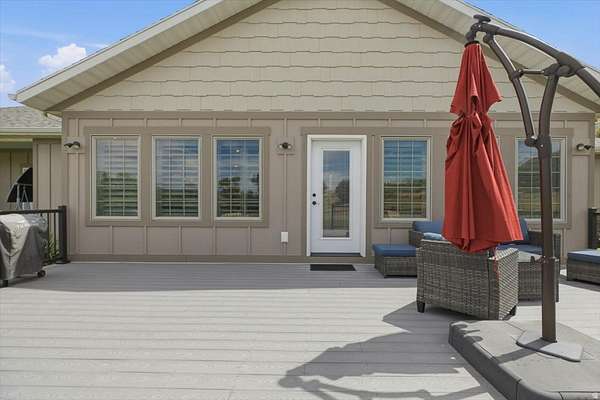
- Deck, Patio, Porch
- Features
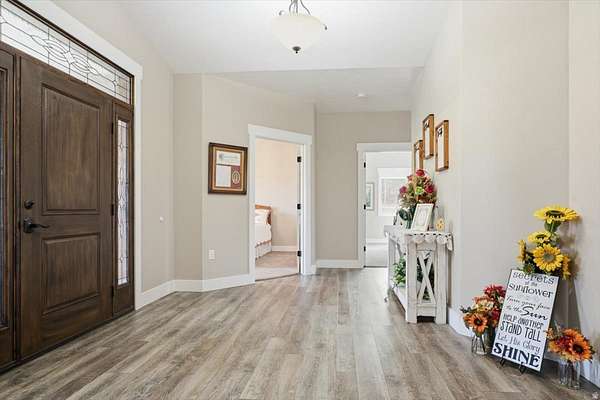
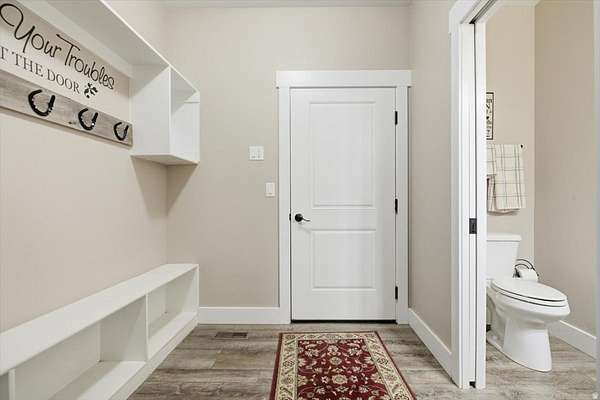
- Deck; Covered, Entry (Foyer), Horse Property, Patio: Open, Porch: Open
Structure
- Style
- Ranch
- Stories
- 1
- Sewer
- Septic Tank
- Heating
- Central, Natural Gas, Propane
- Cooling
- Central Air
- Materials
- Asphalt, Cement Siding, Stone
- Windows
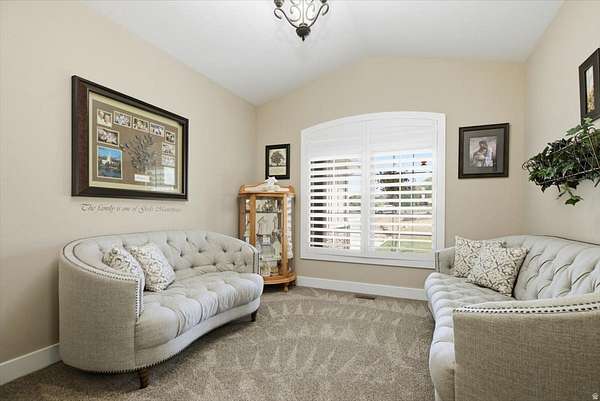
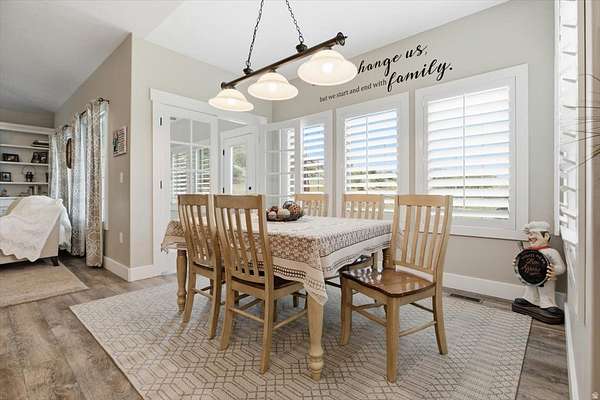
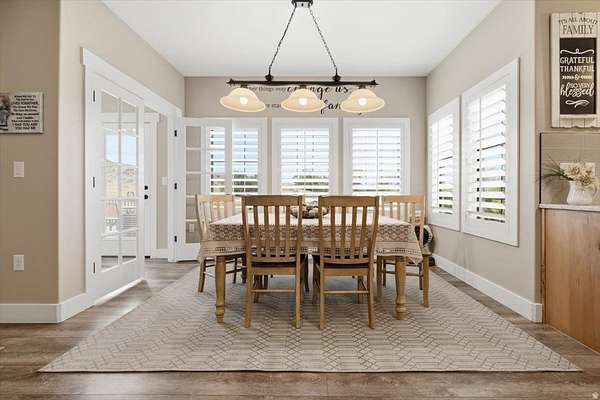
- Blinds, Plantation Shutters
Interior
- Room Count
- 13
- Rooms
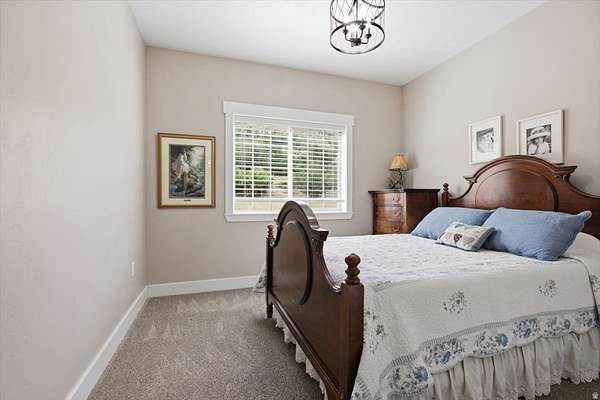
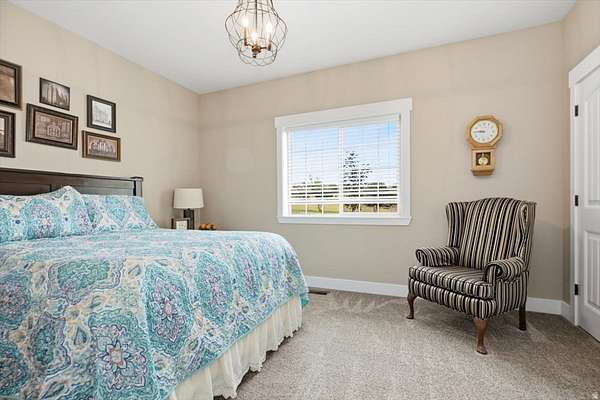
- Bathroom x 3, Bedroom x 4, Den
- Flooring
- Carpet
- Fireplaces
- Yes
- Appliances
- Ceiling Fan, Microwave, Range Hood, Refrigerator
- Features
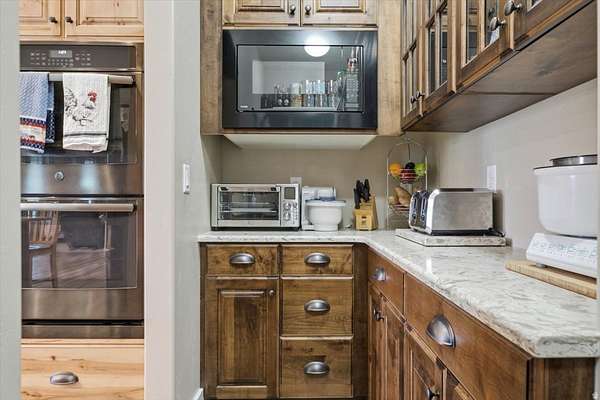
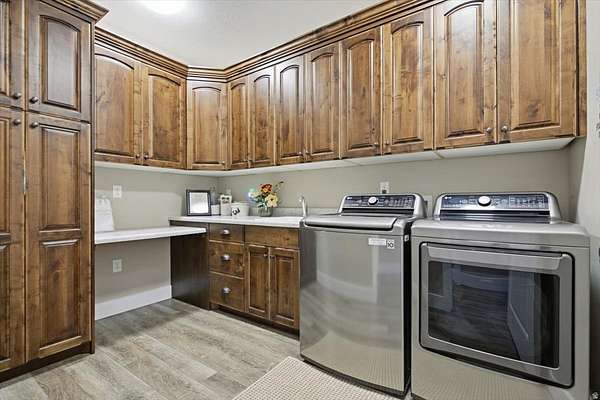
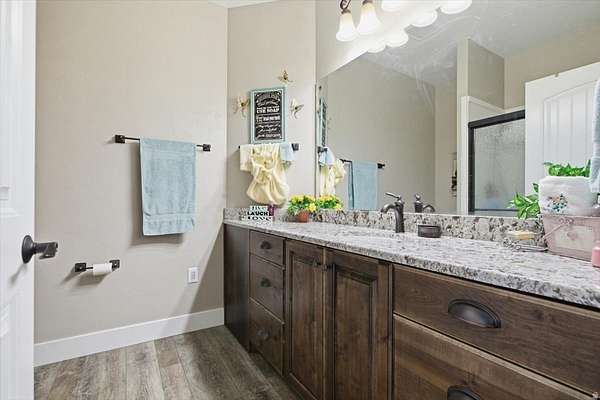
- Bath: Sep. Tub/Shower, Closet: Walk-In, Den/Office, Granite Countertops, Laundry Chute, Oven: Double, Range/Oven: Built-In, Range: Gas, Smart Thermostat(s), Vaulted Ceilings
Property utilities
| Category | Type | Status |
|---|---|---|
| Gas | Natural Gas | Connected |
| Gas | Propane | Connected |
Nearby schools
| Name | Type | District |
|---|---|---|
| Oakwood | Elementary | Preston Joint |
| Preston | Middle | Preston Joint |
| Preston | High | Preston Joint |
Listing history
| Date | Event | Price | Change | Source |
|---|---|---|---|---|
| July 7, 2026 | New listing | $995,000 | — | WFRMLS |