Land with Home for Sale in Dover, Tennessee
313 Valley View Rd, Dover, TN 37058
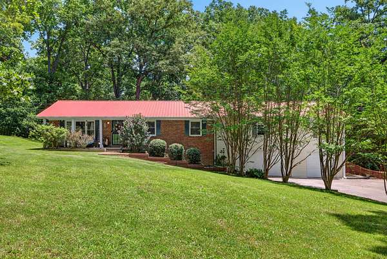
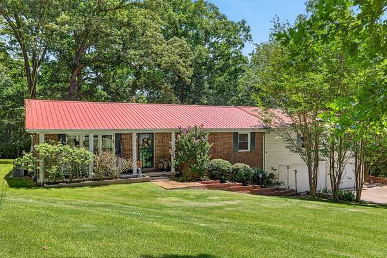
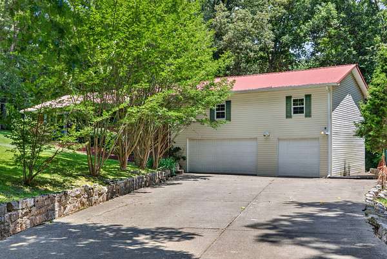
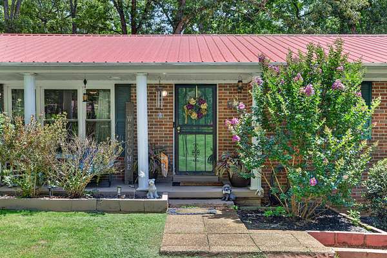
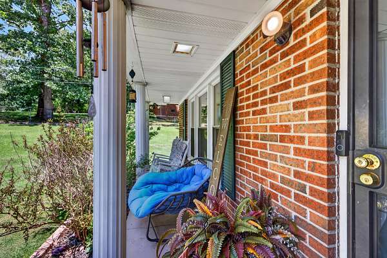
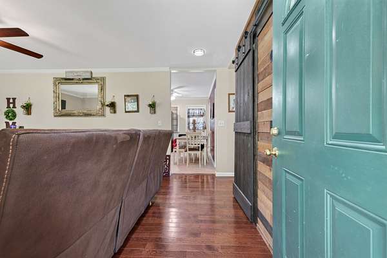
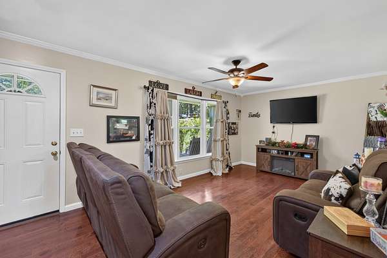
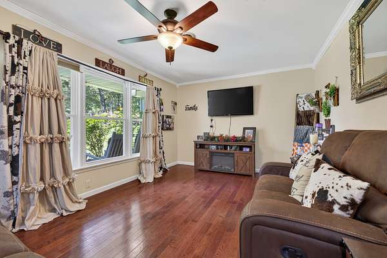
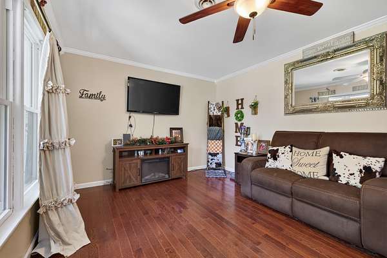
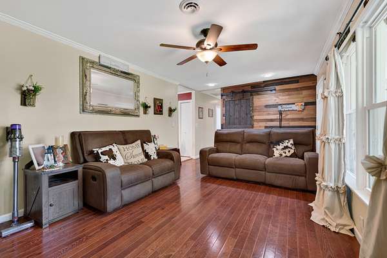
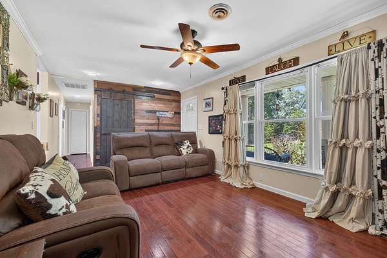
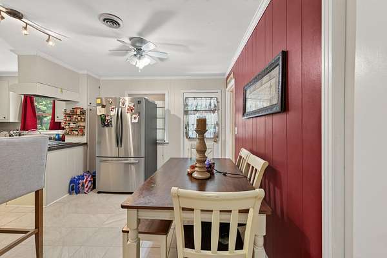
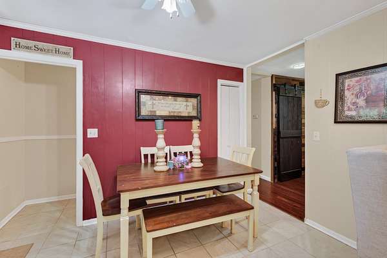
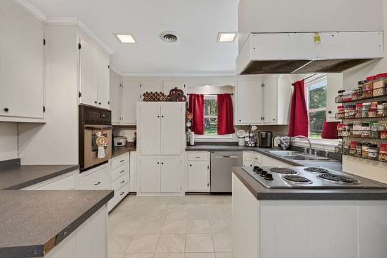
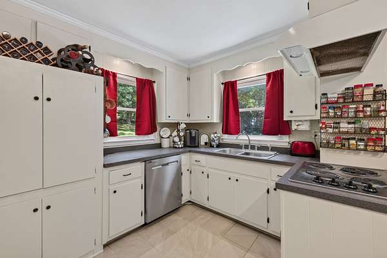
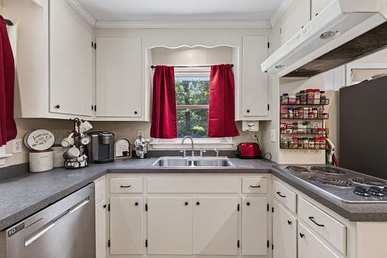
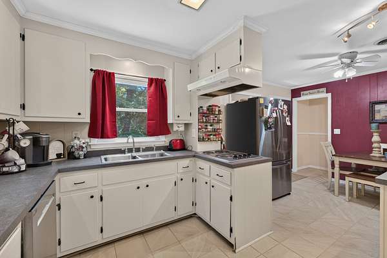
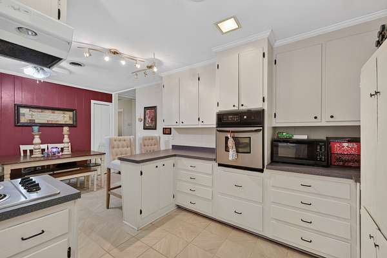
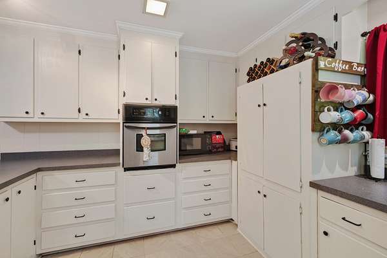
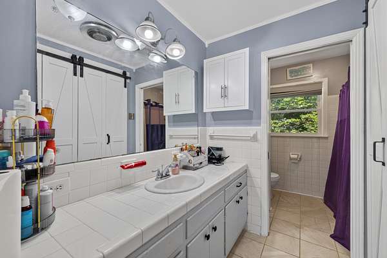
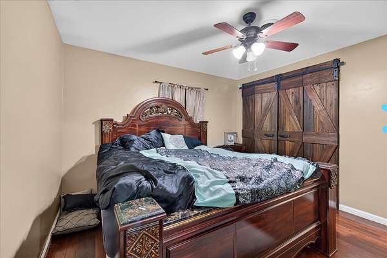
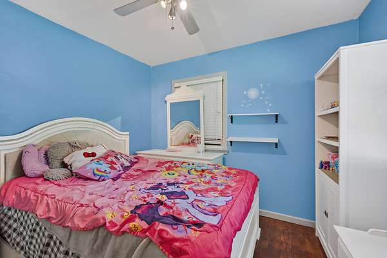
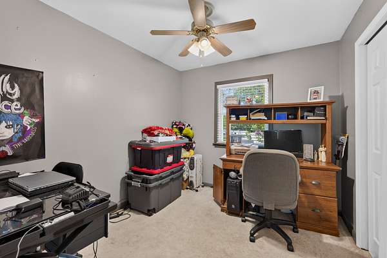
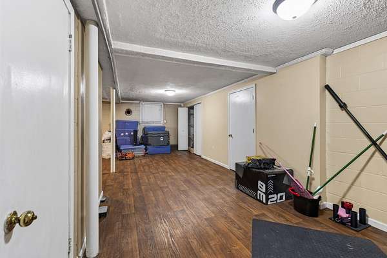
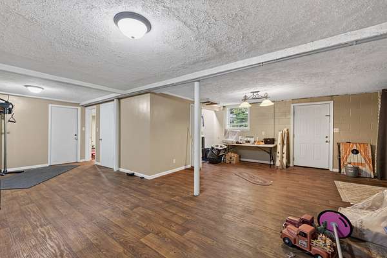
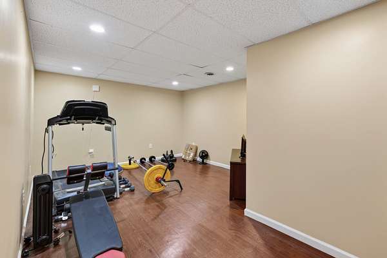
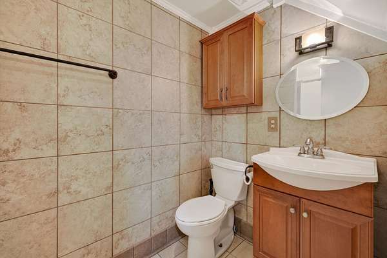
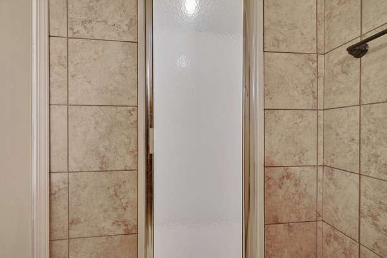
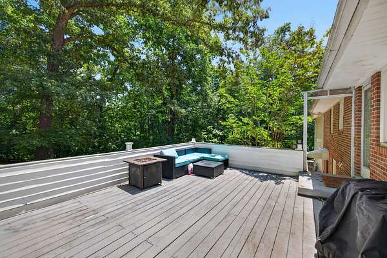
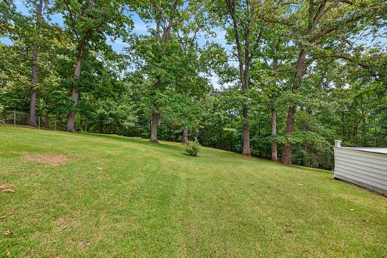
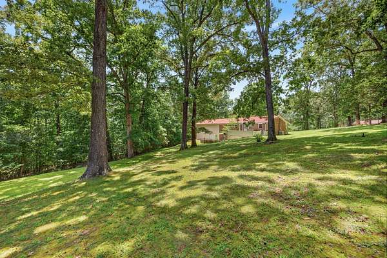
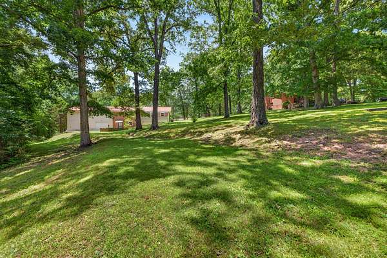
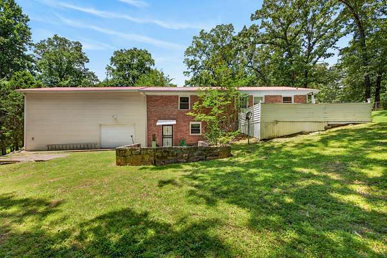
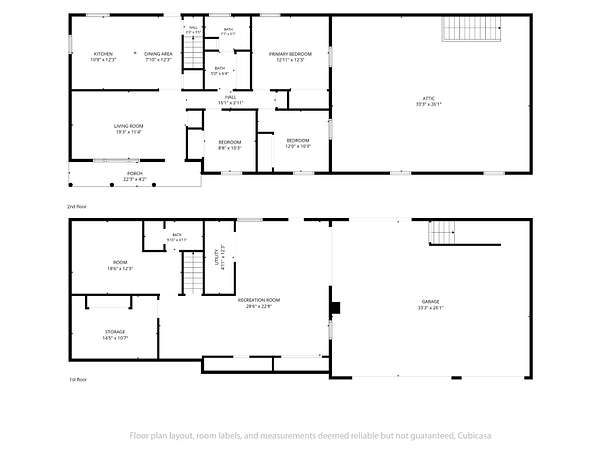
All-Brick Home on 2.4 Acres in Dover! Nestled on a picturesque, tree-lined 2.4-acre lot 4-bedroom, 2-bath home offers over . Step inside to find beautiful wood flooring, an inviting living room filled with natural light, eat-in kitchen featuring abundant cabinetry, and all appliances conveying. The main level offers three bedrooms and one full bath, while the partially finished basement includes the forth bedroom, full bath and expands your living space with a large recreation area, and endless possibilities for hobbies, storage, or entertaining. Additional storage space can also be found in the attic area above the garage, perfect for seasonal items and organization. Outside, enjoy the peaceful surroundings with a beautiful front and back yard. Additional features include an attached garage, concrete driveway, city water and public sewer, central heat and air, and a durable metal roof. Conveniently located just minutes from downtown Dover, schools, and Kentucky Lake recreation, this property offers the perfect blend of privacy, space, and convenience.
- Listed by Gwynn Jones, (931) 627-7749, Century 21 Platinum Properties
Location
- Street address
- 313 Valley View Rd
- County
- Stewart County
- Zip code
- 37058
- Community
- Valley View Sub-Division
- Elevation
- 444 feet
Directions
From Dover Traffic Light @ Court House - Take Donelson Pkwy (US-79) appx 1 mile - Turn LF onto Sandy Rd for 0.5 mile - Turn RT onto Valley View Rd, follow it around the first corner then take a RT to stay on Valley View Rd and it's the 1st house
Property details
- Acreage
- 2.4 acres
- MLS #
- REALTRACS 3247582
- Posted
Property taxes
- Recent
- $1,984
Parcels
- 085E B 00600 000
Details and features
Listing
- Type
- Residential
- Subtype
- Single Family Residence
- Possession
- Close of Escrow
Lot
- Size Source
- Assessor
Exterior
- Parking Spaces
- 2
- Parking
- Concrete, Garage Door Opener, Garage Faces Front
- Garage
- Attached
- Outdoor Spaces
- Covered, Deck, Porch
Structure
- Stories
- 1
- Basement
- Full, Partially Finished
- Water
- Public
- Sewer
- Public Sewer
- Heating
- Central
- Cooling
- Central Air
- Materials
- Brick, Vinyl Siding
- Roof
- Metal
Interior
- Above Grade
- 2,089 sq ft
- Below Grade
- 1,125 sq ft
- Rooms
- Bedroom x 4, Dining Room, Kitchen, Living Room, Recreation Room
- Flooring
- Laminate, Tile, Wood
- Appliances
- Built-In Electric Oven, Built-In Electric Range, Dishwasher, Microwave, Refrigerator
- Security
- Smoke Detector(s)
- Features
- Ceiling Fan(s)
Property utilities
| Category | Type | Status |
|---|---|---|
| Sewage | Sewer | Connected |
| Water | Public | Available |
Nearby schools
| Name | Type |
|---|---|
| Dover Elementary | Elementary |
| Stewart County Middle School | Middle |
| Stewart Co High School | High |
Listing history
| Date | Event | Price | Change | Source |
|---|---|---|---|---|
| Aug 7, 2026 | Price drop | $340,900 | $9,000 -2.6% | REALTRACS |
| July 17, 2026 | Price drop | $349,900 | $5,000 -1.4% | REALTRACS |
| June 23, 2026 | New listing | $354,900 | — | REALTRACS |
Payment calculator

Based on information submitted to the MLS GRID as of Aug 21, 2026 11:00 am MT. All data is obtained from various sources and may not have been verified by broker or MLS GRID. Supplied Open House Information is subject to change without notice. All information should be independently reviewed and verified for accuracy. Properties may or may not be listed by the office/agent presenting the information. Some IDX listings have been excluded from this website. View more