Land with Home for Sale in Fayetteville, North Carolina
3130 & 3140 Crows Nest Dr, Fayetteville, NC 28306
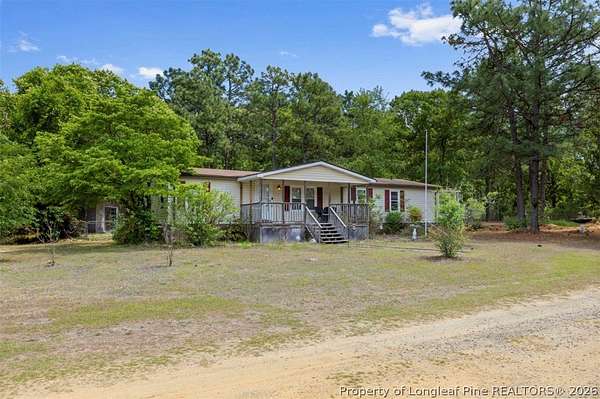
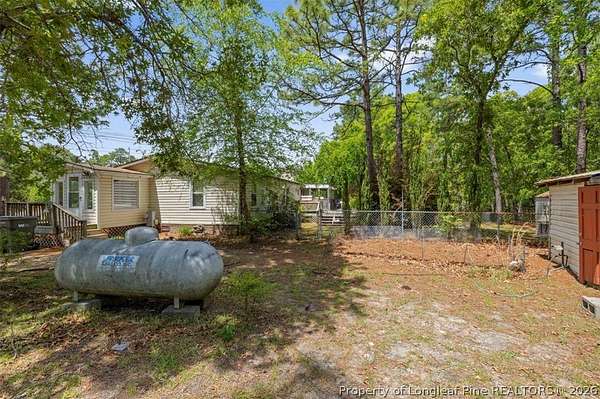
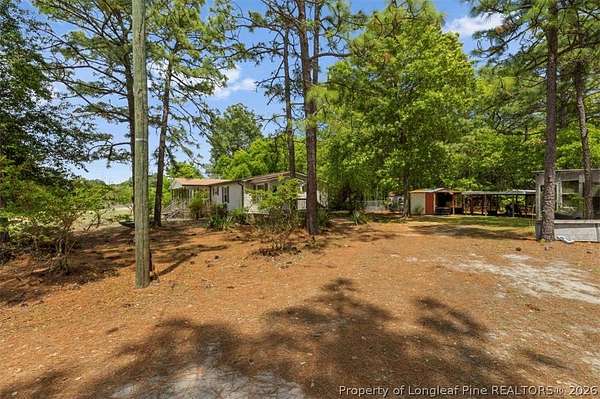
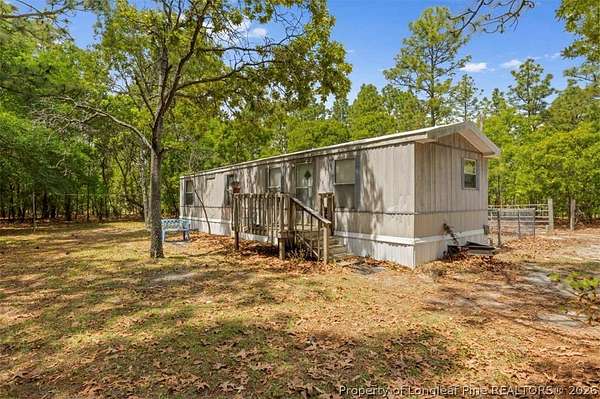
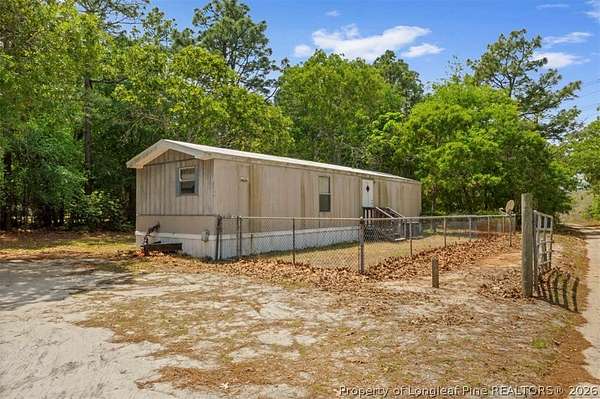
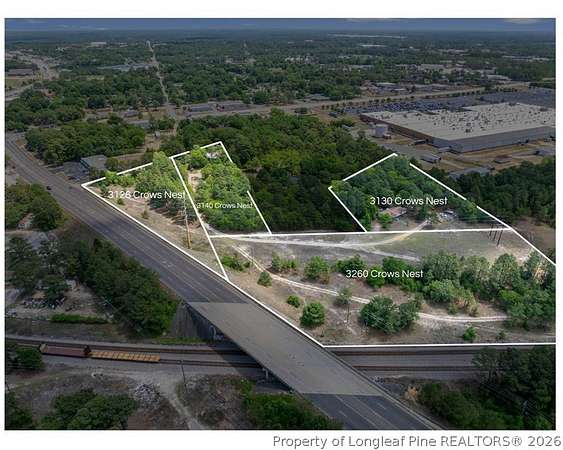
10.2 acres of opportunity in a prime Fayetteville location! This unique property includes 4 lots on 1 deed with endless potential for investors, developers, or those looking to expand their portfolio. Currently featuring 2 rental properties actively producing monthly income, including 3130 Crows Nest Dr, a double wide, and 3140 Crows Nest Dr, a single wide with long-term tenants in place. The single wide will transfer over as a gift. With ample space and possibilities for additional development or income-producing opportunities, this property offers incredible potential. Conveniently located on Crows Nest Dr just minutes from shopping, dining, and only 5 minutes to Cape Fear Valley Medical Center with easy access to Fort Bragg. An additional adjoining lot just under 2 acres is also available and listed separately, offering even more potential. Rare opportunity to secure acreage, income, and location all in one! Please do not disturb the tenants. Private showings must be scheduled in advance.
Location
- Street address
- 3130 & 3140 Crows Nest Dr
- County
- Cumberland County
- Zip code
- 28306
- Elevation
- 199 feet
Property details
- Acreage
- 10.2 acres
- Zoning
- R6A - Residential District
- MLS #
- FAR 763448
- Posted
Parcels
- 04263016884
Legal description
THELMA W HEATH LO:5 SE:01 PL: 0080-0044
Details and features
Listing
- Type
- Residential
- Subtype
- Manufactured Home
- Franchise
- EXIT Realty
Lot
- Features
- Backs to Trees, Five to Ten Acres, Partially Cleared
Exterior
- Parking
- Garage
- Pool
- Deck, Patio
- Structures
- Storage
Structure
- Water
- Well
- Sewer
- Septic Tank
- Heating
- Heat Pump
- Cooling
- Central Air
- Materials
- Brick, Vinyl Siding
Interior
- Room Count
- 5
- Rooms
- Bathroom x 2, Bedroom x 3, Dining Room, Laundry Room
- Flooring
- Carpet, Vinyl
- Fireplaces
- Yes
- Appliances
- Electric Cooktop, Electric Oven, Free Standing Refrigerator, Microwave, Refrigerator, Water Heater
- Features
- Bath In Primary Bedroom, Bathtub, Ceiling Fans, Dining Area, Double Vanity, Eat In Kitchen, Kitchen Dining Combo, Kitchen Exhaust Fan, Separate Formal Dining Room, Separate Shower, Tub Shower, Walk In Closets
Nearby schools
| Name | Type |
|---|---|
| Douglas Byrd Middle School | Middle |
| Douglas Byrd Senior High | High |
Listing history
| Date | Event | Price | Change | Source |
|---|---|---|---|---|
| Aug 14, 2026 | Under contract | $250,000 | — | FAR |
| July 29, 2026 | New listing | $250,000 | — | FAR |